













Address
13432 Riley Peak Road, Conifer, CO
Price
$ 1,165,000
Property Attributes
- MLS#1515608
- TypeSingle Family
- Listing Status Active
- CountyJEFFERSON
- CityConifer
- NeighborhoodPiano Meadows
- Zip80433
- StyleMountain Contemporary
- Year Built2002
- Taxes$ 6348
- Price$ 1,165,000
- Bedrooms3
- Full Bathrooms3
- Half Bathrooms0
- Sqr Footage2970
- Lot Size3.77 Acres
Data Source:
REColorado (MTOMLS)
Property Description
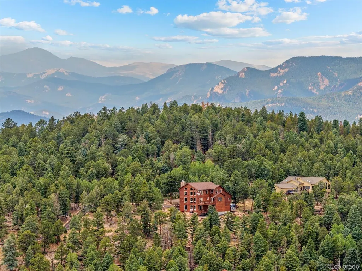
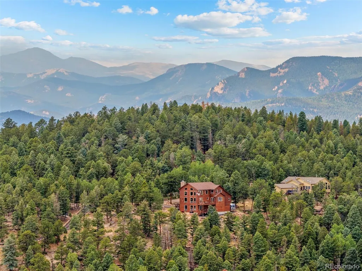
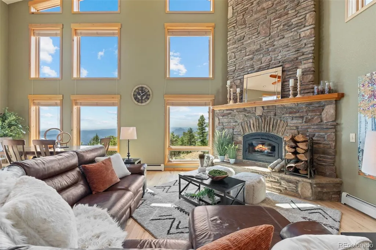
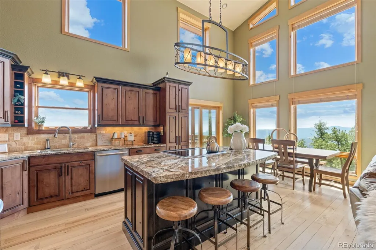
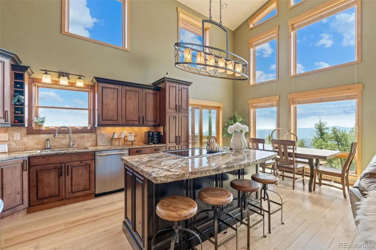
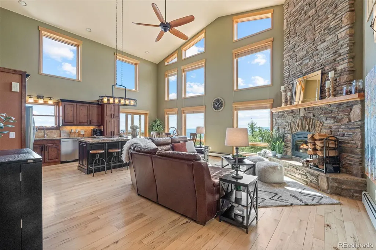
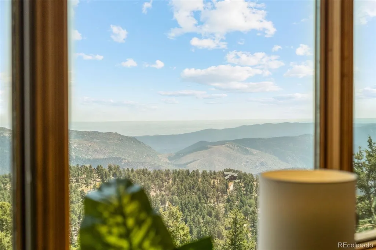
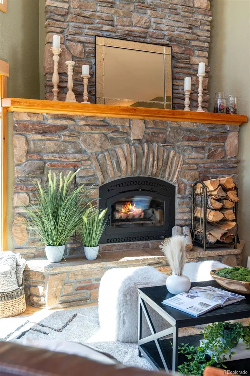
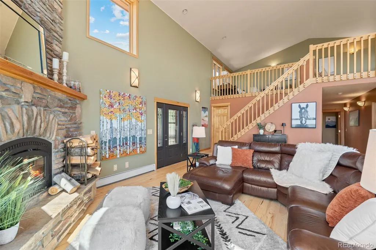
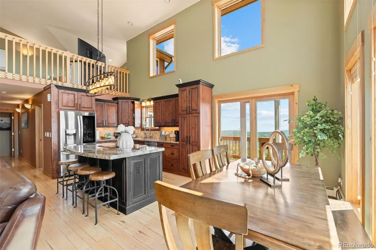
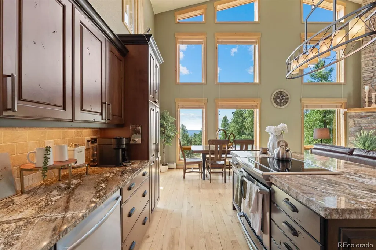
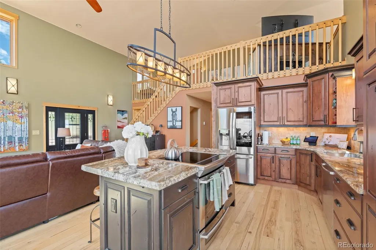
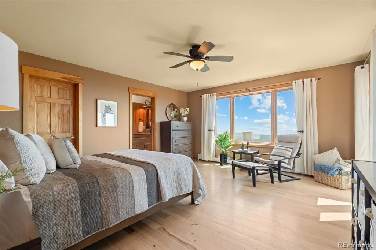
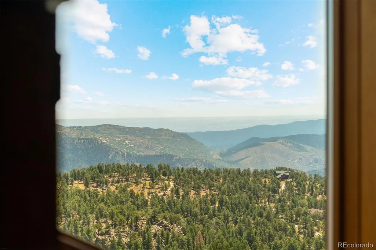
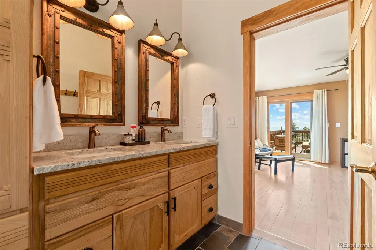
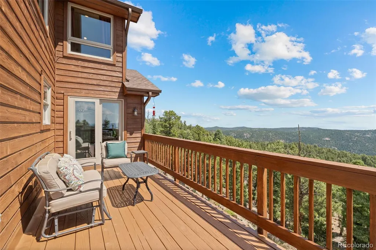
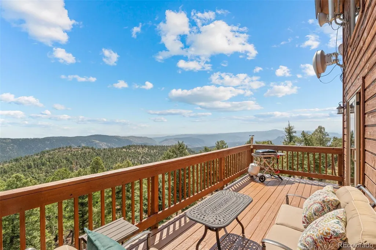
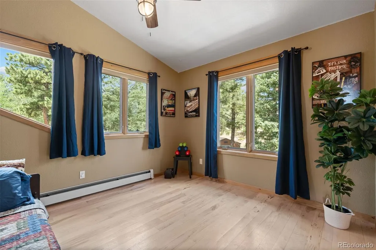
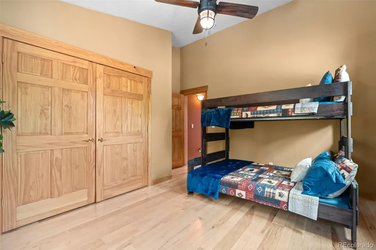
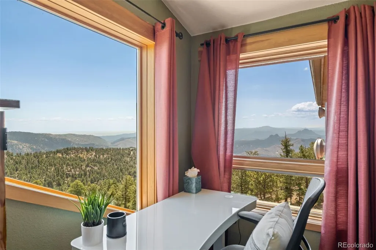
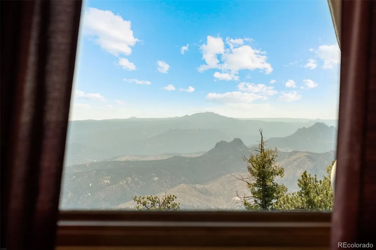
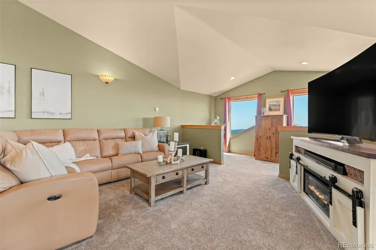
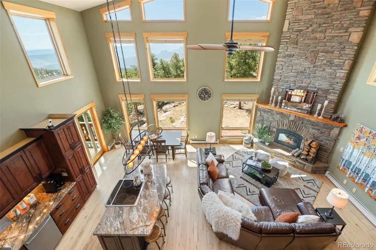
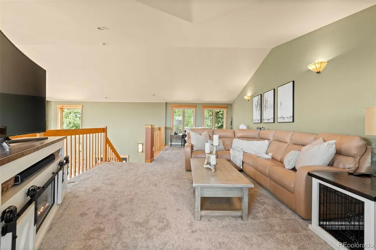
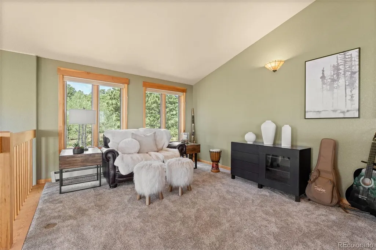
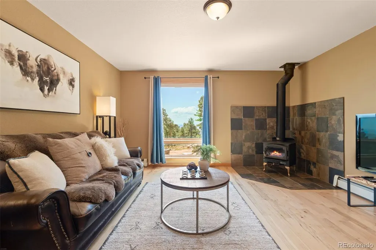
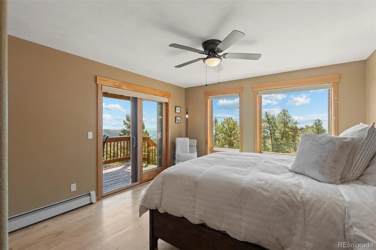
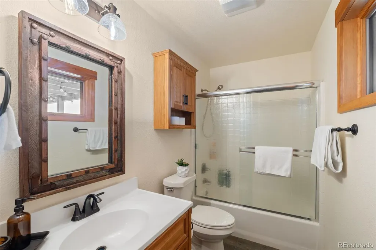
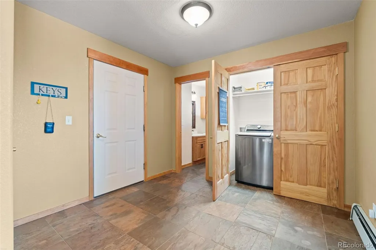
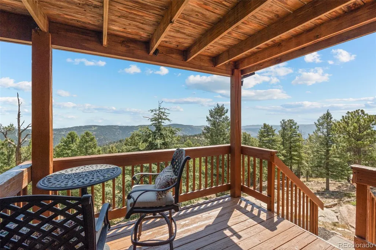
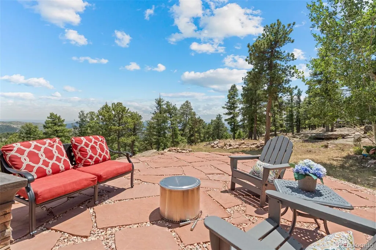
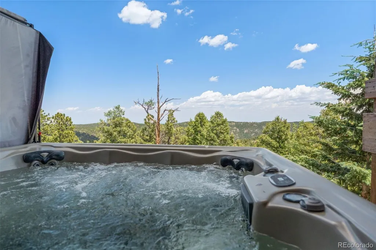
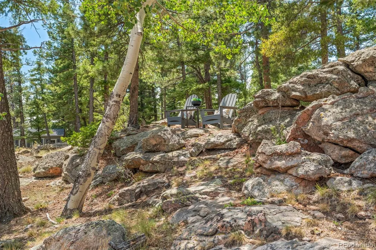
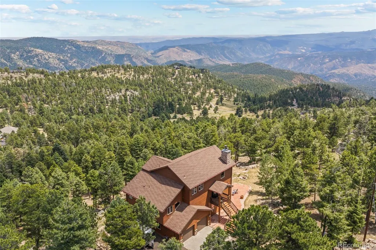
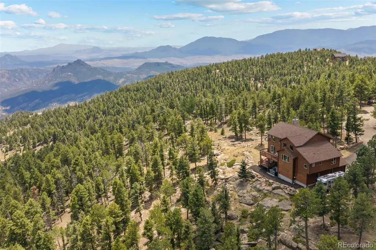
SOME DESTINATIONS ARE WORTH THE DRIVE. THIS IS ONE OF THEM. ** Just 12 scenic minutes beyond Highway 285, this 3.77-acre mountain retreat rewards the drive with unobstructed views of Pikes Peak, Little Scraggy, Big Scraggy and the sparkling lights of the Denver skyline. Watch spectacular sunrises, afternoon weather roll across the Front Range and evenings give way to Colorado's unforgettable star-filled skies.** Thoughtfully positioned to capture the setting, expansive windows bring the views into nearly every room. Soaring ceilings, warm hardwood floors, a wood-burning fireplace and an open-concept layout create a welcoming space designed for gathering, relaxing and taking in the scenery. ** The MAIN-LEVEL PRIMARY SUITE offers private deck access and a spa-inspired bath with radiant heated floors and a soaking tub. Upstairs, the loft provides flexible space for a home office, library, fitness area or creative studio. The walk-out lower level offers excellent separation for guests or multi-generational living with a spacious family room, bedroom, full bath and direct access to the hot tub. ** Outside, mountain living takes center stage. Dine on the covered deck, gather on the expansive flagstone patio, soak beneath the stars or simply enjoy the mature pines, dramatic granite outcroppings and wide-open views. ** DESIGNED FOR MOUNTAIN LIVING AND PREPARED FOR IT. The 3.77-acre property has been wildfire mitigated and earned the Elk Creek Fire Protection District Wildfire Prepared Certificate. High-speed internet is provided through privately owned Neteo antennas with no monthly internet service fee. The oversized garage comfortably accommodates a Ram 2500, leaving plenty of room for full-size trucks, gear and Colorado adventures.** COME FOR THE VIEWS. STAY FOR THE LIFESTYLE.
| Elementary School | Middle School | High School |
|---|---|---|
| Elk Creek Elementary School | West Jefferson Middle School | Conifer High School |
| Price History | |
|---|---|
| 7/19/2026 | Listed $1,185,000 |
| 8/15/2026 | 2$1,165,000 |
General Features
| Sewer | Septic Tank |
|---|---|
| Heating | Baseboard,Hot Water,Natural Gas,Wood Stove |
| Cooling | None |
| Utilities | Electricity Connected,Internet Access (Wired),Natural Gas Connected |
| Possession | Closing/DOD |
| Roof | Composition |
| Appliances | Convection Oven,Cooktop,Dishwasher,Disposal,Dryer,Microwave,Oven,Refrigerator,Washer |
| Zoning | SR-2 |
| Garage Spaces | 2 |
| Patio/Porch Features | Deck,Patio |
| Architectural Style | Mountain Contemporary |
| Security Features | Carbon Monoxide Detector(s),Radon Detector,Smoke Detector(s) |
| Construction Materials | Cedar,Frame |
| Exclusions | Sellers personal property and staging items. Many of the personal property is available for purchase |
| Year Built | 2002 |
| Electric | 110V,220 Volts |
| View | City,Mountain(s) |
| Levels | Multi/Split |
| Property Subtype | Single Family Residence |
| Tax Year | 2025 |
| Current Use | Live/Work |
| Ownership | Individual |
| County | Jefferson |
| Property Type | Residential |
| HOA | No |
| Attached Garage | Yes |
| Subdivision Name | Piano Meadows |
| Facing Direction | South |
| Full Baths | 3 |
| Status | Active |
| Directions | From Hwy 285,exit Richmond Hill. Turn left onto Shiloh Dr - Turn left onto Elsie Rd/S Ranch Elsie Rd - Continue straight onto Callae Dr - Turn left onto Mormon Dr - Turn right onto Riley Peak Rd – P |
| High School | Conifer |
| City | Conifer |
| Senior Community Y/N | No |
| High School District | Jefferson County R-1 |
| Lot Size Units | Acres |
| Lot Size Square Feet | 164221.2 |
| Listing Terms | Cash,Conventional,FHA,Jumbo,VA Loan |
| Elementary School | Elk Creek |
| Tax Annual Amount | 6348 |
| Middle/Junior High School | West Jefferson |
| Property Condition | Updated/Remodeled |
| Virtual Tour | https://listings.creativeedgemedia.com/videos/019f855e-b7a0-72bc-8639-4c30b1d344d7?v=202 |
| Structure Type | House |
| Standard Status | Active |
| Occupancy Type | Owner |
| Middle/Junior School District | Jefferson County R-1 |
| Elementary School District | Jefferson County R-1 |
Interior Features
| Interior Amenities | Built-in Features,Ceiling Fan(s),Eat-in Kitchen,Five Piece Bath,Granite Counters,High Ceilings,High Speed Internet,Kitchen Island,Open Floorplan,Pantry,Primary Suite,Hot Tub |
|---|---|
| Basement | Full,Walk-Out Access |
| Flooring | Carpet,Tile,Wood |
| Furnished Y/N | Negotiable |
| Total Fireplaces | 2 |
| Fireplace Features | Family Room,Free Standing,Great Room,Insert,Wood Burning |
| Basement (Y/N) | Yes |
| Window Features | Double Pane Windows,Window Coverings |
| Above Grade Finished Area | 2090 |
| Total Bedrooms | 3 |
| Below Grade Finished Area | 880 |
| Main Level Bedrooms | 2 |
| Main Level Bathrooms | 2 |
| Total Baths | 3 |
Exterior Features
| Exterior Amenities | Private Yard,Spa/Hot Tub |
|---|---|
| Fencing | None |
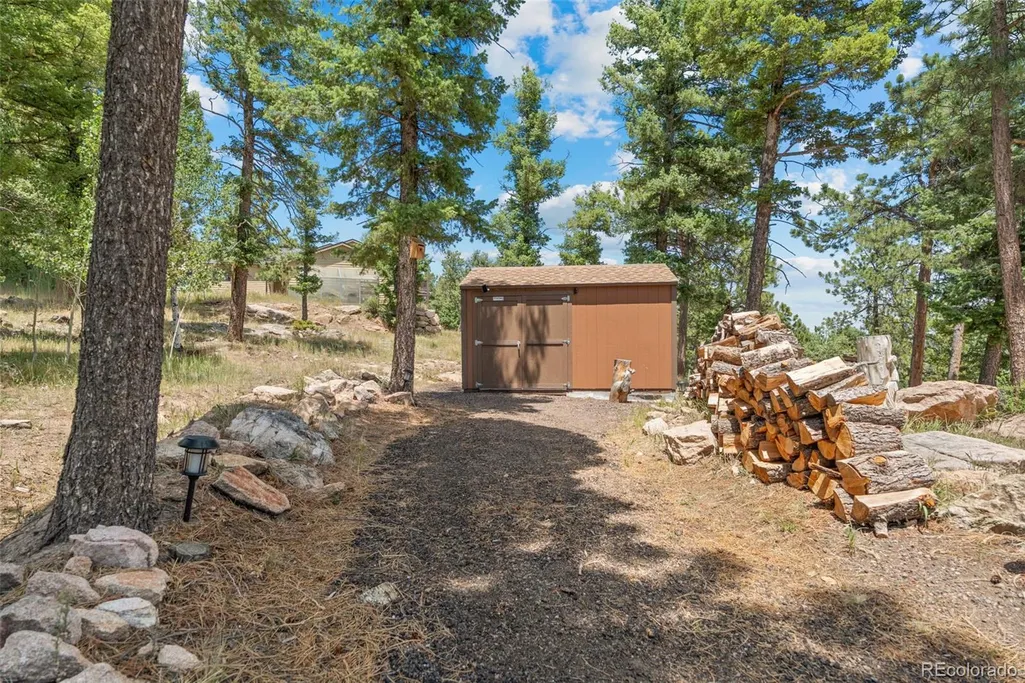
| Parking Features | 220 Volts,Asphalt,Concrete,Exterior Access Door,Lighted,Oversized,Oversized Door,Storage |
| Lot Features | Fire Mitigation,Level,Mountainous,Rock Outcropping,Rolling Slope |
| Water Source | Well |
| Total Parking | 3 |
| Lot Size Area | 3.77 |
| Foundation Details | Slab |
| Building Area Total | 2970 |
| Lot Size Acres | 3.77 |
| Road Surface Type | Dirt,Paved |
| Road Frontage Type | Public |
| Other Equipment | Satellite Dish |
| Road Responsibility | Public Maintained Road |
Amenities
- Foreclosure
- Views
- Short Sale
- New Construction
- Adult 55+
- Lease To Own
- No HOA Fees
- Furnished
- Primary On Main
- Air Conditioning
- Seller Finance
- Green
- Fixer Upper
- Horse
- Golf
- Fireplace
- Deck
- Garage
- Basement
- Pool
Property vs Single Family Average in 80433
Price
Taxes
Year Built
Visits
 The content relating to real estate for sale in this Web site comes in part from the Internet Data eXchange (IDX) program of METROLIST, INC., DBA RECOLORADO©. Real estate listings held by brokers other than REMAX Professionals are marked with the IDX Logo. This information is being provided for the consumers' personal, non-commercial use and may not be used for any other purpose. All information subject to change and should be independently verified. September 21, 2026 1:09 PM UTCd

