






Address
2280 S Bannock Street, Denver, CO
Price
$ 1,075,000
Property Attributes
- MLS#1694429
- TypeSingle Family
- Listing Status Active
- CountyDENVER
- CityDenver
- NeighborhoodROSEDALE
- Zip80223
- StyleUrban Contemporary
- Year Built2026
- Taxes$ 5451
- Price$ 1,075,000
- Bedrooms4
- Full Bathrooms3
- Half Bathrooms1
- Sqr Footage2806
- Lot Size0.07 Acres
Data Source:
REColorado (MTOMLS)
Property Description
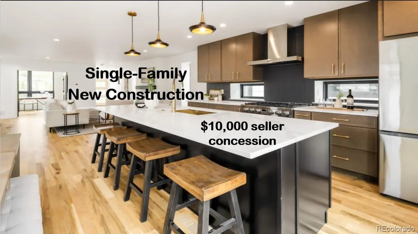
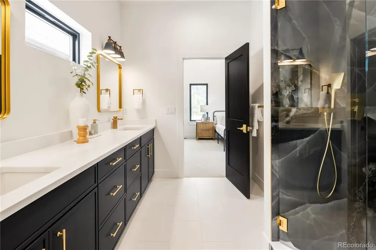
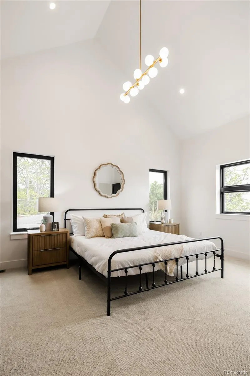
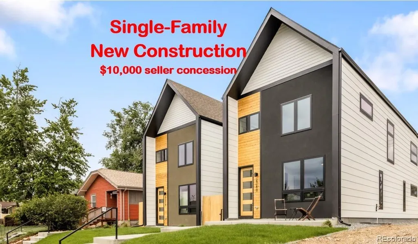
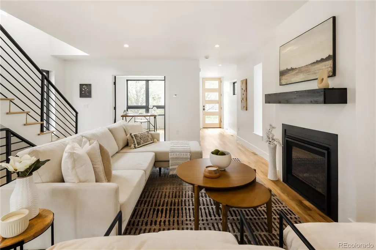
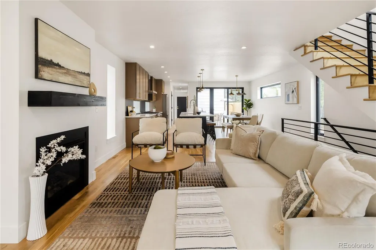
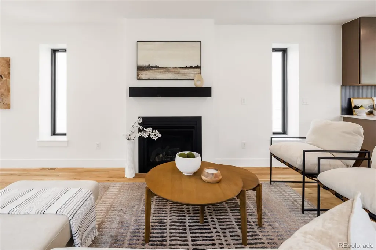
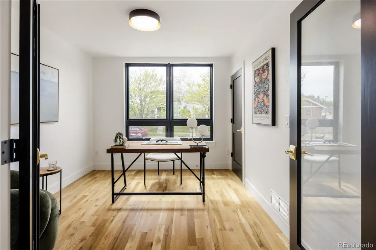
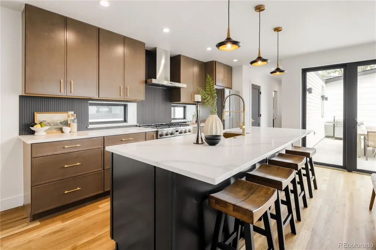
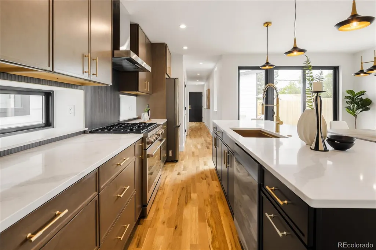
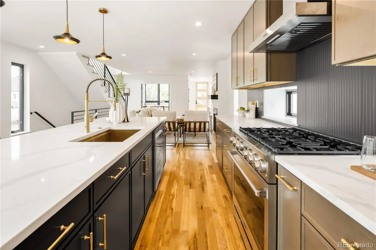
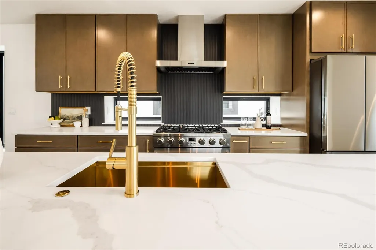
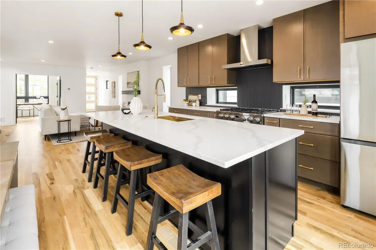
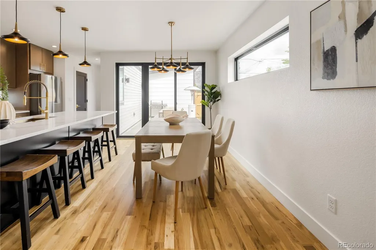
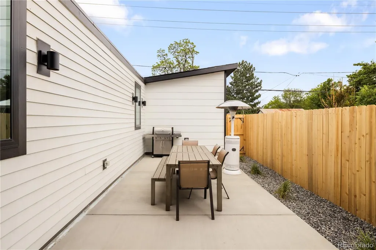
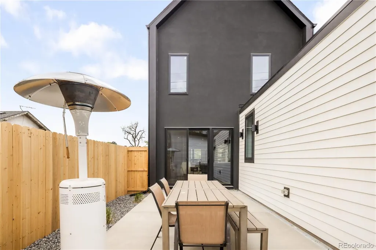
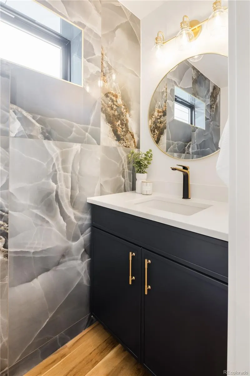
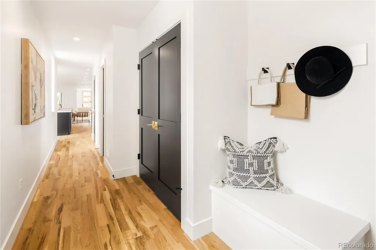
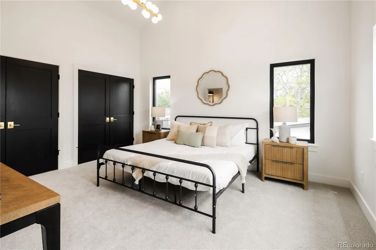
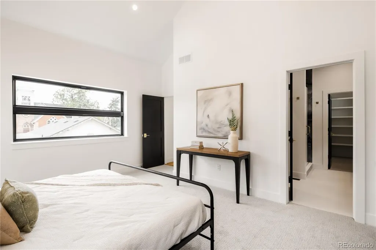
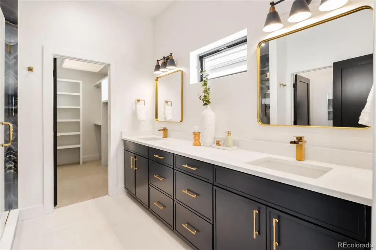
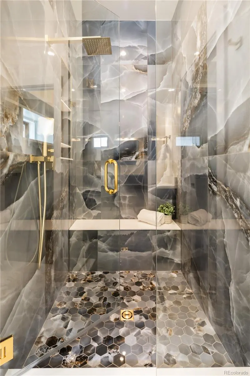
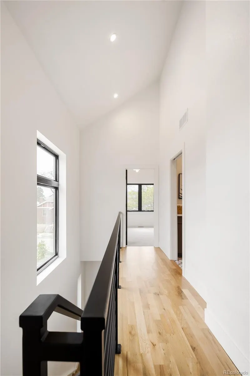
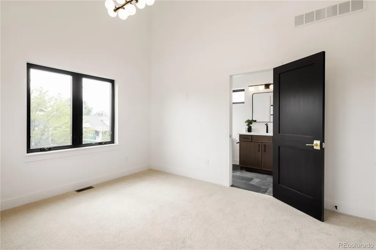
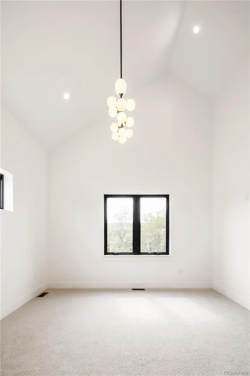
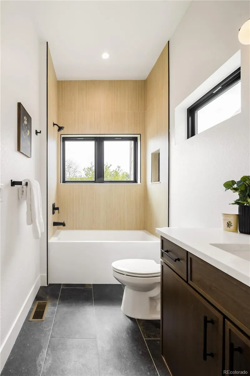
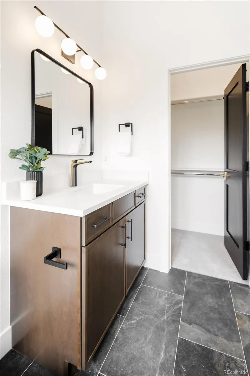
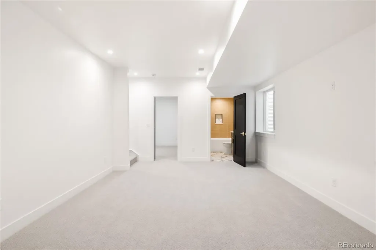
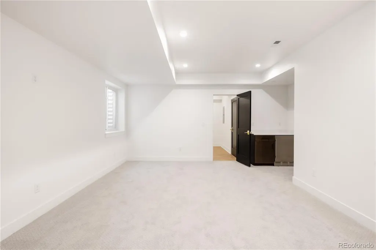
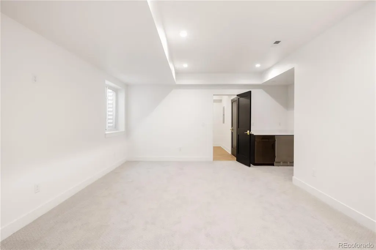
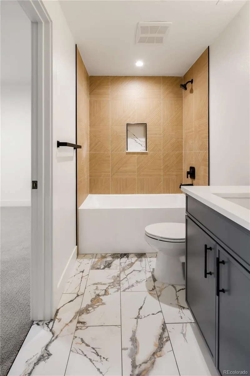
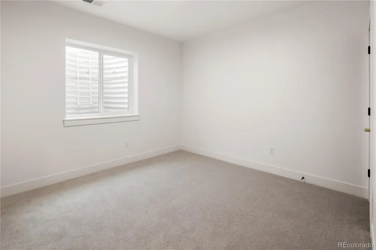
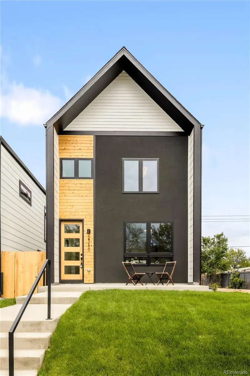
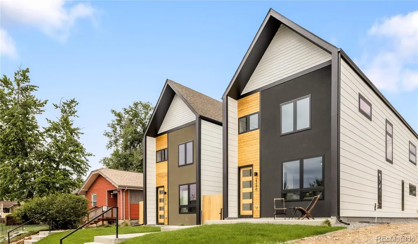
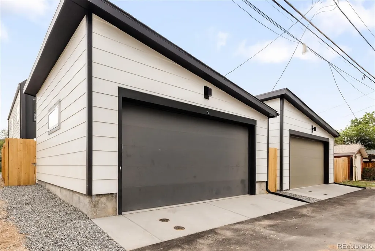
Come tour this stunning newly built single-family home (yes, not a duplex) in the heart of Denver’s vibrant SOBO neighborhood. Thoughtfully designed for buyers who value sophistication, comfort and privacy, this home offers a rare opportunity to own new construction without shared walls or HOA dues. With 2,800 square feet of impeccably finished space, the home blends modern luxury, functionality, and in a great location at a price point that will no longer be possible for new construction of this quality in Denver. Inside, tall ceilings, site-finished hardwood floors, designer lighting, custom tile work and quality plumbing fixtures create an elevated yet welcoming atmosphere. The open-concept main floor centers around a spacious living area with a gas fireplace, dining area, and chef-inspired kitchen designed for entertaining and everyday living. The kitchen features an oversized quartz island, gas range, custom thin shaker cabinetry, large pantry, powder room and oversized mudroom. French doors open to a sun-filled office or optional bedroom. Sliding glass doors lead to a private fenced patio for seamless indoor-outdoor living. An attached oversized two-car garage is a rare luxury at this price point, offering the convenience of pulling directly into your warm, comfortable home. Upstairs, dual primary suites with dramatic 17-foot vaulted ceilings provide flexibility for partners, families or guests. Each suite includes a spa-inspired bathroom and loads of closet space. The finished basement features tall ceilings, a family room, guest bedroom, wet bar, full bath and a flex space ideal for a gym or hobby room. Additional highlights include low-maintenance landscaping, a blue-tape walkthrough, and a one-year builder warranty. Located less than two miles from Platt Park, Harvard Gulch, DU, Wash Park and downtown Englewood, the home is also just steps from South Broadway’s restaurants, coffee shops and nightlife, with quick access to Santa Fe Drive and I-25.
| Elementary School | Middle School | High School |
|---|---|---|
| Asbury Elementary School | Grant Middle School | South High School |
| Price History | |
|---|---|
| 5/29/2026 | Listed $1,185,000 |
| 6/10/2026 | 3$1,150,000 |
| 6/23/2026 | 3$1,125,000 |
| 7/17/2026 | 1$1,115,000 |
| 7/23/2026 | 2$1,099,000 |
| 7/30/2026 | 1$1,095,000 |
| 8/5/2026 | 2$1,079,500 |
| 8/26/2026 | 1$1,079,000 |
| 9/8/2026 | 1$1,078,000 |
| 9/15/2026 | 1$1,075,000 |
General Features
| Sewer | Public Sewer |
|---|---|
| Heating | Forced Air,Natural Gas |
| Cooling | Central Air |
| Utilities | Cable Available,Electricity Connected,Natural Gas Connected,Phone Available |
| Possession | Closing/DOD |
| Roof | Composition,Membrane |
| Appliances | Bar Fridge,Dishwasher,Disposal,Gas Water Heater,Microwave,Range,Range Hood,Refrigerator,Tankless Water Heater |
| Zoning | U-TU-C |
| Garage Spaces | 2 |
| Patio/Porch Features | Patio |
| Architectural Style | Urban Contemporary |
| Security Features | Carbon Monoxide Detector(s),Smoke Detector(s) |
| Construction Materials | Concrete,Frame,Stucco,Vinyl Siding,Wood Siding |
| Exclusions | Staging items and the seller's personal possessions |
| Year Built | 2026 |
| Electric | 220 Volts |
| Levels | Two |
| Property Subtype | Single Family Residence |
| Tax Year | 2024 |
| Ownership | Agent Owner |
| County | Denver |
| Property Type | Residential |
| HOA | No |
| Attached Garage | Yes |
| Energy Efficient | Appliances,HVAC,Lighting,Thermostat,Water Heater |
| Subdivision Name | ROSEDALE |
| Facing Direction | West |
| Full Baths | 2 |
| Status | Active |
| Directions | Driving south on Broadway,take a right (west) on Iliff Ave. Drive west two blocks,take another right (heading north) on S Bannock. Drive 75 feet and park. 2280 S Bannock is on your right. Welcome hom |
| High School | South |
| City | Denver |
| Entry Location | Ground |
| Senior Community Y/N | No |
| High School District | Denver 1 |
| Lot Size Units | Square Feet |
| Lot Size Square Feet | 3125 |
| Listing Terms | Cash,Conventional |
| Elementary School | Asbury |
| Tax Annual Amount | 5451 |
| Home Warranty Y/N | Yes |
| Middle/Junior High School | Grant |
| Property Condition | New Construction |
| Virtual Tour | https://www.youtube.com/shorts/LVAUVX9-zI4 |
| Structure Type | House |
| Standard Status | Active |
| Middle/Junior School District | Denver 1 |
| Elementary School District | Denver 1 |
Interior Features
| Interior Amenities | Built-in Features,Eat-in Kitchen,Five Piece Bath,High Ceilings,Kitchen Island,Open Floorplan,Pantry,Primary Suite,Quartz Counters,Radon Mitigation System,Smoke Free,Vaulted Ceiling(s),Walk-In Closet( |
|---|---|
| Basement | Finished,Full,Interior Entry,Sump Pump |
| Flooring | Carpet,Tile,Vinyl,Wood |
| Furnished Y/N | Unfurnished |
| Total Fireplaces | 1 |
| Fireplace Features | Gas,Insert,Living Room |
| Basement (Y/N) | Yes |
| Window Features | Double Pane Windows,Egress Windows |
| Above Grade Finished Area | 1929 |
| Half Baths | 1 |
| 3/4 Baths | 1 |
| Total Bedrooms | 4 |
| Below Grade Finished Area | 877 |
| Main Level Bedrooms | 1 |
| Main Level Bathrooms | 1 |
| Total Baths | 4 |
Exterior Features
| Exterior Amenities | Lighting,Private Yard,Rain Gutters |
|---|---|
| Fencing | Full |
| Parking Features | 220 Volts,Concrete,Dry Walled,Lighted,Oversized,Oversized Door,Smart Garage Door,Storage |
| Lot Features | Landscaped,Level,Sprinklers In Front |
| Water Source | Public |
| Total Parking | 2 |
| Lot Size Area | 3125 |
| Foundation Details | Concrete Perimeter,Slab |
| Building Area Total | 2806 |
| Lot Size Acres | 0.07 |
| Road Surface Type | Alley Paved,Paved |
| Road Frontage Type | Public |
| Road Responsibility | Public Maintained Road |
| Horse Y/N | No |
Amenities
- Foreclosure
- Views
- Short Sale
- New Construction
- Adult 55+
- Lease To Own
- No HOA Fees
- Furnished
- Primary On Main
- Air Conditioning
- Seller Finance
- Green
- Fixer Upper
- Horse
- Golf
- Fireplace
- Deck
- Garage
- Basement
- Pool
Property vs Single Family Average in 80223
Price
Taxes
Year Built
Visits
In The Neighborhood
Just Listed
Denver
$ 1,000,000
- Type
- Single Family
- Size
- 2,734 SqFt
- Rooms
- 3 Beds + 4 Baths
 LIV Sotheby's International Realty #9006994
Just Listed
Denver
$ 1,150,000
- Type
- Single Family
- Size
- 3,152 SqFt
- Rooms
- 4 Beds + 4.5 Baths
Compass - Denver #6285776
Englewood
$ 895,000
- Type
- Single Family
- Size
- 3,025 SqFt
- Rooms
- 4 Beds + 3.5 Baths
LIV Sotheby's International Realty #3122210
Denver
$ 1,099,000
- Type
- Single Family
- Size
- 2,328 SqFt
- Rooms
- 3 Beds + 3 Baths
Serhant Colorado LLC #9093124
Denver
$ 1,065,000
- Type
- Single Family
- Size
- 2,534 SqFt
- Rooms
- 4 Beds + 3.5 Baths
Madison & Company Properties #7879929
Evergreen
$ 1,350,000
- Type
- Single Family
- Size
- 4,310 SqFt
- Rooms
- 5 Beds + 5 Baths
eXp Realty, LLC #9820821
Denver
$ 650,000
- Type
- Single Family
- Size
- 1,450 SqFt
- Rooms
- 4 Beds + 2 Baths
Coldwell Banker Realty 24 #7115473
Denver
$ 1,150,000
- Type
- Single Family
- Size
- 3,309 SqFt
- Rooms
- 4 Beds + 4.5 Baths
Your Castle Real Estate Inc #3327711
Denver
$ 749,900
- Type
- Single Family
- Size
- 1,570 SqFt
- Rooms
- 3 Beds + 2 Baths
Brokers Guild Homes #8804569
Englewood
$ 849,999
- Type
- Single Family
- Size
- 2,929 SqFt
- Rooms
- 4 Beds + 3.5 Baths
RE/MAX Professionals #8660885

