







Address
3442 E Costilla Avenue, Centennial, CO
Price
$ 800,000
Property Attributes
- MLS#2056205
- TypeSingle Family
- Listing Status Active
- CountyARAPAHOE
- CityCentennial
- NeighborhoodCherry Knolls
- Zip80122
- StyleTraditional
- Year Built1962
- Taxes$ 5066
- Price$ 800,000
- Bedrooms5
- Full Bathrooms3
- Half Bathrooms0
- Sqr Footage2389
- Lot Size0.21 Acres
Data Source:
REColorado (MTOMLS)
Property Description
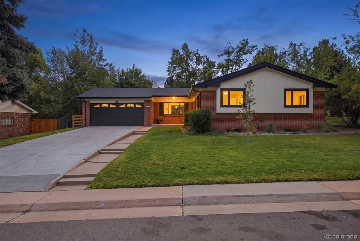
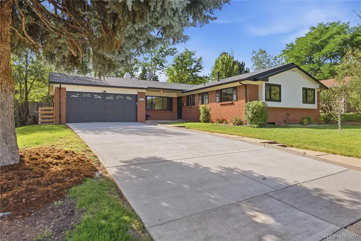
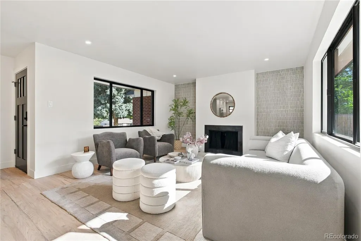
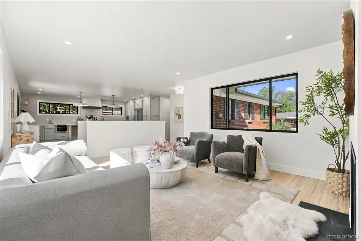
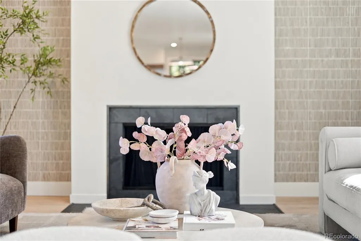
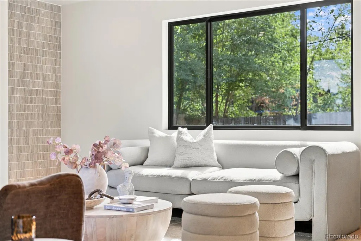
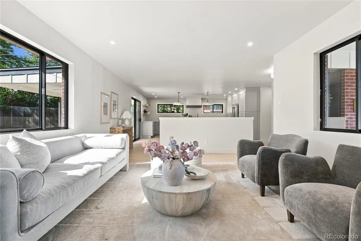
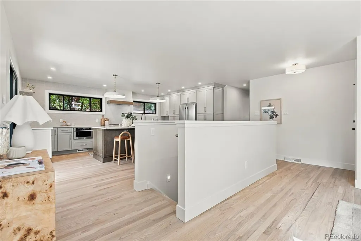
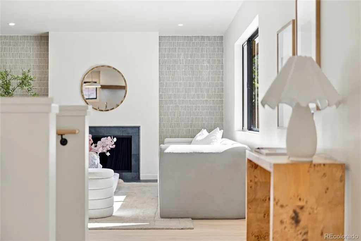
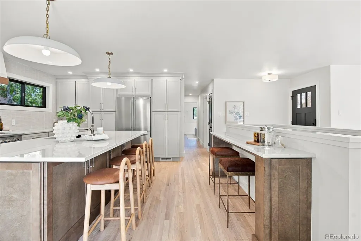
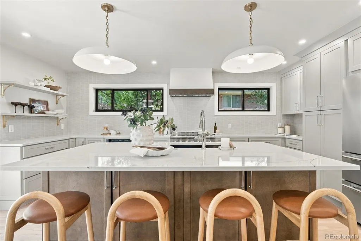
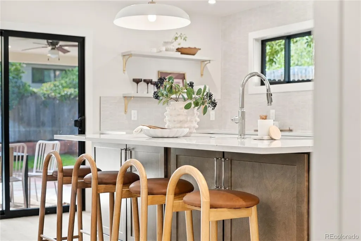
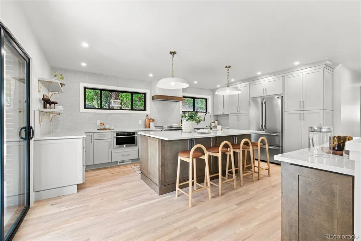
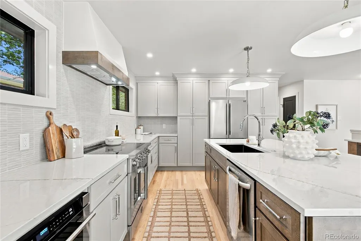
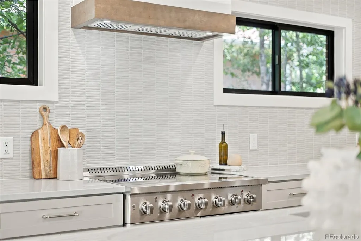
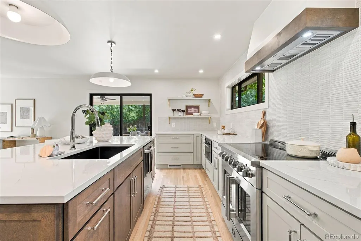
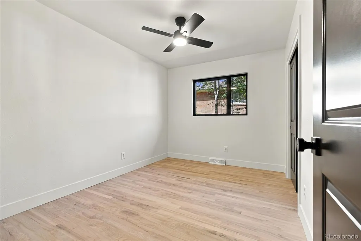
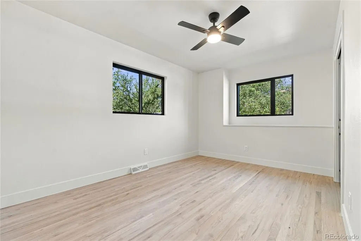
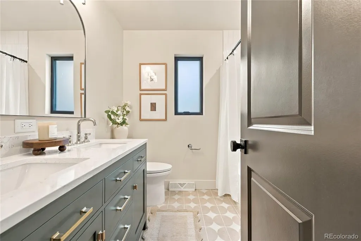
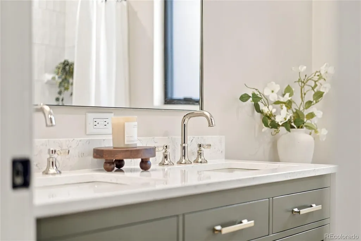
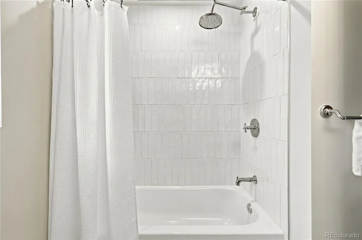
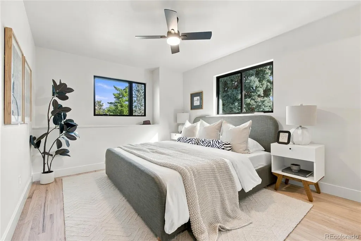
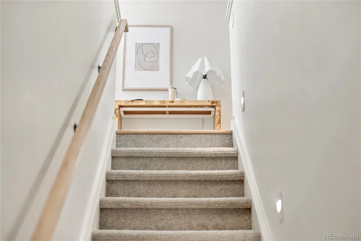
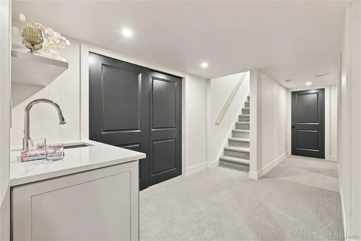
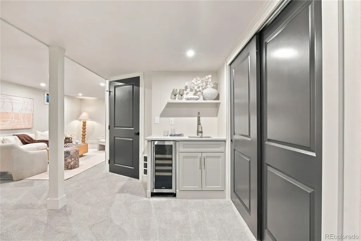
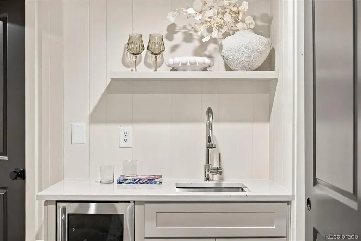
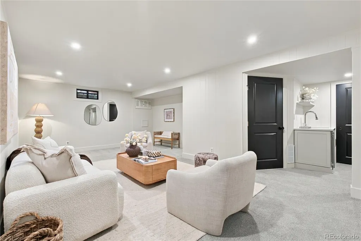
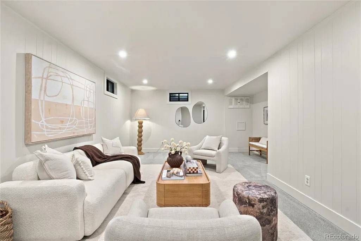
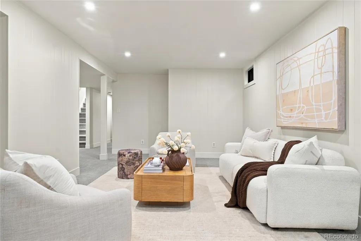
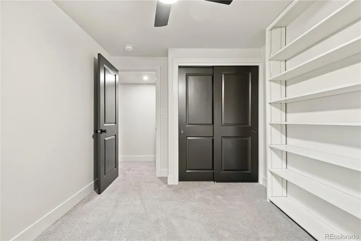
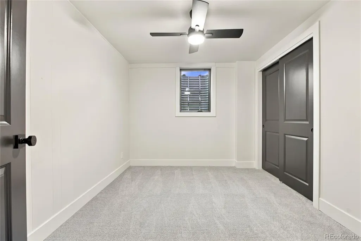
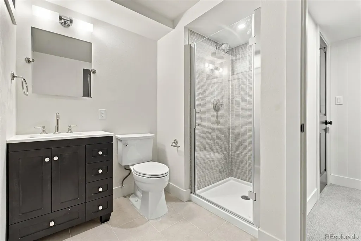
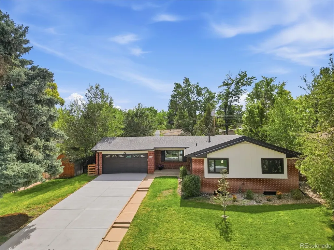
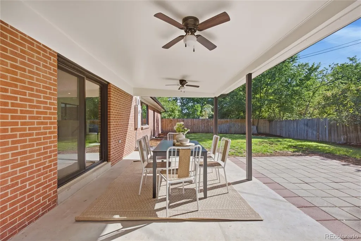
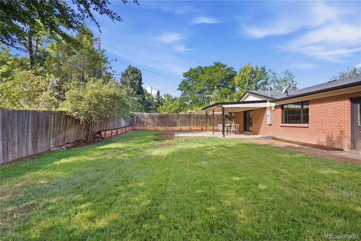
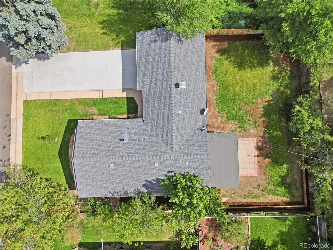
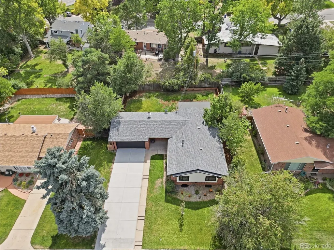
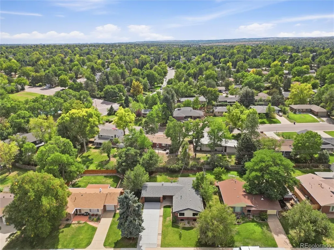
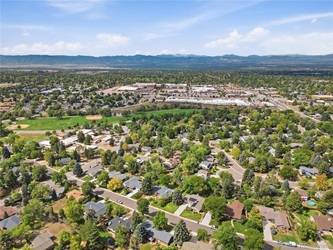
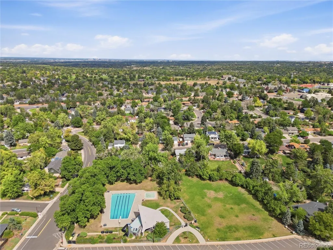
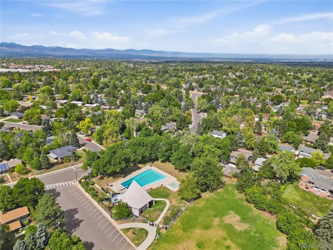
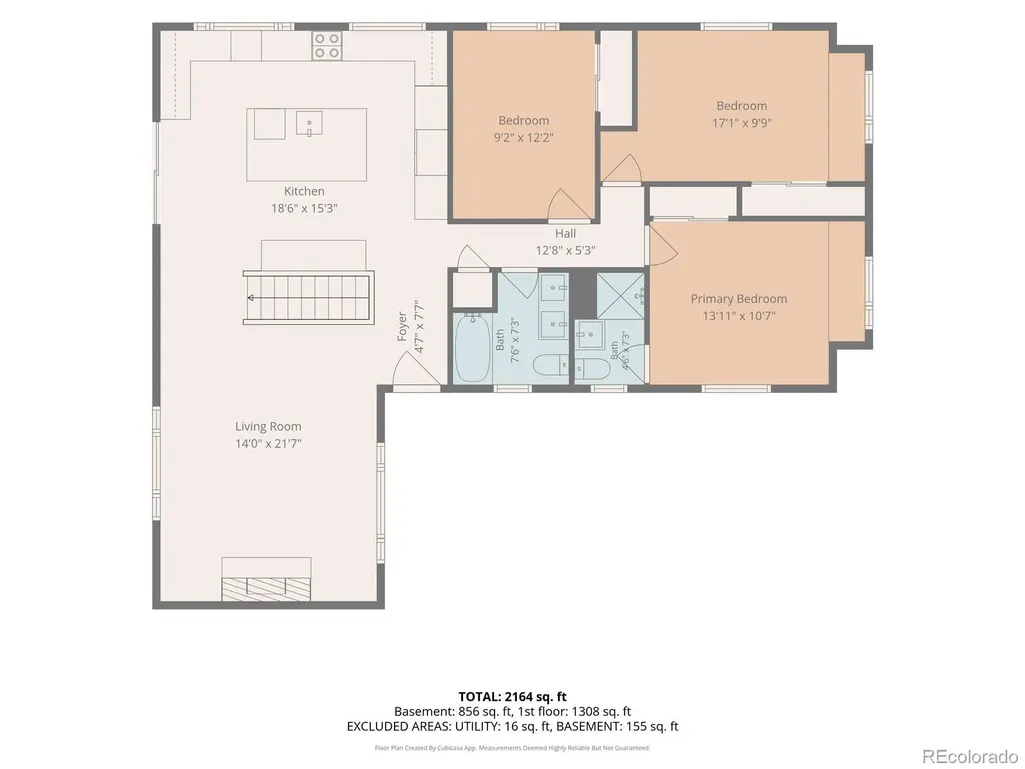
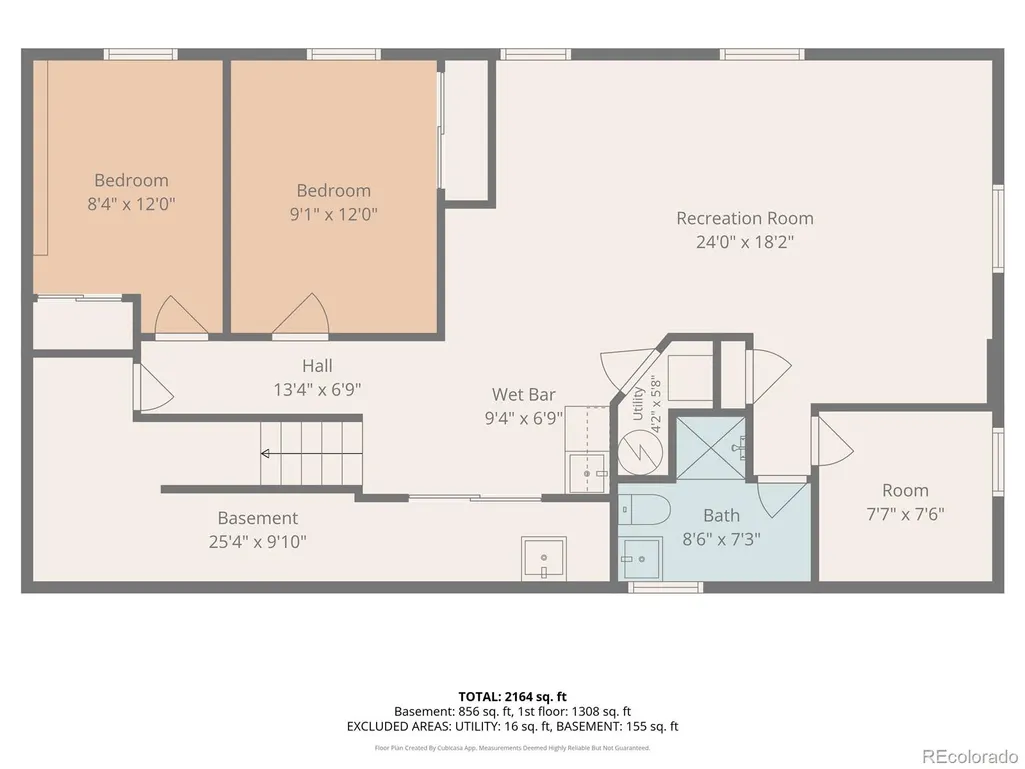
There’s something pretty special about a ranch-style home, especially when it has been so beautifully reimagined. Thoughtfully refinished from top to bottom, this 5-bedroom, 3-bathroom home blends timeless design with an easy, effortless flow. The open main living space is warm and inviting, anchored by an absolutely stunning kitchen with creamy-toned ceiling height cabinetry, Taj Mahal quartz countertops and commercial grade stainless appliances, including a 36" Forno induction range with French doors. An oversized island with plenty of room for gathering, dining, and entertaining anchors the space and is adorned with beautiful pendant lighting. Beautifully refinished blonde hardwood floors, new lighting, doors, hardware and trim add to the incredible design throughout. Three bedrooms are located on the main level, including a lovely primary suite with a beautifully updated ensuite bath. The central staircase, now open to the living space, brings natural light into the space and creates a beautiful sense of flow. The finished basement feels like an entirely separate living area, offering a generous family room with wet bar, two additional bedrooms, a bathroom, walk-in closet/storage room, and laundry. Whether hosting guests, settling in for movie night, or simply needing more space, this level delivers. Outside, a large, private yard and covered patio extend the living space outdoors, with plenty of room to dine, entertain, garden, play, or simply enjoy the peace and privacy. And then there’s the location. Cherry Knolls is a special, highly sought-after neighborhood, situated within Littleton Public Schools, recently earned Accreditation with Distinction. Enjoy miles of trails DeKoevend Park and Goodson Recreation Center nearby; shopping and entertainment at The Streets at SouthGlenn and conveniently located near E-470, DIA, and downtown Denver. A true embodiment of Colorado living, this home offers the space, style, and a community to make you feel right at home.
| Elementary School | Middle School | High School |
|---|---|---|
| Sandburg Elementary School | Newton Middle School | Arapahoe High School |
| Price History | |
|---|---|
| 9/17/2026 | Listed $800,000 |
General Features
| Sewer | Public Sewer |
|---|---|
| Heating | Forced Air,Natural Gas |
| Cooling | Air Conditioning-Room |
| Utilities | Electricity Connected,Internet Access (Wired),Natural Gas Connected |
| Possession | Closing/DOD |
| Roof | Composition |
| Appliances | Dishwasher,Disposal,Microwave,Range,Range Hood,Refrigerator |
| HOA Fee | 180 |
| Garage Spaces | 2 |
| Patio/Porch Features | Front Porch,Patio |
| Architectural Style | Traditional |
| Construction Materials | Brick |
| Exclusions | Staging Items |
| Pets Allowed | Cats OK,Dogs OK |
| Year Built | 1962 |
| Levels | One |
| Property Subtype | Single Family Residence |
| Tax Year | 2025 |
| Ownership | Corporation/Trust |
| Assoc Fee Paid Per | Annually |
| County | Arapahoe |
| Property Type | Residential |
| Association Amenities | Park,Trail(s) |
| HOA | Yes |
| Attached Garage | Yes |
| Subdivision Name | Cherry Knolls |
| Facing Direction | North |
| Full Baths | 1 |
| Status | Active |
| Directions | From S. University Blvd,heading North,take right onto E Arapahoe Road. Then,take a right onto E. Nobles Road,heading South. Take a right onto E. Costilla Ave. Home will be the third on left. |
| High School | Arapahoe |
| City | Centennial |
| Association Name | Cherry Knolls Improvement Association |
| Senior Community Y/N | No |
| High School District | Littleton 6 |
| Lot Size Units | Square Feet |
| Lot Size Square Feet | 9365 |
| Listing Terms | Cash,Conventional,FHA |
| Elementary School | Sandburg |
| Tax Annual Amount | 5066 |
| Middle/Junior High School | Newton |
| Property Condition | Updated/Remodeled |
| Structure Type | House |
| Standard Status | Active |
| Middle/Junior School District | Littleton 6 |
| Elementary School District | Littleton 6 |
Interior Features
| Interior Amenities | Built-in Features,Ceiling Fan(s),Eat-in Kitchen,Granite Counters,Kitchen Island,Open Floorplan,Primary Suite,Smoke Free,Wet Bar |
|---|---|
| Basement | Finished |
| Flooring | Carpet,Wood |
| Furnished Y/N | Unfurnished |
| Total Fireplaces | 1 |
| Fireplace Features | Family Room |
| Basement (Y/N) | Yes |
| Window Features | Triple Pane Windows |
| Above Grade Finished Area | 1320 |
| 3/4 Baths | 2 |
| Laundry Features | In Unit |
| Total Bedrooms | 5 |
| Below Grade Finished Area | 954 |
| Main Level Bedrooms | 3 |
| Main Level Bathrooms | 2 |
| Total Baths | 3 |
Exterior Features
| Exterior Amenities | Private Yard |
|---|---|
| Fencing | Full |
| Lot Features | Irrigated,Landscaped,Level,Sprinklers In Front,Sprinklers In Rear |
| Water Source | Public |
| Total Parking | 4 |
| Lot Size Area | 9365 |
| Foundation Details | Concrete Perimeter |
| Building Area Total | 2389 |
| Lot Size Acres | 0.21 |
| Horse Y/N | No |
Amenities
- Foreclosure
- Views
- Short Sale
- New Construction
- Adult 55+
- Lease To Own
- No HOA Fees
- Furnished
- Primary On Main
- Air Conditioning
- Seller Finance
- Green
- Fixer Upper
- Horse
- Golf
- Fireplace
- Deck
- Garage
- Basement
- Pool
Property vs Single Family Average in 80122
Price
Taxes
Year Built
Visits
In The Neighborhood
Centennial
$ 739,900
- Type
- Single Family
- Size
- 2,917 SqFt
- Rooms
- 4 Beds + 3 Baths
 The Steller Group, Inc #3758540
Centennial
$ 744,900
- Type
- Single Family
- Size
- 2,161 SqFt
- Rooms
- 4 Beds + 3 Baths
Epique Realty #4116955
Centennial
$ 725,000
- Type
- Single Family
- Size
- 2,082 SqFt
- Rooms
- 4 Beds + 3 Baths
Simply Denver #2872360
Littleton
$ 1,050,000
- Type
- Single Family
- Size
- 2,940 SqFt
- Rooms
- 4 Beds + 3.5 Baths
LoKation Real Estate #7871840
Littleton
$ 950,000
- Type
- Single Family
- Size
- 3,309 SqFt
- Rooms
- 5 Beds + 3.5 Baths
Keller Williams Integrity Real Estate LLC #8245616

