
Address
29972 Troutdale Ridge Road, Evergreen, CO
Price
$ 1,225,000
Property Attributes
- MLS#2432271
- TypeSingle Family
- Listing Status Active
- CountyJEFFERSON
- CityEvergreen
- NeighborhoodTroutdale Village
- Zip80439
- StyleContemporary
- Year Built1991
- Taxes$ 5941
- Price$ 1,225,000
- Bedrooms4
- Full Bathrooms3
- Half Bathrooms1
- Sqr Footage3454
- Lot Size0.2 Acres
Data Source:
REColorado (MTOMLS)
Property Description
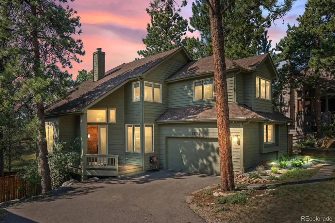
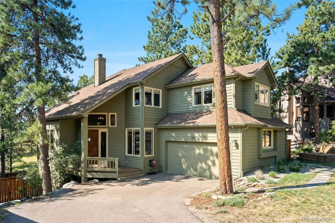
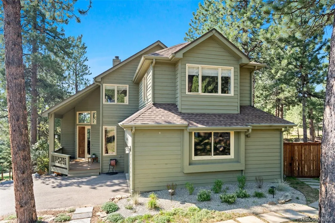
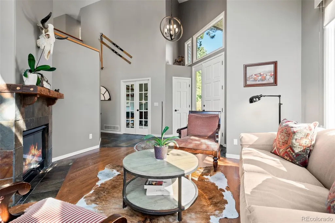
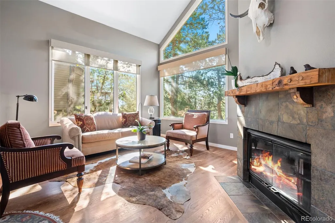
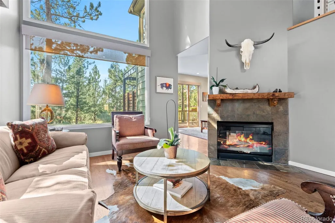
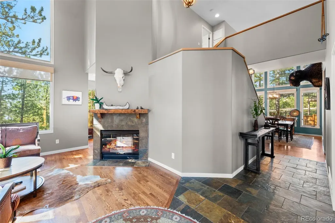
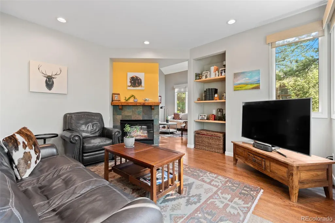
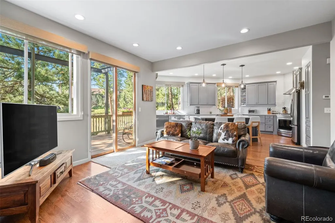
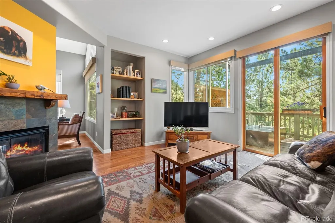
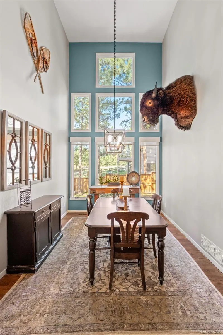
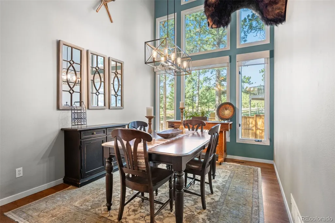
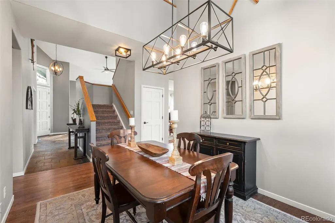
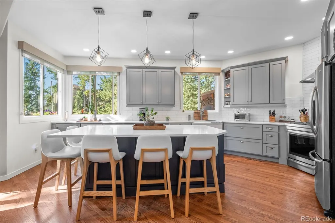
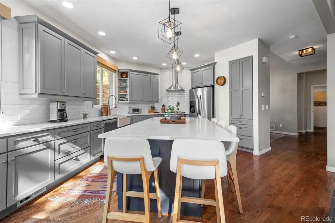
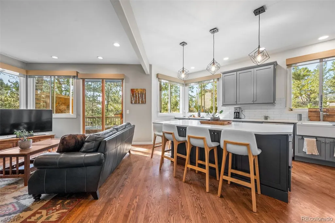
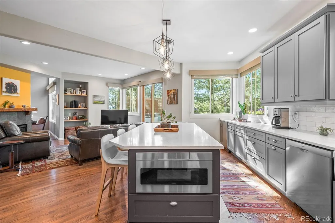
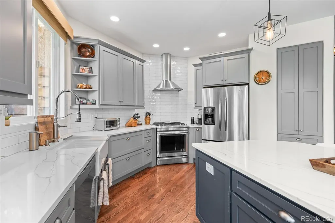
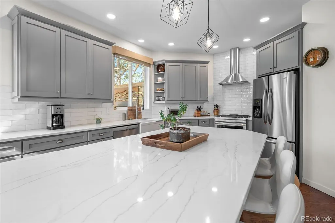
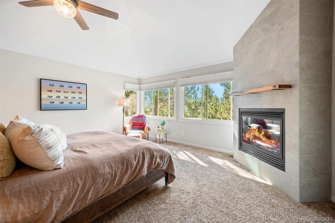
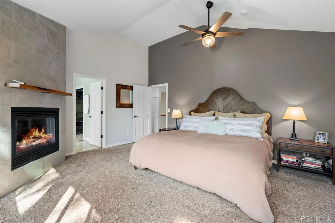
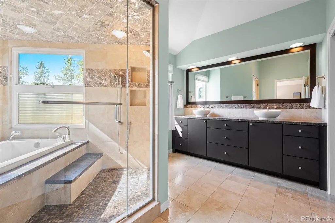
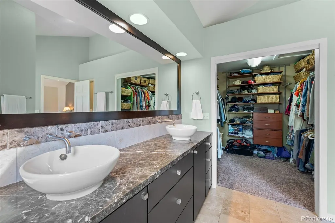
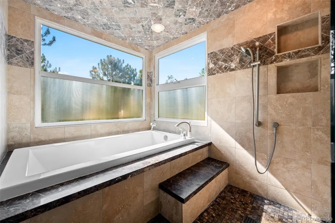
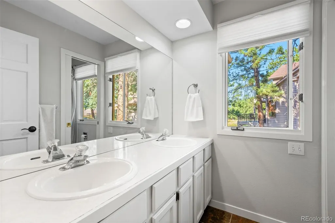
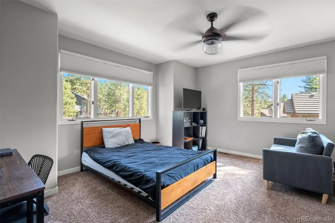
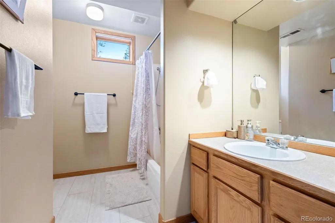
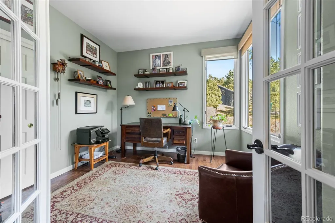
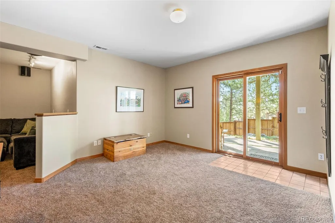
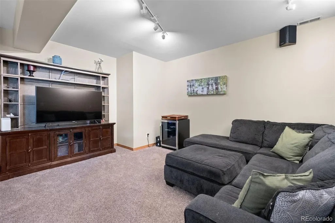
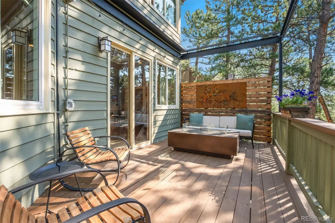
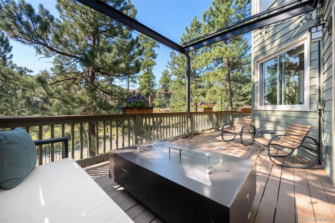
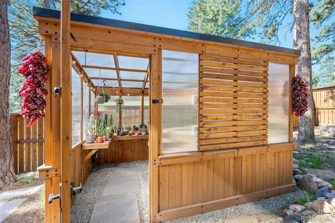
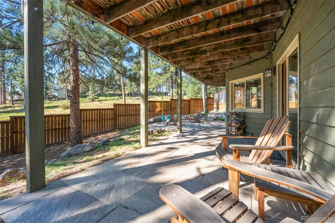
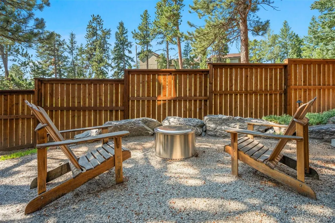
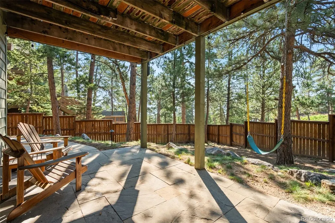
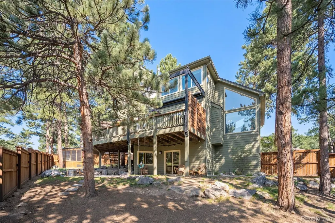
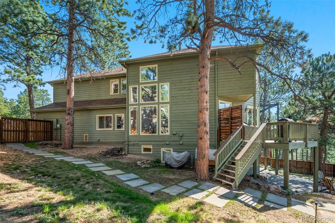
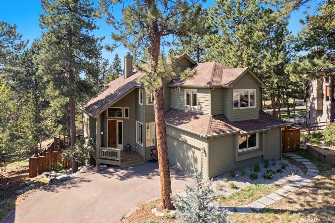
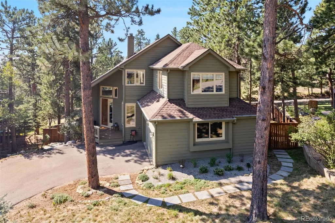
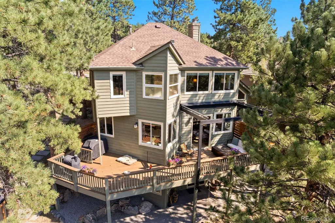
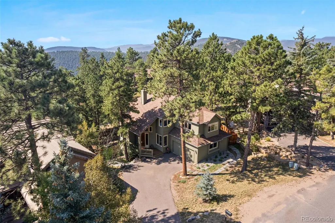
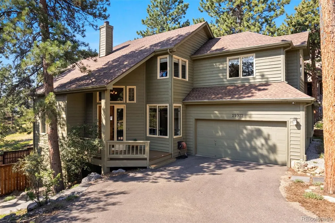
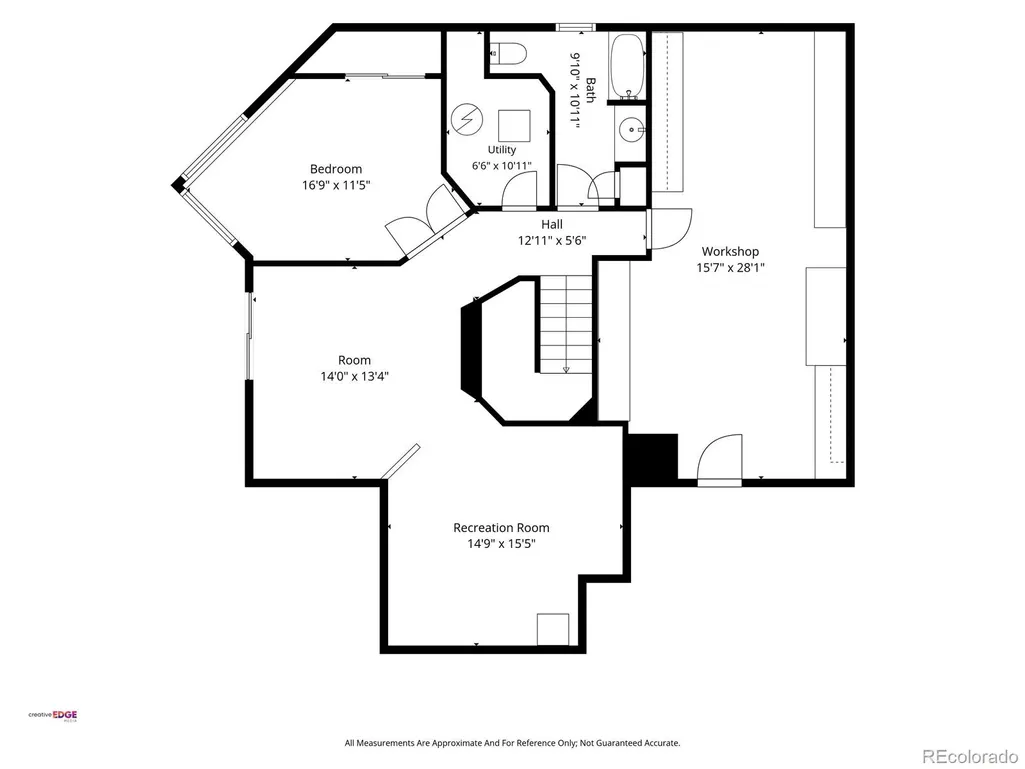
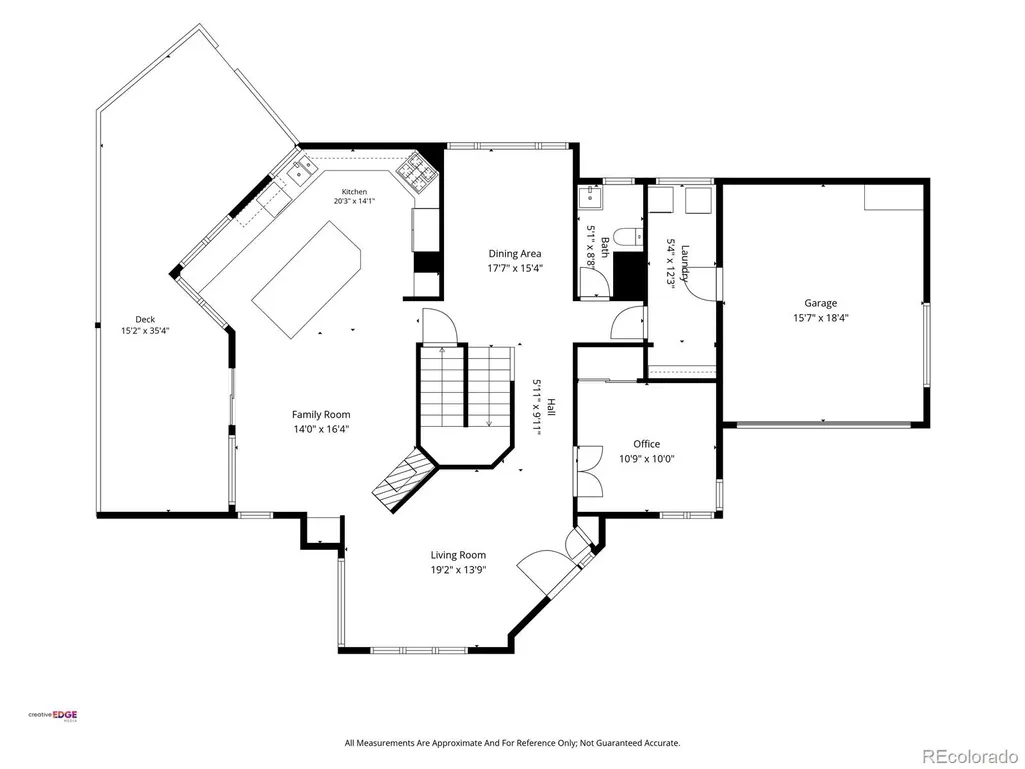
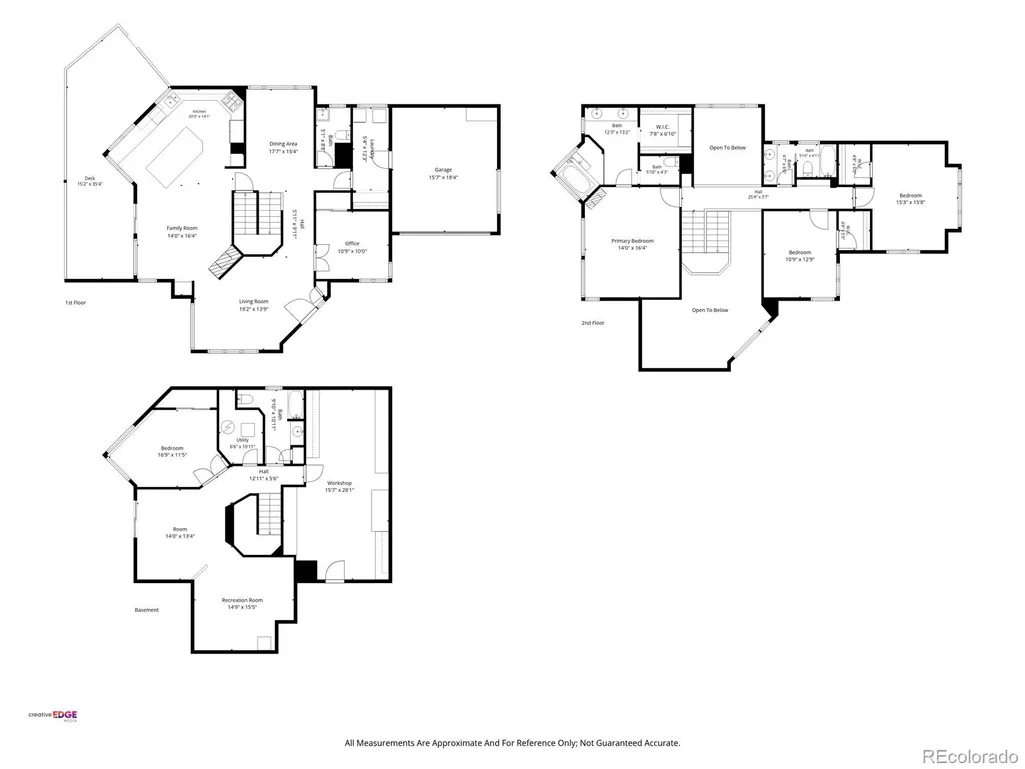
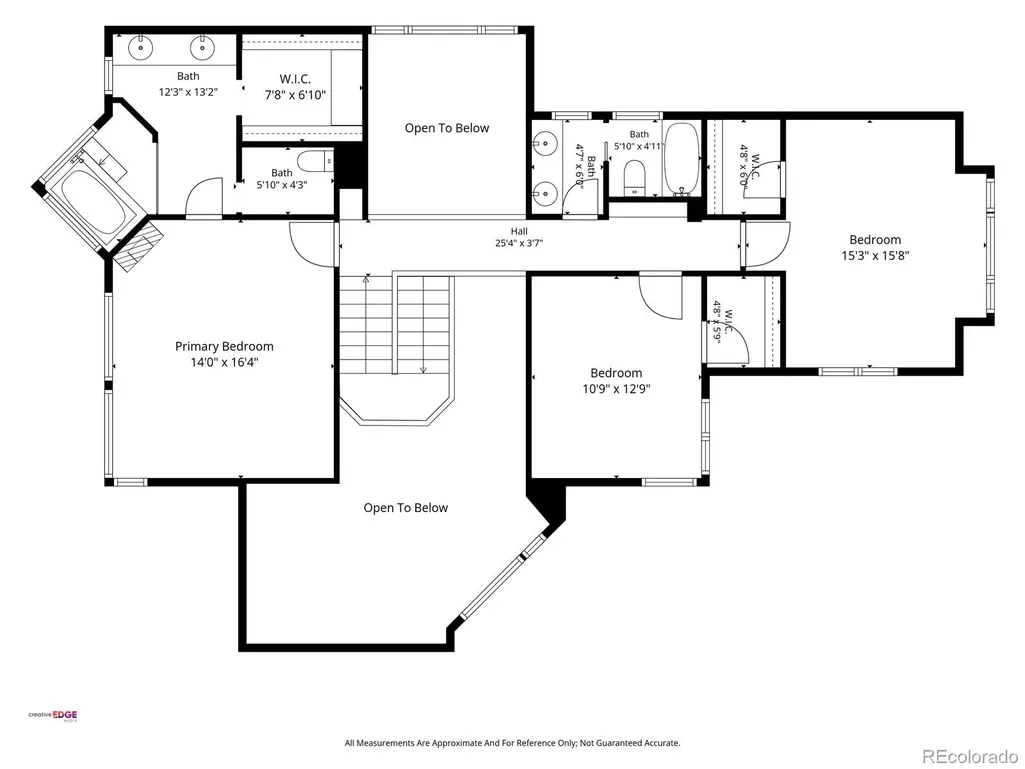
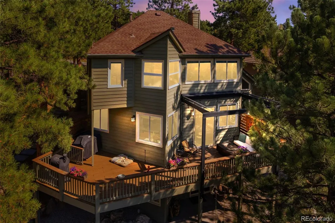
Modern mountain living meets an unbeatable Evergreen location in sought-after Troutdale Village, with easy access, mature pines, beautiful views, and hiking trails just beyond your back gate. This four bed, four bath plus office, updated mountain contemporary home offers an exceptional Evergreen lifestyle just a handful of minutes from Evergreen Lake, restaurants, grocery stores, and shops. Soaring ceilings, south-facing windows, and a dramatic double-sided fireplace welcome you inside. The light and bright updated kitchen features quartz countertops, custom cabinetry, an oversized island, beverage fridge and premium appliances. The spacious primary suite has a stone fireplace, five-piece bath with heated floors, a walk-in closet, and a soaking tub/ steamy shower room. A finished walkout lower level adds a bedroom, bath, media and game rooms, and ample storage with a workbench. Outside, enjoy a large fenced yard with a south-facing deck, private patio and backyard, and charming greenhouse with lighting and electricity. Step right outside of your back gate and jump on the endless hiking trails into beautiful Dedisse park. Recent updates include a new roof, remodeled kitchen, refinished hardwood floors, designer paint, updated fixtures, newer appliances, and an easy-to-use electric awning for shade as you enjoy the deck, foothills views, and Colorado’s famous 300 days of sunshine. Come experience the privacy, beauty, and quintessential Colorado lifestyle that make Troutdale so special. This is easy living!
| Elementary School | Middle School | High School |
|---|---|---|
| Bergen Elementary School | Evergreen Middle School | Evergreen High School |
| Price History | |
|---|---|
| 8/20/2026 | Listed $1,225,000 |
General Features
| Sewer | Public Sewer |
|---|---|
| Heating | Forced Air |
| Cooling | Other |
| Utilities | Electricity Connected,Internet Access (Wired),Natural Gas Connected |
| Possession | Negotiable |
| Roof | Composition |
| Appliances | Bar Fridge,Dishwasher,Disposal,Dryer,Oven,Refrigerator,Washer |
| HOA Fee | 100 |
| Garage Spaces | 2 |
| Association Fee Includes | Maintenance Grounds |
| Patio/Porch Features | Covered,Deck,Front Porch,Patio |
| Architectural Style | Contemporary |
| Construction Materials | Frame,Wood Siding |
| Exclusions | Seller's personal property. |
| Pets Allowed | Yes |
| Year Built | 1991 |
| View | Mountain(s) |
| Levels | Two |
| Property Subtype | Single Family Residence |
| Tax Year | 2026 |
| Ownership | Individual |
| Assoc Fee Paid Per | Annually |
| County | Jefferson |
| Property Type | Residential |
| HOA | Yes |
| Attached Garage | Yes |
| Subdivision Name | Troutdale Village |
| Full Baths | 2 |
| Status | Active |
| High School | Evergreen |
| City | Evergreen |
| Association Name | Troutdale Village LLC |
| Senior Community Y/N | No |
| High School District | Jefferson County R-1 |
| Lot Size Units | Acres |
| Lot Size Square Feet | 8712 |
| Listing Terms | 1031 Exchange,Cash,Conventional,FHA,VA Loan |
| Elementary School | Bergen |
| Tax Annual Amount | 5941 |
| Middle/Junior High School | Evergreen |
| Property Condition | Updated/Remodeled |
| Virtual Tour | https://www.zillow.com/view-imx/cda3a2cc-0497-4d8d-aeac-3d6fd96fbf6a?setAttribution=mls&wl=true&initialViewType=pano |
| Structure Type | House |
| Standard Status | Active |
| Occupancy Type | Owner |
| Middle/Junior School District | Jefferson County R-1 |
| Elementary School District | Jefferson County R-1 |
Interior Features
| Interior Amenities | Ceiling Fan(s),Eat-in Kitchen,High Speed Internet,Kitchen Island,Open Floorplan,Primary Suite,Vaulted Ceiling(s),Walk-In Closet(s) |
|---|---|
| Basement | Finished,Full,Walk-Out Access |
| Flooring | Carpet,Wood |
| Furnished Y/N | Unfurnished |
| Total Fireplaces | 2 |
| Fireplace Features | Family Room,Gas Log,Primary Bedroom |
| Basement (Y/N) | Yes |
| Window Features | Double Pane Windows |
| Above Grade Finished Area | 2236 |
| 1/4 Baths | 1 |
| 3/4 Baths | 1 |
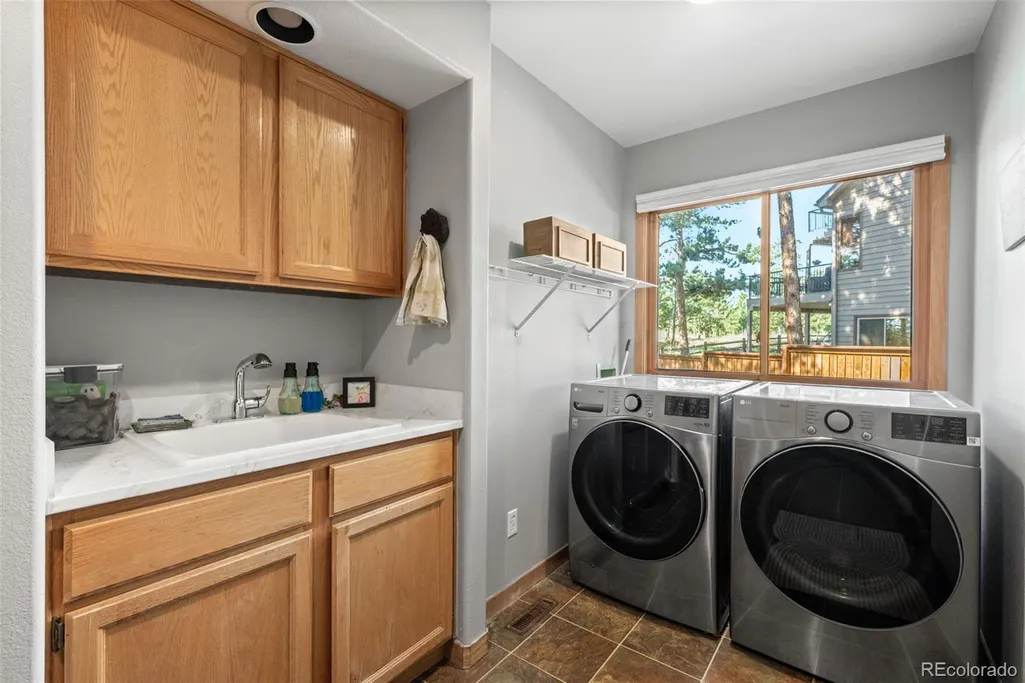
| Laundry Features | Sink |
| Total Bedrooms | 4 |
| Below Grade Finished Area | 974 |
| Main Level Bathrooms | 1 |
| Total Baths | 4 |
Exterior Features
| Exterior Amenities | Dog Run,Fire Pit,Garden |
|---|---|
| Vegetation | Aspen,Pine |
| Lot Features | Foothills |
| Water Source | Public |
| Total Parking | 4 |
| Lot Size Area | 0.2 |
| Foundation Details | Slab |
| Building Area Total | 3454 |
| Lot Size Acres | 0.2 |
| Road Surface Type | Paved |
| Road Frontage Type | Public |
| Road Responsibility | Public Maintained Road |
| Horse Y/N | No |
Amenities
- Foreclosure
- Views
- Short Sale
- New Construction
- Adult 55+
- Lease To Own
- No HOA Fees
- Furnished
- Primary On Main
- Air Conditioning
- Seller Finance
- Green
- Fixer Upper
- Horse
- Golf
- Fireplace
- Deck
- Garage
- Basement
- Pool
Property vs Single Family Average in 80439
Price
Taxes
Year Built
Visits
 The content relating to real estate for sale in this Web site comes in part from the Internet Data eXchange (IDX) program of METROLIST, INC., DBA RECOLORADO©. Real estate listings held by brokers other than REMAX Professionals are marked with the IDX Logo. This information is being provided for the consumers' personal, non-commercial use and may not be used for any other purpose. All information subject to change and should be independently verified. September 21, 2026 1:09 PM UTCd

