












Address
1390 Braewood Avenue, Littleton, CO
Price
$ 539,000
Property Attributes
- MLS#2646770
- TypeSingle Family
- Listing Status Active
- CountyDOUGLAS
- CityLittleton
- NeighborhoodThe Villages by Oakwood Homes
- Zip80129
- StyleContemporary
- Year Built1996
- Taxes$ 3493
- Price$ 539,000
- Bedrooms4
- Full Bathrooms3
- Half Bathrooms1
- Sqr Footage1691
- Lot Size0.07 Acres
Data Source:
REColorado (MTOMLS)
Property Description
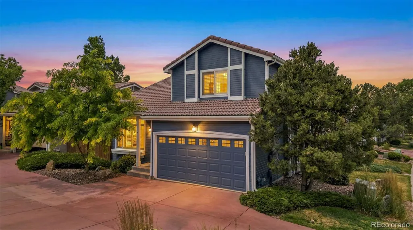
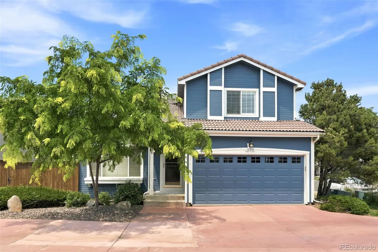
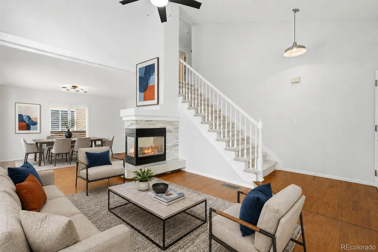
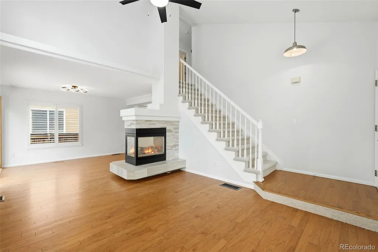
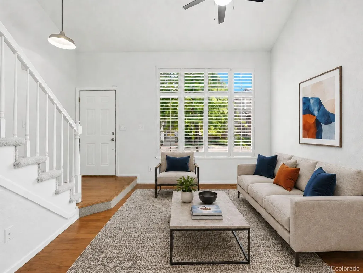
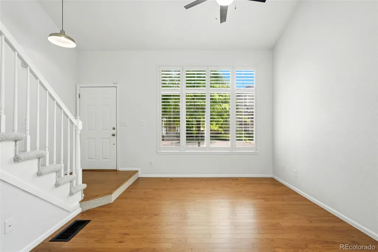
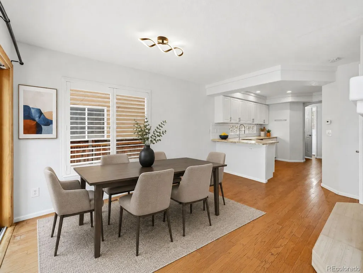
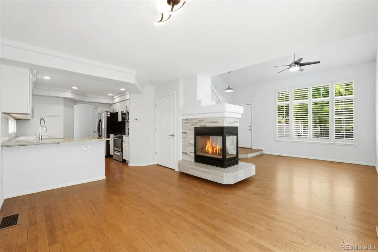
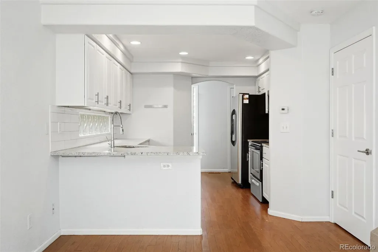
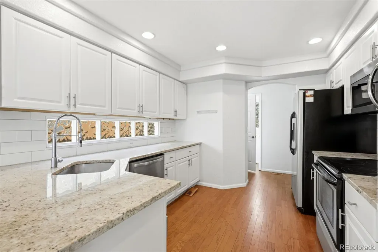
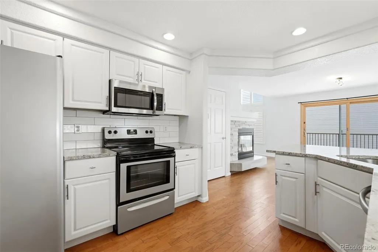
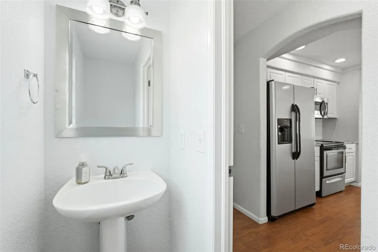
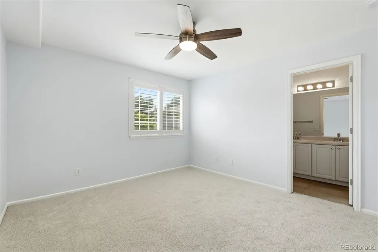
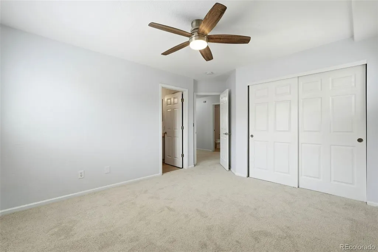
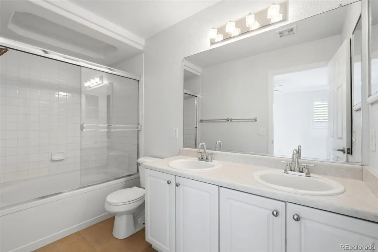
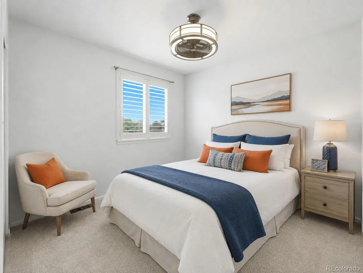
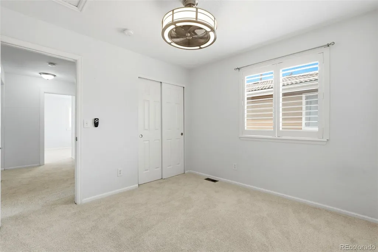
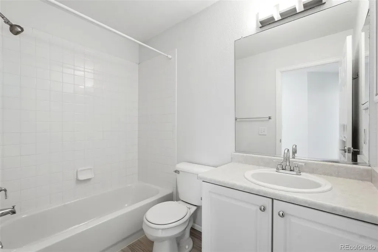
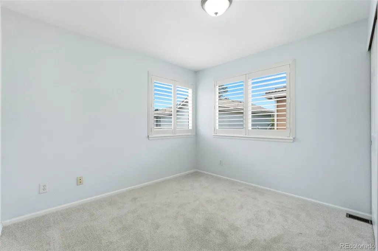
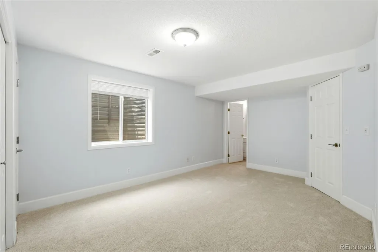
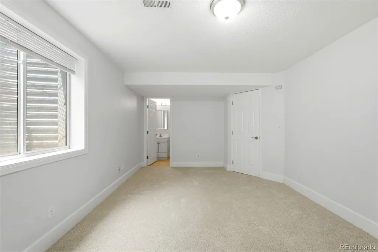
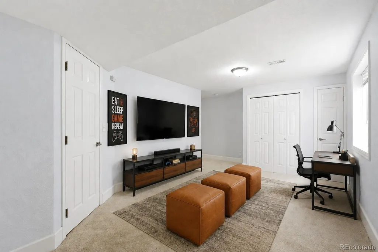
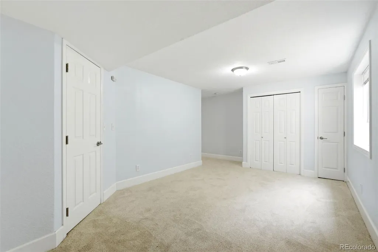
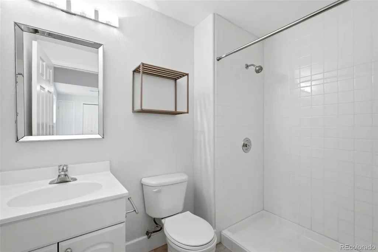
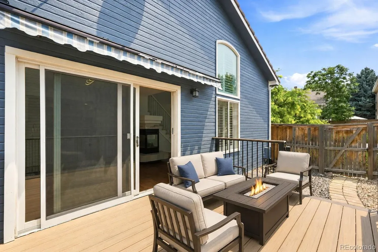
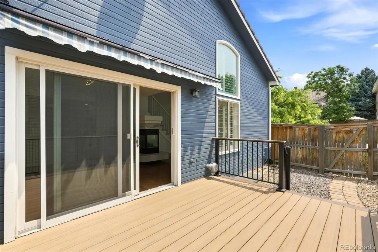
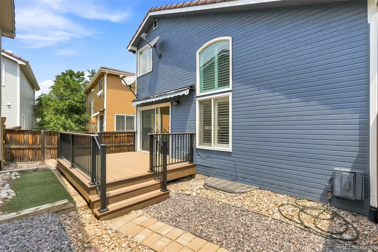
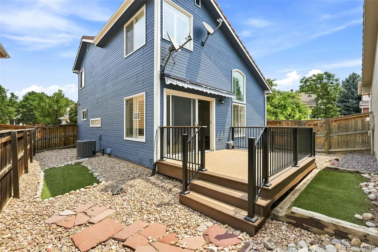
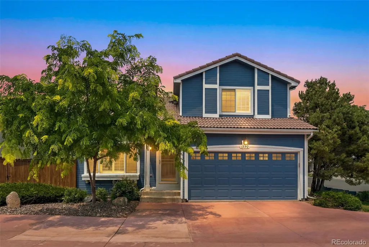
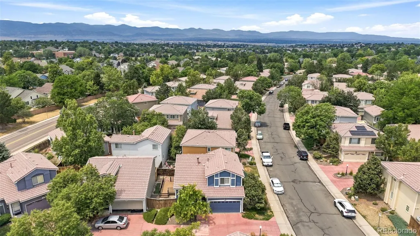
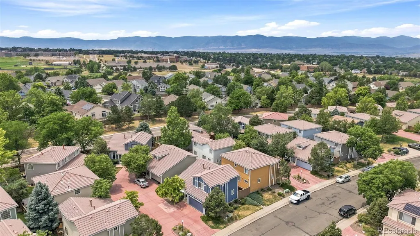
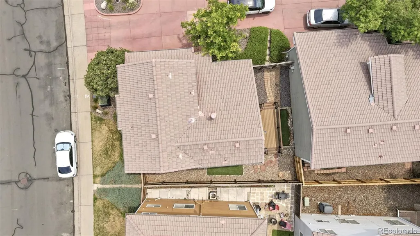
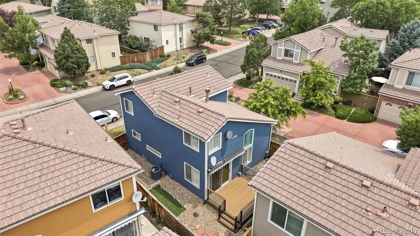
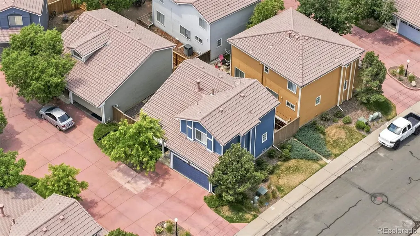
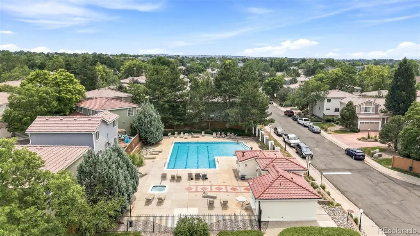
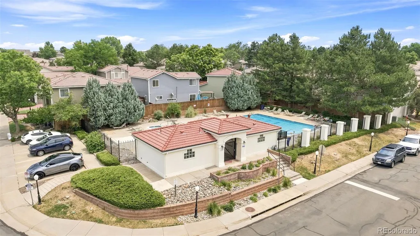
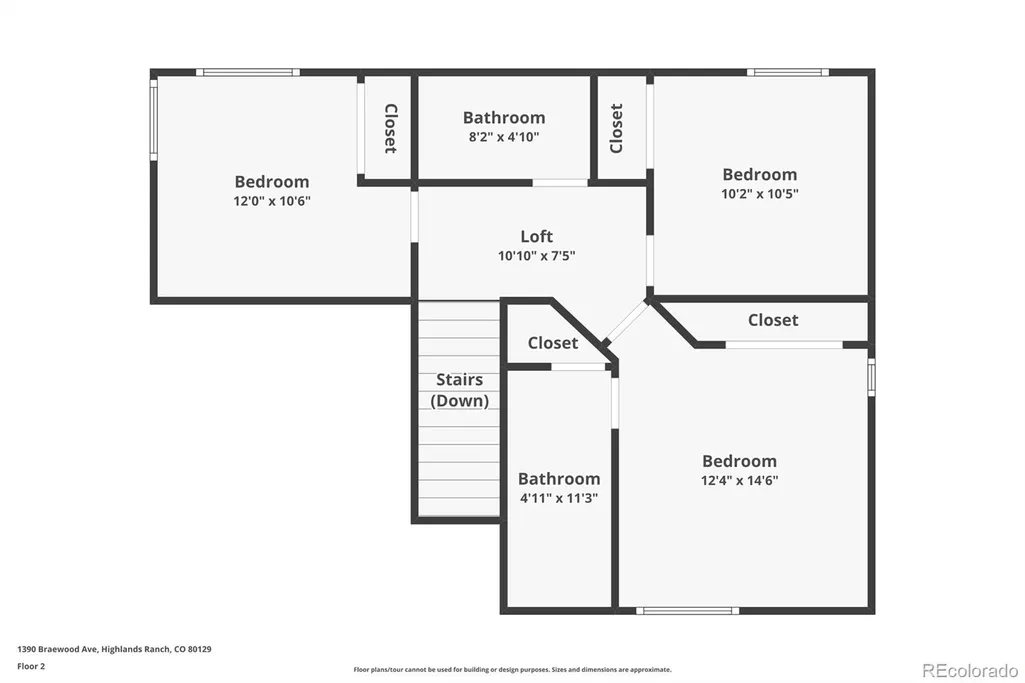
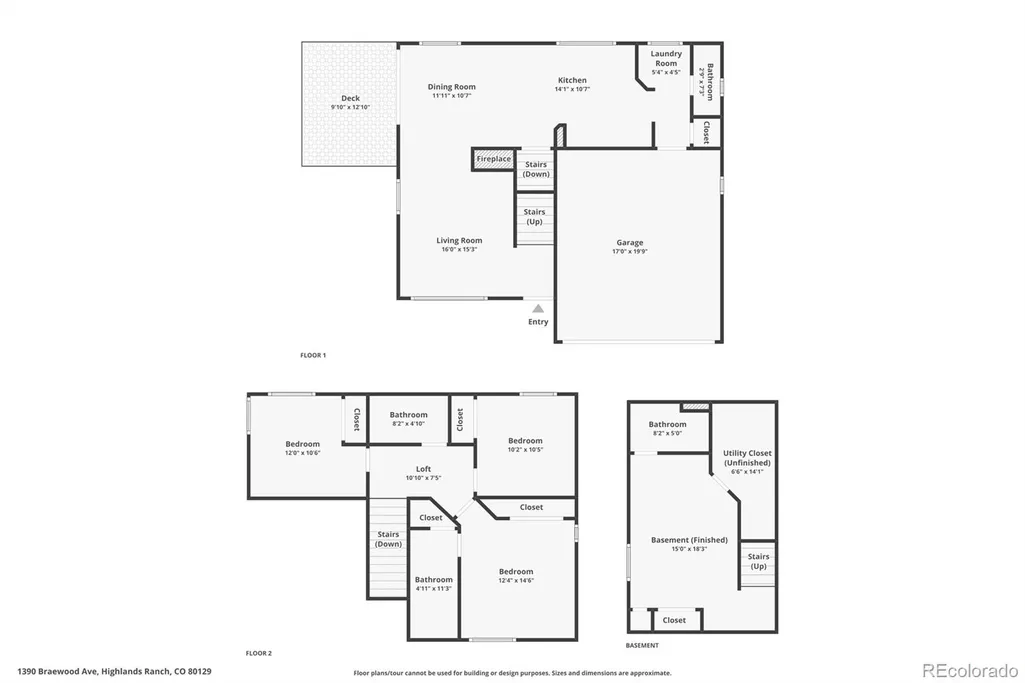
**4 bedrooms/4 Bathrooms plus a Finished Basement** This beautifully updated, single family home in The Villages by Oakwood Homes is ideally located near Highlands Ranch amenities, shopping, schools, and easy access to the major highways. Located on the end of the cul-de-sac, this home has newer exterior paint, new garage doors, and great curb appeal. Main floor has a welcoming entryway and foyer, and engineered hardwood floors throughout the living room, dining area, and kitchen. The kitchen has white cabinets, granite counter tops and stainless steel appliances. Main floor laundry room includes washer and dryer. The open floor plan has lots of natural light provided by all the windows. Every window is covered by beautiful plantation shutters. The 3-sided fireplace with stone surround and tile hearth is a focal feature of the main floor. Upstairs there are 3 bedrooms and 2 bathrooms. The primary bedroom has an ensuite bathroom with double sinks and a large tub/shower combo. The fully finished basement can be a 4th bedroom and 4th bathroom or it has the flexibility to be used as a 2nd family room, home gym or office space. Outside enjoy the private backyard from the new composite deck with awning. This home has been well maintained with a newer AC, water heater, and some new appliances. All new carpet throughout and the hardwood floors were refinished right before it was listed. Neighborhood has its own pool and the HOA covers front yard maintenance, snow removal, and trash and recycling. Come check out this low-maintenance, move-in ready home!
| Elementary School | Middle School | High School |
|---|---|---|
| Eldorado Elementary School | Ranch View Middle School | Thunderridge High School |
| Price History | |
|---|---|
| 7/7/2026 | Listed $589,000 |
| 7/15/2026 | 4$569,000 |
| 8/11/2026 | 4$550,000 |
| 9/14/2026 | 2$539,000 |
General Features
| Sewer | Public Sewer |
|---|---|
| Heating | Forced Air,Natural Gas |
| Cooling | Central Air |
| Utilities | Cable Available,Electricity Connected,Internet Access (Wired),Natural Gas Connected,Phone Available |
| Possession | Closing/DOD,Immediate,Negotiable |
| Roof | Concrete |
| Appliances | Dishwasher,Disposal,Dryer,Gas Water Heater,Microwave,Oven,Range,Refrigerator,Sump Pump,Washer |
| Zoning | PDU |
| HOA Fee | 174 |
| Garage Spaces | 2 |
| Association Fee Includes | Maintenance Grounds,Recycling,Snow Removal,Trash |
| Patio/Porch Features | Deck,Front Porch |
| Architectural Style | Contemporary |
| Security Features | Smoke Detector(s) |
| Construction Materials | Frame,Wood Siding |
| Exclusions | None |
| Pets Allowed | Yes |
| Year Built | 1996 |
| Levels | Two |
| Property Subtype | Single Family Residence |
| Tax Year | 2025 |
| Ownership | Individual |
| Assoc Fee Paid Per | Quarterly |
| County | Douglas |
| Property Type | Residential |
| Association Amenities | Pool |
| HOA | Yes |
| Attached Garage | Yes |
| Subdivision Name | The Villages by Oakwood Homes |
| Facing Direction | East |
| Full Baths | 2 |
| Status | Active |
| Directions | From C-470 and Broadway - Go South on Broadway and then West on Kendrick Castillo Way. Turn LEFT on S Westridge Knolls Ave and then RIGHT on Westridge Knolls Lane. Then Turn LefT on Braewood Ave and |
| High School | Thunderridge |
| City | Littleton |
| Association Name | Highlands Ranch |
| Senior Community Y/N | No |
| High School District | Douglas RE-1 |
| Lot Size Units | Acres |
| Lot Size Square Feet | 3049.2 |
| Listing Terms | Cash,Conventional,FHA,VA Loan |
| Elementary School | Eldorado |
| Tax Annual Amount | 3493 |
| Middle/Junior High School | Ranch View |
| Property Condition | Updated/Remodeled |
| Virtual Tour | https://www.zillow.com/view-imx/535d6c47-d7d8-40a3-b950-3585d256cd02?setAttribution=mls&wl=true&initialViewType=pano |
| Structure Type | House |
| AssociationName2 | The Villages |
| Builder Name | Oakwood Homes,LLC |
| Standard Status | Active |
| Occupancy Type | Owner |
| Middle/Junior School District | Douglas RE-1 |
| Elementary School District | Douglas RE-1 |
Interior Features
| Interior Amenities | Ceiling Fan(s),Eat-in Kitchen,Entrance Foyer,Granite Counters,High Speed Internet,Open Floorplan,Primary Suite,Smoke Free,Wired for Data |
|---|---|
| Basement | Bath/Stubbed,Finished,Partial |
| Flooring | Carpet,Tile,Wood |
| Furnished Y/N | Unfurnished |
| Total Fireplaces | 1 |
| Fireplace Features | Living Room |
| Basement (Y/N) | Yes |
| Window Features | Double Pane Windows,Window Coverings |
| Above Grade Finished Area | 1275 |
| Half Baths | 1 |
| 3/4 Baths | 1 |
| Laundry Features | In Unit |
| Total Bedrooms | 4 |
| Below Grade Finished Area | 325 |
| Main Level Bathrooms | 1 |
| Total Baths | 4 |
Exterior Features
| Exterior Amenities | Private Yard |
|---|---|
| Vegetation | Xeriscaping |
| Fencing | Partial |
| Parking Features | Concrete,Dry Walled,Lighted,Storage |
| Lot Features | Cul-De-Sac |
| Total Parking | 4 |
| Lot Size Area | 0.07 |
| Foundation Details | Slab |
| Building Area Total | 1691 |
| Lot Size Acres | 0.07 |
| Road Surface Type | Paved |
| Road Frontage Type | Public |
| Road Responsibility | Public Maintained Road |
| Horse Y/N | No |
Amenities
- Foreclosure
- Views
- Short Sale
- New Construction
- Adult 55+
- Lease To Own
- No HOA Fees
- Furnished
- Primary On Main
- Air Conditioning
- Seller Finance
- Green
- Fixer Upper
- Horse
- Golf
- Fireplace
- Deck
- Garage
- Basement
- Pool
Property vs Single Family Average in 80129
Price
Taxes
Year Built
Visits
 The content relating to real estate for sale in this Web site comes in part from the Internet Data eXchange (IDX) program of METROLIST, INC., DBA RECOLORADO©. Real estate listings held by brokers other than REMAX Professionals are marked with the IDX Logo. This information is being provided for the consumers' personal, non-commercial use and may not be used for any other purpose. All information subject to change and should be independently verified. September 21, 2026 1:09 PM UTCd

