
Address
9130 Star Fall Circle, Littleton, CO
Price
$ 1,650,000
Property Attributes
- MLS#2761921
- TypeSingle Family
- Listing Status Active
- CountyDOUGLAS
- CityLittleton
- NeighborhoodSolstice
- Zip80125
- StyleContemporary
- Year Built2023
- Taxes$ 15988
- Price$ 1,650,000
- Bedrooms8
- Full Bathrooms7
- Half Bathrooms1
- Sqr Footage6965
- Lot Size0.15 Acres
Data Source:
REColorado (MTOMLS)
Property Description
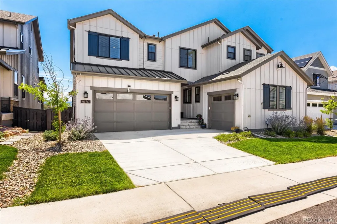
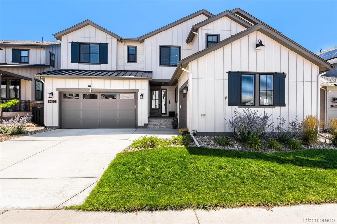
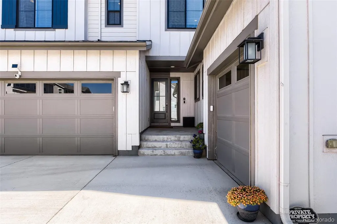
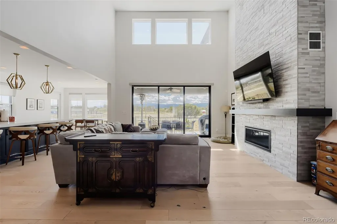
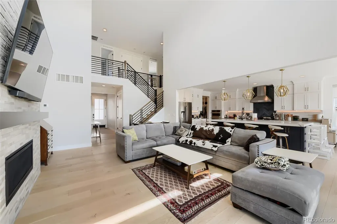
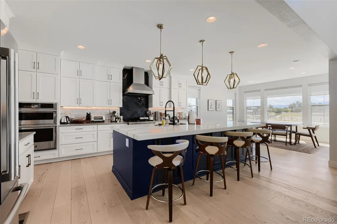
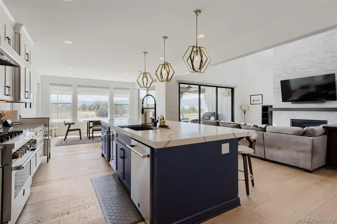
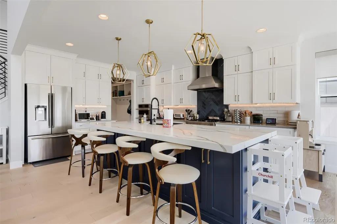
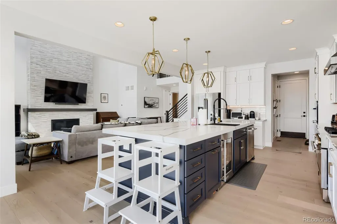
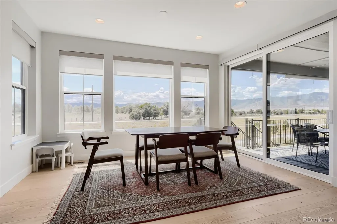
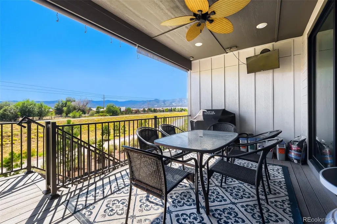
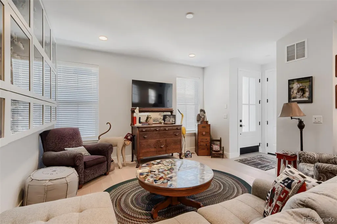
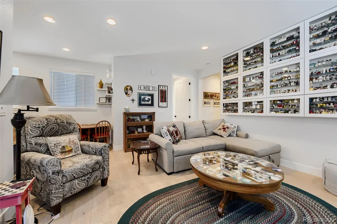
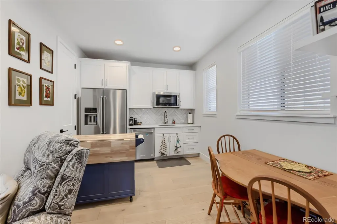
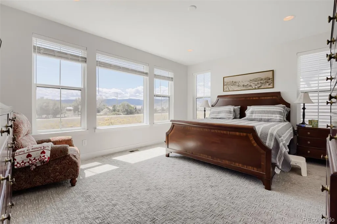
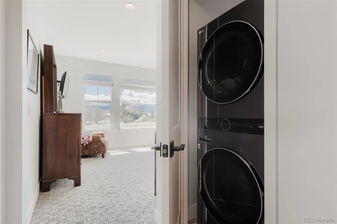
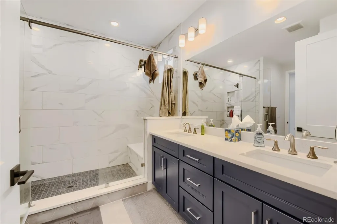
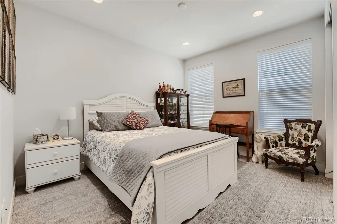
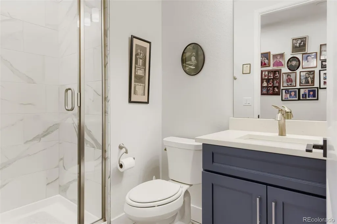
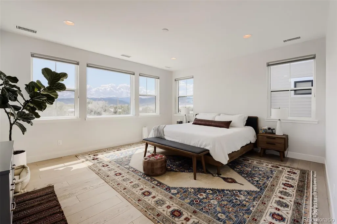
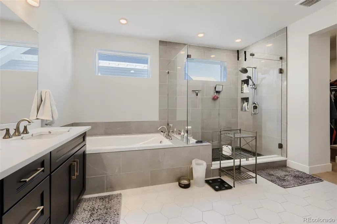
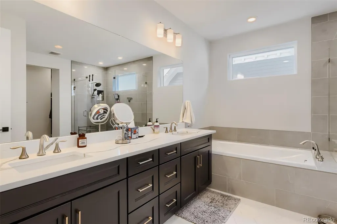
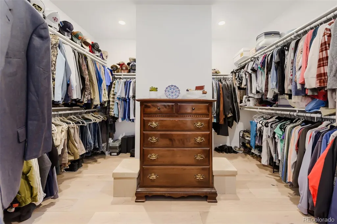
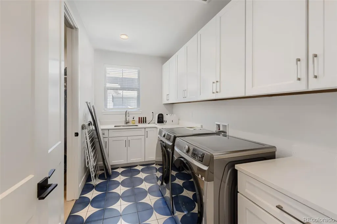
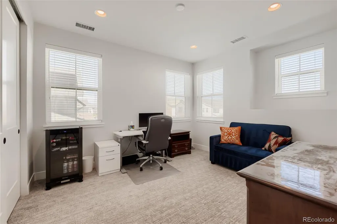
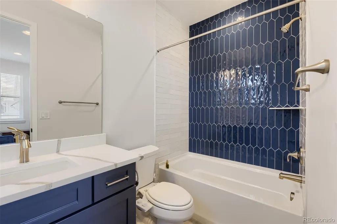
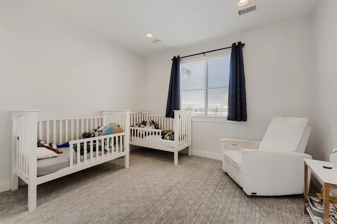
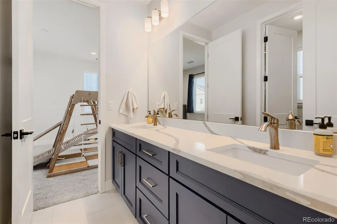
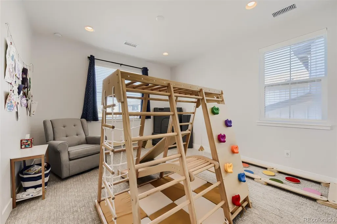
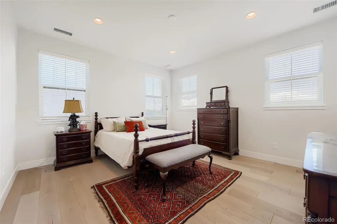
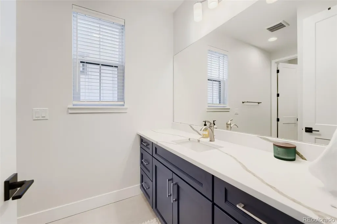
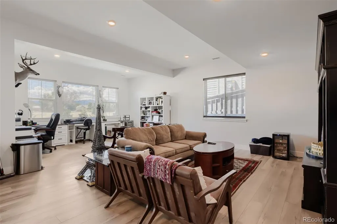
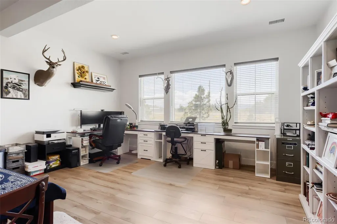
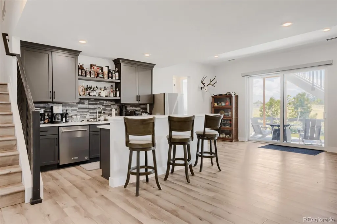
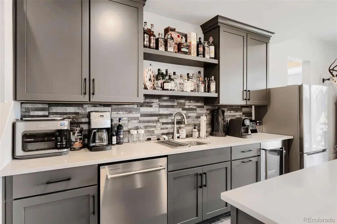
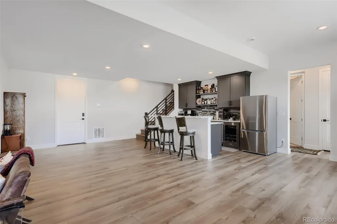
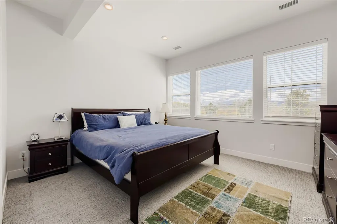
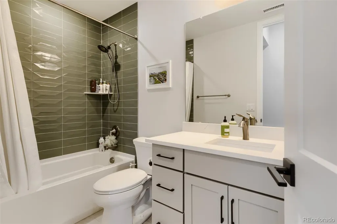
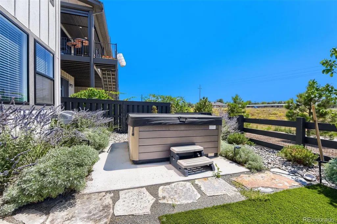
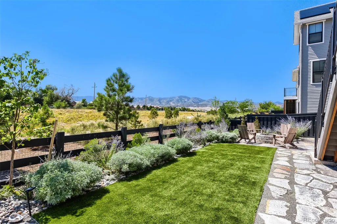
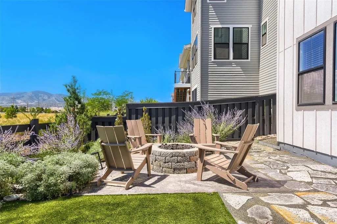
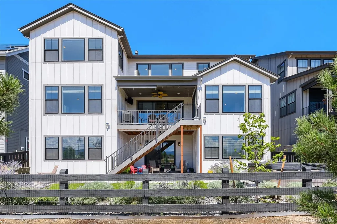
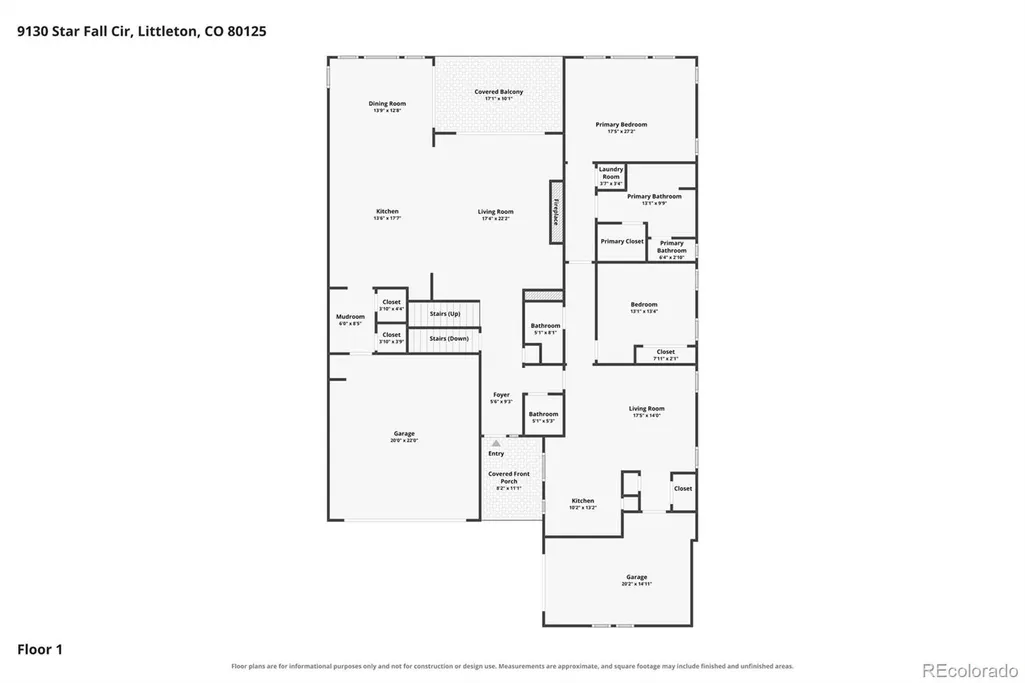
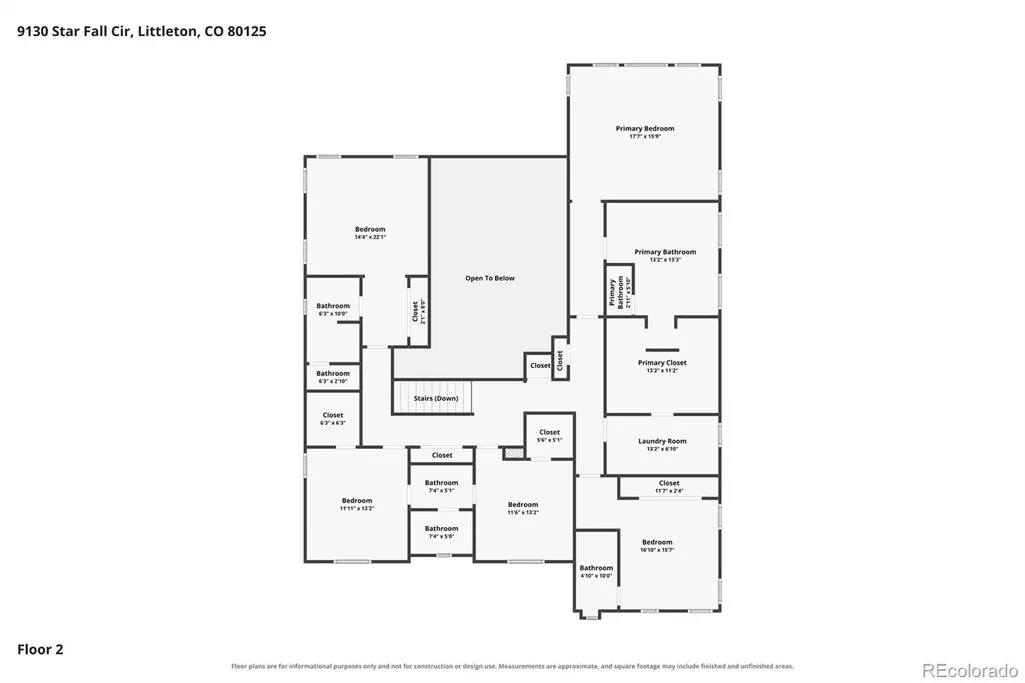
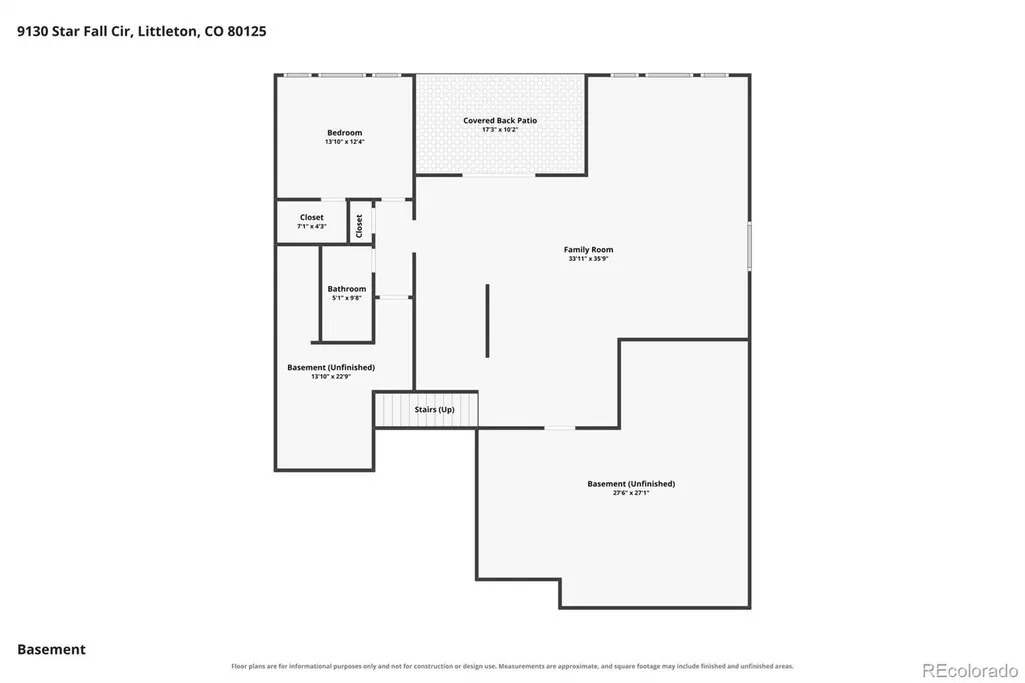
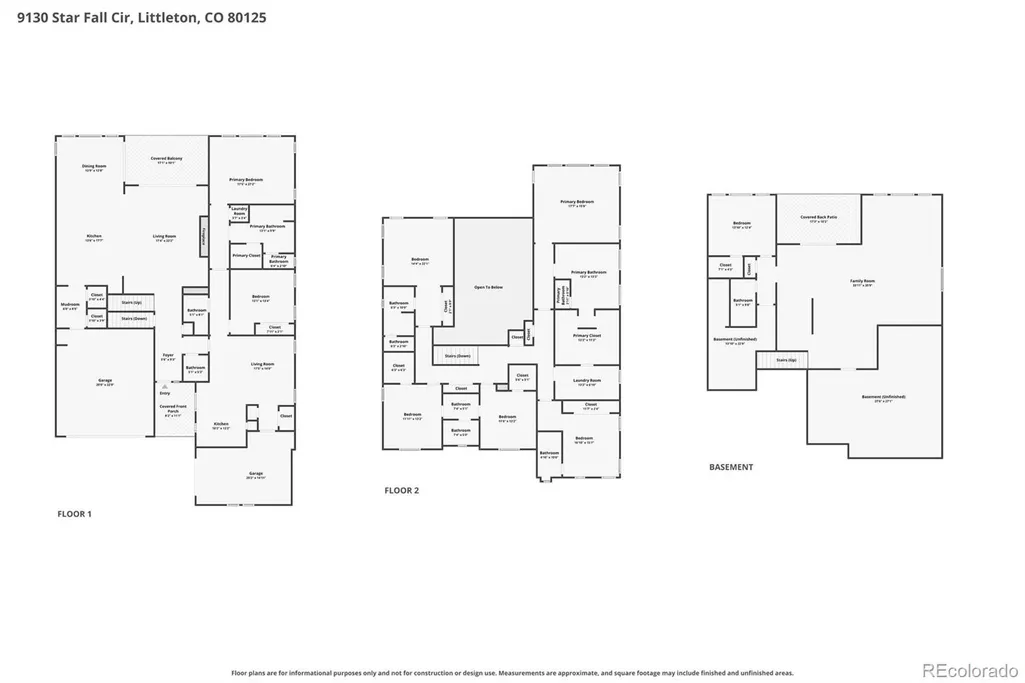
This estate offers 8 bedrooms and 8 bathrooms across a beautifully designed main house plus a completely self-contained 2-bedroom unit with its own private entrance, 1-car garage, kitchen, and laundry — perfect as a multi-generational suite, a private home office and studio, a caregiver's quarters, or simply an entire wing for guests. The main house is equally extraordinary. A dramatic 2-story great room anchored by a floor-to-ceiling tiled gas fireplace, opening to a chef's kitchen with JennAir smart appliances including a gas range and double ovens. The living room includes a full-wall slider leading out to the deck, for indoor-outdoor living with a mountain view. Upstairs, five bedrooms and four bathrooms await — nearly every bedroom is en suite — including a primary suite that feels like its own retreat: a soaking tub, stand-up shower, double vanity, massive walk-in closet, and a private laundry room conveniently connected to the master closet. The walk-out basement adds even more flexibility, with a large wet bar, an additional bedroom and full bathroom, and massive unfinished storage ready for your vision — a home gym, work-from-home suite, media room, or workshop. Outside, unwind in the hot tub or around the gas fire pit — all backing to open space with peaceful trail views and rolling horse farms beyond. Fully paid-off solar and backyard turf means significant utility cost savings from day one, and two brand-new schools will soon serve this growing neighborhood. This home sits within Solstice, an exclusive HOA community — offering residents access to a resort-style pool and a recently upgraded clubhouse and restaurant with a full gym and plenty meeting space. Whether you need room for extended family, a serious work-from-home setup, or simply space, flexibility, and privacy in equal measure, this is a home that doesn't ask you to compromise.
| Elementary School | Middle School | High School |
|---|---|---|
| Coyote Creek Elementary School | Ranch View Middle School | Thunderridge High School |
| Price History | |
|---|---|
| 9/1/2026 | Listed $1,650,000 |
General Features
| Sewer | Public Sewer |
|---|---|
| Heating | Forced Air,Natural Gas,Solar |
| Cooling | Central Air |
| Possession | Closing/DOD |
| Roof | Composition |
| Appliances | Bar Fridge,Convection Oven,Cooktop,Dishwasher,Disposal,Double Oven,Dryer,Gas Water Heater,Microwave,Oven,Range,Range Hood,Refrigerator,Self Cleaning Oven,Smart Appliance(s),Sump Pump,Tankless Water H |
| HOA Fee | 124.25 |
| Garage Spaces | 3 |
| Association Fee Includes | Recycling,Sewer,Trash |
| Patio/Porch Features | Covered,Deck |
| Architectural Style | Contemporary |
| Security Features | Carbon Monoxide Detector(s),Smart Locks,Smoke Detector(s),Video Doorbell |
| Construction Materials | Wood Siding |
| Exclusions | Seller's personal property |
| Pets Allowed | Yes |
| Year Built | 2023 |
| View | Mountain(s) |
| Levels | Two |
| Property Subtype | Single Family Residence |
| Tax Year | 2025 |
| Ownership | Individual |
| Assoc Fee Paid Per | Monthly |
| County | Douglas |
| Property Type | Residential |
| Association Amenities | Clubhouse,Fitness Center,Garden Area,Park,Parking,Playground,Pool,Tennis Court(s),Trail(s) |
| HOA | Yes |
| Attached Garage | Yes |
| Subdivision Name | Solstice |
| Full Baths | 4 |
| Status | Active |
| High School | Thunderridge |
| City | Littleton |
| Association Name | Solstice Owner's Association |
| Senior Community Y/N | No |
| High School District | Douglas RE-1 |
| Lot Size Units | Square Feet |
| Lot Size Square Feet | 6708 |
| Listing Terms | Cash,Conventional |
| Elementary School | Coyote Creek |
| Tax Annual Amount | 15988 |
| Middle/Junior High School | Ranch View |
| Structure Type | House |
| AssociationName2 | Mirabelle Metro District |
| Builder Name | Shea Homes |
| Standard Status | Active |
| Occupancy Type | Owner |
| Middle/Junior School District | Douglas RE-1 |
| Elementary School District | Douglas RE-1 |
Interior Features
| Interior Amenities | Five Piece Bath,High Ceilings,In-Law Floorplan,Jack & Jill Bathroom,Kitchen Island,Open Floorplan,Pantry,Primary Suite,Quartz Counters,Radon Mitigation System,Smart Light(s),Solid Surface Counters,Ho |
|---|---|
| Basement | Bath/Stubbed,Exterior Entry,Finished,Full,Sump Pump,Walk-Out Access |
| Flooring | Carpet,Tile,Wood |
| Total Fireplaces | 1 |
| Fireplace Features | Living Room |
| Basement (Y/N) | Yes |
| Window Features | Window Coverings |
| Above Grade Finished Area | 4618 |
| Half Baths | 1 |
| 3/4 Baths | 3 |
| Laundry Features | Sink,In Unit,Laundry Closet |
| Total Bedrooms | 8 |
| Below Grade Finished Area | 1260 |
| Main Level Bedrooms | 2 |
| Main Level Bathrooms | 3 |
| Total Baths | 8 |
Exterior Features
| Exterior Amenities | Balcony,Fire Pit,Lighting,Private Yard,Rain Gutters,Smart Irrigation,Spa/Hot Tub |
|---|---|
| Fencing | Full |
| Parking Features | Smart Garage Door |
| Lot Features | Irrigated,Landscaped,Level,Open Space,Sprinklers In Front,Sprinklers In Rear |
| Water Source | Public |
| Total Parking | 3 |
| Lot Size Area | 6708 |
| Foundation Details | Slab |
| Building Area Total | 6965 |
| Lot Size Acres | 0.15 |
| Road Surface Type | Paved |
| Road Frontage Type | Public |
| Road Responsibility | Public Maintained Road |
Amenities
- Foreclosure
- Views
- Short Sale
- New Construction
- Adult 55+
- Lease To Own
- No HOA Fees
- Furnished
- Primary On Main
- Air Conditioning
- Seller Finance
- Green
- Fixer Upper
- Horse
- Golf
- Fireplace
- Deck
- Garage
- Basement
- Pool
Property vs Single Family Average in 80125
Price
Taxes
Year Built
Visits
In The Neighborhood
Littleton
$ 745,000
- Type
- Single Family
- Size
- 3,396 SqFt
- Rooms
- 3 Beds + 2.5 Baths
 eXp Realty, LLC #4328450
Littleton
$ 1,200,000
- Type
- Single Family
- Size
- 6,038 SqFt
- Rooms
- 5 Beds + 4.5 Baths
Keller Williams Realty Northern Colorado #4687351
Littleton
$ 1,200,000
- Type
- Single Family
- Size
- 5,447 SqFt
- Rooms
- 6 Beds + 4.5 Baths
Your Castle Real Estate LLC #IR1067010
Littleton
$ 915,000
- Type
- Single Family
- Size
- 4,543 SqFt
- Rooms
- 4 Beds + 3.5 Baths
RE/MAX Northwest Inc #2650039
Littleton
$ 860,000
- Type
- Single Family
- Size
- 4,244 SqFt
- Rooms
- 4 Beds + 3.5 Baths
The Property Shop Denver #4066596
Littleton
$ 899,000
- Type
- Single Family
- Size
- 4,077 SqFt
- Rooms
- 3 Beds + 2.5 Baths
Compass - Denver #9608248
Littleton
$ 900,000
- Type
- Single Family
- Size
- 3,594 SqFt
- Rooms
- 3 Beds + 3 Baths
Thrive Real Estate Group #1823468
Open House
Littleton
$ 945,000
- Type
- Single Family
- Size
- 5,201 SqFt
- Rooms
- 5 Beds + 4.5 Baths
LIV Sotheby's International Realty #9367725
Littleton
$ 830,000
- Type
- Single Family
- Size
- 2,946 SqFt
- Rooms
- 4 Beds + 3.5 Baths
Keller Williams Real Estate LLC #8034304
Littleton
$ 929,900
- Type
- Single Family
- Size
- 3,564 SqFt
- Rooms
- 3 Beds + 3 Baths
RE/MAX Professionals #2307693
Littleton
$ 1,089,950
- Type
- Single Family
- Size
- 5,077 SqFt
- Rooms
- 4 Beds + 4.5 Baths
RE/MAX Professionals #8816602
Littleton
$ 899,900
- Type
- Single Family
- Size
- 3,946 SqFt
- Rooms
- 3 Beds + 3.5 Baths
RE/MAX Professionals #5881191

