
Open House Sat, Sep 26th 9:00 AM - 12:00 PM







Address
4629 S Quail Street, Littleton, CO
Price
$ 599,900
Property Attributes
- MLS#2865642
- TypeSingle Family
- Listing Status Active
- CountyJEFFERSON
- CityLittleton
- NeighborhoodLakehurst
- Zip80127
- StyleHouse
- Year Built1977
- Taxes$ 3693
- Price$ 599,900
- Bedrooms3
- Full Bathrooms2
- Half Bathrooms0
- Sqr Footage1358
- Lot Size0.22 Acres
Data Source:
REColorado (MTOMLS)
Property Description
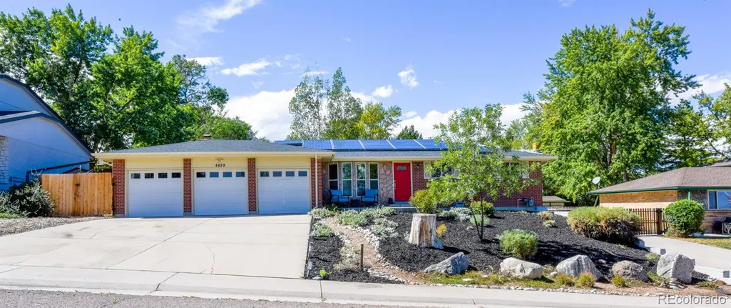
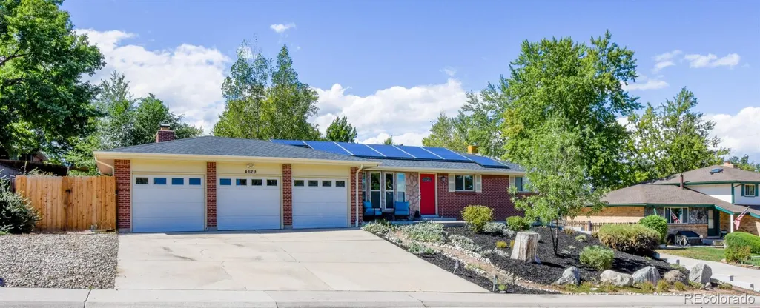
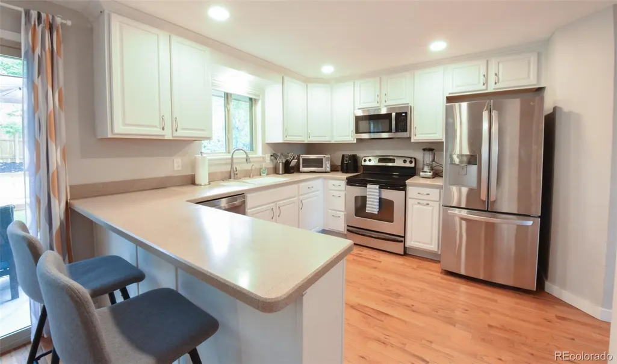
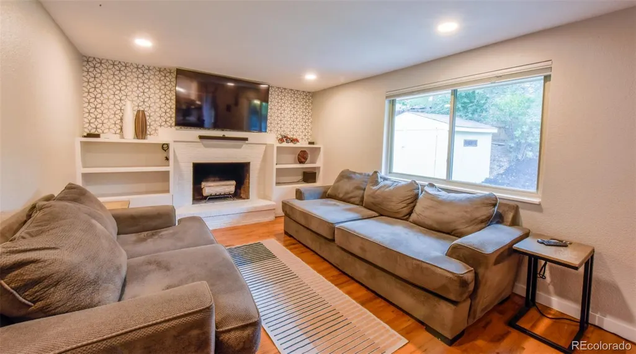
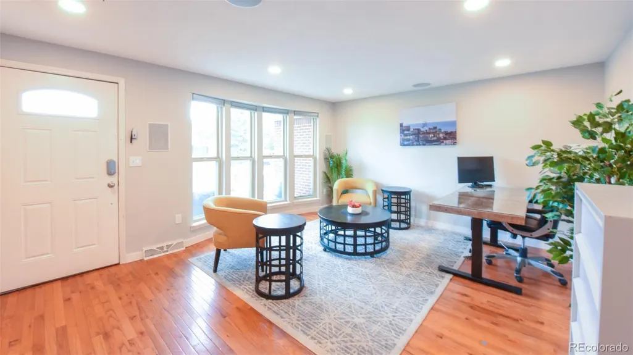
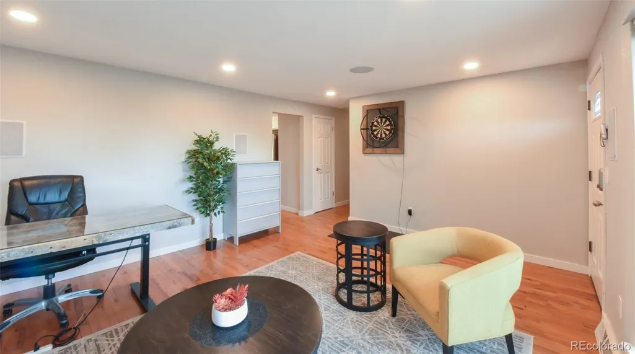
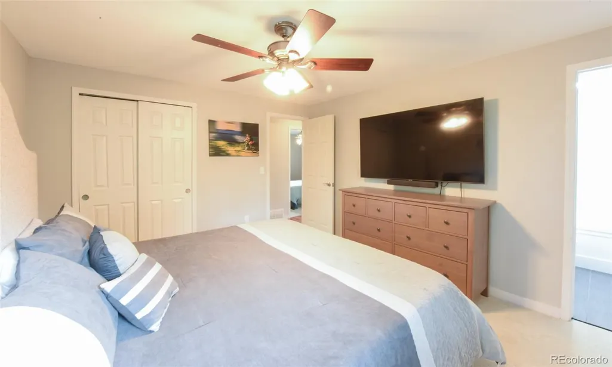
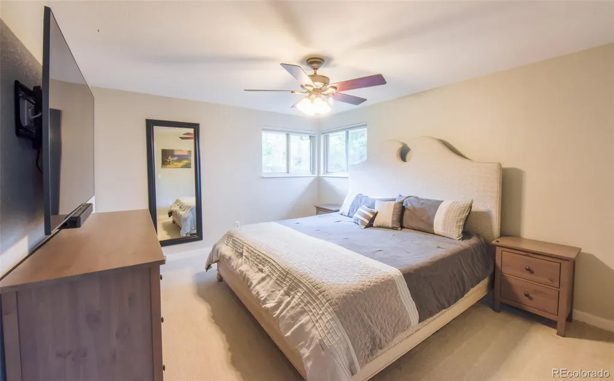
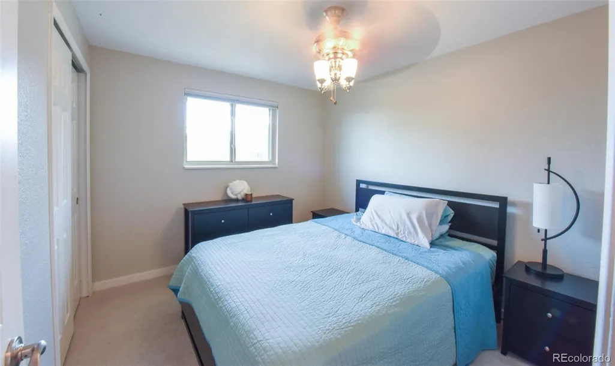
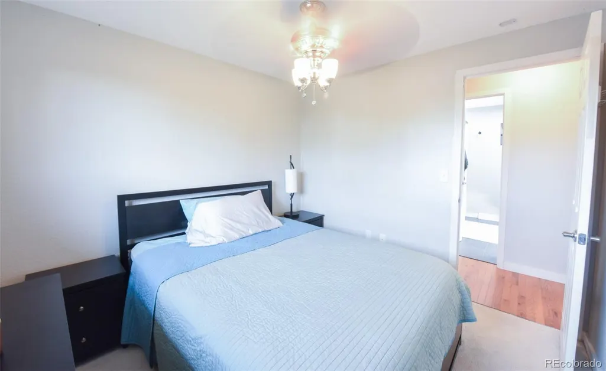
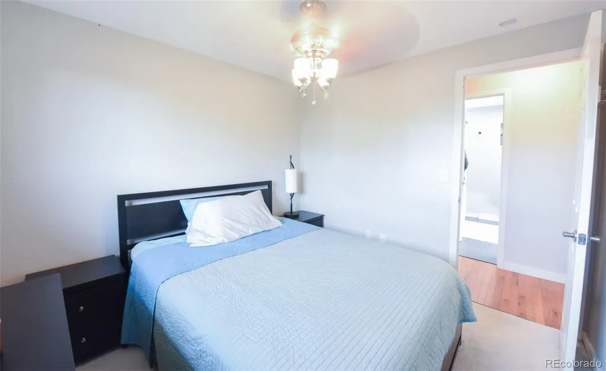
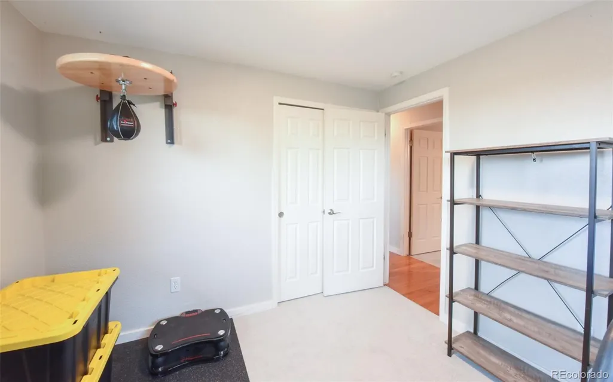
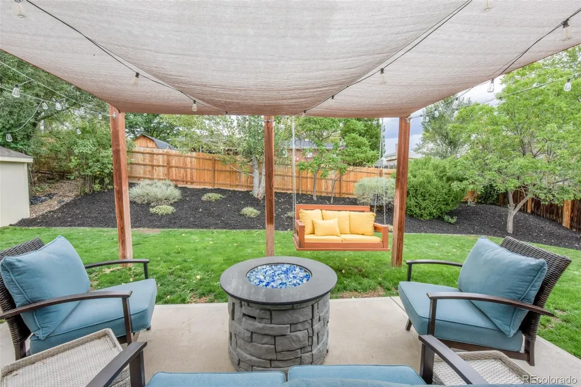
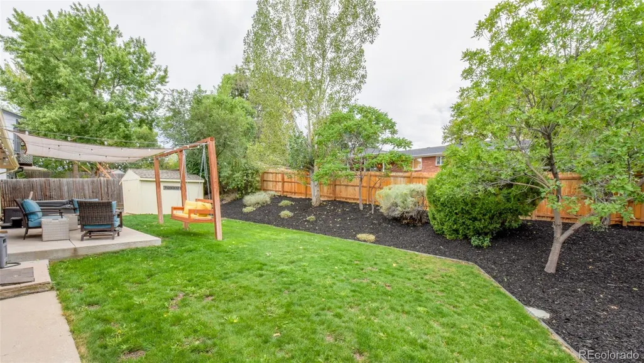
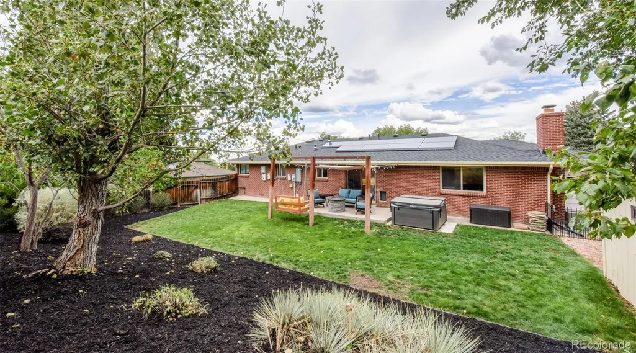
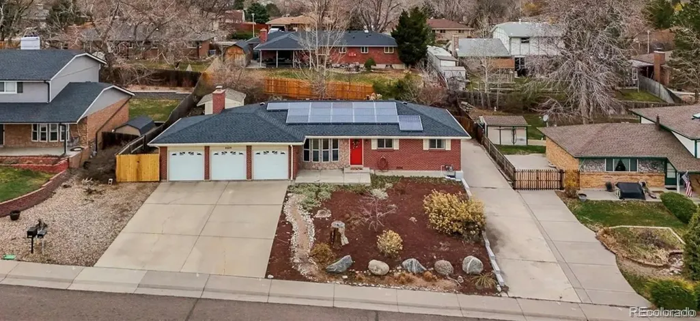
*****Open House Saturday 9/26/26 9am- 12pm & Sunday 9/27/26 11am-2pm***** Beautifully Updated Ranch Home Near the Rocky Mountains Welcome home to this well-maintained ranch-style property located just minutes from the Rocky Mountains. Offering 3 bedrooms and 2 bathrooms, this home combines comfortable one-level living with a long list of thoughtful updates and desirable features including recessed lighting. Inside, you'll find new interior paint and ceilings (2025), new carpet (new 2025), and remodeled bathrooms (2025). New Cell Window Covering (2025) The kitchen features newly painted cabinets(2026), microwave (new 2026), dishwasher (new 2025) and refrigerator (2022). A conveniently tucked-away washer (new 2024) and dryer are located just off the kitchen for easy access while keeping laundry discreet. The inviting living area features a wood-burning fireplace, creating a warm and comfortable space for relaxing. Recent electrical improvements include a new electrical panel installed in (new 2025). Step outside to enjoy the private, landscaped backyard, complete with a sprinkler system, mature trees, a storage shed, and a newer hot tub (2020)! The outdoor space offers plenty of room to relax, entertain, garden, or simply enjoy the peaceful setting. For those needing extra parking and storage, this property offers a large 3-car garage and an expansive driveway, plus a bonus driveway with room for an RV AND Boat! Major exterior improvements include a new roof and downspouts installed in (2024), providing added peace of mind for years to come. An extra refrigerator in the garage provides convenient additional storage for groceries & beverages. Solar Lease (transferrable) to keep your utility costs down! Just 10 minutes from Morrison and Red Rocks Amphitheater, putting outdoor recreation, hiking, scenic drives, dining, and world-class live music close to home.
| Elementary School | Middle School | High School |
|---|---|---|
| Kendallvue Elementary School | Carmody Middle School | Bear Creek High School |
| Price History | |
|---|---|
| 9/18/2026 | Listed $604,000 |
| 9/21/2026 | 1$599,900 |
General Features
| Sewer | Public Sewer |
|---|---|
| Heating | Forced Air |
| Cooling | Central Air |
| Utilities | Cable Available,Electricity Connected,Internet Access (Wired) |
| Possession | Closing/DOD |
| Roof | Composition |
| Appliances | Cooktop,Dishwasher,Disposal,Dryer,Microwave,Oven,Range,Range Hood,Refrigerator |
| Zoning | P-D |
| Garage Spaces | 3 |
| Patio/Porch Features | Patio |
| Security Features | Carbon Monoxide Detector(s),Smoke Detector(s) |
| Construction Materials | Brick,Frame |
| Exclusions | Personal Property |
| Year Built | 1977 |
| Levels | One |
| Property Subtype | Single Family Residence |
| Tax Year | 2025 |
| Ownership | Agent Owner |
| County | Jefferson |
| Property Type | Residential |
| HOA | No |
| Attached Garage | Yes |
| Subdivision Name | Lakehurst |
| Facing Direction | East |
| Full Baths | 2 |
| Status | Active |
| High School | Bear Creek |
| City | Littleton |
| Senior Community Y/N | No |
| High School District | Jefferson County R-1 |
| Lot Size Units | Square Feet |
| Lot Size Square Feet | 9769 |
| Listing Terms | Cash,Conventional |
| Elementary School | Kendallvue |
| Tax Annual Amount | 3693 |
| Home Warranty Y/N | No |
| Middle/Junior High School | Carmody |
| Property Condition | Updated/Remodeled |
| Virtual Tour | https://www.zillow.com/view-imx/3895cacb-99ff-48c7-ac45-c611fafdbd4d?setAttribution=mls&wl=true&initialViewType=pano |
| Structure Type | House |
| Standard Status | Active |
| Occupancy Type | Owner |
| Middle/Junior School District | Jefferson County R-1 |
| Elementary School District | Jefferson County R-1 |
Interior Features
| Interior Amenities | Ceiling Fan(s),Corian Counters,High Speed Internet,Kitchen Island,Open Floorplan,Pantry,Smoke Free,Sound System,Hot Tub |
|---|---|
| Basement | Crawl Space |
| Flooring | Carpet,Wood |
| Furnished Y/N | Unfurnished |
| Total Fireplaces | 1 |
| Fireplace Features | Family Room |
| Basement (Y/N) | No |
| Window Features | Bay Window(s),Double Pane Windows,Skylight(s),Window Coverings |
| Above Grade Finished Area | 1358 |
| Total Bedrooms | 3 |
| Main Level Bedrooms | 3 |
| Main Level Bathrooms | 2 |
| Total Baths | 2 |
Exterior Features
| Exterior Amenities | Lighting,Private Yard,Rain Gutters |
|---|---|
| Fencing | Full |
| Lot Features | Landscaped,Sprinklers In Rear |
| Water Source | Public |
| Total Parking | 3 |
| Lot Size Area | 9769 |
| Foundation Details | Concrete Perimeter |
| Building Area Total | 1358 |
| Lot Size Acres | 0.22 |
| Road Surface Type | Paved |
| Road Frontage Type | Public |
Amenities
- Foreclosure
- Views
- Short Sale
- New Construction
- Adult 55+
- Lease To Own
- No HOA Fees
- Furnished
- Primary On Main
- Air Conditioning
- Seller Finance
- Green
- Fixer Upper
- Horse
- Golf
- Fireplace
- Deck
- Garage
- Basement
- Pool
Property vs Single Family Average in 80127
Price
Taxes
Year Built
Visits
In The Neighborhood
Littleton
$ 680,000
- Type
- Single Family
- Size
- 2,497 SqFt
- Rooms
- 5 Beds + 3 Baths
 Engel & Volkers Denver #5964718
Littleton
$ 670,000
- Type
- Single Family
- Size
- 2,552 SqFt
- Rooms
- 4 Beds + 3 Baths
Your Castle Real Estate Inc #9223360

