


Address
229 Mohawk Trail, Pine, CO
Price
$ 849,000
Property Attributes
- MLS#2962593
- TypeSingle Family
- Listing Status Active
- CountyPARK
- CityPine
- NeighborhoodLions Head Ranch
- Zip80470
- StyleHouse
- Year Built2007
- Taxes$ 4118
- Price$ 849,000
- Bedrooms4
- Full Bathrooms3
- Half Bathrooms1
- Sqr Footage4150
- Lot Size2.04 Acres
Data Source:
REColorado (MTOMLS)
Property Description
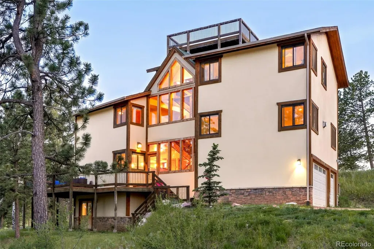
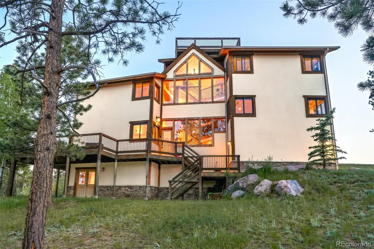
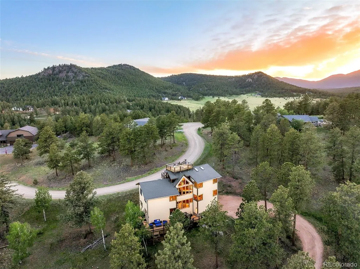
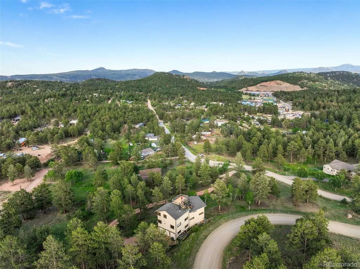
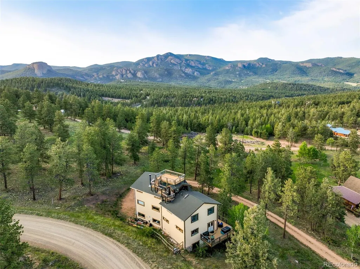
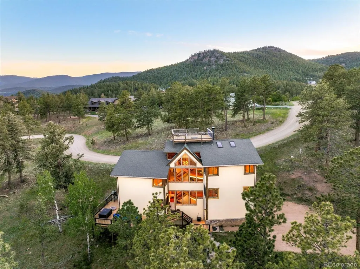
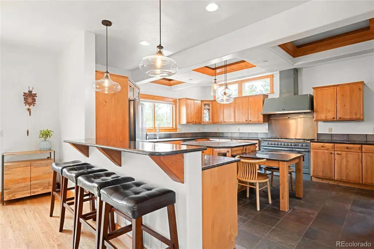
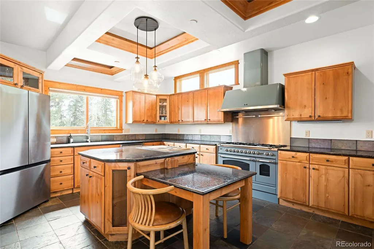
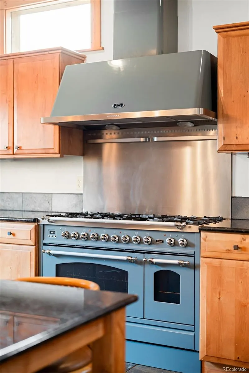
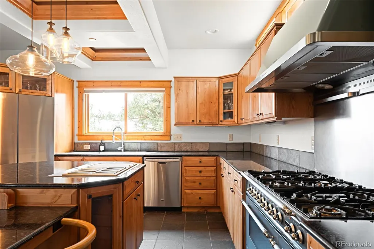
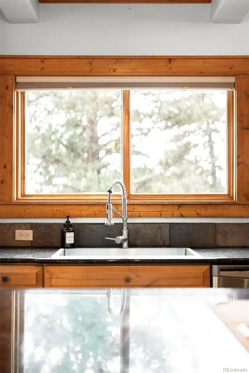
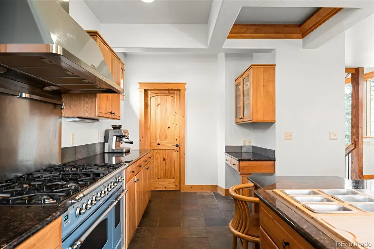
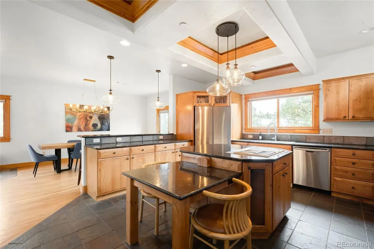
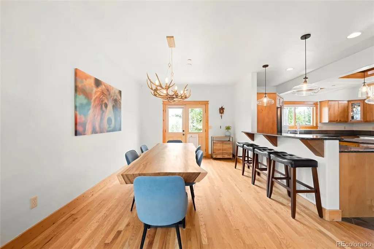
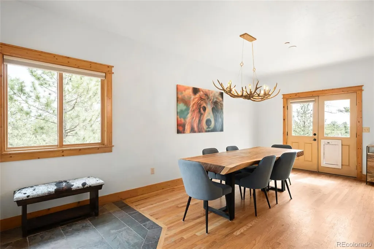
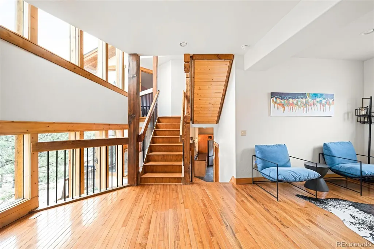
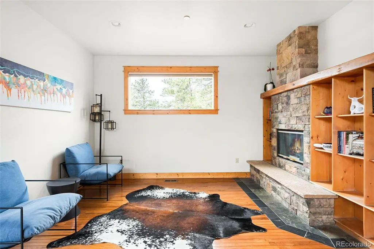
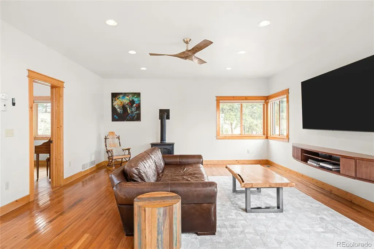
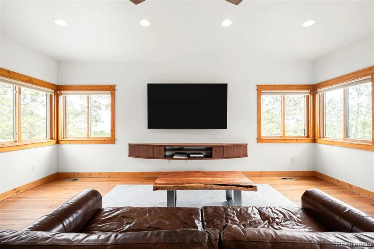
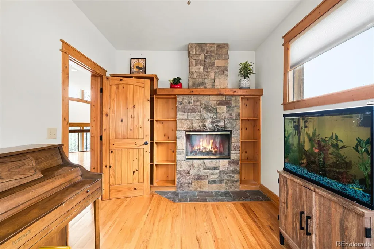
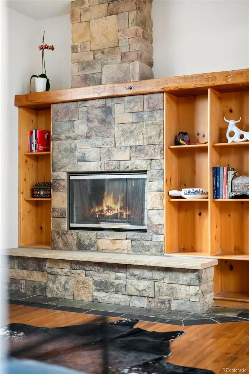
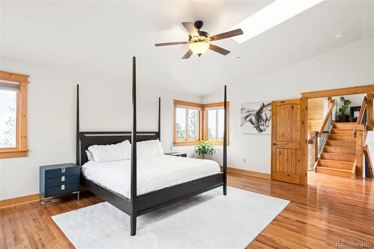
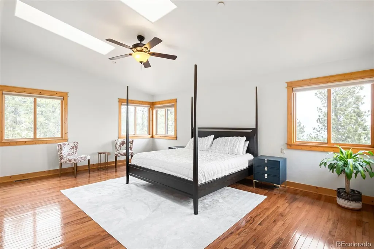
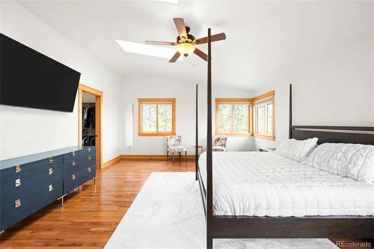
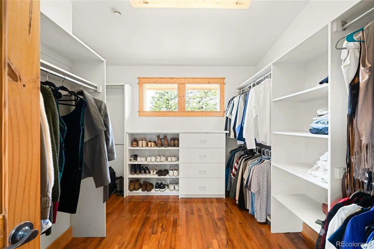
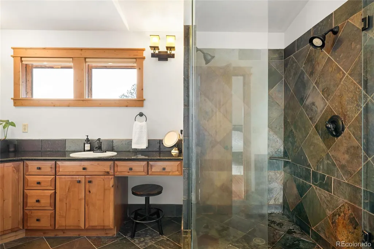
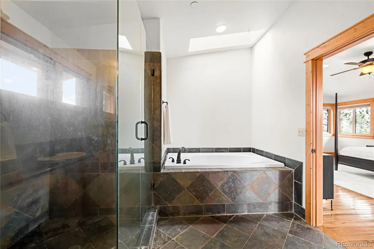
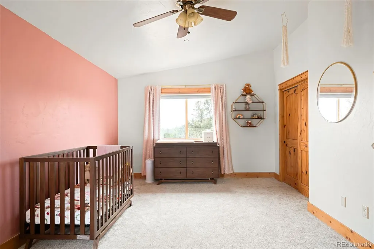
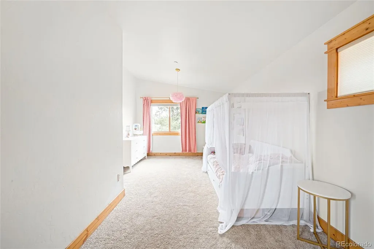
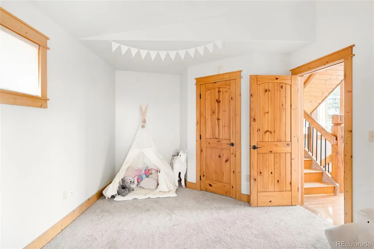
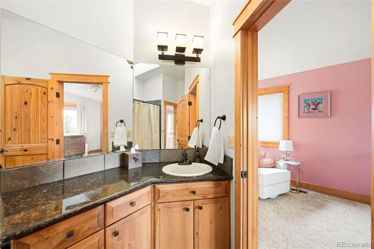
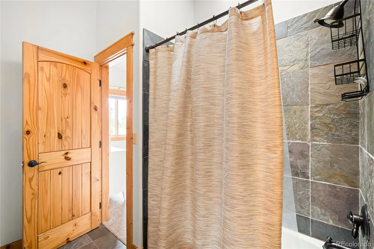
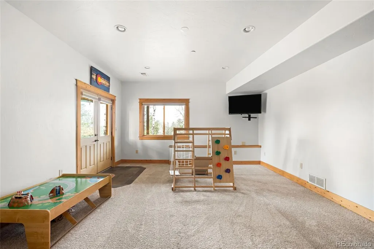
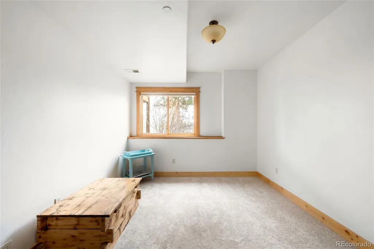
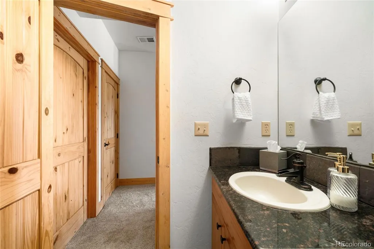
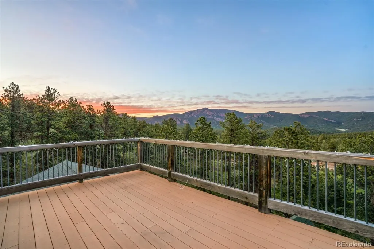
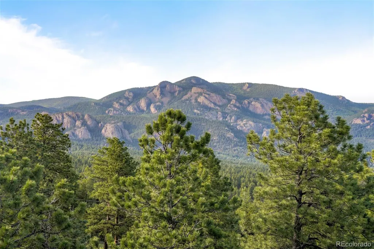
• NOW OFFERED AT $849,000 | OVER 4,100 FINISHED SQ FT | 2+ PRIVATE ACRES • 4 BEDROOMS + DEDICATED OFFICE | 4 BATHROOMS | 3-CAR GARAGE • GATED LIONS HEAD RANCH COMMUNITY IN PINE, COLORADO • EXPANSIVE MOUNTAIN VIEWS | ROOFTOP DECK | WRAPAROUND PORCH • QUICK ACCESS TO HWY 285 | CONVENIENT TO DENVER, EVERGREEN + MOUNTAIN RECREATION Over 4,100 finished square feet, breathtaking mountain views and exceptional value come together in this private gated retreat in Lions Head Ranch. Soaring windows fill the open living spaces with natural light while hardwood floors, a striking stone fireplace and an inviting floorplan create an ideal setting for everyday living and entertaining. The spacious kitchen features granite countertops, generous cabinetry, double ovens, a center island and seamless flow into the dining and living areas. Privately situated on its own level, the expansive primary suite offers a five-piece bath, walk-in closet and direct access to the rooftop deck—perfect for morning coffee, spectacular sunsets and star-filled Colorado skies. Four bedrooms, four bathrooms and a dedicated office provide flexibility for remote work, multigenerational living and guests. Outside, a wraparound porch and more than two private acres surrounded by towering pines and abundant wildlife create a peaceful mountain setting just minutes from Highway 285, offering easy access to Denver, Evergreen and year-round recreation. A 3-car garage provides plenty of room for vehicles, outdoor gear and storage. With over 4,100 finished square feet, this home offers exceptional space for the price—a rare opportunity to enjoy privacy, mountain views and gated Colorado living for under $850,000.
| Elementary School | Middle School | High School |
|---|---|---|
| Fitzsimmons Elementary School | Platte Canyon Middle School | Platte Canyon High School |
| Price History | |
|---|---|
| 6/12/2026 | Listed $899,000 |
| 8/27/2026 | 6$849,000 |
General Features
| Sewer | Septic Tank |
|---|---|
| Heating | Forced Air |
| Cooling | None |
| Utilities | Electricity Connected,Internet Access (Wired),Natural Gas Connected,Phone Available |
| Possession | Close Plus 30 to 60 Days,Closing/DOD |
| Roof | Composition |
| Appliances | Dishwasher,Dryer,Oven,Range,Range Hood,Refrigerator,Washer |
| HOA Fee | 700 |
| Garage Spaces | 3 |
| Patio/Porch Features | Deck,Front Porch,Patio,Rooftop |
| Construction Materials | Rock,Stucco |
| Exclusions | Seller's personal property. |
| Year Built | 2007 |
| View | Mountain(s) |
| Levels | Three Or More |
| Property Subtype | Single Family Residence |
| Tax Year | 2024 |
| Ownership | Individual |
| Assoc Fee Paid Per | Annually |
| County | Park |
| Property Type | Residential |
| HOA | Yes |
| Attached Garage | Yes |
| Subdivision Name | Lions Head Ranch |
| Full Baths | 3 |
| Status | Active |
| High School | Platte Canyon |
| City | Pine |
| Association Name | Lions Head |
| Senior Community Y/N | No |
| High School District | Platte Canyon RE-1 |
| Lot Size Units | Square Feet |
| Lot Size Square Feet | 88862 |
| Listing Terms | Cash,Conventional,Other |
| Elementary School | Fitzsimmons |
| Tax Annual Amount | 4118 |
| Middle/Junior High School | Platte Canyon |
| Property Condition | Updated/Remodeled |
| Structure Type | House |
| Standard Status | Active |
| Occupancy Type | Owner |
| Middle/Junior School District | Platte Canyon RE-1 |
| Elementary School District | Platte Canyon RE-1 |
Interior Features
| Interior Amenities | Built-in Features,Ceiling Fan(s),Eat-in Kitchen,Entrance Foyer,Five Piece Bath,High Ceilings,Kitchen Island,Open Floorplan,Pantry,Primary Suite,T&G Ceilings,Vaulted Ceiling(s),Walk-In Closet(s) |
|---|---|
| Basement | Finished,Full |
| Flooring | Carpet,Tile,Wood |
| Total Fireplaces | 2 |
| Fireplace Features | Other |
| Basement (Y/N) | Yes |
| Window Features | Skylight(s),Window Coverings |
| Above Grade Finished Area | 3512 |
| Half Baths | 1 |
| Laundry Features | In Unit |
| Total Bedrooms | 4 |
| Below Grade Finished Area | 638 |
| Main Level Bathrooms | 1 |
| Total Baths | 4 |
Exterior Features
| Exterior Amenities | Lighting,Private Yard,Rain Gutters |
|---|---|
| Vegetation | Pine |
| Lot Features | Landscaped,Level,Many Trees,Mountainous |
| Water Source | Well |
| Total Parking | 3 |
| Lot Size Area | 88862 |
| Foundation Details | Slab |
| Building Area Total | 4150 |
| Lot Size Acres | 2.04 |
| Road Surface Type | Dirt |
| Road Frontage Type | Public |
| Road Responsibility | Public Maintained Road |
Amenities
- Foreclosure
- Views
- Short Sale
- New Construction
- Adult 55+
- Lease To Own
- No HOA Fees
- Furnished
- Primary On Main
- Air Conditioning
- Seller Finance
- Green
- Fixer Upper
- Horse
- Golf
- Fireplace
- Deck
- Garage
- Basement
- Pool
Property vs Single Family Average in 80470
Price
Taxes
Year Built
Visits
 The content relating to real estate for sale in this Web site comes in part from the Internet Data eXchange (IDX) program of METROLIST, INC., DBA RECOLORADO©. Real estate listings held by brokers other than REMAX Professionals are marked with the IDX Logo. This information is being provided for the consumers' personal, non-commercial use and may not be used for any other purpose. All information subject to change and should be independently verified. September 21, 2026 1:09 PM UTCd

