
Open House Sun, Sep 27th 1:00 PM - 3:00 PM
Address
2649 Bridger Court, Evergreen, CO
Price
$ 1,595,000
Property Attributes
- MLS#3083993
- TypeSingle Family
- Listing Status Active
- CountyJEFFERSON
- CityEvergreen
- NeighborhoodRidge at Hiwan 3rd Flg
- Zip80439
- StyleTraditional
- Year Built1991
- Taxes$ 9003
- Price$ 1,595,000
- Bedrooms5
- Full Bathrooms3
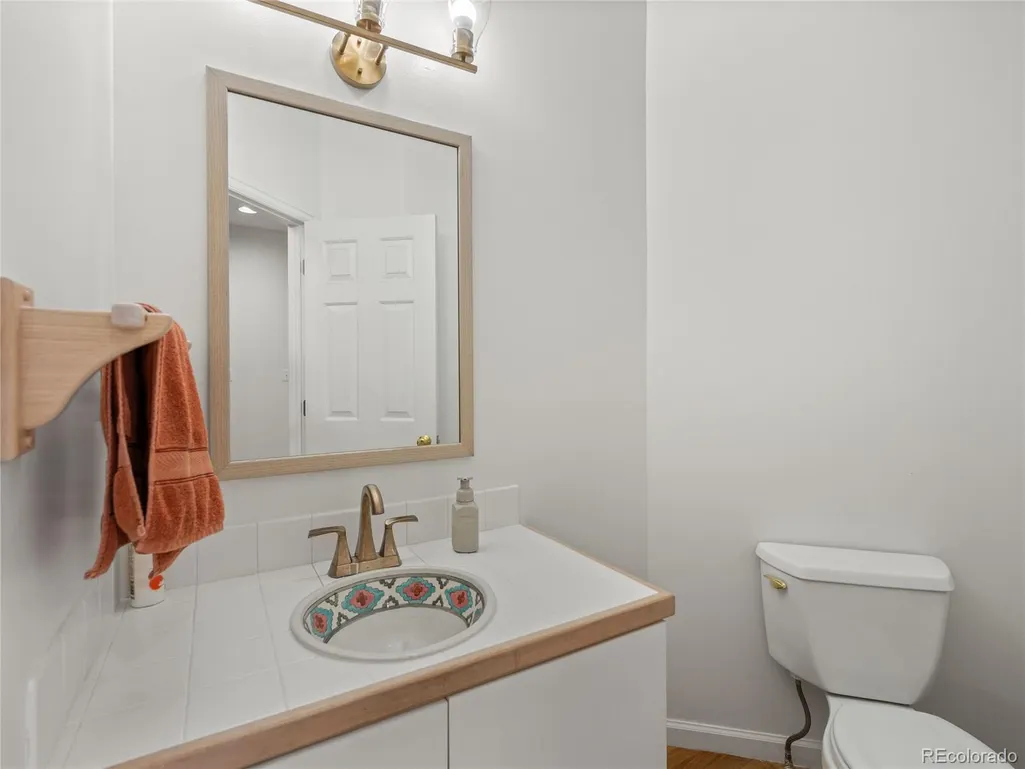
- Half Bathrooms1
- Sqr Footage5641
- Lot Size0.74 Acres
Data Source:
REColorado (MTOMLS)
Property Description
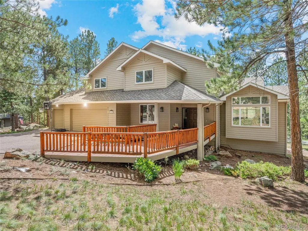
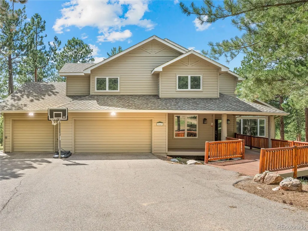
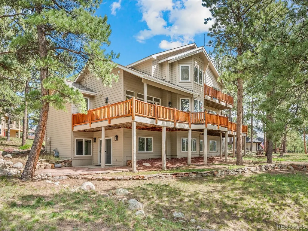
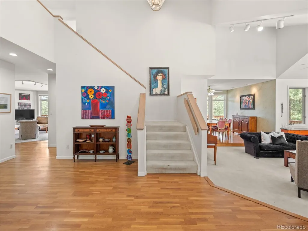
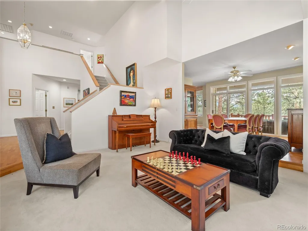
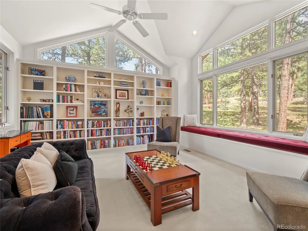
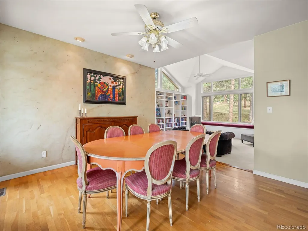
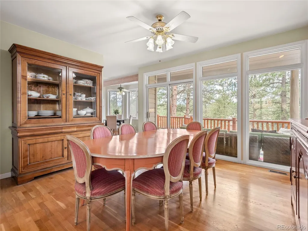
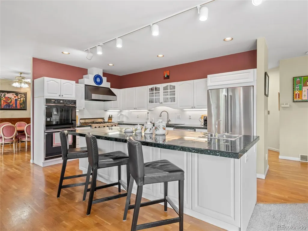
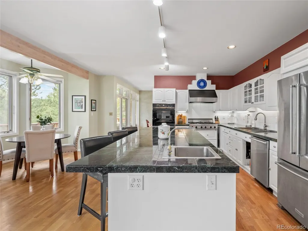
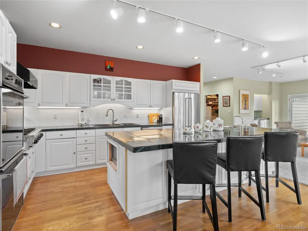
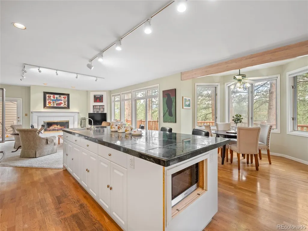
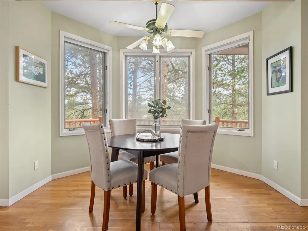
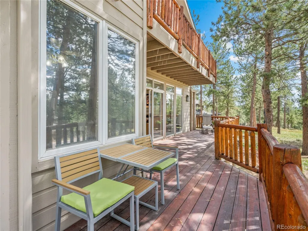
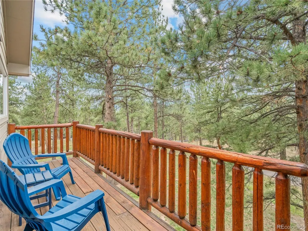
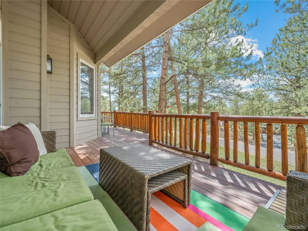
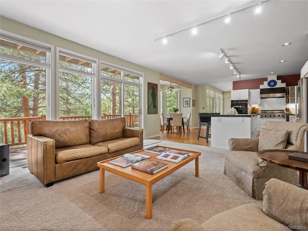
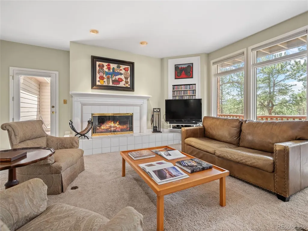
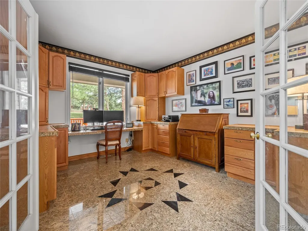
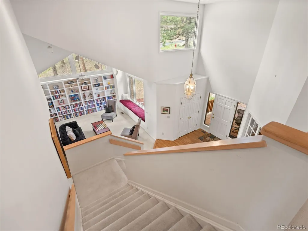
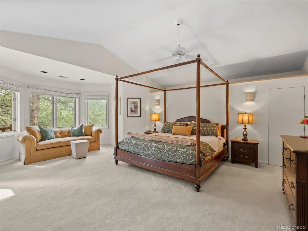
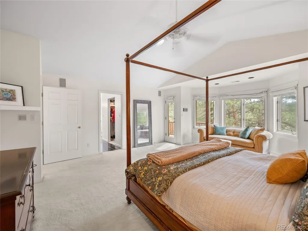
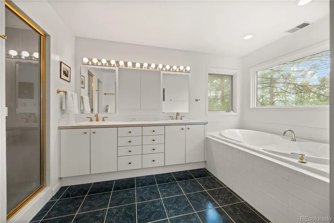
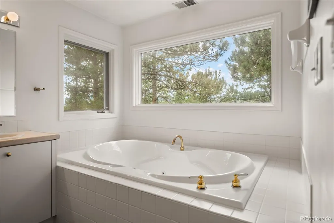
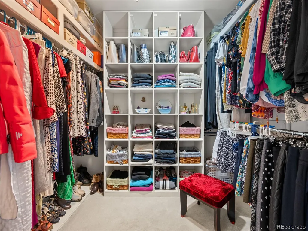
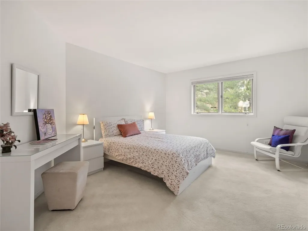
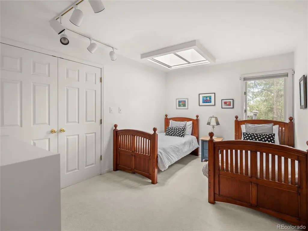
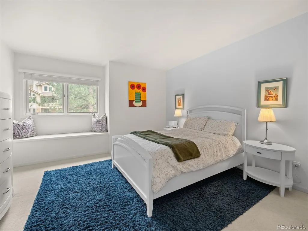
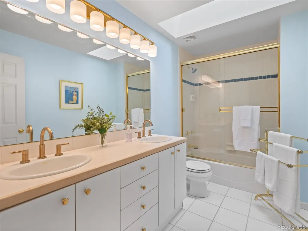
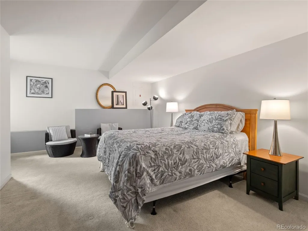
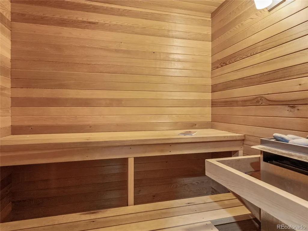
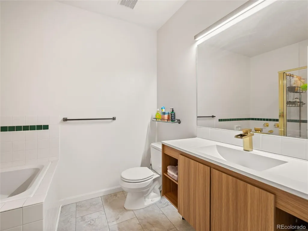
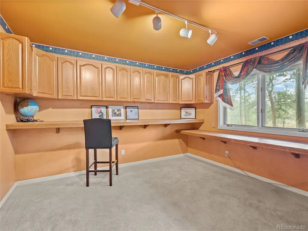
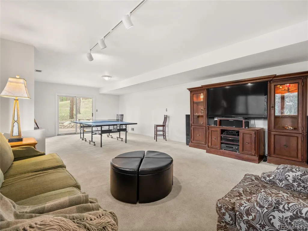
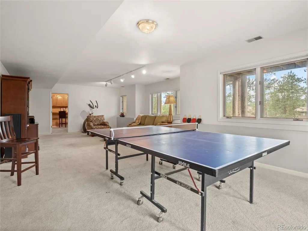
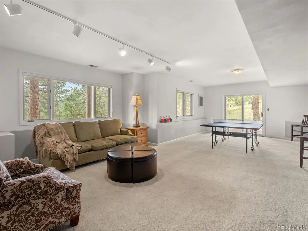
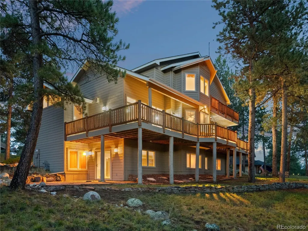
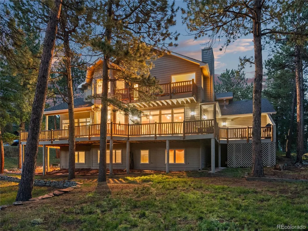
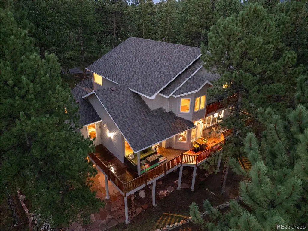
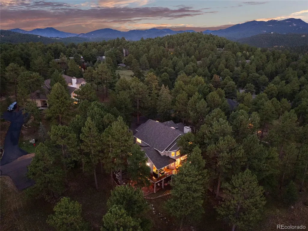
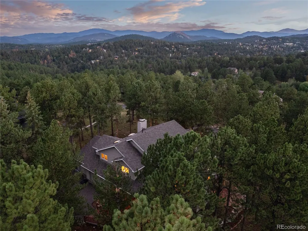
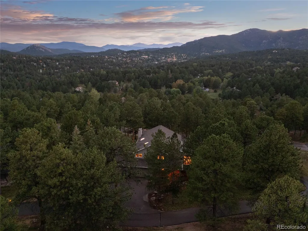
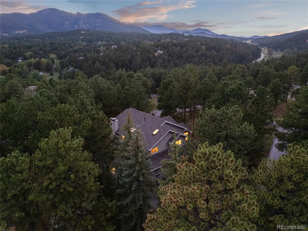
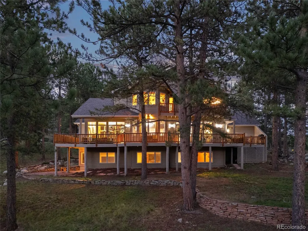
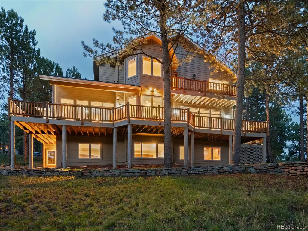
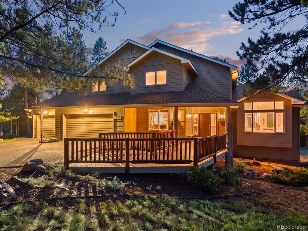
Set on a quiet cul-de-sac in The Ridge at Hiwan, this mountain contemporary Evergreen home offers privacy, southwest mountain views and exceptional indoor-outdoor living. A flat driveway and open floor plan add everyday ease, while floor-to-ceiling windows fill the home with natural light and frame the mountain setting. Expansive wraparound decks offer space for dining, entertaining and enjoying Colorado sunsets. The kitchen features an oversized island, abundant cabinetry and walk-in pantry. Upstairs, four bedrooms on one level provide a hard-to-find, family-friendly layout, including a generous primary suite with 5-piece bath, two walk-in closets and separate storage room. Main- and lower-level offices provide distinct workspaces. The lower level adds a large recreation room, non-conforming bedroom, cedar storage and sauna. An oversized 3-car garage offers storage and a separate workspace for tools, bikes, skis, snowboards and gear. Minutes to Bergen Village, Elk Meadow Open Space and I-70, with convenient access to Denver and the mountains.
| Elementary School | Middle School | High School |
|---|---|---|
| Bergen Elementary School | Evergreen Middle School | Evergreen High School |
| Price History | |
|---|---|
| 9/1/2026 | Listed $1,595,000 |
General Features
| Sewer | Public Sewer |
|---|---|
| Heating | Forced Air |
| Cooling | Other |
| Utilities | Electricity Connected,Natural Gas Connected |
| Possession | Negotiable |
| Roof | Composition |
| Appliances | Cooktop,Dishwasher,Disposal,Double Oven,Dryer,Microwave,Refrigerator,Washer |
| Zoning | P-D |
| HOA Fee | 329 |
| Garage Spaces | 3 |
| Association Fee Includes | Recycling,Trash |
| Patio/Porch Features | Deck,Front Porch |
| Architectural Style | Traditional |
| Security Features | Smoke Detector(s) |
| Construction Materials | Frame |
| Exclusions | Seller's Personal Property,Basement Fridge and Freezer |
| Year Built | 1991 |
| View | Mountain(s) |
| Levels | Two |
| Property Subtype | Single Family Residence |
| Tax Year | 2025 |
| Ownership | Corporation/Trust |
| Assoc Fee Paid Per | Quarterly |
| County | Jefferson |
| Property Type | Residential |
| Association Amenities | Trail(s) |
| HOA | Yes |
| Attached Garage | Yes |
| Subdivision Name | Ridge at Hiwan 3rd Flg |
| Full Baths | 3 |
| Status | Active |
| Directions | From I70 to Evergreen Pkwy to Bergen Pwky to Keystone (Ridge at Hiwan entrance) Follow until Bridger Court on left. |
| High School | Evergreen |
| City | Evergreen |
| Association Name | KC & Associated |
| Senior Community Y/N | No |
| High School District | Jefferson County R-1 |
| Lot Size Units | Square Feet |
| Lot Size Square Feet | 32234 |
| Listing Terms | Cash,Conventional,FHA,VA Loan |
| Elementary School | Bergen |
| Tax Annual Amount | 9003 |
| Middle/Junior High School | Evergreen |
| Virtual Tour | https://u.listvt.com/mls/262240271 |
| Structure Type | House |
| Standard Status | Active |
| Occupancy Type | Owner |
| Middle/Junior School District | Jefferson County R-1 |
| Elementary School District | Jefferson County R-1 |
Interior Features
| Interior Amenities | Ceiling Fan(s),Eat-in Kitchen,Five Piece Bath,Kitchen Island,Open Floorplan,Primary Suite,Sauna,Walk-In Closet(s),Wired for Data |
|---|---|
| Basement | Finished,Full,Partial,Walk-Out Access |
| Flooring | Carpet,Tile,Wood |
| Total Fireplaces | 1 |
| Fireplace Features | Family Room,Wood Burning |
| Basement (Y/N) | Yes |
| Above Grade Finished Area | 3702 |
| Half Baths | 1 |
| Total Bedrooms | 5 |
| Below Grade Finished Area | 1745 |
| Main Level Bathrooms | 1 |
| Total Baths | 4 |
Exterior Features
| Exterior Amenities | Private Yard |
|---|---|
| Parking Features | Oversized,Storage |
| Lot Features | Cul-De-Sac,Landscaped,Sprinklers In Front,Sprinklers In Rear |
| Water Source | Public |
| Total Parking | 3 |
| Lot Size Area | 32234 |
| Building Area Total | 5641 |
| Lot Size Acres | 0.74 |
| Road Surface Type | Paved |
Amenities
- Foreclosure
- Views
- Short Sale
- New Construction
- Adult 55+
- Lease To Own
- No HOA Fees
- Furnished
- Primary On Main
- Air Conditioning
- Seller Finance
- Green
- Fixer Upper
- Horse
- Golf
- Fireplace
- Deck
- Garage
- Basement
- Pool
Property vs Single Family Average in 80439
Price
Taxes
Year Built
Visits
 The content relating to real estate for sale in this Web site comes in part from the Internet Data eXchange (IDX) program of METROLIST, INC., DBA RECOLORADO©. Real estate listings held by brokers other than REMAX Professionals are marked with the IDX Logo. This information is being provided for the consumers' personal, non-commercial use and may not be used for any other purpose. All information subject to change and should be independently verified. September 22, 2026 2:19 PM UTCd

