












Address
9339 Waterford Court, Highlands Ranch, CO
Price
$ 675,000
Property Attributes
- MLS#3124002
- TypeSingle Family
- Listing Status Active
- CountyDOUGLAS
- CityHighlands Ranch
- NeighborhoodHighlands Ranch
- Zip80130
- StyleTraditional
- Year Built1987
- Taxes$ 4312
- Price$ 675,000
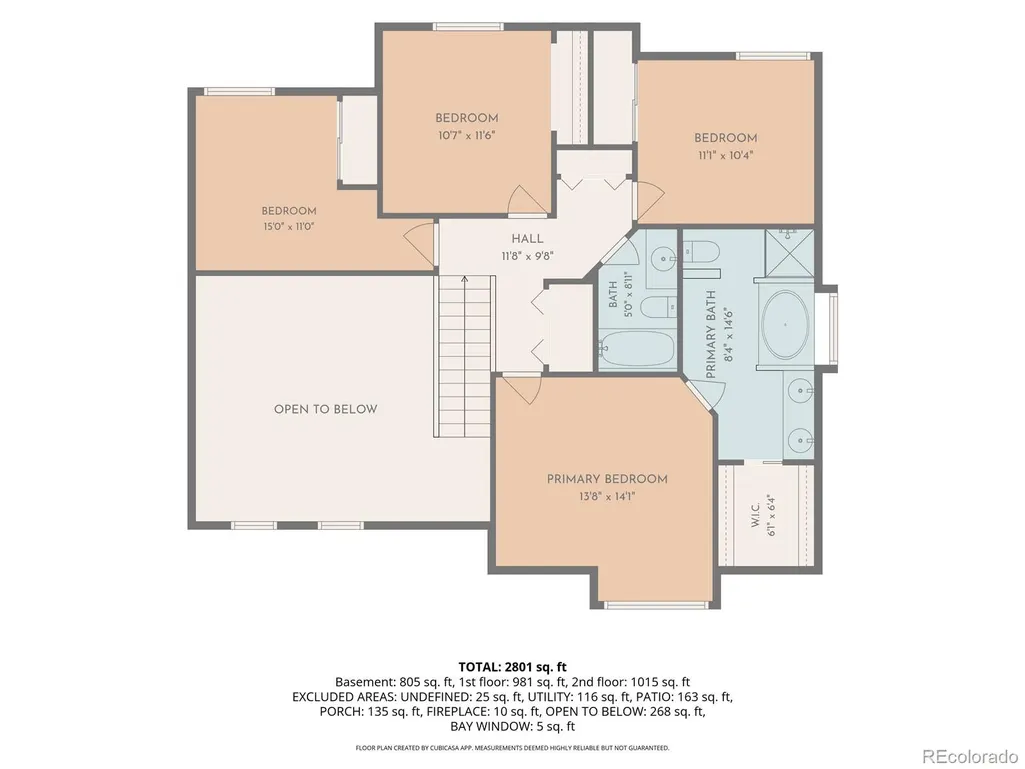
- Bedrooms5
- Full Bathrooms3
- Half Bathrooms1
- Sqr Footage2859
- Lot Size0.11 Acres
Data Source:
REColorado (MTOMLS)
Property Description
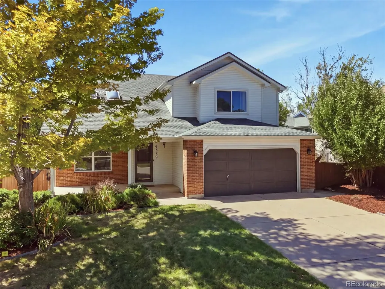
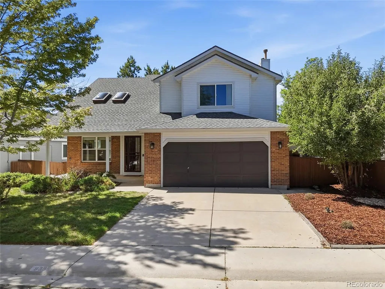
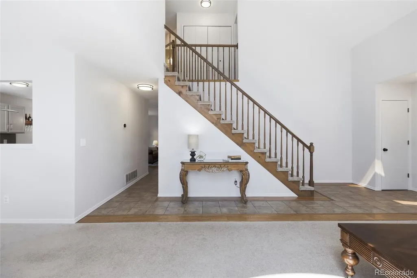
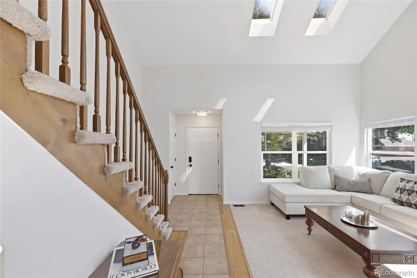
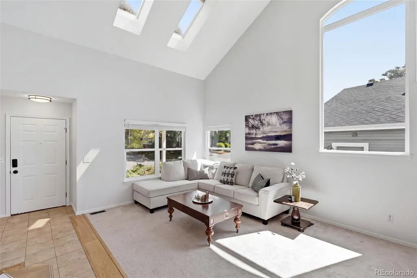
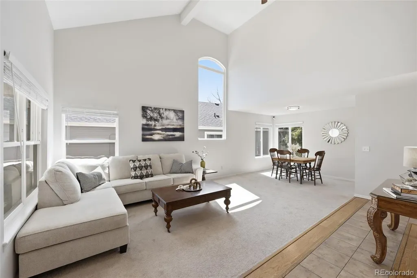
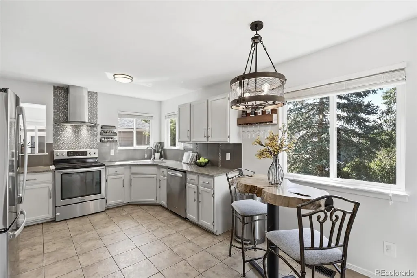
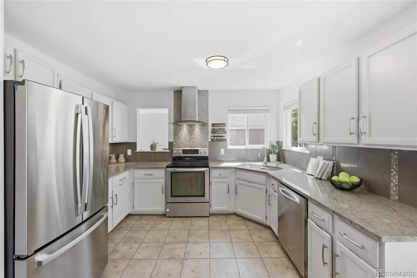
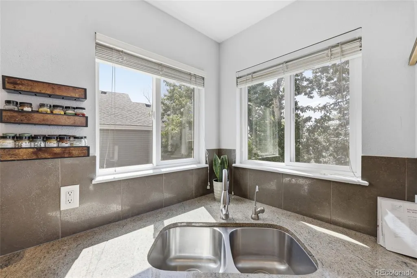
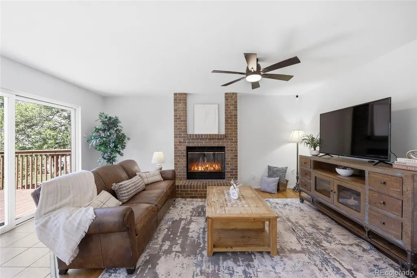
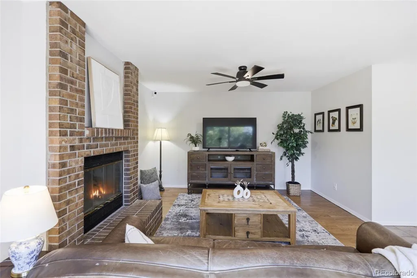
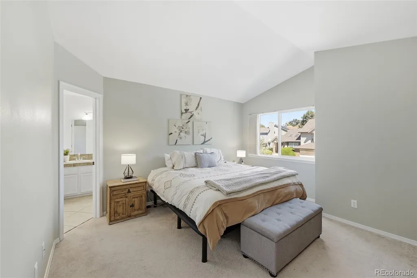
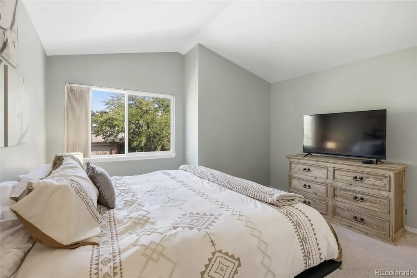
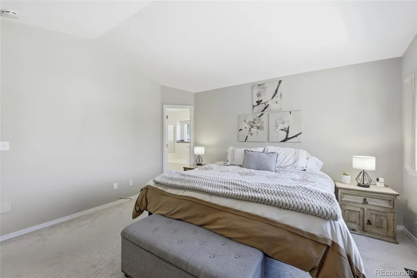
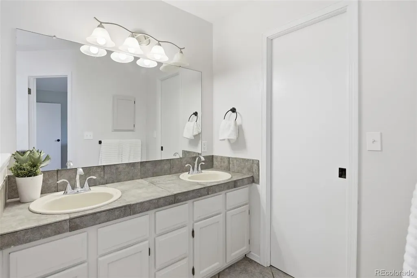
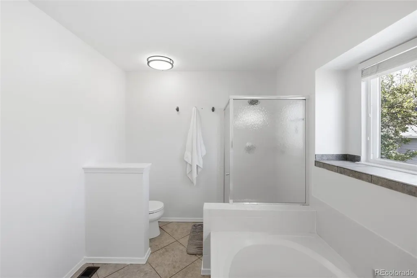
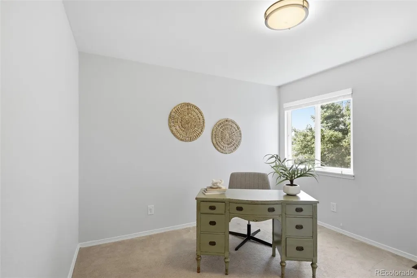
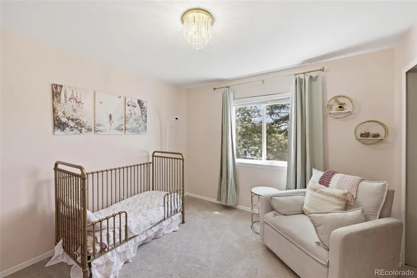
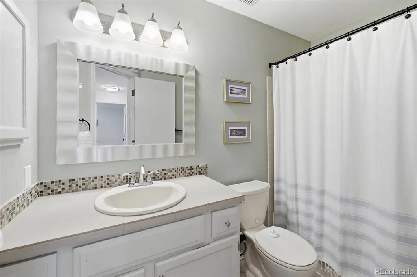
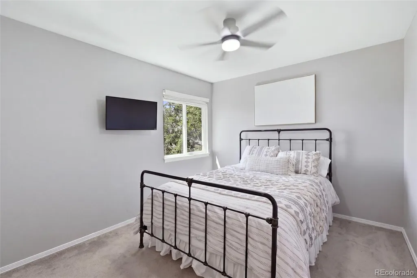
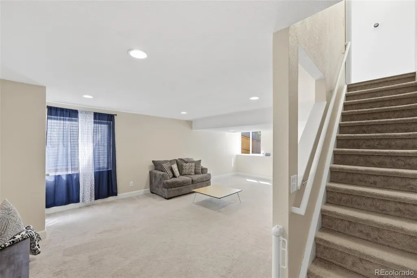
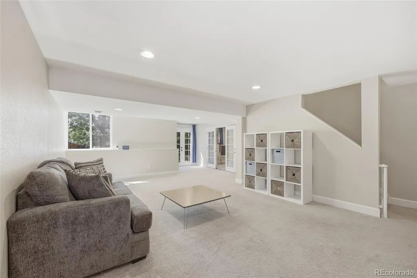
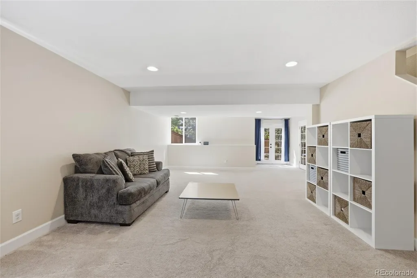
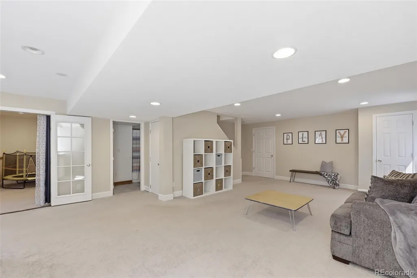
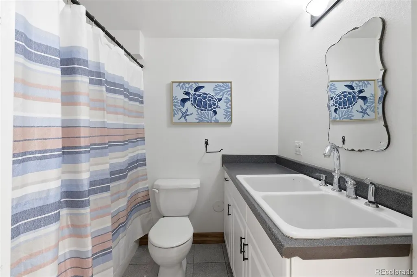
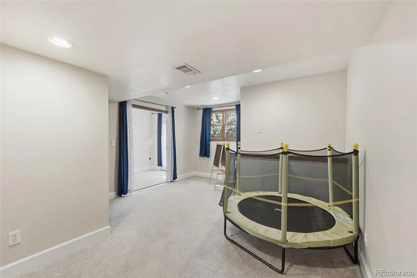
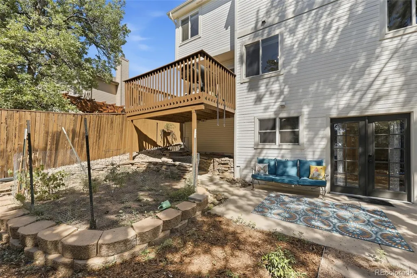
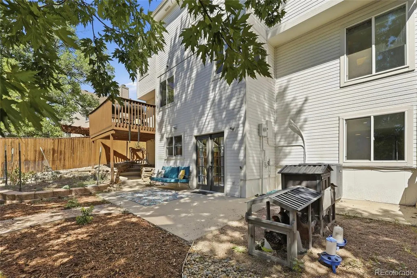
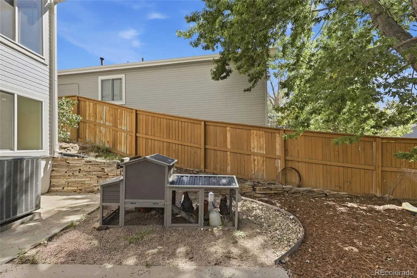
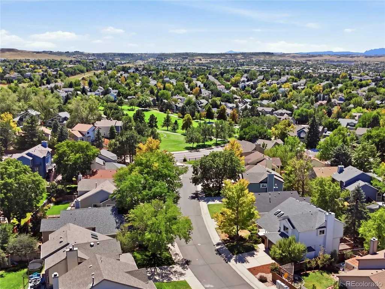
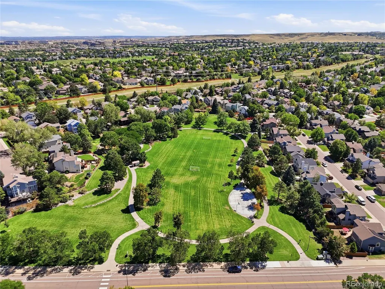
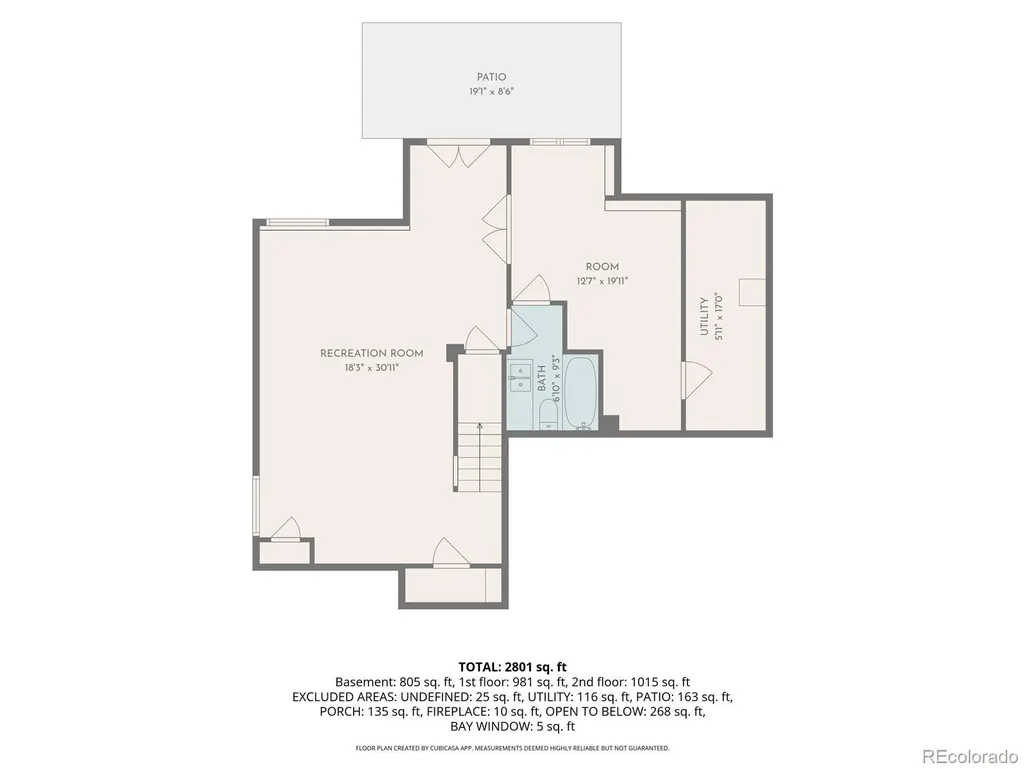
Welcome to 9339 Waterford Court, where flexible living meets one of the things buyers love most about Highlands Ranch, the ability to truly live, work, gather and play close to home. Tucked away on a low traffic street, this home immediately feels bright and welcoming, with soaring ceilings, abundant windows and natural Colorado light filling the main living spaces. The open flow between the kitchen, family room area and deck makes everyday life easy. Whether you're hosting friends, gathering around the wood burning fireplace or stepping outside to enjoy the private backyard filled with apple trees and low maintenance landscaping. Don't miss the chicken coop. Did you know you can have chickens in Highlands Ranch? The upper lever offers space galore from a primary retreat to abundance of bedrooms for family and guests with the perfect amount of privacy. Then head downstairs and discover an entire second layer of possibilities. The finished walk out lower level features a large great room plus an additional nonconforming bedroom/flex room and full bath. Create a movie room, home gym, game room, second office, guest retreat or multigenerational living space with outside access, the layout can evolve right along with you. Walk directly outside from the lower level into the fully fenced private yard, surrounded by mature landscaping, or enjoy Colorado evenings from the upper deck. And beyond the front door? You're in Highlands Ranch, with access to the community's extensive recreation centers, pools, tennis, playgrounds and trails, along with convenient shopping, dining, parks and major commuter routes. The heartbeat of Highlands Ranch is community.
| Elementary School | Middle School | High School |
|---|---|---|
| Eagle Ridge Elementary School | Cresthill Middle School | Highlands Ranch High School |
| Price History | |
|---|---|
| 9/12/2026 | Listed $675,000 |
General Features
| Sewer | Public Sewer |
|---|---|
| Heating | Forced Air |
| Cooling | Central Air |
| Possession | Negotiable |
| Roof | Composition |
| Appliances | Dishwasher,Dryer,Microwave,Oven,Range,Range Hood,Refrigerator,Washer,Water Softener |
| HOA Fee | 174 |
| Garage Spaces | 2 |
| Patio/Porch Features | Deck |
| Architectural Style | Traditional |
| Security Features | Smoke Detector(s),Video Doorbell |
| Construction Materials | Brick,Wood Siding |
| Exclusions | staging items,Seller's personal property,deep freezer in garage,garage metal shelving,chickens from the coop,curtains in nursery,nursery shelves,outside swings,primary bath towel holders (rocks) |
| Pets Allowed | Cats OK,Dogs OK |
| Year Built | 1987 |
| Levels | Two |
| Property Subtype | Single Family Residence |
| Tax Year | 2025 |
| Ownership | Individual |
| Assoc Fee Paid Per | Quarterly |
| County | Douglas |
| Property Type | Residential |
| Association Amenities | Fitness Center,Garden Area,Park,Playground,Pool,Sauna,Spa/Hot Tub,Tennis Court(s),Trail(s) |
| HOA | Yes |
| Attached Garage | Yes |
| Subdivision Name | Highlands Ranch |
| Full Baths | 3 |
| Status | Active |
| High School | Highlands Ranch |
| City | Highlands Ranch |
| Association Name | Highlands Ranch Community Association (HRCA) |
| Senior Community Y/N | No |
| High School District | Douglas RE-1 |
| Lot Size Units | Square Feet |
| Lot Size Square Feet | 4922 |
| Listing Terms | Cash,Conventional,FHA,VA Loan |
| Elementary School | Eagle Ridge |
| Tax Annual Amount | 4312 |
| Home Warranty Y/N | No |
| Middle/Junior High School | Cresthill |
| Virtual Tour | https://www.zillow.com/view-imx/97c6bd09-dc46-4358-bfc0-75c2e5fb43d0?setAttribution=mls&wl=true&initialViewType=pano |
| Structure Type | House |
| Standard Status | Active |
| Occupancy Type | Owner |
| Middle/Junior School District | Douglas RE-1 |
| Elementary School District | Douglas RE-1 |
Interior Features
| Basement | Finished,Full,Walk-Out Access |
|---|---|
| Flooring | Carpet,Tile,Wood |
| Total Fireplaces | 1 |
| Fireplace Features | Family Room |
| Basement (Y/N) | Yes |
| Above Grade Finished Area | 1891 |
| Half Baths | 1 |
| Laundry Features | Laundry Closet |
| Total Bedrooms | 5 |
| Below Grade Finished Area | 822 |
| Main Level Bathrooms | 1 |
| Total Baths | 4 |
Exterior Features
| Exterior Amenities | Private Yard |
|---|---|
| Fencing | Full |
| Parking Features | Concrete |
| Lot Features | Landscaped |
| Water Source | Public |
| Total Parking | 2 |
| Lot Size Area | 4922 |
| Foundation Details | Block |
| Building Area Total | 2859 |
| Lot Size Acres | 0.11 |
| Road Surface Type | Paved |
| Road Frontage Type | Public |
| Road Responsibility | Public Maintained Road |
| Horse Y/N | No |
Amenities
- Foreclosure
- Views
- Short Sale
- New Construction
- Adult 55+
- Lease To Own
- No HOA Fees
- Furnished
- Primary On Main
- Air Conditioning
- Seller Finance
- Green
- Fixer Upper
- Horse
- Golf
- Fireplace
- Deck
- Garage
- Basement
- Pool
Property vs Single Family Average in 80130
Price
Taxes
Year Built
Visits
In The Neighborhood
Just Listed
Highlands Ranch
$ 950,000
- Type
- Single Family
- Size
- 4,357 SqFt
- Rooms
- 6 Beds + 5 Baths
 MB Metro Brokers Realty Oasis #6770799
Just Listed
Highlands Ranch
$ 665,000
- Type
- Single Family
- Size
- 1,872 SqFt
- Rooms
- 4 Beds + 3 Baths
RE Brokers #7713735
Just Listed
Highlands Ranch
$ 900,000
- Type
- Single Family
- Size
- 4,693 SqFt
- Rooms
- 5 Beds + 3.5 Baths
Your Castle Real Estate Inc #9241474
Highlands Ranch
$ 585,000
- Type
- Single Family
- Size
- 2,207 SqFt
- Rooms
- 3 Beds + 2.5 Baths
Berkshire Hathaway HomeServices Colorado, LLC - Highlands Ranch Real Estate #5995339
Highlands Ranch
$ 789,999
- Type
- Single Family
- Size
- 3,309 SqFt
- Rooms
- 4 Beds + 3.5 Baths
Your Castle Real Estate Inc #4009485
Highlands Ranch
$ 500,000
- Type
- Single Family
- Size
- 1,763 SqFt
- Rooms
- 3 Beds + 3.5 Baths
Compass - Denver #3663150
Highlands Ranch
$ 779,900
- Type
- Single Family
- Size
- 3,482 SqFt
- Rooms
- 5 Beds + 4.5 Baths
MB K Watson Prop #4851789
Highlands Ranch
$ 599,000
- Type
- Single Family
- Size
- 1,881 SqFt
- Rooms
- 3 Beds + 2.5 Baths
Walston Group Real Estate #1629641
Highlands Ranch
$ 1,175,000
- Type
- Single Family
- Size
- 5,162 SqFt
- Rooms
- 5 Beds + 3.5 Baths
Compass - Denver #6485447
Highlands Ranch
$ 899,000
- Type
- Single Family
- Size
- 6,660 SqFt
- Rooms
- 4 Beds + 3 Baths
Keller Williams Realty Downtown LLC #5835813
Highlands Ranch
$ 519,000
- Type
- Single Family
- Size
- 1,279 SqFt
- Rooms
- 3 Beds + 2 Baths
Compass - Denver #4818304
Highlands Ranch
$ 560,000
- Type
- Single Family
- Size
- 2,079 SqFt
- Rooms
- 3 Beds + 3 Baths
RE/MAX Professionals #4861938

