





Address
6504 S Wright Street, Littleton, CO
Price
$ 739,900
Property Attributes
- MLS#3426236
- TypeSingle Family
- Listing Status Active
- CountyJEFFERSON
- CityLittleton
- NeighborhoodSummit Ridge at West Meadows
- Zip80127
- StyleContemporary,Traditional
- Year Built1990
- Taxes$ 5690
- Price$ 739,900
- Bedrooms4
- Full Bathrooms4
- Half Bathrooms0
- Sqr Footage3053
- Lot Size0.18 Acres
Data Source:
REColorado (MTOMLS)
Property Description
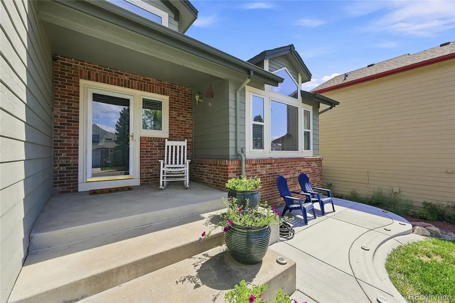
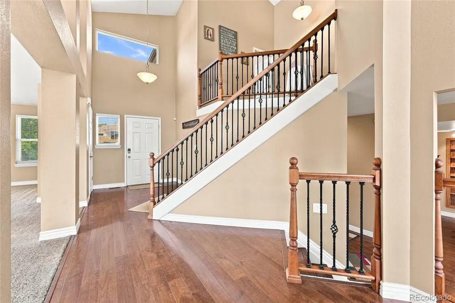
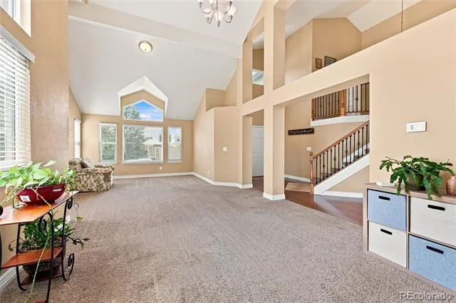
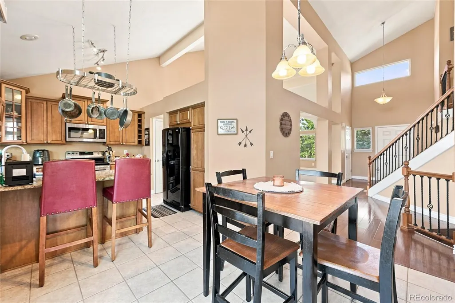
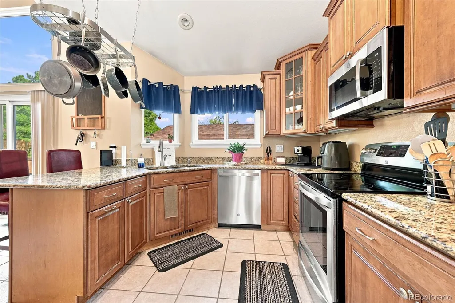
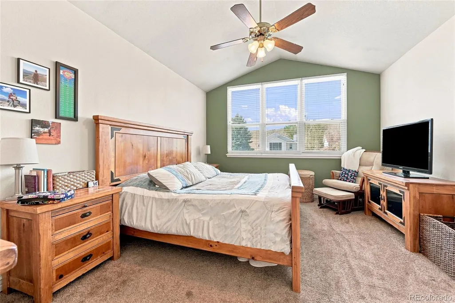
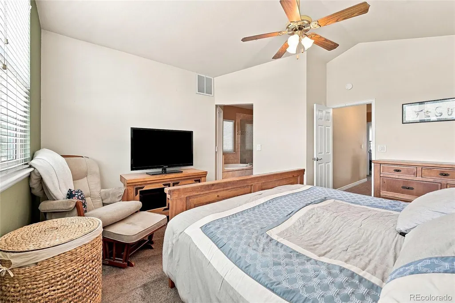
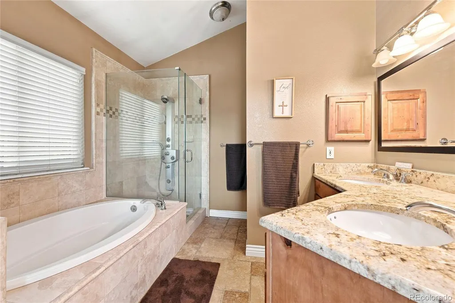
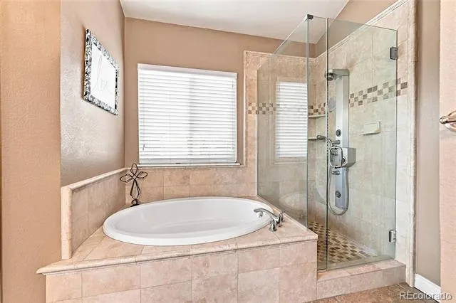
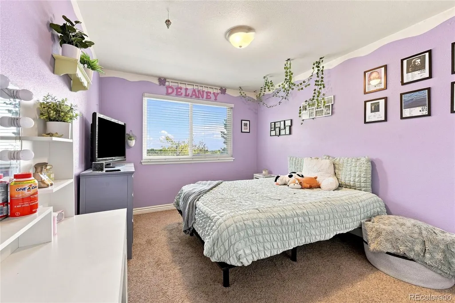
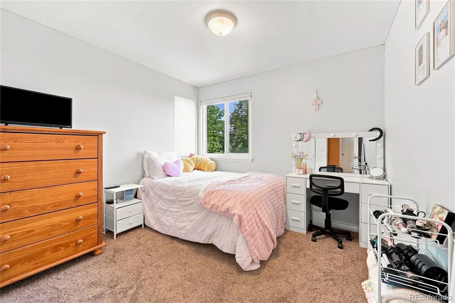
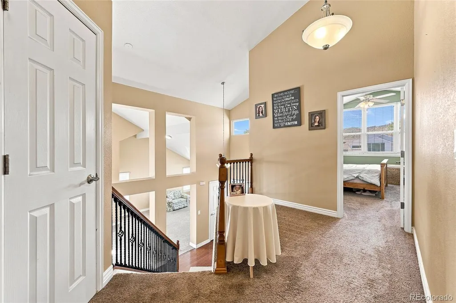
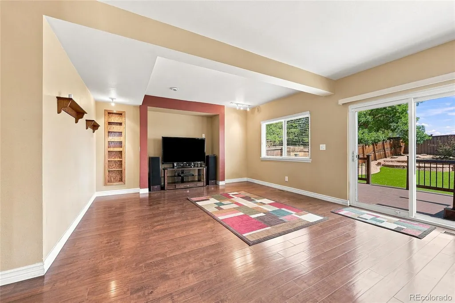
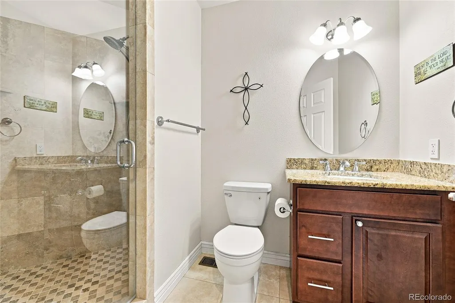
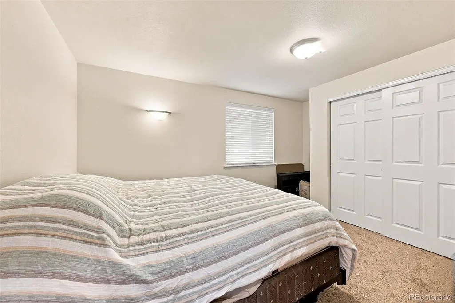
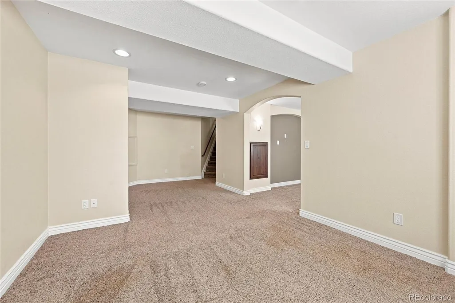
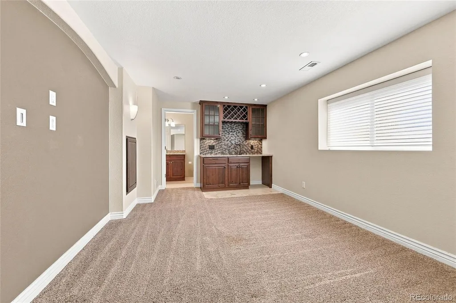
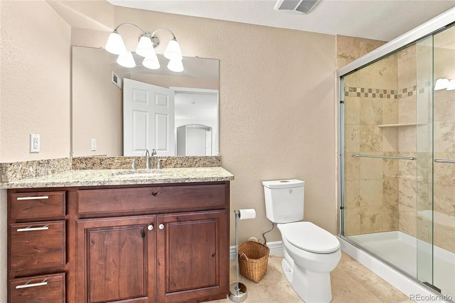
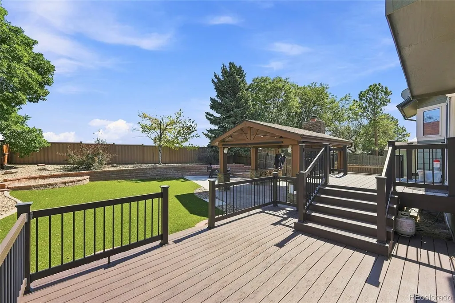
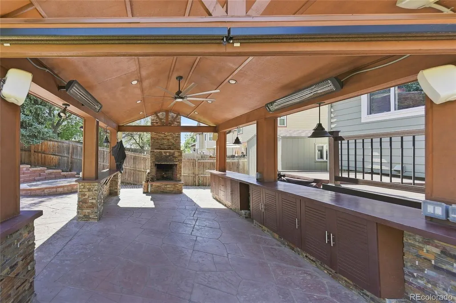
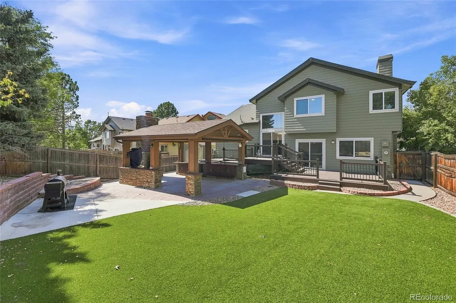
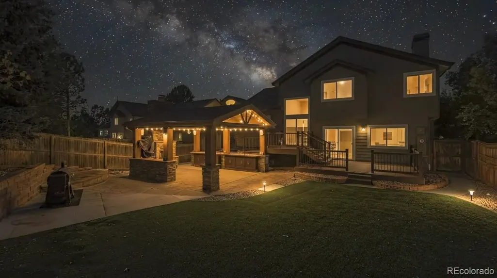
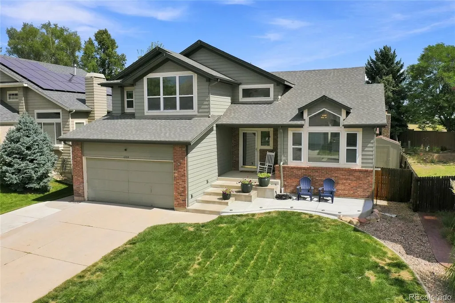
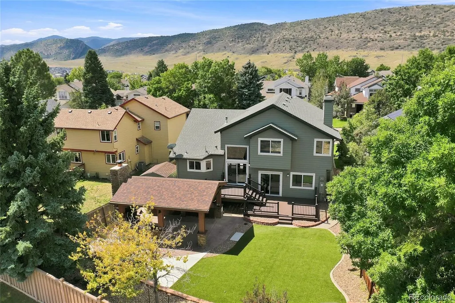
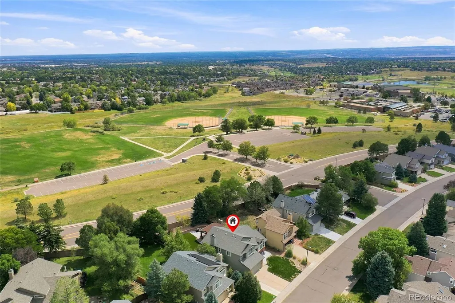
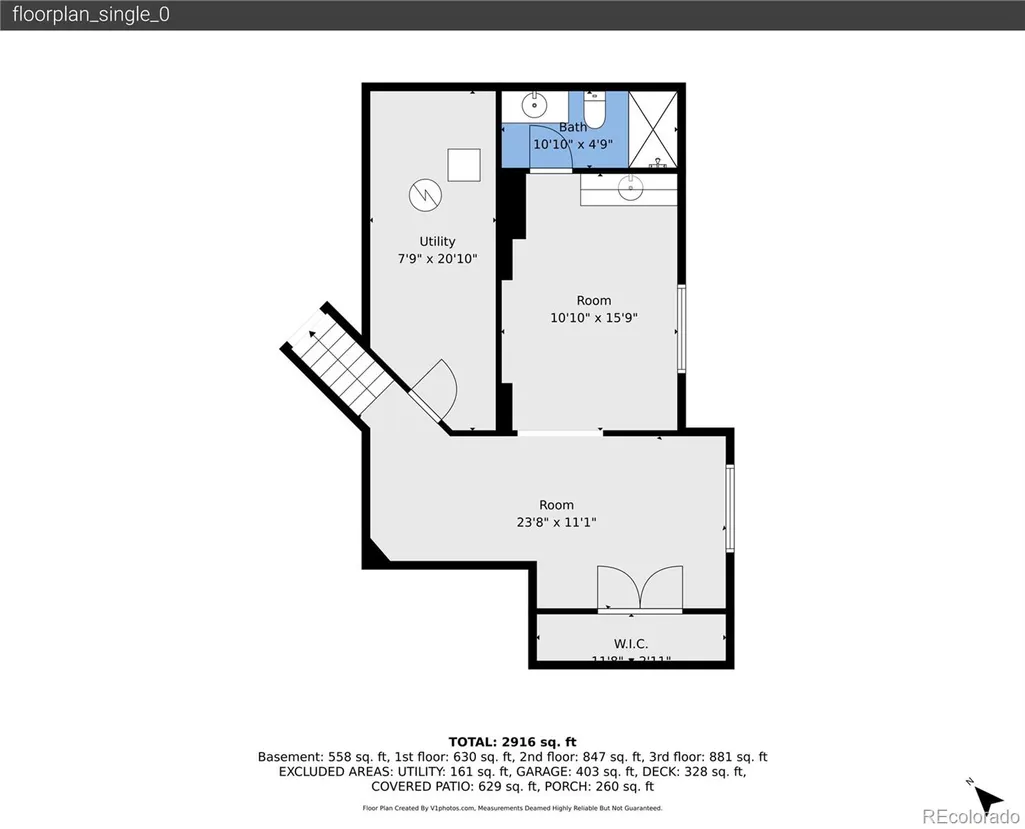
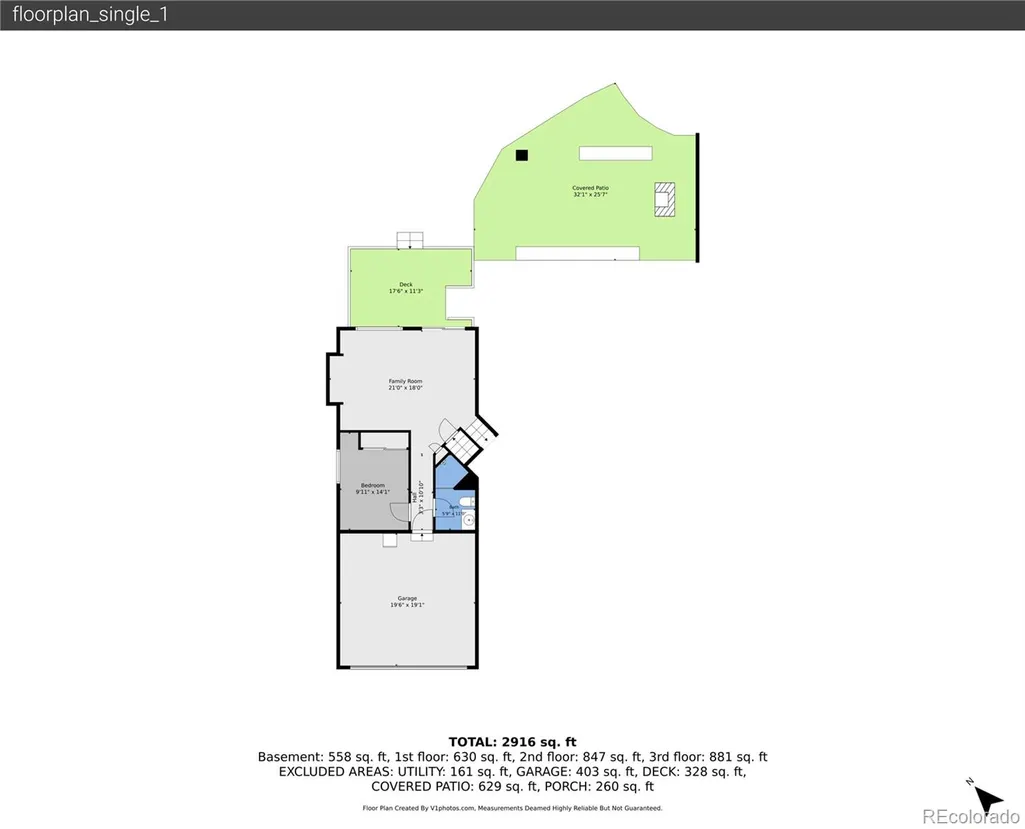
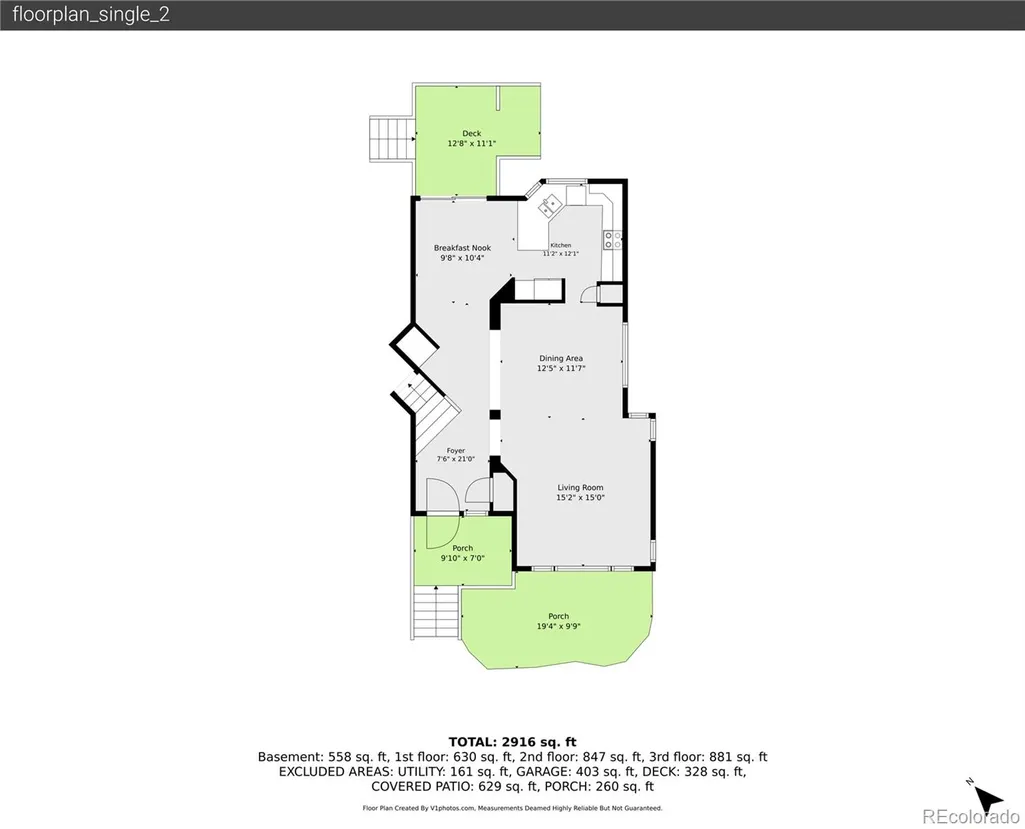
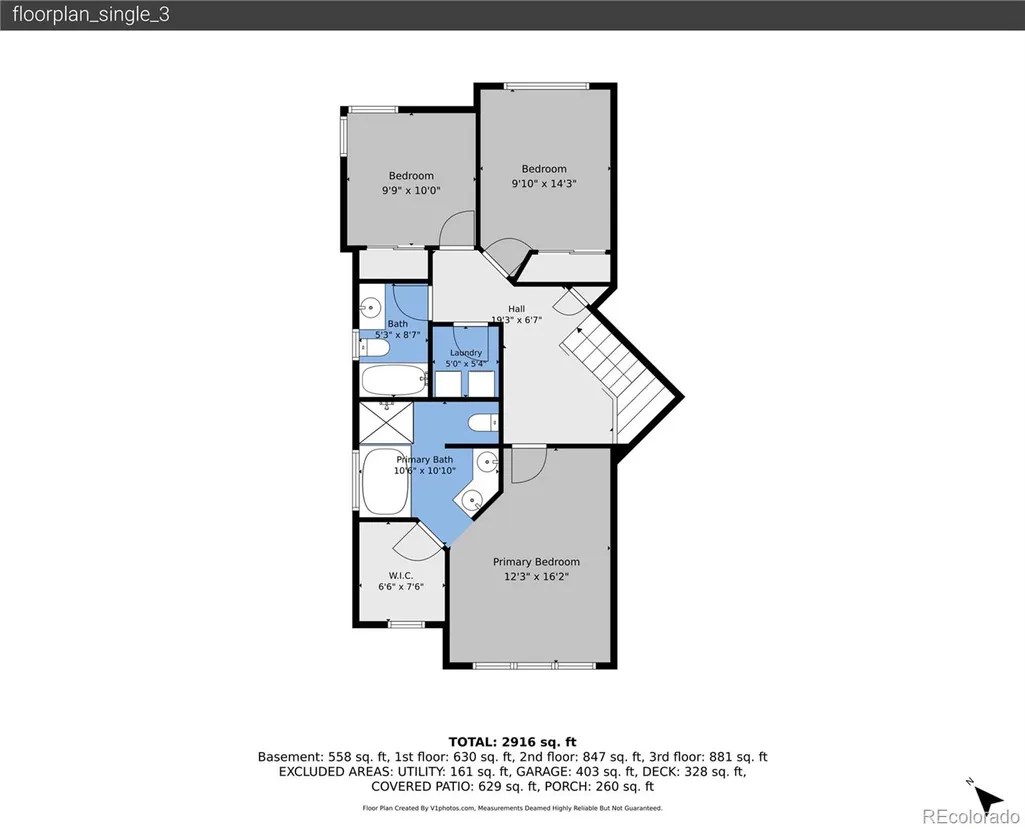
Welcome to this great family home located in the desirable Summit Ridge at West Meadows community in Littleton, Colorado. This expansive residence features 4 bedrooms and 4 full bathrooms, all within a generous 3,053 square feet of well-designed living space. A grand foyer with vaulted ceilings and architectural beams greet you and easily flow to the living room featuring large windows with ample natural light. The kitchen features maple cabinets, granite countertops, and stainless steel appliances, with an easily accessible eat-in kitchen table. A full-height sliding glass door leads to a covered patio—perfect for outdoor dining and entertaining. This property offers a wealth of additional features, including a built-in wet bar and media room in the basement with brand new carpet! It also includes a spacious family room with wood-finish flooring, and an expansive backyard complete with a multi-level deck and a stone-clad outdoor kitchen area. The primary suite is a true retreat, featuring a vaulted ceiling, a ceiling fan, and an ensuite bathroom with a luxurious soaking tub and a glass-enclosed shower. The property has a two-car garage, with additional storage in the basement making it ideal for families with gear. The community itself is family-friendly, with parks and recreational facilities and golf nearby, ensuring a lifestyle of comfort and convenience.
| Elementary School | Middle School | High School |
|---|---|---|
| Powderhorn Elementary School | Summit Ridge Middle School | Dakota Ridge High School |
| Price History | |
|---|---|
| 8/28/2026 | Listed $739,900 |
General Features
| Sewer | Public Sewer |
|---|---|
| Heating | Forced Air |
| Cooling | Central Air |
| Utilities | Cable Available,Electricity Connected,Natural Gas Connected,Phone Connected |
| Possession | Closing/DOD |
| Roof | Composition |
| Appliances | Dishwasher,Disposal,Dryer,Gas Water Heater,Range,Refrigerator,Self Cleaning Oven,Washer |
| Zoning | P-D |
| HOA Fee | 425 |
| Garage Spaces | 2 |
| Patio/Porch Features | Covered,Deck,Front Porch,Patio |
| Architectural Style | Contemporary,Traditional |
| Construction Materials | Brick,Frame,Wood Siding |
| Exclusions | No Exclusions |
| Year Built | 1990 |
| Electric | 110V,220 Volts |
| Levels | Multi/Split |
| Property Subtype | Single Family Residence |
| Tax Year | 2025 |
| Ownership | Individual |
| Assoc Fee Paid Per | Annually |
| County | Jefferson |
| Property Type | Residential |
| HOA | Yes |
| Attached Garage | Yes |
| Subdivision Name | Summit Ridge at West Meadows |
| Facing Direction | Southwest |
| Full Baths | 1 |
| Status | Active |
| Directions | From Bowles Ave and Coal Mine Ave,south on Coal Mine right on Ward St,right on Walker Pl,right on Wright St to home on the right. |
| High School | Dakota Ridge |
| City | Littleton |
| Association Name | Summit Ridge at West Meadows |
| Senior Community Y/N | No |
| High School District | Jefferson County R-1 |
| Lot Size Units | Square Feet |
| Lot Size Square Feet | 7735 |
| Listing Terms | Cash,Conventional,FHA,VA Loan |
| Elementary School | Powderhorn |
| Tax Annual Amount | 5690 |
| Middle/Junior High School | Summit Ridge |
| Virtual Tour | https://v1tours.com/listing/65403/ |
| Structure Type | House |
| Standard Status | Active |
| Occupancy Type | Owner |
| Middle/Junior School District | Jefferson County R-1 |
| Elementary School District | Jefferson County R-1 |
Interior Features
| Interior Amenities | Built-in Features,Ceiling Fan(s),Eat-in Kitchen,Five Piece Bath,Granite Counters,High Ceilings,High Speed Internet,Smoke Free,Hot Tub,Vaulted Ceiling(s),Walk-In Closet(s) |
|---|---|
| Basement | Finished,Partial |
| Flooring | Carpet,Laminate,Tile |
| Basement (Y/N) | Yes |
| Window Features | Double Pane Windows,Window Coverings |
| Above Grade Finished Area | 2267 |
| 3/4 Baths | 3 |
| Total Bedrooms | 4 |
| Below Grade Finished Area | 786 |
| Total Baths | 4 |
Exterior Features
| Exterior Amenities | Barbecue,Dog Run,Fire Pit,Lighting,Private Yard,Rain Gutters,Spa/Hot Tub |
|---|---|
| Parking Features | Concrete,Dry Walled,Insulated Garage,Lighted |
| Lot Features | Irrigated,Landscaped,Level |
| Water Source | Public |
| Total Parking | 2 |
| Lot Size Area | 7735 |
| Foundation Details | Structural |
| Building Area Total | 3053 |
| Lot Size Acres | 0.18 |
| Road Surface Type | Paved |
| Road Frontage Type | Public |
| Road Responsibility | Public Maintained Road |
| Horse Y/N | No |
Amenities
- Foreclosure
- Views
- Short Sale
- New Construction
- Adult 55+
- Lease To Own
- No HOA Fees
- Furnished
- Primary On Main
- Air Conditioning
- Seller Finance
- Green
- Fixer Upper
- Horse
- Golf
- Fireplace
- Deck
- Garage
- Basement
- Pool
Property vs Single Family Average in 80127
Price
Taxes
Year Built
Visits
 The content relating to real estate for sale in this Web site comes in part from the Internet Data eXchange (IDX) program of METROLIST, INC., DBA RECOLORADO©. Real estate listings held by brokers other than REMAX Professionals are marked with the IDX Logo. This information is being provided for the consumers' personal, non-commercial use and may not be used for any other purpose. All information subject to change and should be independently verified. September 21, 2026 1:09 PM UTCd

