



















Address
26427 Bell Park Drive, Evergreen, CO
Price
$ 2,495,000
Property Attributes
- MLS#3564148
- TypeSingle Family
- Listing Status Active
- CountyJEFFERSON
- CityEvergreen
- NeighborhoodBell Park Estates
- Zip80439
- StyleMountain Contemporary
- Year Built2010
- Taxes$ 8388
- Price$ 2,495,000
- Bedrooms4
- Full Bathrooms3
- Half Bathrooms1
- Sqr Footage4187
- Lot Size0.56 Acres
Data Source:
REColorado (MTOMLS)
Property Description
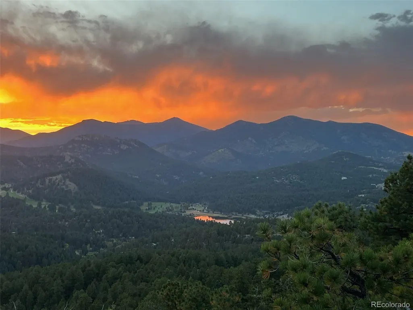
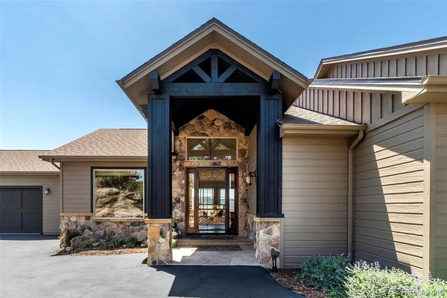
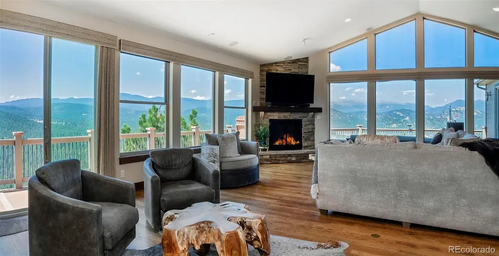
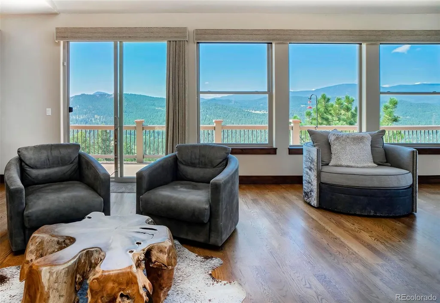
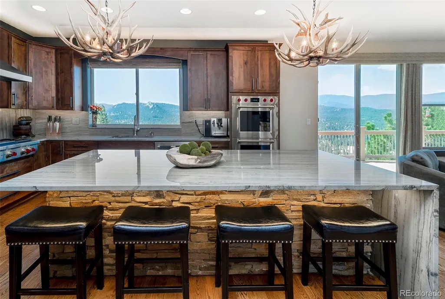
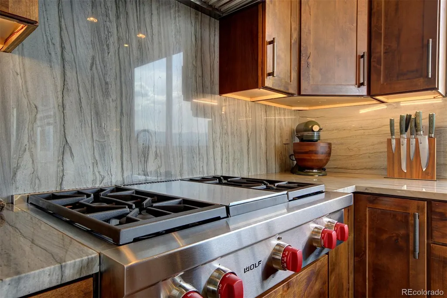
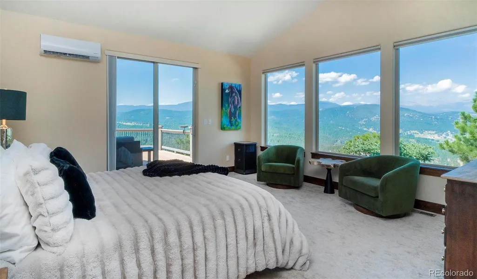
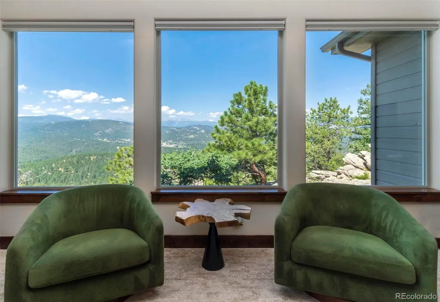
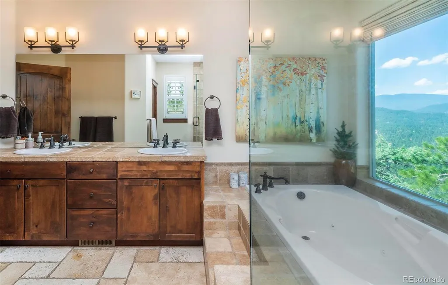
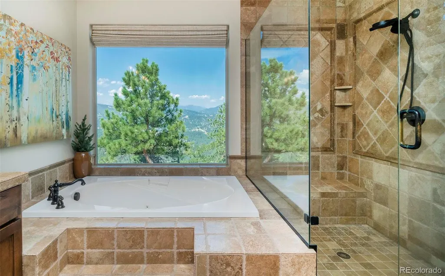
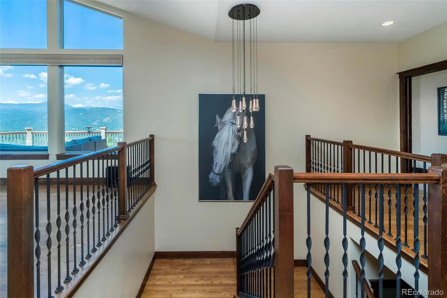
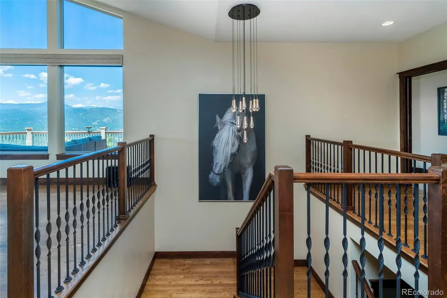
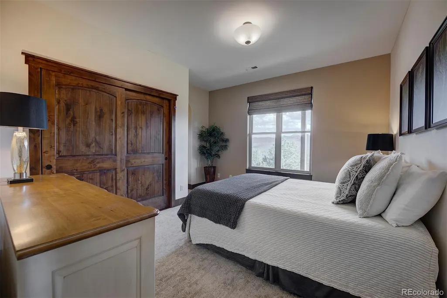
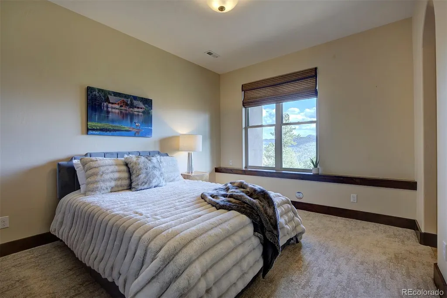
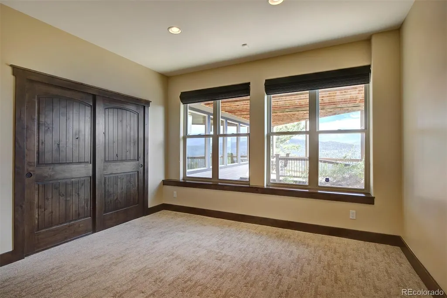
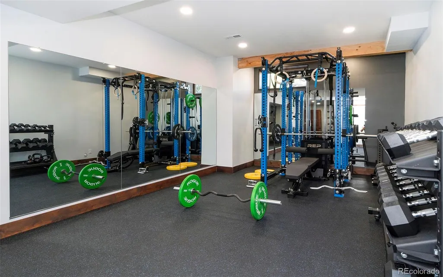
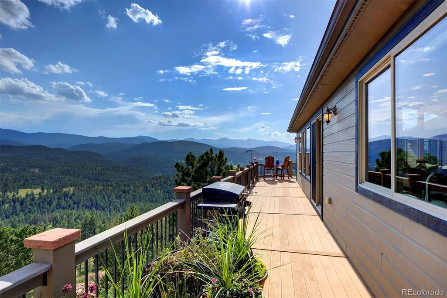
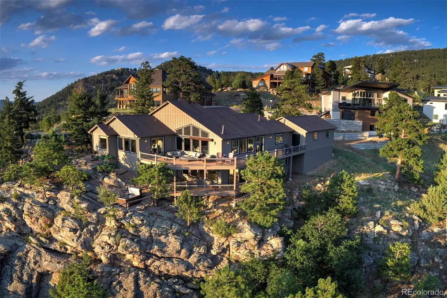
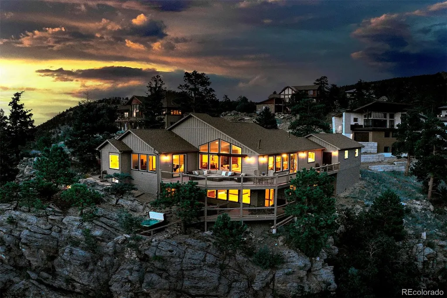
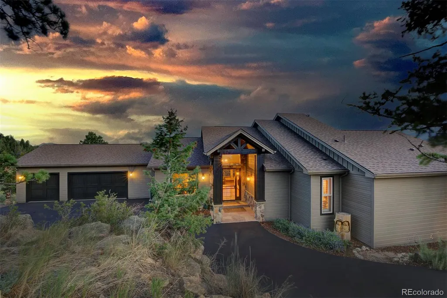
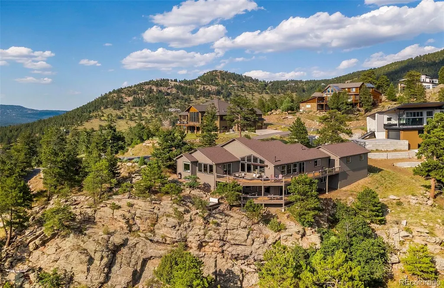
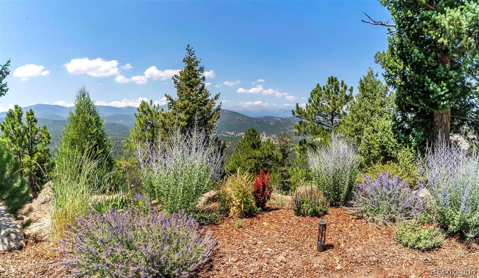
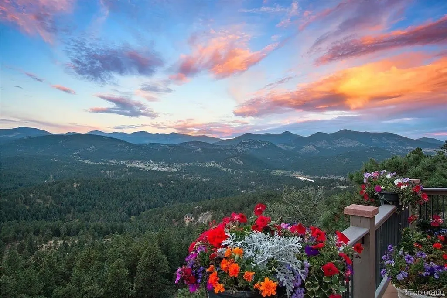
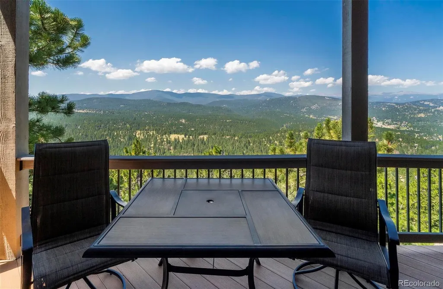
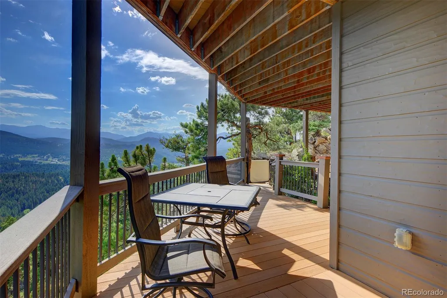
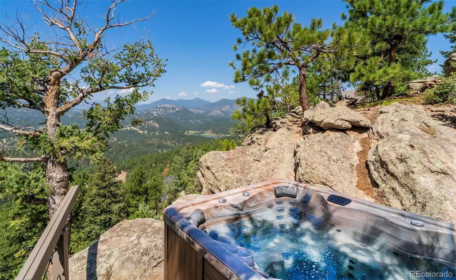
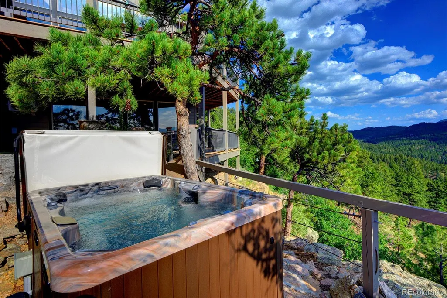
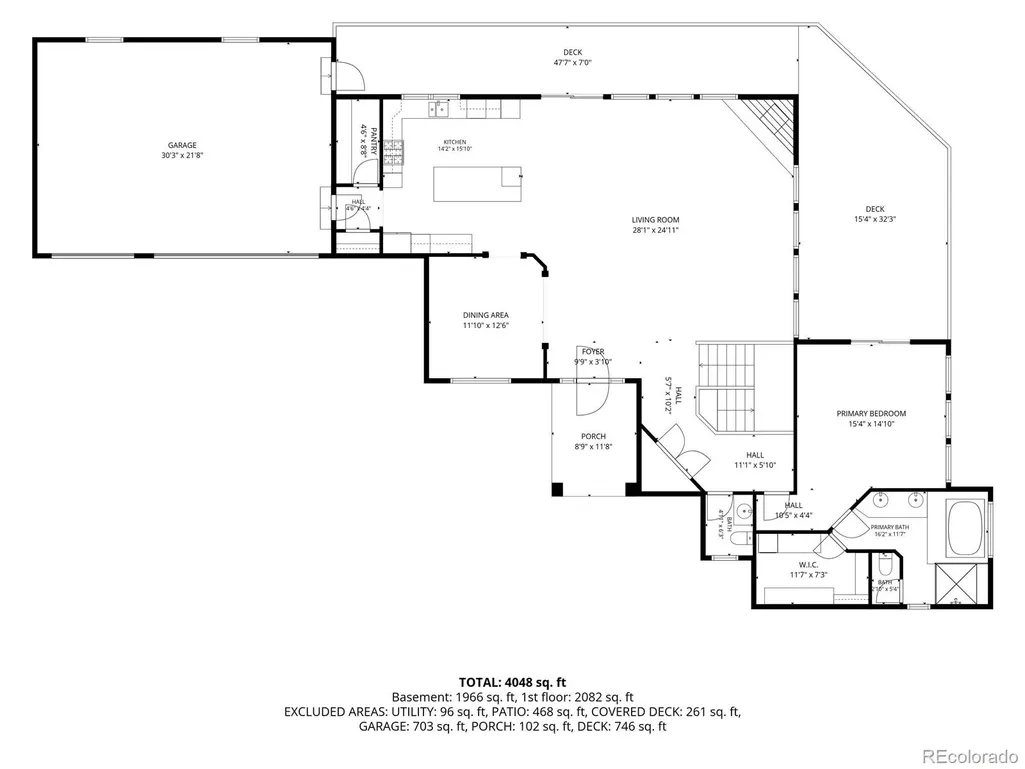
Designed around breathtaking 180-degree panoramic views, this extraordinary 4bed/4bath mountain retreat celebrates Colorado's natural beauty through expansive walls of glass. Perched atop a spectacular granite rock outcropping, intentionally designed to capture sweeping views of Evergreen Lake, mountain valleys, endless pine forests, & majestic peaks of Mt. Blue Sky. 7 Min from downtown Evergreen, yet bordering 480 acres of protected open space with direct access to hiking & biking trails, the property offers an exceptional combination of privacy, breathtaking scenery & everyday convenience. A masterfully executed luxury remodel transformed the home into an exceptional indoor-outdoor retreat while enhancing its remarkable connection to the surrounding landscape. At the heart of the home, the gourmet kitchen showcases a dramatic quartzite waterfall island, matching backsplash, premium Wolf appliances, double ovens, Sub-Zero frig, built-in dual-zone Sub-Zero wine refrigerator. Custom cabinetry, designer lighting. Carefully curated finishes create an entertainer's dream. Designed for effortless main-level living, the primary suite features walls of glass overlooking the mountains, exceptional privacy, & direct access to the wraparound deck. Outside, a tranquil pond nestled beside the natural granite outcropping attracts hummingbirds, songbirds, deer, elk & other native wildlife, further immersing the home in its natural environment.The walkout lower level opens to a spectacular patio with a Wind River Spa, installed by crane atop the granite outcropping, an unforgettable place to relax while overlooking Evergreen Lake and Mt. Blue Sky. Extensive recent improvements makes this home truly move-in ready, including a purpose-built fitness studio addition, entire home interior and exterior repaint, new high-impact roof. Modern upgrades abound. Rare city water/sewer, this home ensures that every hour of every day, every window frames a living work of art.
| Elementary School | Middle School | High School |
|---|---|---|
| Wilmot Elementary School | Evergreen Middle School | Evergreen High School |
| Price History | |
|---|---|
| 7/23/2026 | Listed $2,495,000 |
General Features
| Sewer | Public Sewer |
|---|---|
| Heating | Forced Air,Propane |
| Cooling | Air Conditioning-Room,Attic Fan |
| Utilities | Electricity Connected,Internet Access (Wired),Propane |
| Possession | Closing/DOD |
| Roof | Composition |
| Appliances | Bar Fridge,Convection Oven,Cooktop,Dishwasher,Disposal,Double Oven,Down Draft,Dryer,Microwave,Oven,Range Hood,Refrigerator,Tankless Water Heater,Washer,Water Purifier,Wine Cooler |
| Zoning | MR-1 |
| HOA Fee | 2000 |
| Garage Spaces | 3 |
| Association Fee Includes | Road Maintenance,Snow Removal |
| Patio/Porch Features | Covered,Deck,Front Porch,Patio,Wrap Around |
| Architectural Style | Mountain Contemporary |
| Security Features | Carbon Monoxide Detector(s),Radon Detector,Security System,Smoke Detector(s) |
| Construction Materials | Frame,Wood Siding |
| Exclusions | Sellers personal property and staging items. |
| Year Built | 2010 |
| View | Lake,Mountain(s) |
| Levels | One |
| Property Subtype | Single Family Residence |
| Tax Year | 2025 |
| Ownership | Individual |
| Assoc Fee Paid Per | Annually |
| County | Jefferson |
| Property Type | Residential |
| Association Amenities | Gated |
| HOA | Yes |
| Attached Garage | Yes |
| Subdivision Name | Bell Park Estates |
| Facing Direction | Northeast |
| Full Baths | 3 |
| Status | Active |
| High School | Evergreen |
| City | Evergreen |
| Association Name | Bell Park Estates |
| Senior Community Y/N | No |
| High School District | Jefferson County R-1 |
| Lot Size Units | Acres |
| Lot Size Square Feet | 24393.6 |
| Listing Terms | Cash,Conventional,FHA,VA Loan |
| Elementary School | Wilmot |
| Tax Annual Amount | 8388 |
| Home Warranty Y/N | No |
| Middle/Junior High School | Evergreen |
| Virtual Tour | https://youtu.be/GckOsv8jfmA |
| Structure Type | House |
| Standard Status | Active |
| Occupancy Type | Owner |
| Middle/Junior School District | Jefferson County R-1 |
| Elementary School District | Jefferson County R-1 |
Interior Features
| Interior Amenities | Breakfast Bar,Built-in Features,Ceiling Fan(s),Eat-in Kitchen,Five Piece Bath,High Ceilings,High Speed Internet,Kitchen Island,Open Floorplan,Pantry,Primary Suite,Smoke Free,Hot Tub,Vaulted Ceiling(s |
|---|---|
| Basement | Exterior Entry,Finished,Full,Interior Entry,Walk-Out Access |
| Flooring | Carpet,Tile,Wood |
| Furnished Y/N | Negotiable |
| Total Fireplaces | 2 |
| Fireplace Features | Circulating,Family Room,Gas,Living Room |
| Basement (Y/N) | Yes |
| Window Features | Double Pane Windows |
| Above Grade Finished Area | 2136 |
| Half Baths | 1 |
| Total Bedrooms | 4 |
| Below Grade Finished Area | 2051 |
| Main Level Bedrooms | 1 |
| Main Level Bathrooms | 2 |
| Total Baths | 4 |
Exterior Features
| Exterior Amenities | Spa/Hot Tub |
|---|---|
| Parking Features | Asphalt |
| Lot Features | Landscaped,Many Trees,Mountainous,Open Space,Rock Outcropping,Sloped |
| Water Source | Public |
| Total Parking | 3 |
| Lot Size Area | 0.56 |
| Foundation Details | Slab |
| Building Area Total | 4187 |
| Lot Size Acres | 0.56 |
| Road Surface Type | Paved |
| Road Frontage Type | Public |
| Road Responsibility | Public Maintained Road |
Amenities
- Foreclosure
- Views
- Short Sale
- New Construction
- Adult 55+
- Lease To Own
- No HOA Fees
- Furnished
- Primary On Main
- Air Conditioning
- Seller Finance
- Green
- Fixer Upper
- Horse
- Golf
- Fireplace
- Deck
- Garage
- Basement
- Pool
Property vs Single Family Average in 80439
Price
Taxes
Year Built
Visits


