
Address
445 Garland Street, Lakewood, CO
Price
$ 799,900
Property Attributes
- MLS#3990111
- TypeSingle Family
- Listing Status Active
- CountyJEFFERSON
- CityLakewood
- NeighborhoodGreen Mountain Heights
- Zip80226
- StyleTraditional
- Year Built1946
- Taxes$ 4273
- Price$ 799,900
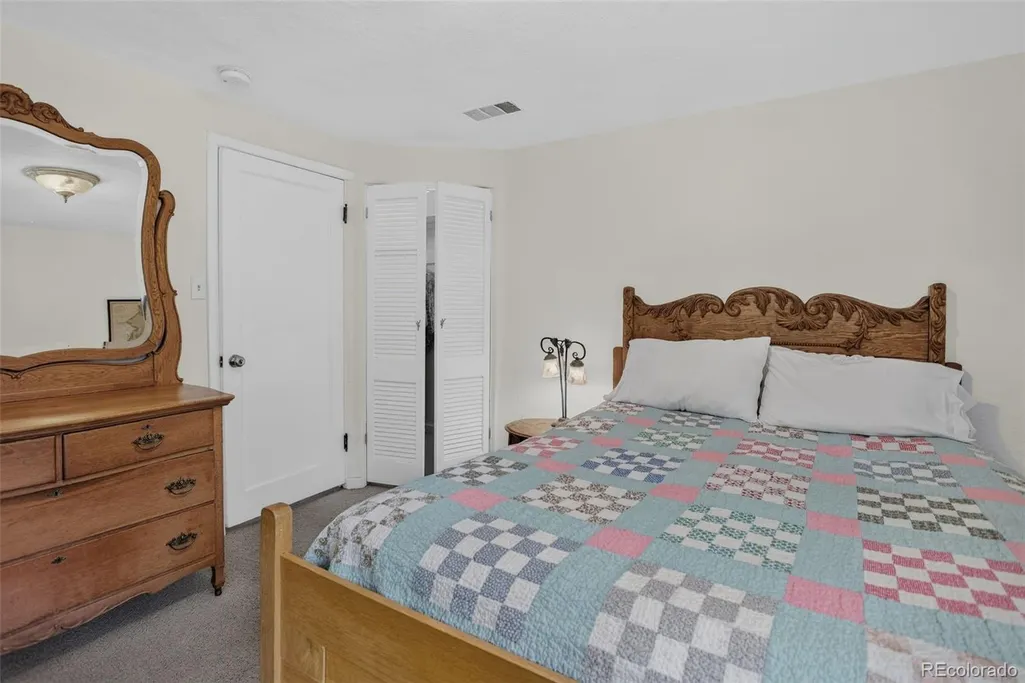
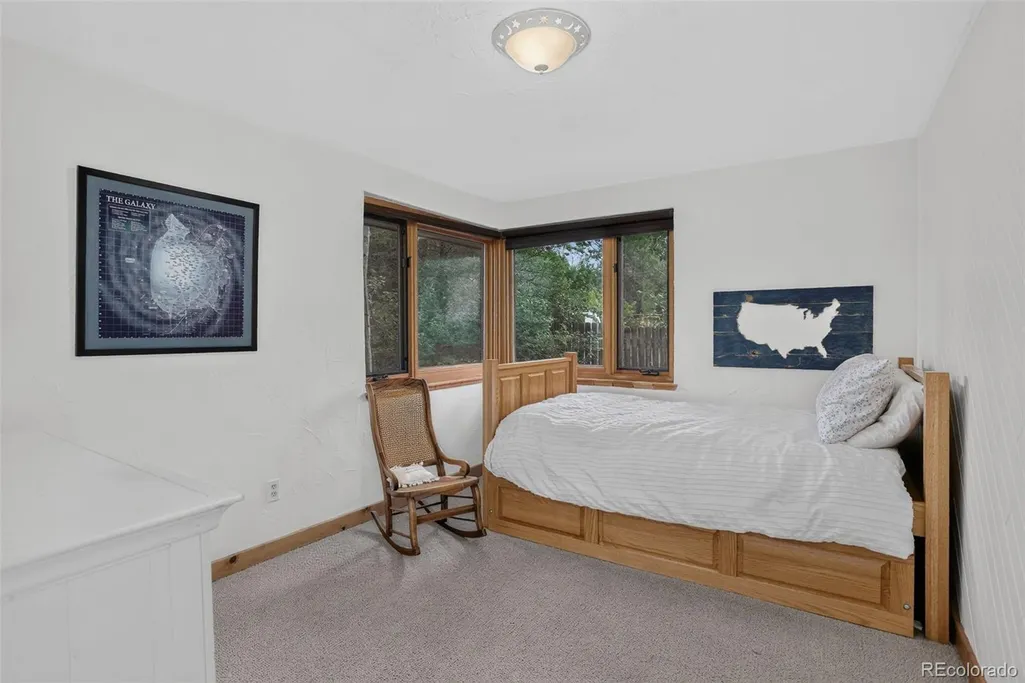
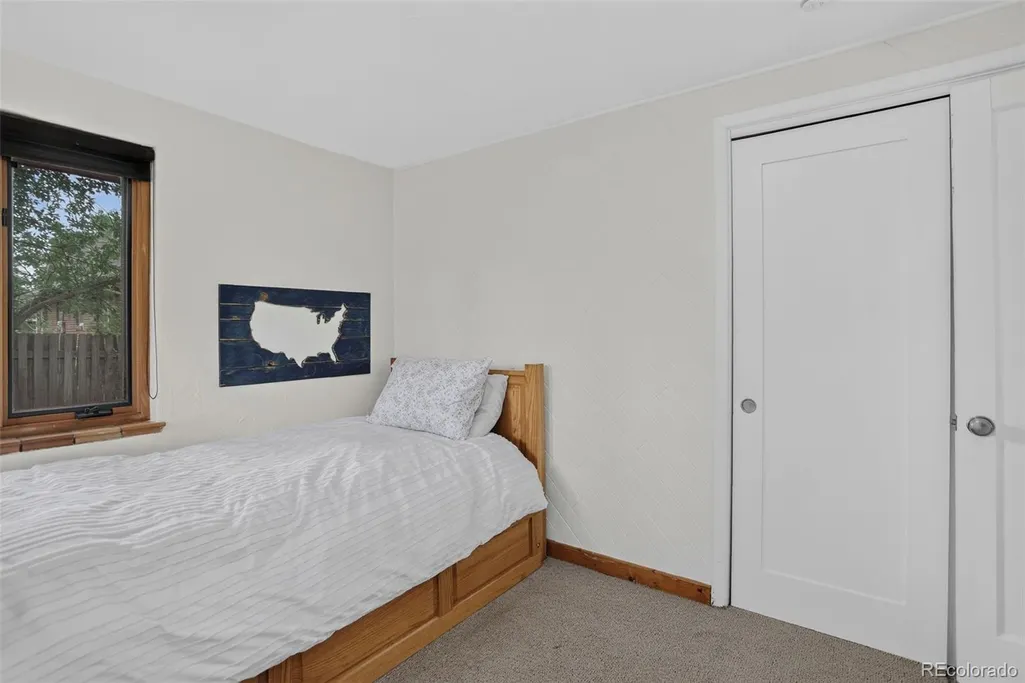
- Bedrooms3
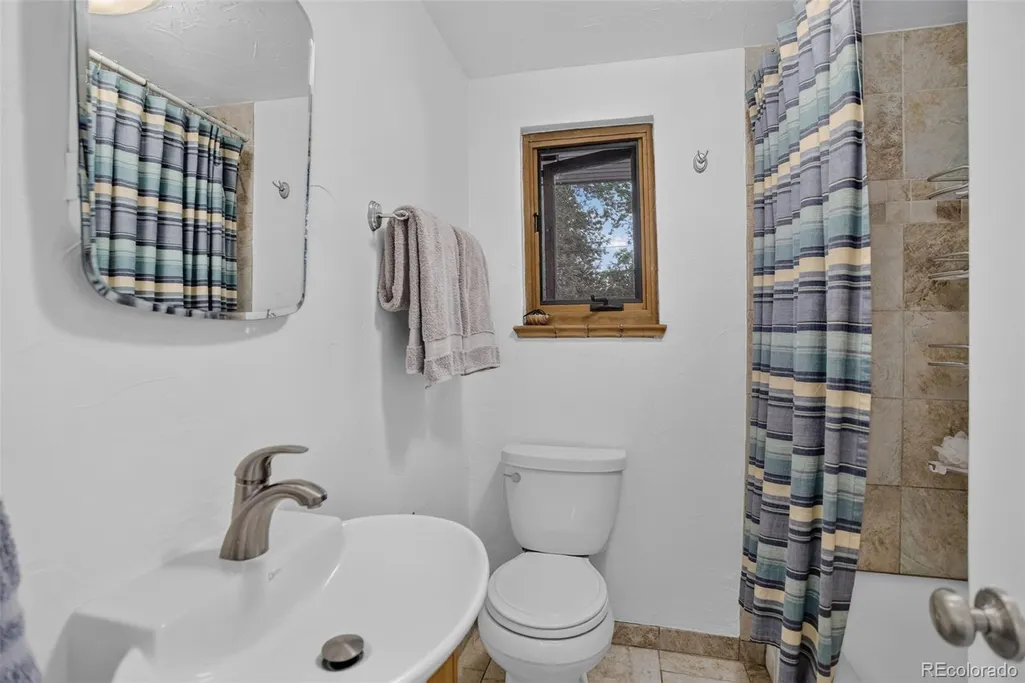
- Full Bathrooms1
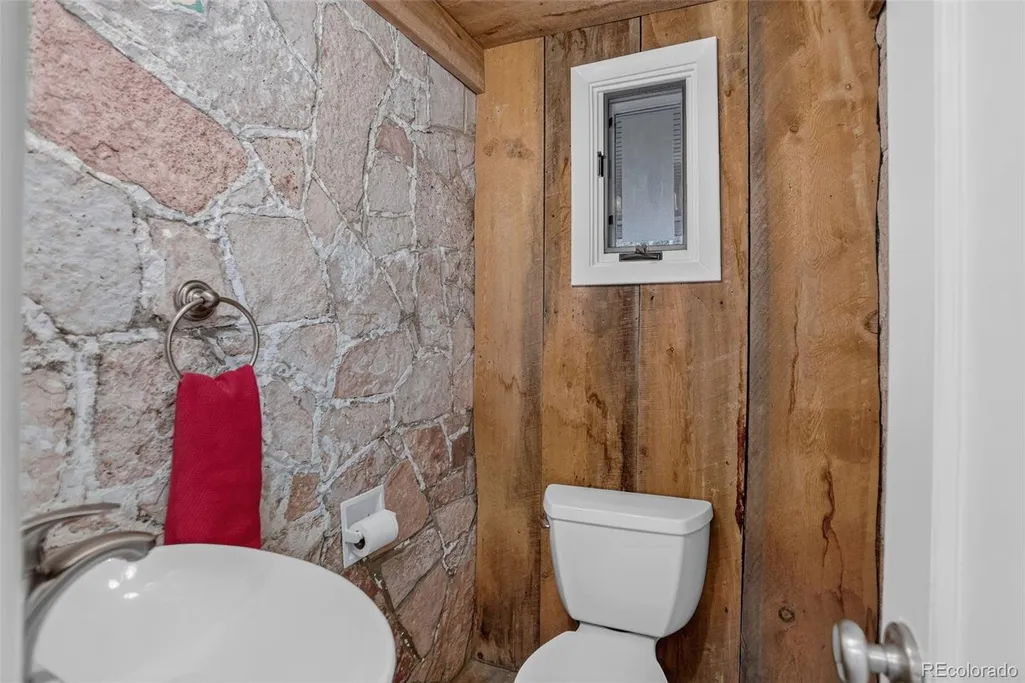
- Half Bathrooms1
- Sqr Footage1792
- Lot Size0.46 Acres
Data Source:
REColorado (MTOMLS)
Property Description
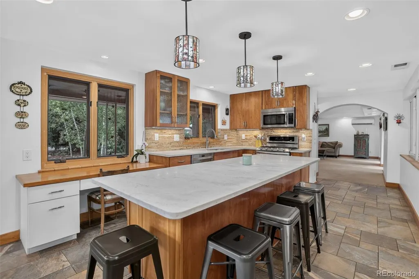
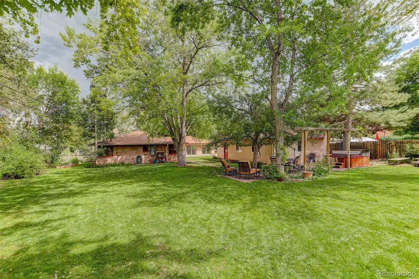
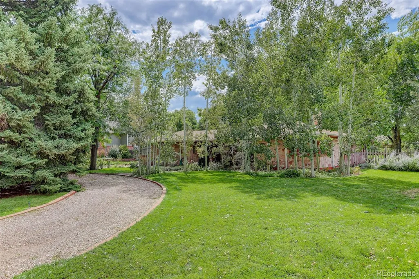
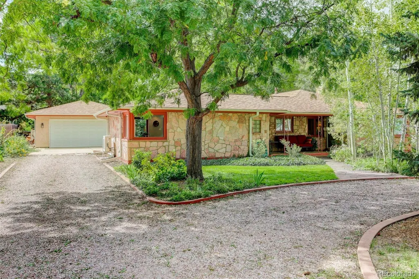
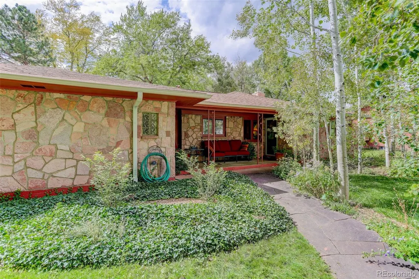
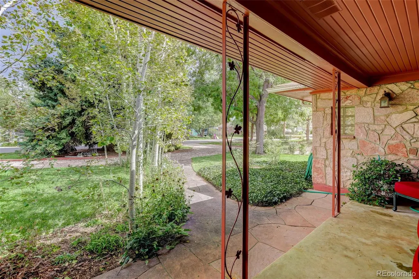
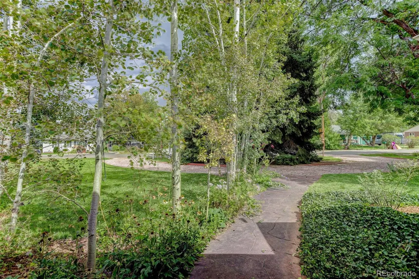
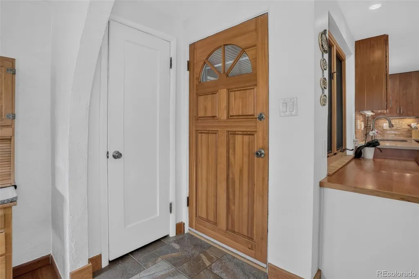
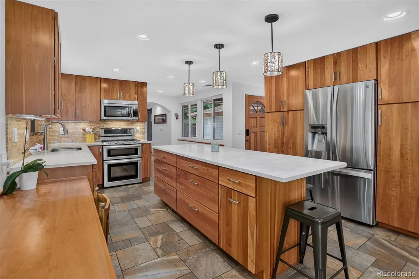
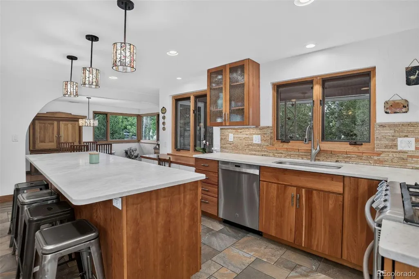
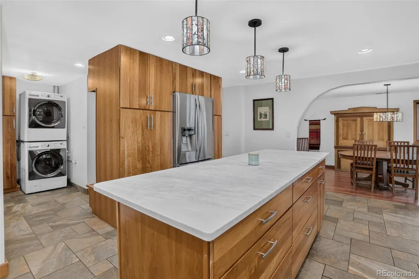
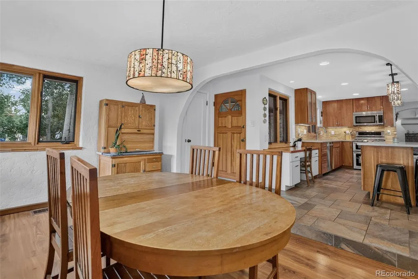
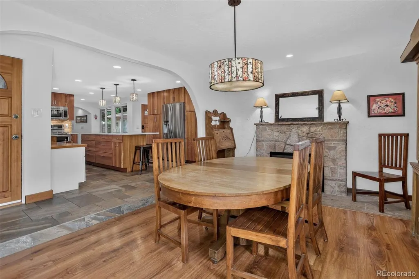
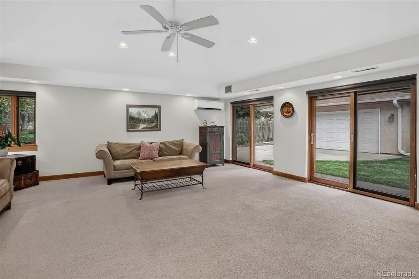
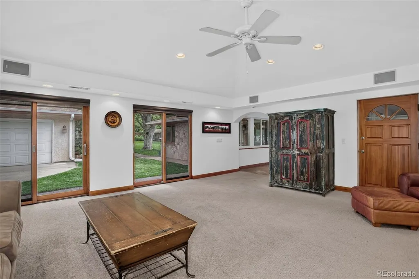
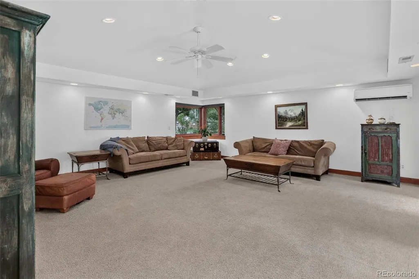
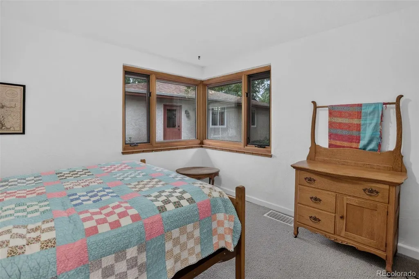
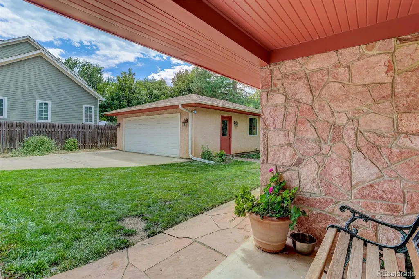
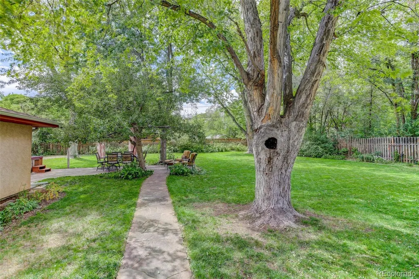
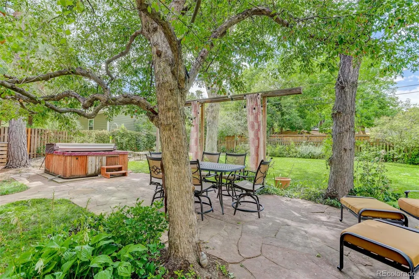
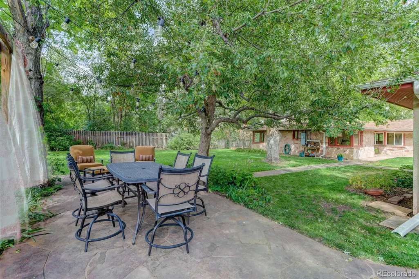
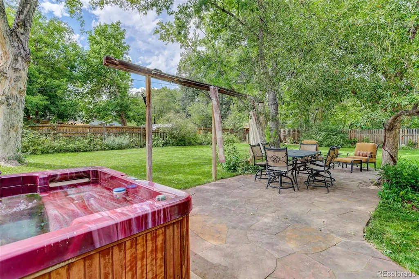
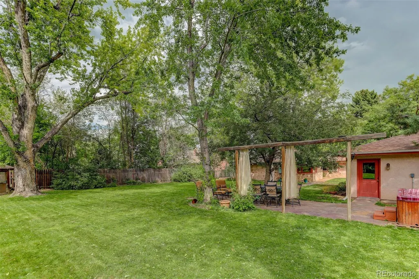
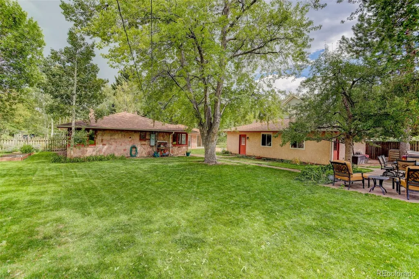
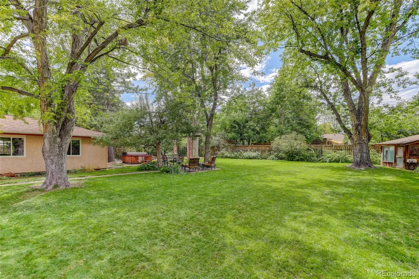
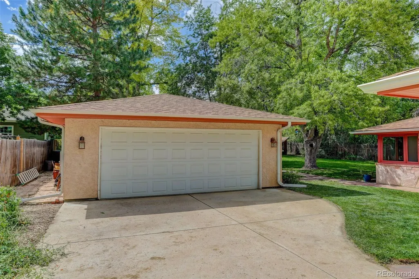
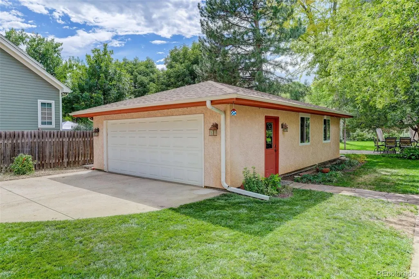
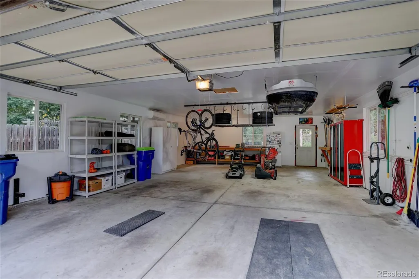
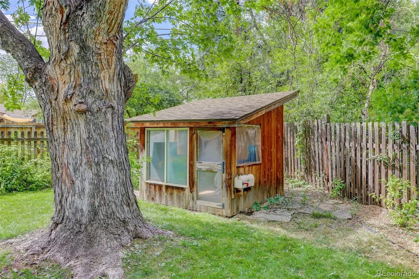
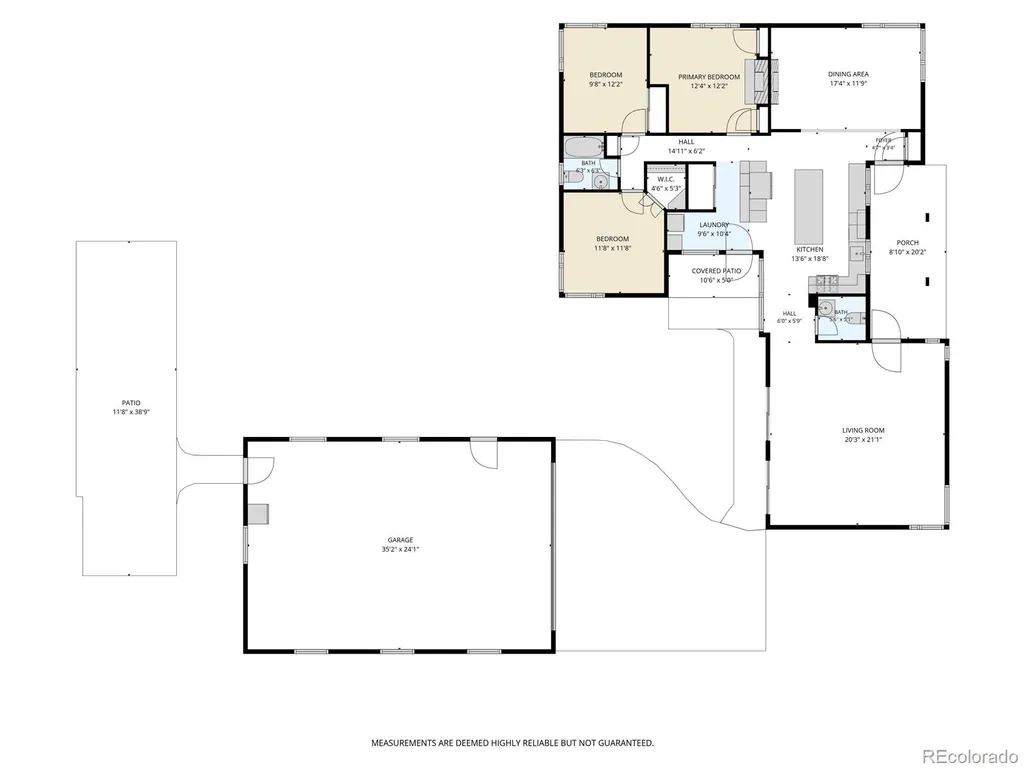
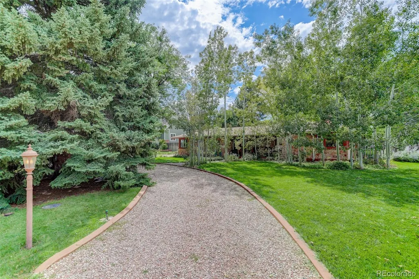
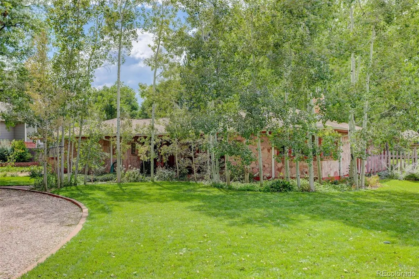
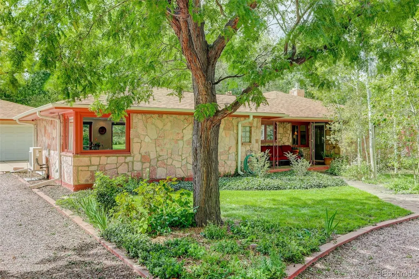
Welcome to 445 Garland St, a beautifully remodeled 3-bedroom home on an exceptional 20,125 SF park-like lot with mature trees, and expansive lawn, and abundant privacy. Enjoy the feel of a private outdoor retreat while staying close to everything Denver has to offer. The thoughtfully remodeled and expanded interior offers a comfortable, modern layout for everyday living and entertaining. At the heart of the home, the reimagined kitchen features a large center island, granite countertops, stainless steel appliances, and cherry wood cabinetry. The spacious family room is filled with natural light from large corner windows and two sets of wood sliding doors open to the backyard, creating an easy connection between indoor and outdoor living.The backyard is designed for both relaxation and recreation with a flagstone patio and private hot tub that create a perfect space for outdoor living, entertaining, and a place to unwind. The 864 SF detached garage provides flexible space for vehicles, bikes, equipment, hobbies, a worshop and recreational gear. Fully insulated, heated, and air conditioned, it offers year-round functionality. Families will appreciate the short walk to Dennison Elementary Option School (K–5) complemented by an easy commute to D’Evelyn Junior/Senior High School. Convenient access to Highway 6 makes it easy to reach the mountains, downtown Denver, and surrounding areas. A beautifully updated home, on an extraordinary lot, with an oversized climate-controlled detached garage, and your own private park—445 Garland St offers a rare combination of space, privacy, and convenience.
| Elementary School | Middle School | High School |
|---|---|---|
| South Lakewood Elementary School | Creighton Middle School | Lakewood High School |
| Price History | |
|---|---|
| 8/28/2026 | Listed $830,000 |
| 9/16/2026 | 4$799,900 |
General Features
| Sewer | Public Sewer |
|---|---|
| Heating | Forced Air,Natural Gas |
| Cooling | Air Conditioning-Room |
| Utilities | Cable Available,Electricity Connected,Natural Gas Connected |
| Possession | Closing/DOD |
| Roof | Composition |
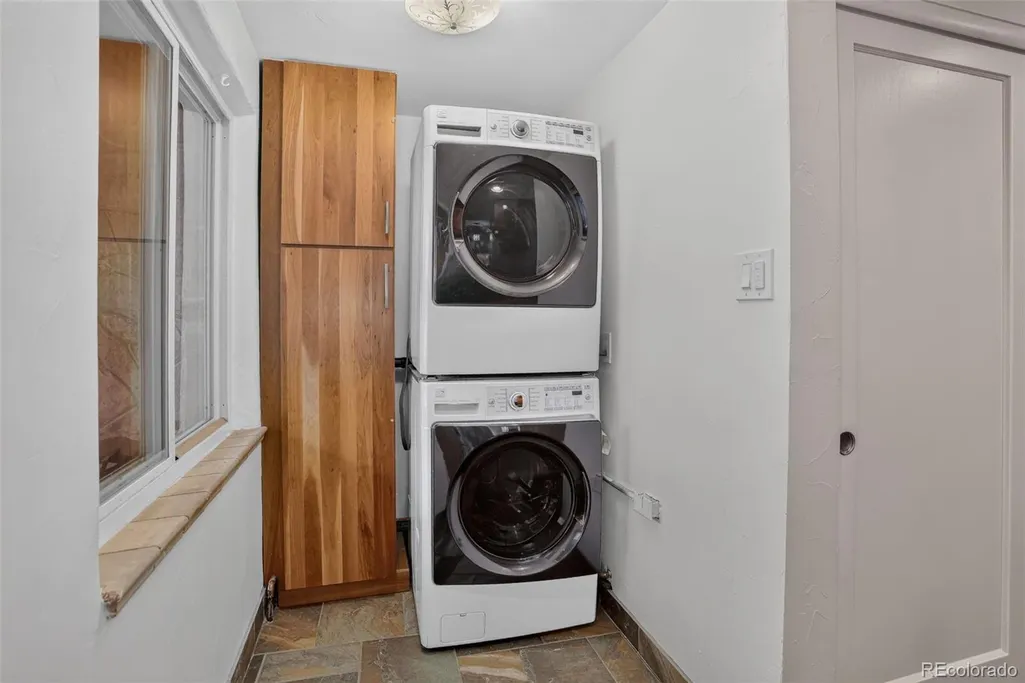
| Appliances | Convection Oven,Dishwasher,Disposal,Dryer,Gas Water Heater,Microwave,Range,Refrigerator,Self Cleaning Oven,Washer |
| Garage Spaces | 4 |
| Patio/Porch Features | Front Porch,Patio |
| Architectural Style | Traditional |
| Security Features | Carbon Monoxide Detector(s),Smoke Detector(s) |
| Construction Materials | Frame |
| Exclusions | Seller's Personal Property. Red & Black Metal Cabinets in Garage. |
| Pets Allowed | Cats OK,Dogs OK |
| Year Built | 1946 |
| Electric | 110V,220 Volts |
| Levels | One |
| Property Subtype | Single Family Residence |
| Tax Year | 2025 |
| Ownership | Individual |
| County | Jefferson |
| Property Type | Residential |
| HOA | No |
| Attached Garage | No |
| Subdivision Name | Green Mountain Heights |
| Facing Direction | East |
| Full Baths | 1 |
| Status | Active |
| Directions | From 6th Ave exit Garrison St and head South. Make right onto W 4th Ave and then turn right onto Garland Street. House 2/3 down the street on the left. |
| High School | Lakewood |
| City | Lakewood |
| Senior Community Y/N | No |
| High School District | Jefferson County R-1 |
| Lot Size Units | Square Feet |
| Lot Size Square Feet | 20125 |
| Listing Terms | Cash,Conventional,FHA,Jumbo,VA Loan |
| Elementary School | South Lakewood |
| Tax Annual Amount | 4273 |
| Home Warranty Y/N | No |
| Middle/Junior High School | Creighton |
| Property Condition | Updated/Remodeled |
| Virtual Tour | https://www.youtube.com/watch?v=VwTSgOuwfyA |
| Structure Type | House |
| Standard Status | Active |
| Occupancy Type | Owner |
| Middle/Junior School District | Jefferson County R-1 |
| Elementary School District | Jefferson County R-1 |
Interior Features
| Interior Amenities | Ceiling Fan(s),Eat-in Kitchen,Granite Counters,Kitchen Island,Pantry,Smart Thermostat,Smoke Free,Hot Tub,Vaulted Ceiling(s),Walk-In Closet(s) |
|---|---|
| Flooring | Carpet,Tile,Wood |
| Furnished Y/N | Unfurnished |
| Total Fireplaces | 2 |
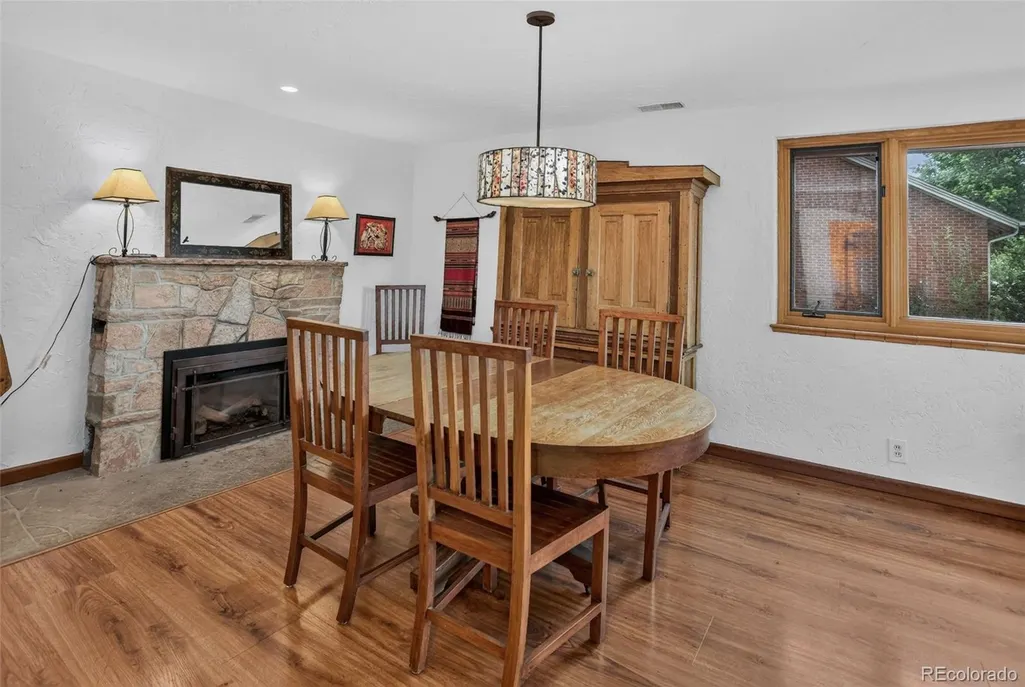
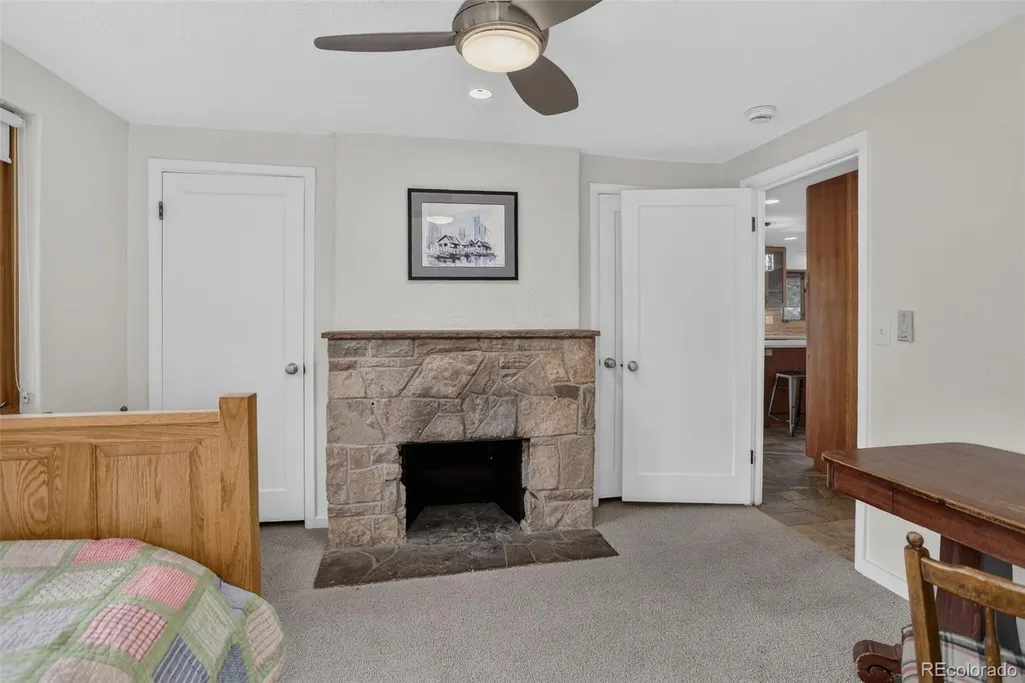
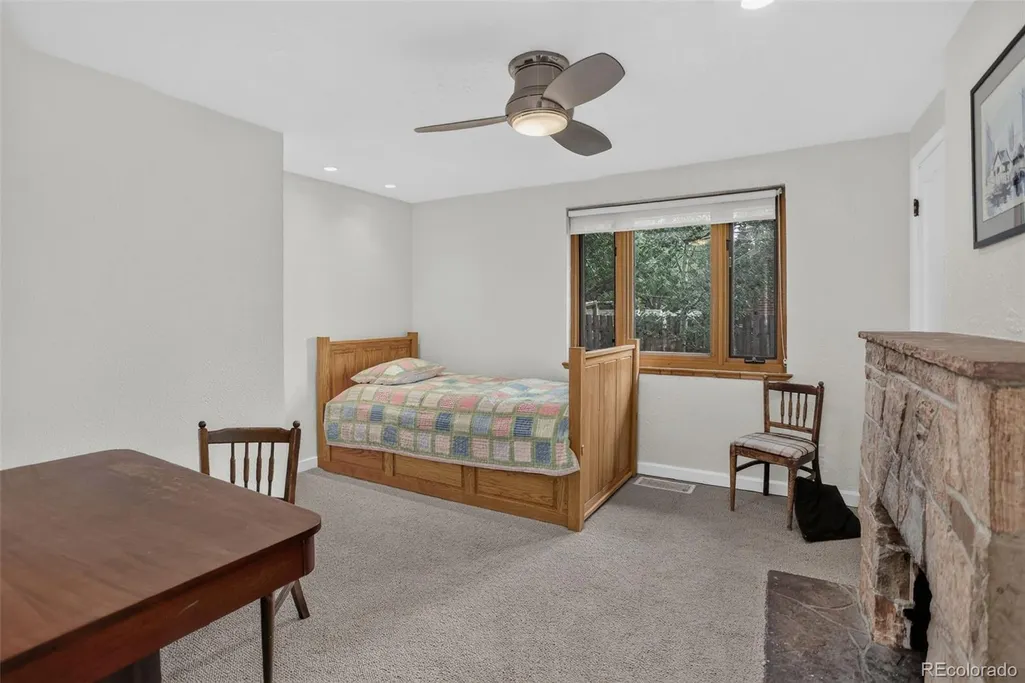
| Fireplace Features | Bedroom,Dining Room |
| Basement (Y/N) | No |
| Window Features | Double Pane Windows |
| Above Grade Finished Area | 1792 |
| Half Baths | 1 |
| Total Bedrooms | 3 |
| Main Level Bedrooms | 3 |
| Main Level Bathrooms | 2 |
| Total Baths | 2 |
Exterior Features
| Exterior Amenities | Fire Pit,Private Yard,Rain Gutters,Spa/Hot Tub |
|---|---|
| Fencing | Partial |
| Parking Features | Concrete,Dry Walled,Exterior Access Door,Finished Garage,Heated Garage,Insulated Garage,Lighted,Oversized,Storage |
| Lot Features | Ditch,Landscaped,Level,Many Trees,Sprinklers In Front,Sprinklers In Rear |
| Total Parking | 4 |
| Lot Size Area | 20125 |
| Foundation Details | Slab |
| Building Area Total | 1792 |
| Lot Size Acres | 0.46 |
| Road Surface Type | Paved |
| Road Frontage Type | Public |
| Road Responsibility | Public Maintained Road |
| Horse Y/N | No |
Amenities
- Foreclosure
- Views
- Short Sale
- New Construction
- Adult 55+
- Lease To Own
- No HOA Fees
- Furnished
- Primary On Main
- Air Conditioning
- Seller Finance
- Green
- Fixer Upper
- Horse
- Golf
- Fireplace
- Deck
- Garage
- Basement
- Pool
Property vs Single Family Average in 80226
Price
Taxes
Year Built
Visits
 The content relating to real estate for sale in this Web site comes in part from the Internet Data eXchange (IDX) program of METROLIST, INC., DBA RECOLORADO©. Real estate listings held by brokers other than REMAX Professionals are marked with the IDX Logo. This information is being provided for the consumers' personal, non-commercial use and may not be used for any other purpose. All information subject to change and should be independently verified. September 21, 2026 1:09 PM UTCd

