















Address
4743 S Cedar Road # A&b, Evergreen, CO
Price
$ 1,087,000
Property Attributes
- MLS#4365389
- TypeSingle Family
- Listing Status Active
- CountyJEFFERSON
- CityEvergreen
- NeighborhoodMary Williams
- Zip80439
- StyleMountain Contemporary,Traditional
- Year Built1914
- Taxes$ 2961
- Price$ 1,087,000
- Bedrooms4
- Full Bathrooms2
- Half Bathrooms0
- Sqr Footage2043
- Lot Size0.26 Acres
Data Source:
REColorado (MTOMLS)
Property Description
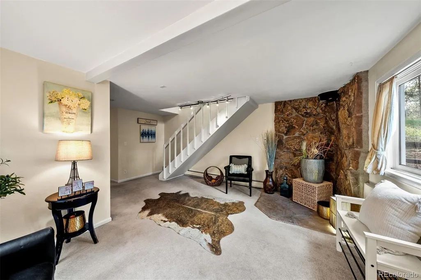
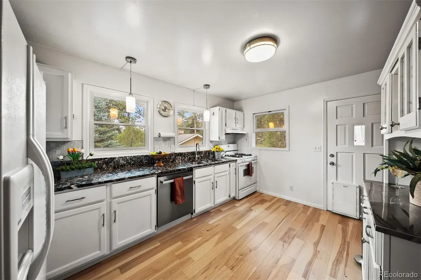
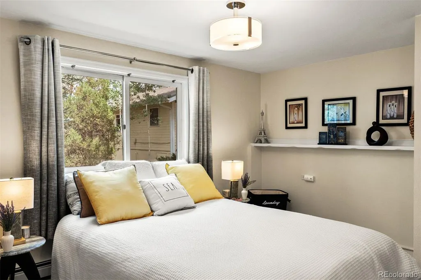
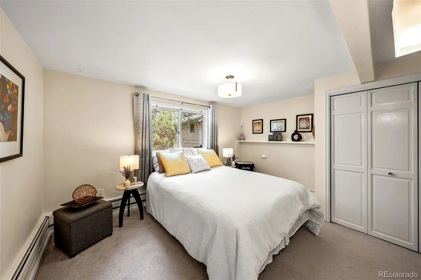
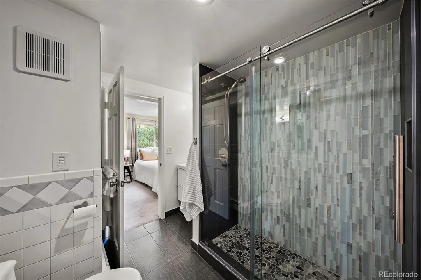
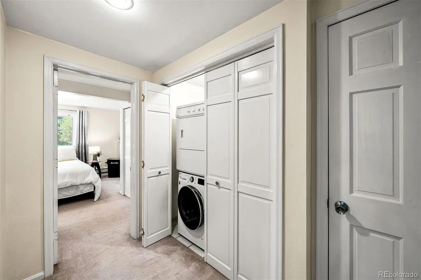
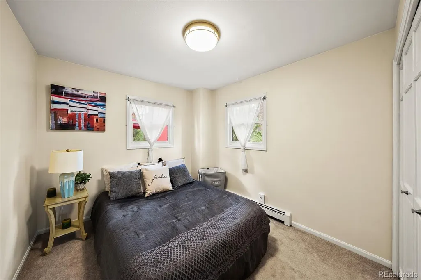
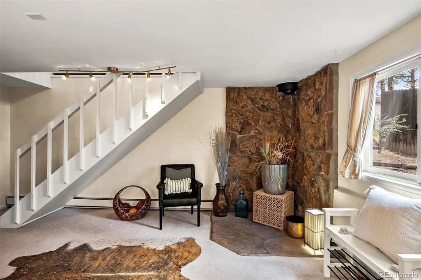
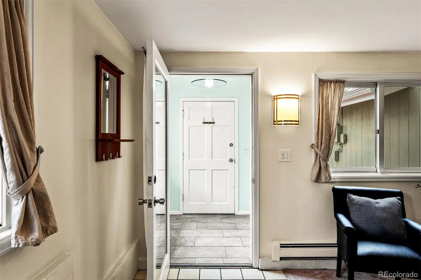
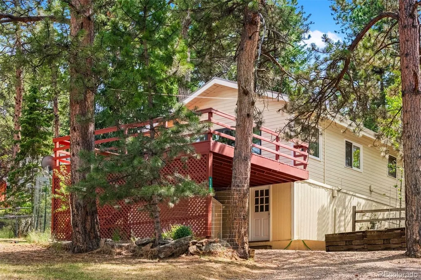
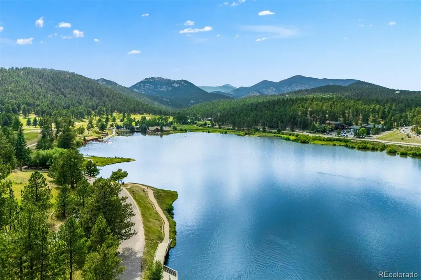
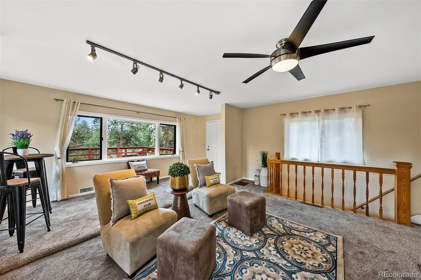
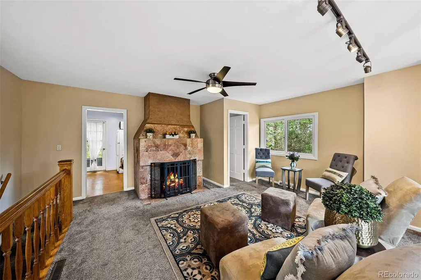
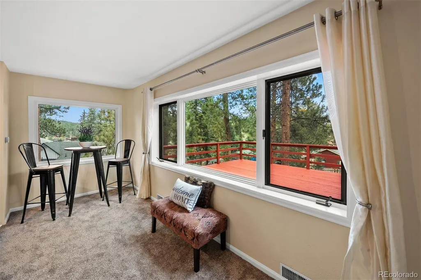
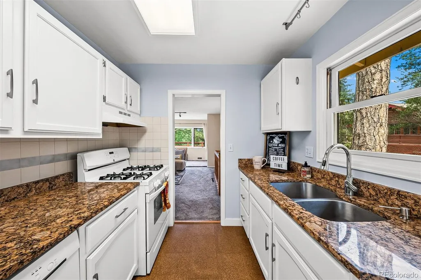
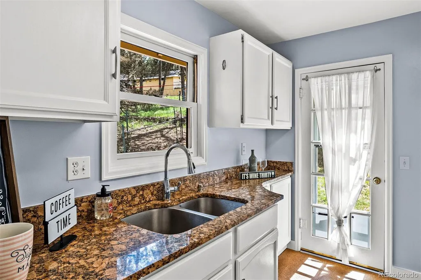
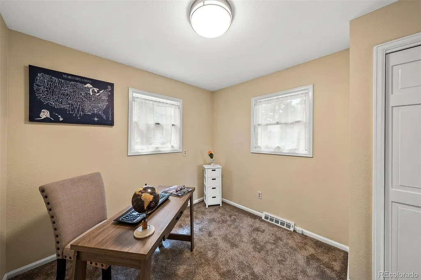
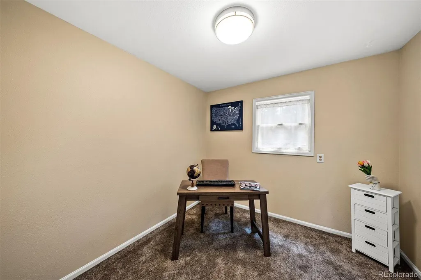
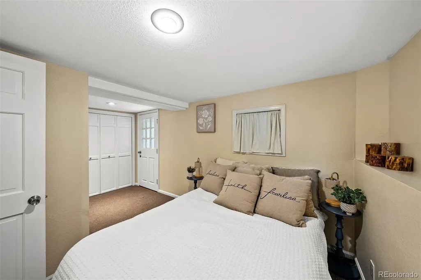
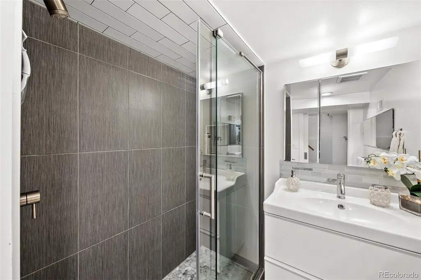
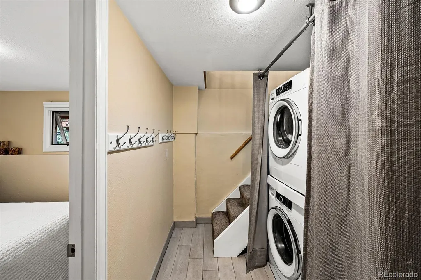
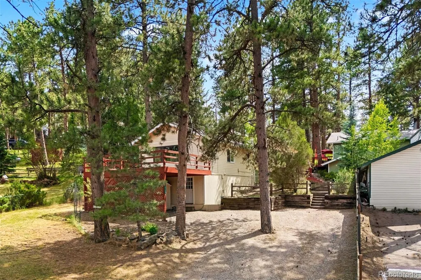
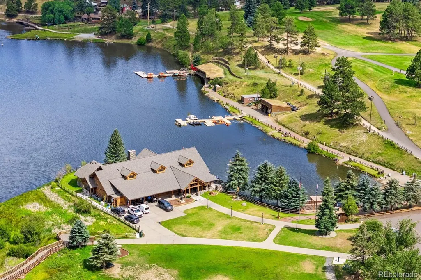
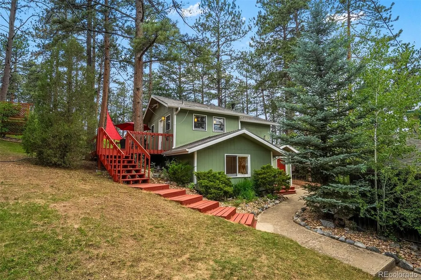
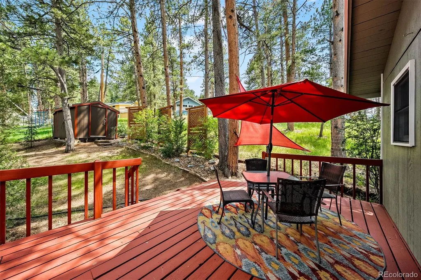
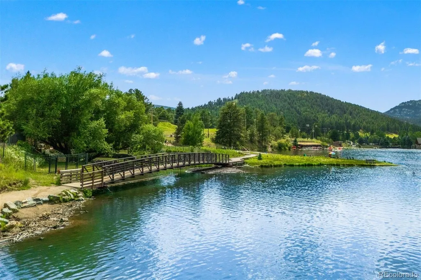
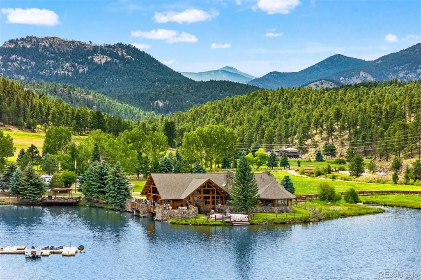
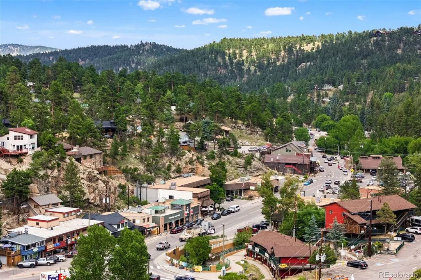
A once in a lifetime rare opportunity to own 2 homes just steps away from coveted Evergreen Lake! Imagine waking up and taking in the amazing mountain views and overlooking Evergreen Lake. Each home has been meticulously maintained and cared for. Enjoy morning walks around the stunning lake and take in the daily wildlife sightings of the Elk and Deer. Both homes have been immaculately kept and updated and are truly turn key ready. Both homes have updated kitchens to include new cabinets, counters, lighting and flooring. Spa-like tranquil updated bathrooms with designer tile accents, new tile flooring, lighting, vanities and fixtures. Enjoy the open sunny floor plans that both homes offer! Newer windows in both homes, new roofs, freshly painted interior and exteriors. The roofs are an F-Wave high impact resistant synthetic shingle. The primary home has gorgeous wood flooring on the main level, all other rooms have newer carpeting. Enjoy the amazing sunny decks that both homes offer that are positioned to take in the views of the lake, mountains and wildlife. Private laundry facilities are located in each home. Partially fenced in yard with privacy cross fencing so each home has its very own private yard and garden. The main home does have a fenced yard to keep the furry family members contained. The location of the home's is absolutely perfect to easily walk to downtown Evergreen, Evergreen Library, Evergreen High School, Evergreen Lake & Golf Course, Three Sisters Trail System & Dedisse Park. This unique location offers the ability to walk to multiple restaurants, coffee shops and retail stores. Very easy access and within 8 minutes to I-70 for a commute to Denver or up the mountain for world class skiing. Each home has its own storage shed for all your additional treasures. Plenty of parking with an oversized driveway and one of the homes has a carport area. No HOA! Opportunity to live in one home and rent the other or use it as an ADU. Your Lake Shire Awaits!
| Elementary School | Middle School | High School |
|---|---|---|
| Wilmot Elementary School | Evergreen Middle School | Evergreen High School |
| Price History | |
|---|---|
| 7/18/2026 | Listed $1,135,000 |
| 8/13/2026 | 5$1,087,000 |
General Features
| Sewer | Community Sewer |
|---|---|
| Heating | Baseboard,Forced Air,Natural Gas |
| Cooling | None |
| Utilities | Cable Available,Electricity Connected,Natural Gas Connected,Phone Connected |
| Possession | Closing/DOD,Immediate,Negotiable |
| Roof | Composition |
| Appliances | Dishwasher,Dryer,Microwave,Oven,Refrigerator,Washer |
| Zoning | MR-1 |
| Patio/Porch Features | Deck,Front Porch |
| Architectural Style | Mountain Contemporary,Traditional |
| Security Features | Carbon Monoxide Detector(s),Smoke Detector(s) |
| Construction Materials | Frame,Wood Siding |
| Exclusions | Staging items and sellers personal property |
| Year Built | 1914 |
| Levels | Two |
| Unit Number | A&B |
| Property Subtype | Single Family Residence |
| Tax Year | 2025 |
| Ownership | Individual |
| Waterfront Features | Lake Front |
| County | Jefferson |
| Property Type | Residential |
| HOA | No |
| Attached Garage | No |
| Subdivision Name | Mary Williams |
| Full Baths | 2 |
| Status | Active |
| High School | Evergreen |
| City | Evergreen |
| Senior Community Y/N | No |
| High School District | Jefferson County R-1 |
| Lot Size Units | Square Feet |
| Lot Size Square Feet | 11282 |
| Listing Terms | Cash,Conventional,FHA,VA Loan |
| Elementary School | Wilmot |
| Tax Annual Amount | 2961 |
| Home Warranty Y/N | No |
| Middle/Junior High School | Evergreen |
| Property Condition | Updated/Remodeled |
| Virtual Tour | https://homes.livsothebysrealty.com/4743southcedarroad |
| Structure Type | House |
| Standard Status | Active |
| Occupancy Type | Owner |
| Middle/Junior School District | Jefferson County R-1 |
| Elementary School District | Jefferson County R-1 |
Interior Features
| Interior Amenities | Ceiling Fan(s),Entrance Foyer,Granite Counters,High Speed Internet,Open Floorplan,Smoke Free |
|---|---|
| Basement | Full,Walk-Out Access |
| Flooring | Carpet,Tile,Wood |
| Furnished Y/N | Unfurnished |
| Total Fireplaces | 1 |
| Fireplace Features | Gas,Great Room |
| Basement (Y/N) | Yes |
| Window Features | Double Pane Windows |
| Above Grade Finished Area | 1773 |
| Total Bedrooms | 4 |
| Below Grade Finished Area | 270 |
| Main Level Bedrooms | 2 |
| Main Level Bathrooms | 1 |
| Total Baths | 2 |
Exterior Features
| Exterior Amenities | Balcony,Private Yard |
|---|---|
| Vegetation | Natural State |
| Fencing | Full |
| Parking Features | Gravel |
| Lot Features | Foothills |
| Water Source | Public |
| Total Parking | 5 |
| Lot Size Area | 11282 |
| Foundation Details | Slab |
| Building Area Total | 2043 |
| Lot Size Acres | 0.26 |
| Road Surface Type | Gravel,Paved |
| Road Frontage Type | Public |
| Road Responsibility | Public Maintained Road |
| Horse Y/N | No |
Amenities
- Foreclosure
- Views
- Short Sale
- New Construction
- Adult 55+
- Lease To Own
- No HOA Fees
- Furnished
- Primary On Main
- Air Conditioning
- Seller Finance
- Green
- Fixer Upper
- Horse
- Golf
- Fireplace
- Deck
- Garage
- Basement
- Pool
Property vs Single Family Average in 80439
Price
Taxes
Year Built
Visits
 The content relating to real estate for sale in this Web site comes in part from the Internet Data eXchange (IDX) program of METROLIST, INC., DBA RECOLORADO©. Real estate listings held by brokers other than REMAX Professionals are marked with the IDX Logo. This information is being provided for the consumers' personal, non-commercial use and may not be used for any other purpose. All information subject to change and should be independently verified. September 21, 2026 1:09 PM UTCd

