



Address
1893 Montane Drive, Golden, CO
Price
$ 2,595,000
Property Attributes
- MLS#4479313
- TypeSingle Family
- Listing Status Active
- CountyJEFFERSON
- CityGolden
- NeighborhoodGenesee
- Zip80401
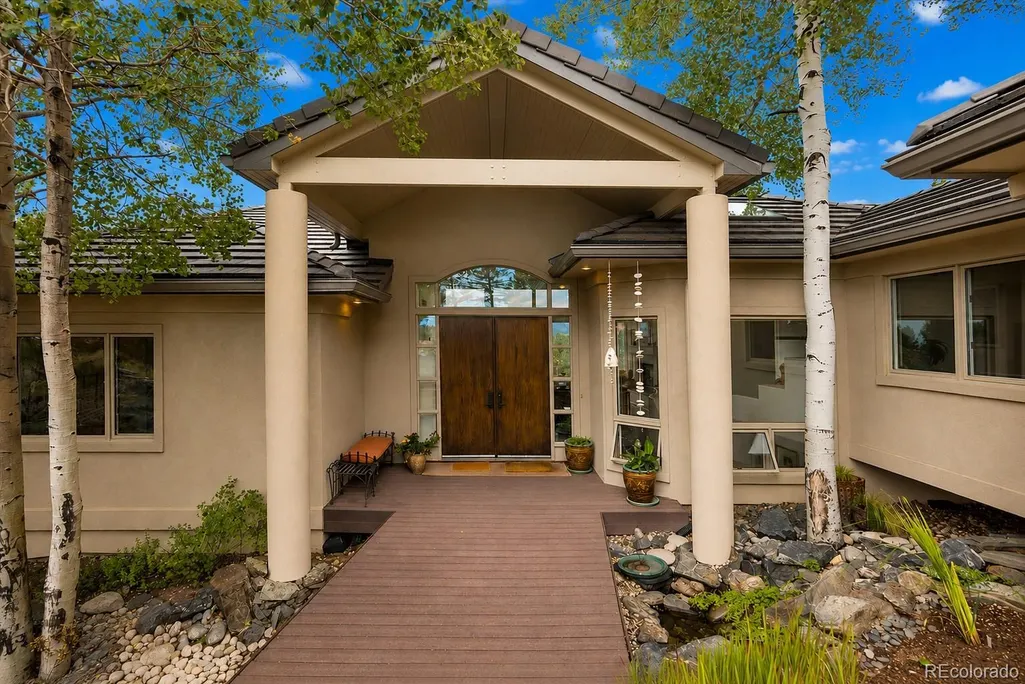
- StyleMountain Contemporary
- Year Built1992
- Taxes$ 10743
- Price$ 2,595,000
- Bedrooms5
- Full Bathrooms3
- Half Bathrooms1
- Sqr Footage5029
- Lot Size0.71 Acres
Data Source:
REColorado (MTOMLS)
Property Description
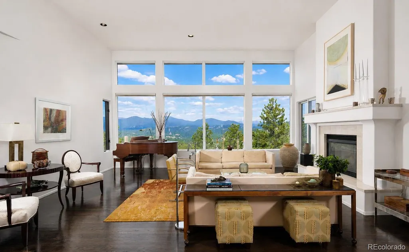
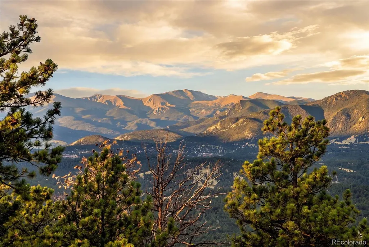
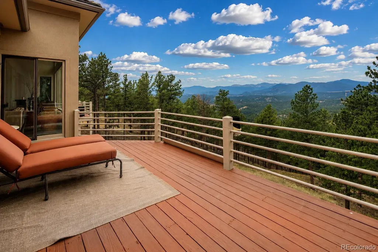
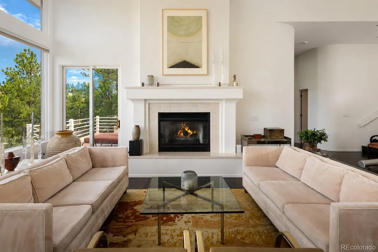
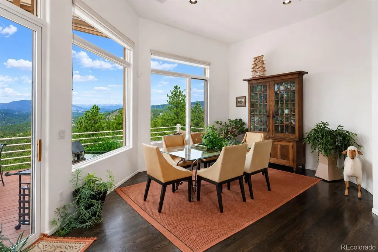
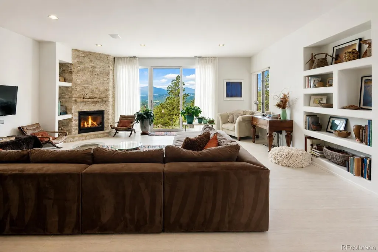
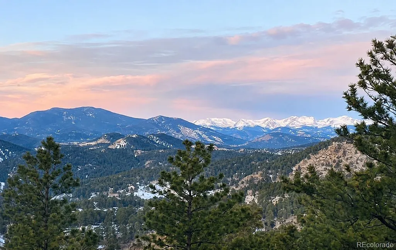
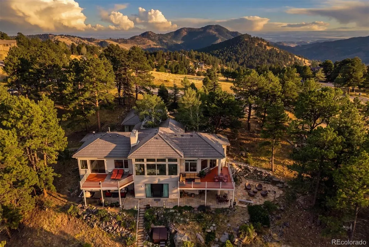
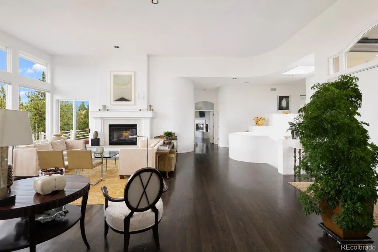
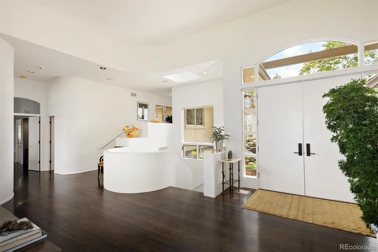
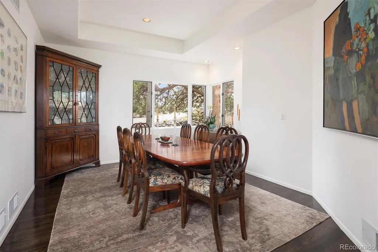
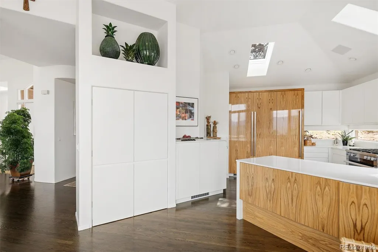
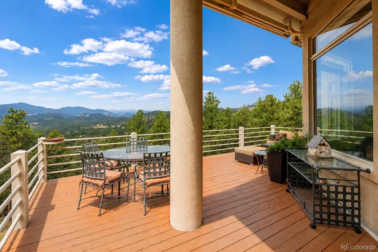
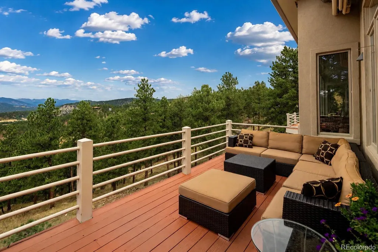
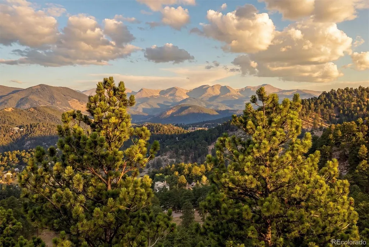
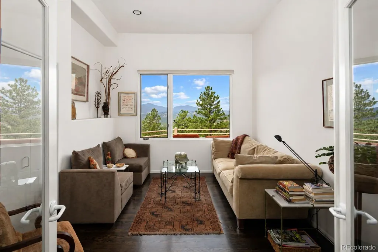
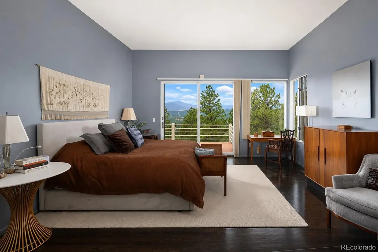
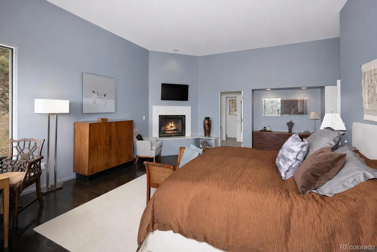
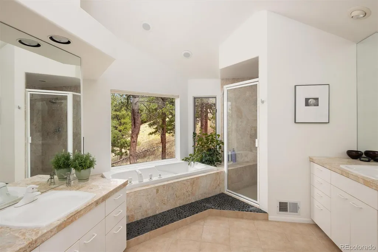
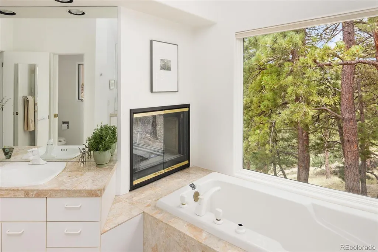
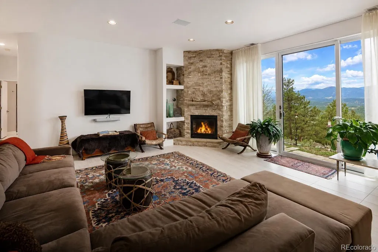
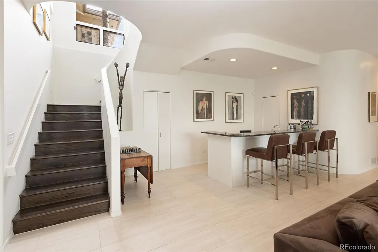
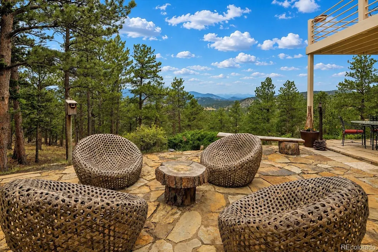
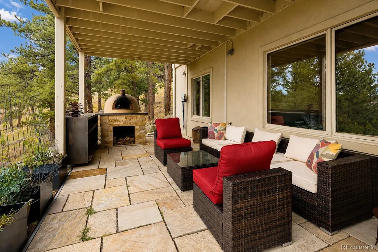
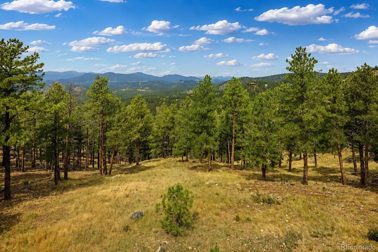
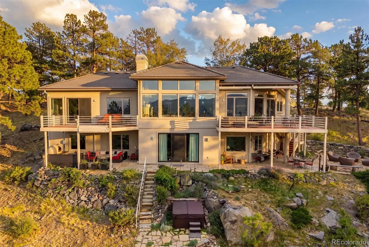
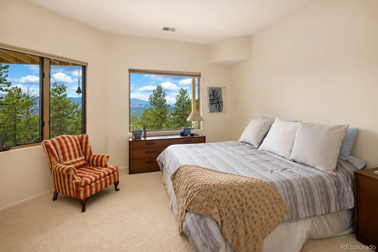
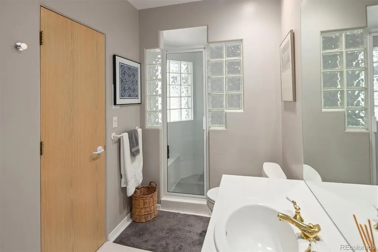
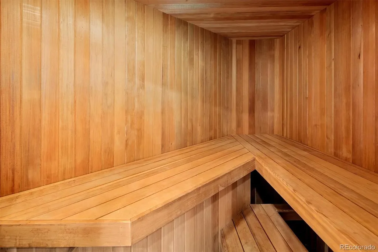
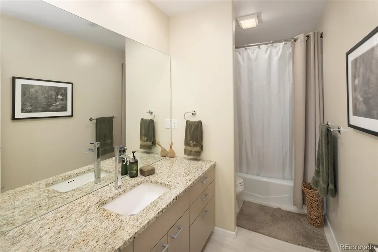
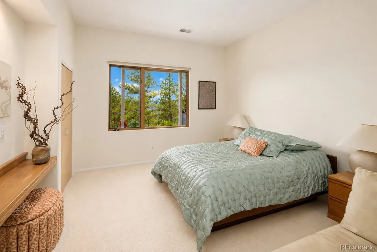
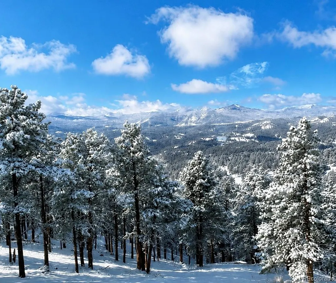
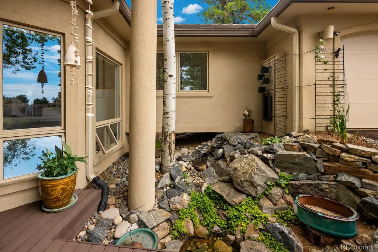
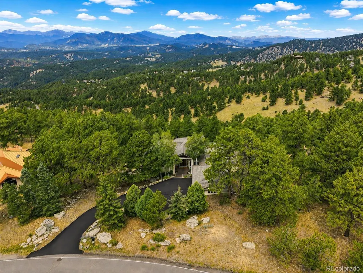
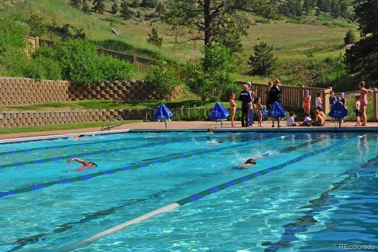
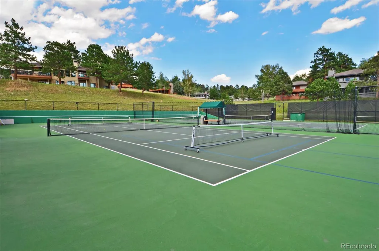
TWO ICONIC WHITE CAPPED MOUNTAIN VIEWS. MAIN-LEVEL LIVING. BACKING TO OPEN SPACE. From the moment you step inside, the setting is unforgettable. Sweeping views of Mount Blue Sky & the Arapahoe Peaks fill the great room, while walls of windows and direct access to the expansive deck create a seamless connection to the surrounding landscape. This is Colorado living at its best, where morning coffee comes with a mountain backdrop and evenings end with spectacular sunsets. The thoughtfully renovated kitchen pairs contemporary design with everyday functionality, featuring Miele appliances and sleek Leicht cabinetry. It flows effortlessly into the casual dining area & out to the deck, while a formal dining room provides an elegant setting for larger gatherings. A private home office overlooking the mountains makes working from home especially inspiring. The main-level primary suite is a true retreat, complete with beautiful views, a gas fireplace and deck access. The walkout lower level is designed for both entertaining and flexibility. A spacious family room with mountain views, gas fireplace and a wet bar with seating sets the stage for game days, movie nights and gatherings with friends. Two bedrooms, a full bath and laundry occupy one side, while the other offers a versatile flex room ideal for a fitness studio or nonconforming bedroom, an additional bedroom, a three-quarter bath and a private sauna. Outside, the property becomes its own Colorado retreat. Backing directly to open space, the outdoor living invites you to enjoy the setting throughout the seasons. A built-in pizza oven, hot tub and gently sloping yard create exceptional spaces to entertain, unwind and take in the natural beauty surrounding the home. Genesee is a foothills community offering 12 miles of hiking trails, 1,200 acres of open space, two pools, tennis and pickleball courts, a fitness center, a playground and vibrant community events, all just 30 minutes from Downtown Denver.
| Elementary School | Middle School | High School |
|---|---|---|
| Ralston Elementary School | Bell Middle School | Golden High School |
| Price History | |
|---|---|
| 8/3/2026 | Listed $2,695,000 |
| 9/10/2026 | 4$2,595,000 |
General Features
| Sewer | Public Sewer |
|---|---|
| Heating | Forced Air |
| Cooling | None |
| Roof | Concrete |
| Appliances | Bar Fridge,Dishwasher,Range,Refrigerator |
| Zoning | P-D |
| HOA Fee | 720 |
| Garage Spaces | 3 |
| Association Fee Includes | Reserves,Recycling,Road Maintenance,Security,Snow Removal,Trash |
| Patio/Porch Features | Deck,Front Porch,Patio |
| Architectural Style | Mountain Contemporary |
| Construction Materials | Frame,Stucco |
| Exclusions | Seller Personal Property,Washer/Dryer,Garage Frig,Wall mounted tv's/soundbars |
| Year Built | 1992 |
| View | Mountain(s) |
| Levels | One |
| Property Subtype | Single Family Residence |
| Tax Year | 2025 |
| Ownership | Individual |
| Assoc Fee Paid Per | Quarterly |
| County | Jefferson |
| Property Type | Residential |
| Association Amenities | Clubhouse,Fitness Center,Playground,Pool,Tennis Court(s),Trail(s) |
| HOA | Yes |
| Attached Garage | Yes |
| Subdivision Name | Genesee |
| Full Baths | 2 |
| Status | Active |
| High School | Golden |
| City | Golden |
| Association Name | Genesee Foundation |
| Senior Community Y/N | No |
| High School District | Jefferson County R-1 |
| Lot Size Units | Acres |
| Lot Size Square Feet | 30927.6 |
| Listing Terms | Cash,Conventional,Other |
| Elementary School | Ralston |
| Tax Annual Amount | 10743 |
| Middle/Junior High School | Bell |
| Property Condition | Updated/Remodeled |
| Virtual Tour | https://www.zillow.com/view-imx/7a165fcb-6763-4e82-a3f9-953d3c8abe9e?setAttribution=mls&wl=true&initialViewType=pano |
| Structure Type | House |
| Standard Status | Active |
| Occupancy Type | Owner |
| Middle/Junior School District | Jefferson County R-1 |
| Elementary School District | Jefferson County R-1 |
Interior Features
| Interior Amenities | Built-in Features,Eat-in Kitchen,Entrance Foyer,Five Piece Bath,High Ceilings,Open Floorplan,Primary Suite,Sauna,Vaulted Ceiling(s),Walk-In Closet(s),Wet Bar |
|---|---|
| Basement | Finished,Full,Walk-Out Access |
| Flooring | Carpet,Tile,Wood |
| Total Fireplaces | 3 |
| Fireplace Features | Family Room,Living Room,Primary Bedroom |
| Basement (Y/N) | Yes |
| Window Features | Skylight(s) |
| Above Grade Finished Area | 2618 |
| Half Baths | 1 |
| 3/4 Baths | 1 |
| Total Bedrooms | 5 |
| Below Grade Finished Area | 2411 |
| Main Level Bedrooms | 1 |
| Main Level Bathrooms | 2 |
| Total Baths | 4 |
Exterior Features
| Parking Features | Oversized |
|---|---|
| Lot Features | Foothills,Open Space,Rolling Slope |
| Water Source | Public |
| Total Parking | 3 |
| Lot Size Area | 0.71 |
| Building Area Total | 5029 |
| Lot Size Acres | 0.71 |
Amenities
- Foreclosure
- Views
- Short Sale
- New Construction
- Adult 55+
- Lease To Own
- No HOA Fees
- Furnished
- Primary On Main
- Air Conditioning
- Seller Finance
- Green
- Fixer Upper
- Horse
- Golf
- Fireplace
- Deck
- Garage
- Basement
- Pool
Property vs Single Family Average in 80401
Price
Taxes
Year Built
Visits
In The Neighborhood
Golden
$ 1,750,000
- Type
- Single Family
- Size
- 4,181 SqFt
- Rooms
- 4 Beds + 3.5 Baths
 LIV Sotheby's International Realty #4644822
Golden
$ 2,850,000
- Type
- Single Family
- Size
- 7,905 SqFt
- Rooms
- 5 Beds + 5.5 Baths
LIV Sotheby's International Realty #3548821
Golden
$ 4,795,000
- Type
- Single Family
- Size
- 7,493 SqFt
- Rooms
- 5 Beds + 4 Baths
Guide Real Estate #4632903
Open House
Golden
$ 1,695,000
- Type
- Single Family
- Size
- 5,120 SqFt
- Rooms
- 5 Beds + 4.5 Baths
LIV Sotheby's International Realty #3096996
Golden
$ 1,349,000
- Type
- Single Family
- Size
- 5,137 SqFt
- Rooms
- 4 Beds + 3.5 Baths
Kentwood Real Estate City Properties #6970439
Golden
$ 1,985,000
- Type
- Single Family
- Size
- 6,485 SqFt
- Rooms
- 5 Beds + 5 Baths
Keller Williams Integrity Real Estate LLC #4175286
Golden
$ 6,500,000
- Type
- Single Family
- Size
- 9,162 SqFt
- Rooms
- 4 Beds + 7 Baths
LoKation Real Estate #4838074

