









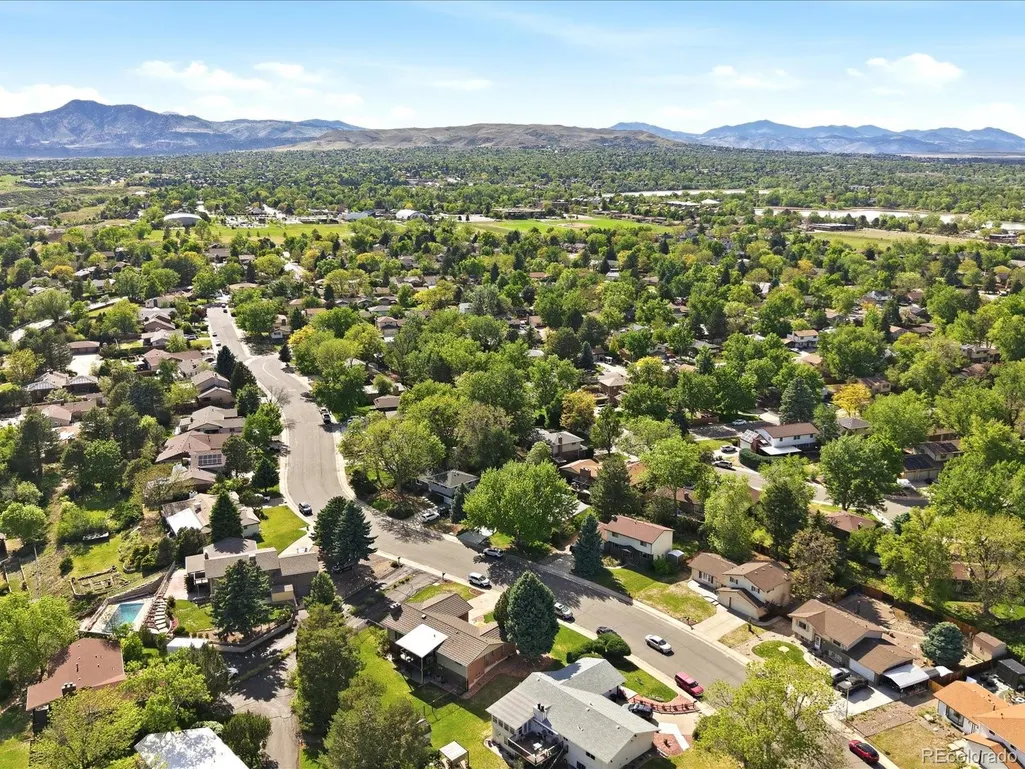

Address
8923 W Warren Drive, Lakewood, CO
Price
$ 669,900
Property Attributes
- MLS#4551701
- TypeSingle Family
- Listing Status Active
- CountyJEFFERSON
- CityLakewood
- NeighborhoodSouthern Gables
- Zip80227
- StyleHouse
- Year Built1968
- Taxes$ 4088
- Price$ 669,900
- Bedrooms4
- Full Bathrooms2
- Half Bathrooms1
- Sqr Footage2414
- Lot Size0.2 Acres
Data Source:
REColorado (MTOMLS)
Property Description
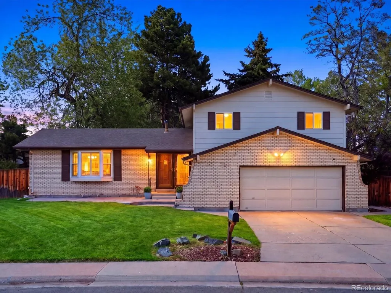
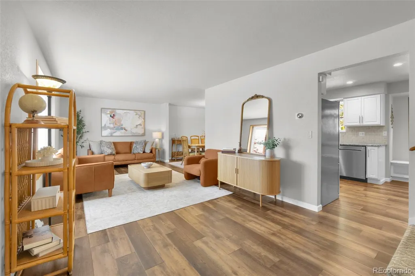
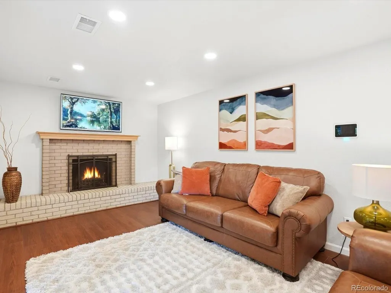
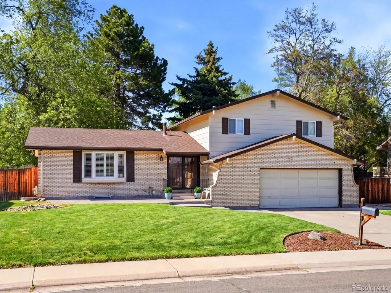
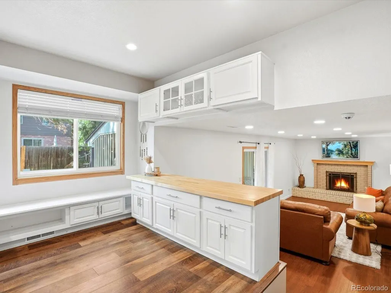
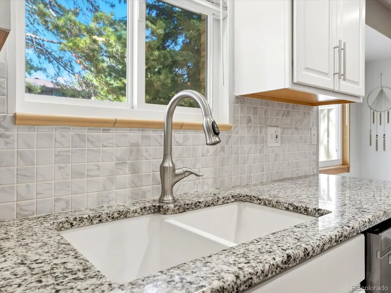
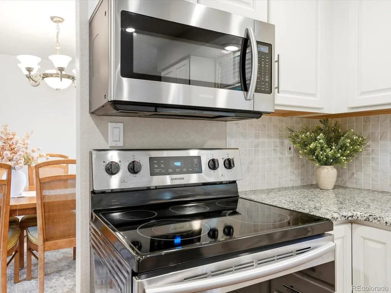
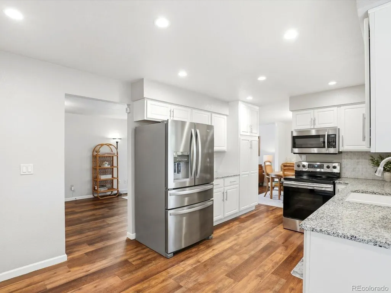
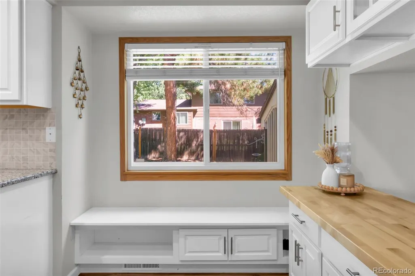
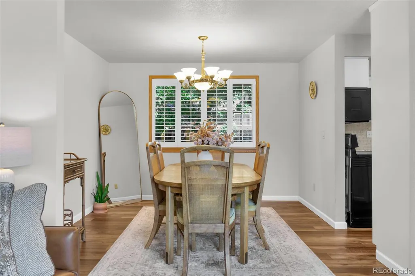
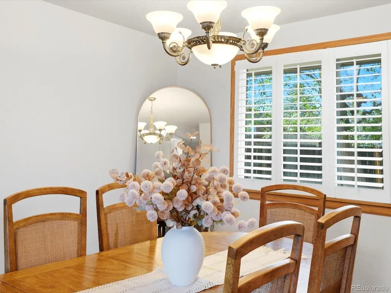
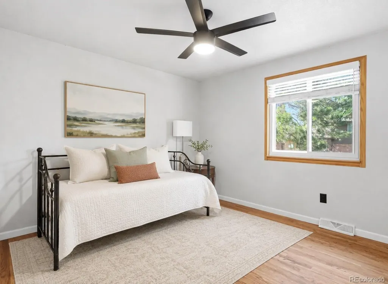
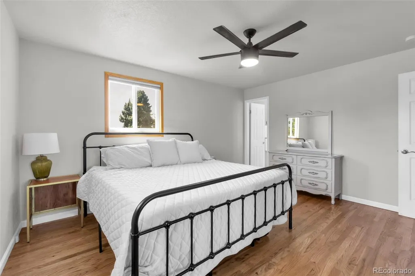
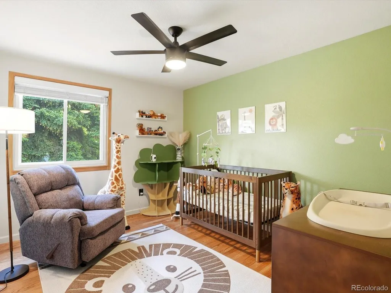
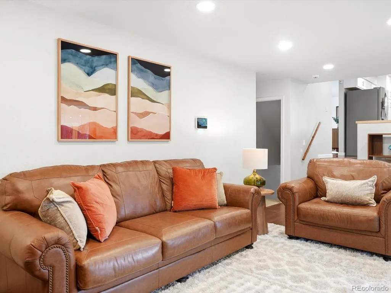
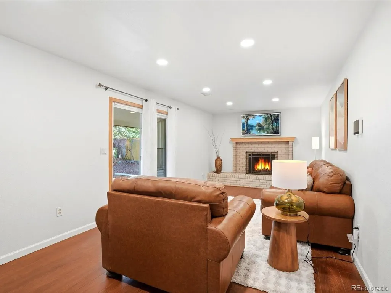
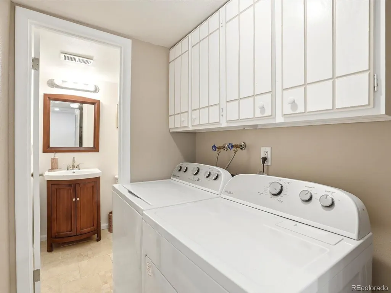
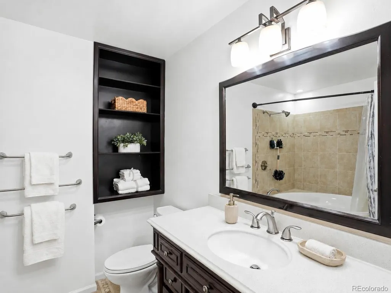
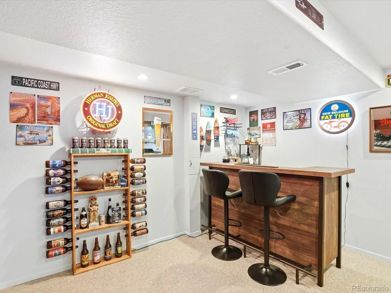
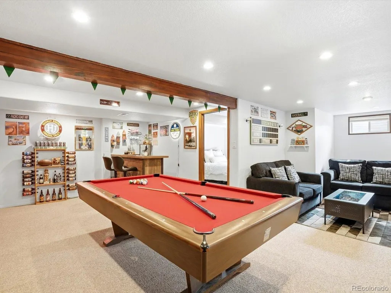
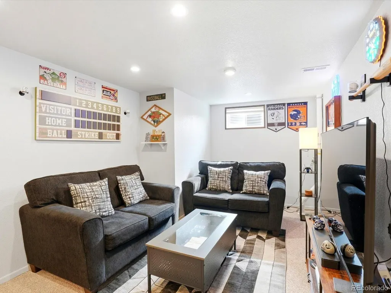
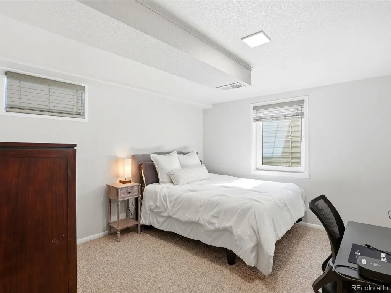
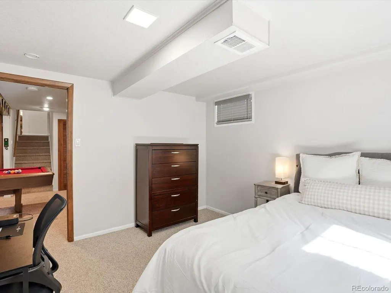
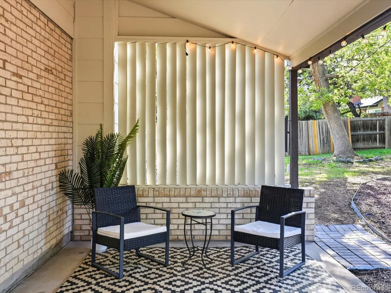
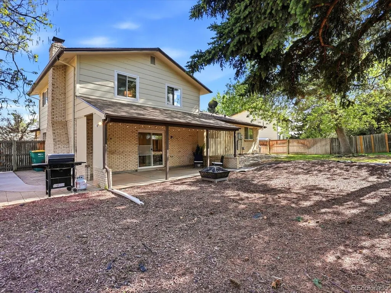
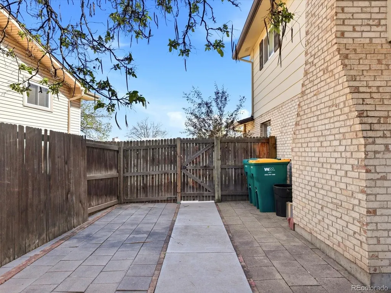
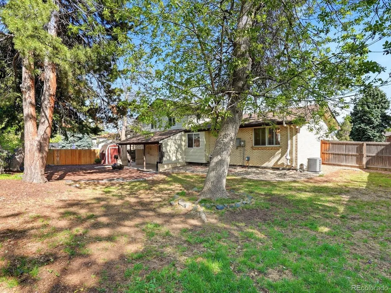
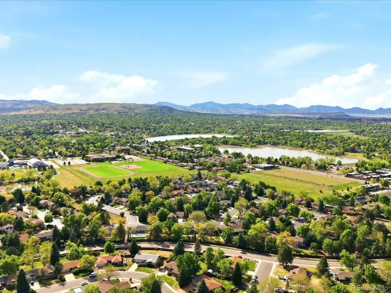
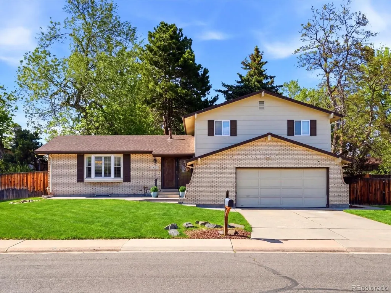
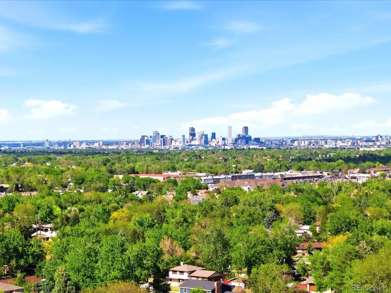
OFFERING UP TO $16,478 IN LENDER INCENTIVES! Welcome to a home that truly lives as beautifully as it looks. Whether you're hosting dinners, gathering around the wood-burning fireplace on a snowy Colorado evening, or enjoying summer BBQs beneath the covered patio, every space has been designed for comfortable everyday living and effortless entertaining. Beautifully remodeled kitchen is the heart of the home, featuring white cabinetry, granite countertops, stainless steel appliances, and a bright bay window dining area that fills the space with natural light. Beyond, the inviting family room offers a classic brick fireplace and new recessed lighting, while the separate living room and formal dining room provide flexibility for entertaining, celebrations, or simply spreading out. Upstairs, the primary suite offers a private en-suite bathroom, accompanied by two additional bedrooms and a full bathroom with a relaxing jetted tub. The finished basement adds even more versatility with a fourth bedroom, new carpet, and a custom dry bar. Perfect for movie nights, game days, guests, a home office, or home gym. Thoughtful updates throughout include fresh interior paint, hardwood flooring, new luxury vinyl flooring in the family room, central air conditioning, a smart thermostat, radon mitigation system, and several newer appliances, providing comfort and peace of mind from day one. Outside, the fully fenced backyard is ready for CO living with a covered patio, low-maintenance landscaping, sprinkler system, shed, and plenty of room to relax or entertain. Sits in the highly desirable Southern Gables neighborhood, you'll enjoy easy access to Carmody Rec Center, Belmar's shopping and dining, light rail, Red Rocks Amphitheatre, downtown Denver, highly rated Jeffco schools, and endless mountain adventures. With four bedrooms, multiple living spaces, timeless updates, and an exceptional location, this is a home you'll love coming home to!
| Elementary School | Middle School | High School |
|---|---|---|
| Green Gables Elementary School | Carmody Middle School | Bear Creek High School |
| Price History | |
|---|---|
| 9/16/2026 | Listed $669,900 |
General Features
| Sewer | Public Sewer |
|---|---|
| Heating | Forced Air |
| Cooling | Central Air |
| Utilities | Electricity Connected,Natural Gas Connected |
| Possession | Close Plus 30 to 60 Days,Negotiable |
| Roof | Composition |
| Appliances | Dishwasher,Disposal,Dryer,Microwave,Oven,Range,Range Hood,Washer |
| Garage Spaces | 2 |
| Patio/Porch Features | Covered,Front Porch,Patio |
| Security Features | Carbon Monoxide Detector(s),Radon Detector,Smart Security System,Smoke Detector(s),Video Doorbell |
| Construction Materials | Brick,Frame,Wood Siding |
| Exclusions | Seller's Personal Property and Staging Items |
| Year Built | 1968 |
| Levels | Tri-Level |
| Property Subtype | Single Family Residence |
| Tax Year | 2025 |
| Ownership | Individual |
| County | Jefferson |
| Property Type | Residential |
| HOA | No |
| Attached Garage | Yes |
| Subdivision Name | Southern Gables |
| Full Baths | 1 |
| Status | Active |
| High School | Bear Creek |
| City | Lakewood |
| Senior Community Y/N | No |
| High School District | Jefferson County R-1 |
| Lot Size Units | Square Feet |
| Lot Size Square Feet | 8822 |
| Listing Terms | 1031 Exchange,Cash,Conventional,FHA,VA Loan |
| Elementary School | Green Gables |
| Tax Annual Amount | 4088.56 |
| Middle/Junior High School | Carmody |
| Property Condition | Updated/Remodeled |
| Structure Type | House |
| Standard Status | Active |
| Occupancy Type | Owner |
| Middle/Junior School District | Jefferson County R-1 |
| Elementary School District | Jefferson County R-1 |
Interior Features
| Interior Amenities | Eat-in Kitchen,Granite Counters,Open Floorplan |
|---|---|
| Basement | Finished |
| Flooring | Carpet,Tile,Vinyl,Wood |
| Fireplace Features | Family Room,Wood Burning |
| Basement (Y/N) | Yes |
| Above Grade Finished Area | 1717 |
| Half Baths | 1 |
| 3/4 Baths | 1 |
| Total Bedrooms | 4 |
| Below Grade Finished Area | 697 |
| Total Baths | 3 |
Exterior Features
| Exterior Amenities | Private Yard,Rain Gutters |
|---|---|
| Fencing | Full |
| Lot Features | Sprinklers In Front,Sprinklers In Rear |
| Water Source | Public |
| Total Parking | 2 |
| Lot Size Area | 8822 |
| Building Area Total | 2414 |
| Lot Size Acres | 0.2 |
Amenities
- Foreclosure
- Views
- Short Sale
- New Construction
- Adult 55+
- Lease To Own
- No HOA Fees
- Furnished
- Primary On Main
- Air Conditioning
- Seller Finance
- Green
- Fixer Upper
- Horse
- Golf
- Fireplace
- Deck
- Garage
- Basement
- Pool
Property vs Single Family Average in 80227
Price
Taxes
Year Built


