








Address
32625 Saint Moritz Drive, Evergreen, CO
Price
$ 1,010,000
Property Attributes
- MLS#4786250
- TypeSingle Family
- Listing Status Active
- CountyJEFFERSON
- CityEvergreen
- NeighborhoodBeing-Southwest 1
- Zip80439
- StyleMountain Contemporary
- Year Built2006
- Taxes$ 6601
- Price$ 1,010,000
- Bedrooms3
- Full Bathrooms3
- Half Bathrooms0
- Sqr Footage2983
- Lot Size2 Acres
Data Source:
REColorado (MTOMLS)
Property Description
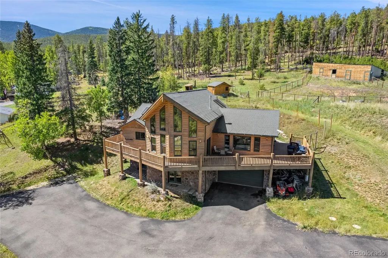
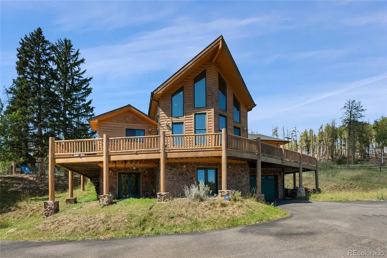
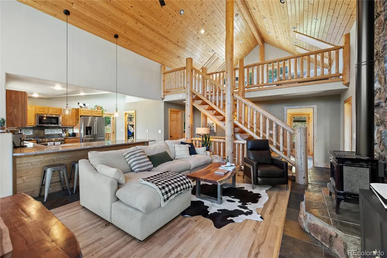
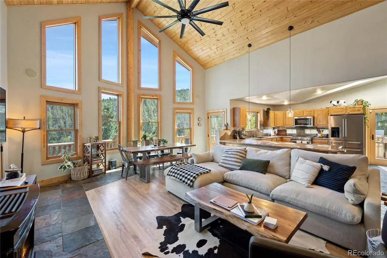
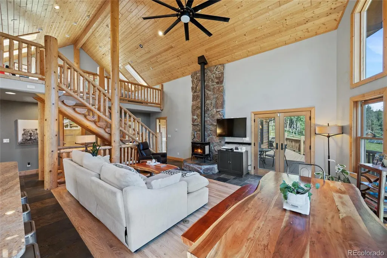
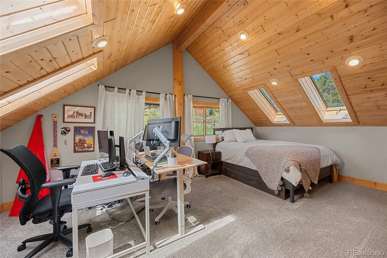
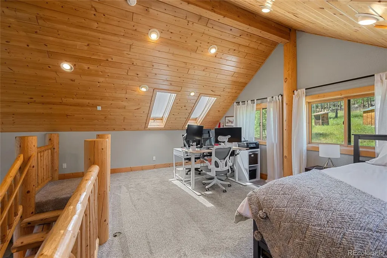
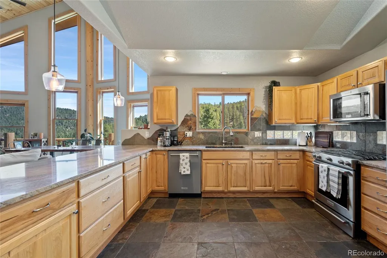
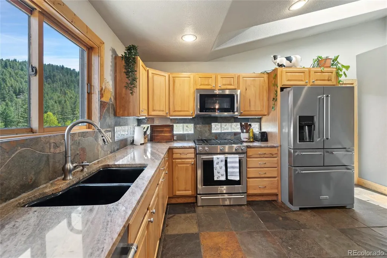
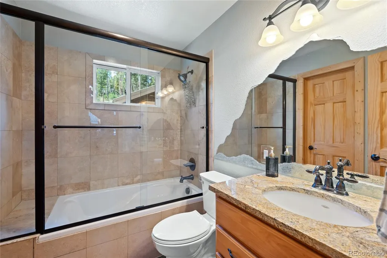
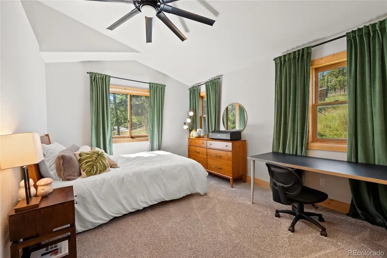
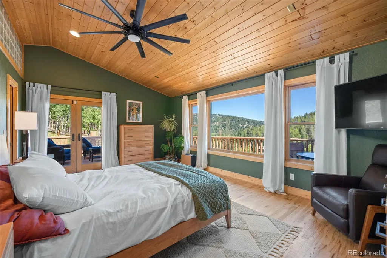
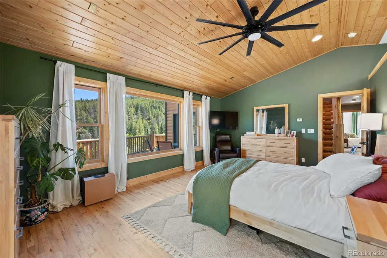
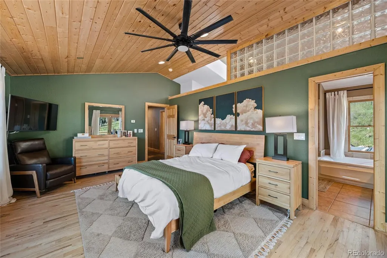
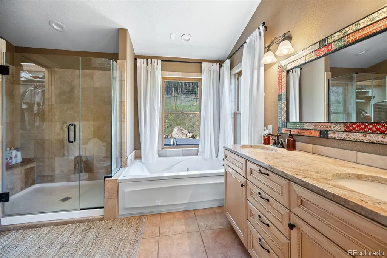
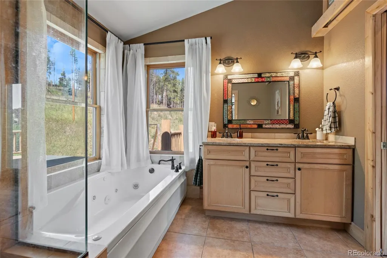
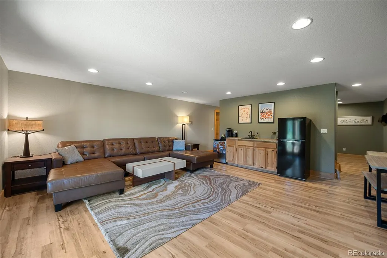
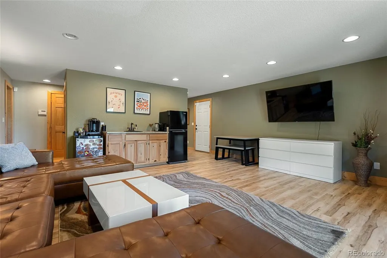
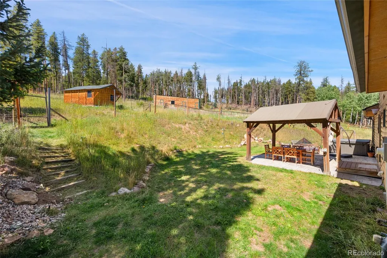
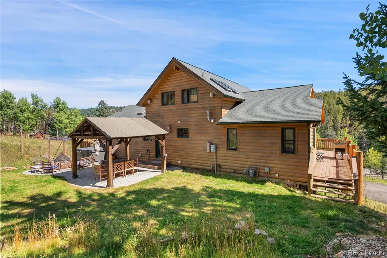
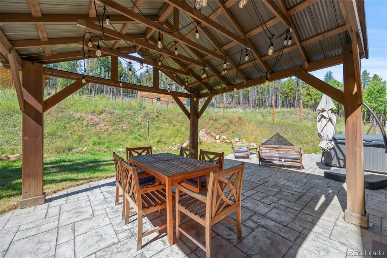
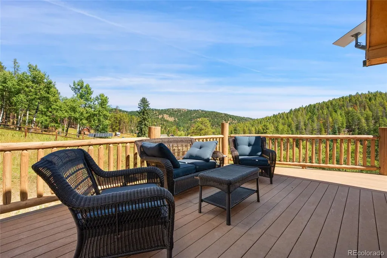
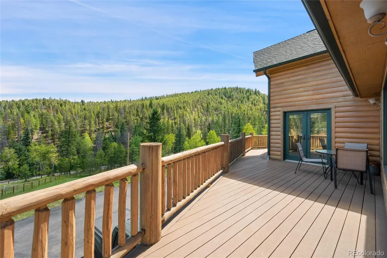
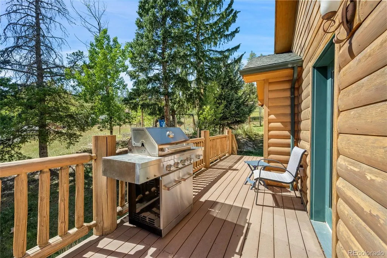
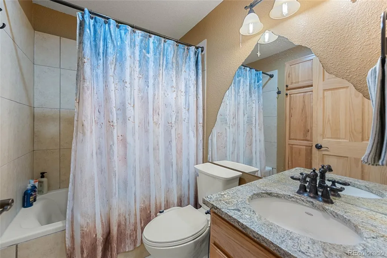
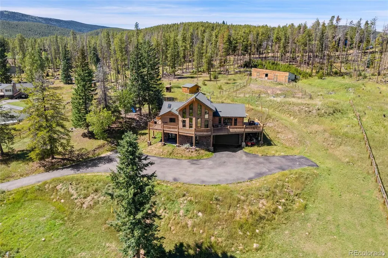
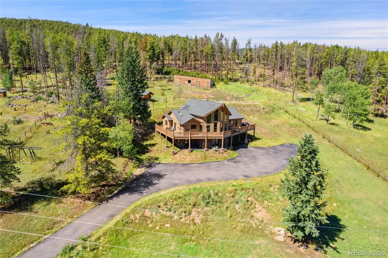
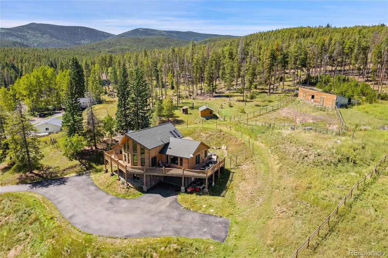
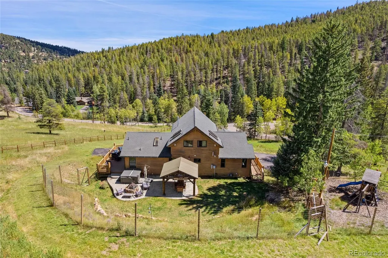
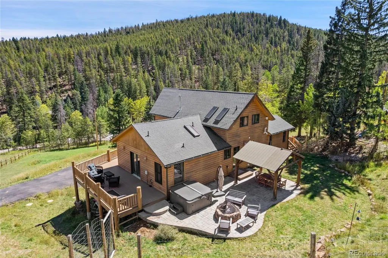
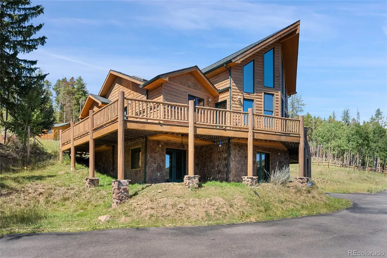
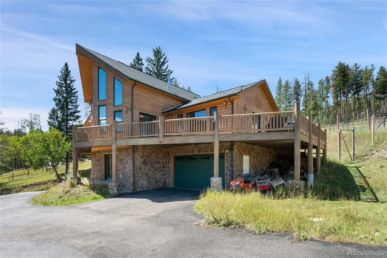
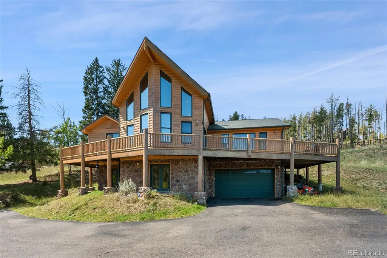
Welcome to this beautiful mountain retreat set on approximately 2 private acres in Evergreen's Brook Forest area. This 3-bedroom, 3-bathroom home offers nearly 3,000 square feet of living space, mountain views, and a peaceful, private setting with no HOA. The main level features two bedrooms, vaulted ceilings, oak hardwood floors, and a spacious great room centered around a gas fireplace. The kitchen offers granite countertops and flows naturally into the main living areas. A large loft provides flexible additional space that can be used as an office, reading area, bunk room, or recreation space. The finished walk-out basement includes a third bedroom, full bathroom, and additional living space, providing a comfortable private area for guests or family. Enjoy Colorado mountain living from the wraparound deck, private hot tub, fire pit, fenced yard, and surrounding natural landscape. The property also features a barn with multiple pens and hay storage, offering flexibility for animals, horses, storage, or other outdoor uses. An attached two-car garage provides convenient year-round parking and storage. The property combines privacy and mountain living with convenient access to Evergreen’s amenities, recreation, and surrounding mountain communities. The home is being offered for sale due to a job change, providing an opportunity to own a recently updated mountain retreat in Evergreen.
| Elementary School | Middle School | High School |
|---|---|---|
| Wilmot Elementary School | Evergreen Middle School | Evergreen High School |
| Price History | |
|---|---|
| 9/11/2026 | Listed $1,010,000 |
General Features
| Sewer | Septic Tank |
|---|---|
| Heating | Radiant |
| Cooling | None |
| Utilities | Cable Available,Electricity Connected,Natural Gas Connected |
| Possession | Negotiable |
| Roof | Shingle |
| Appliances | Dishwasher,Disposal,Dryer,Gas Water Heater,Microwave,Oven,Range Hood,Refrigerator,Self Cleaning Oven,Washer,Water Purifier |
| Zoning | A-2 |
| Garage Spaces | 2 |
| Patio/Porch Features | Deck,Front Porch,Wrap Around |
| Architectural Style | Mountain Contemporary |
| Security Features | Carbon Monoxide Detector(s),Smoke Detector(s) |
| Construction Materials | Log,Stone,Wood Siding |
| Exclusions | Personal Property |
| Year Built | 2006 |
| Electric | 110V,220 Volts,Single Phase |
| Levels | Two |
| Property Subtype | Single Family Residence |
| Tax Year | 2025 |
| Ownership | Corporation/Trust |
| County | Jefferson |
| Property Type | Residential |
| HOA | No |
| Attached Garage | Yes |
| Subdivision Name | Being/Southwest 1 |
| Facing Direction | East |
| Full Baths | 3 |
| Status | Active |
| Directions | From the nearest main road,access to Saint Moritz Drive in the Brook Forest area of Evergreen. From Evergreen,take Highway 74 to Highway 73. Turn onto Brook Forest Road and continue past the Brook Fo |
| High School | Evergreen |
| City | Evergreen |
| Senior Community Y/N | No |
| High School District | Jefferson County R-1 |
| Lot Size Units | Square Feet |
| Lot Size Square Feet | 87120 |
| Listing Terms | Cash,Conventional,FHA,VA Loan |
| Elementary School | Wilmot |
| Tax Annual Amount | 6601 |
| Middle/Junior High School | Evergreen |
| Property Condition | Updated/Remodeled |
| Virtual Tour | https://www.zillow.com/view-imx/15bf7fb9-a9db-4a57-b170-837fa49fd5ea?setAttribution=mls&wl=true&initialViewType=pano |
| Structure Type | House |
| Standard Status | Active |
| Occupancy Type | Owner |
| Middle/Junior School District | Jefferson County R-1 |
| Elementary School District | Jefferson County R-1 |
Interior Features
| Interior Amenities | Ceiling Fan(s),Granite Counters,Kitchen Island,Open Floorplan,Vaulted Ceiling(s),Walk-In Closet(s) |
|---|---|
| Basement | Exterior Entry,Finished,Full,Interior Entry,Walk-Out Access |
| Flooring | Carpet,Tile |
| Total Fireplaces | 1 |
| Fireplace Features | Free Standing,Gas,Gas Log,Great Room |
| Basement (Y/N) | Yes |
| Window Features | Double Pane Windows |
| Above Grade Finished Area | 2687 |
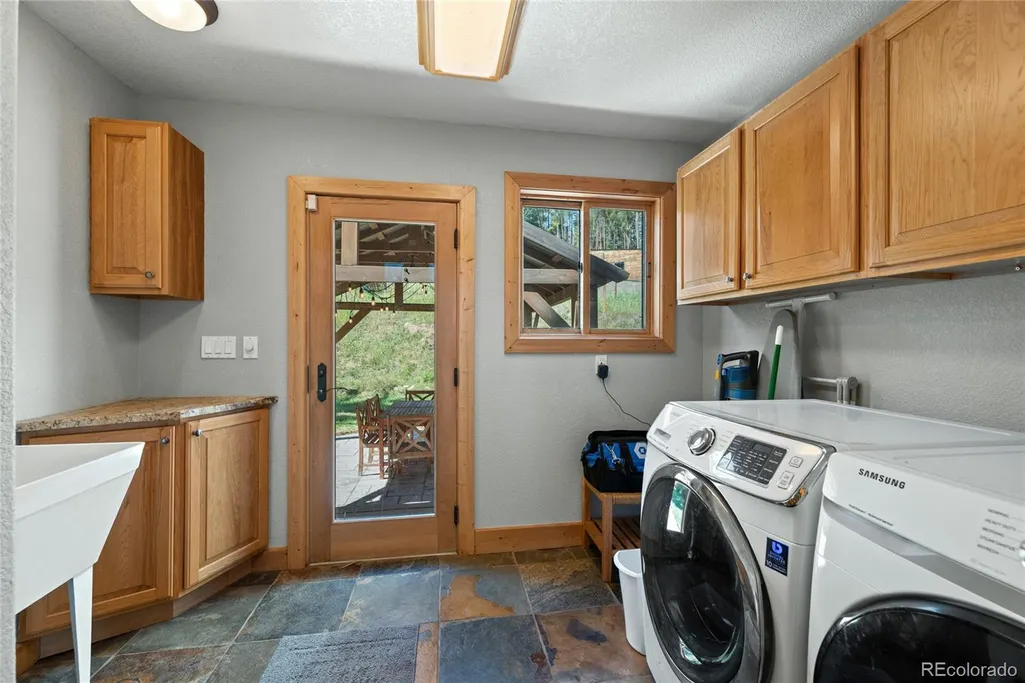
| Laundry Features | In Unit |
| Total Bedrooms | 3 |
| Below Grade Finished Area | 296 |
| Main Level Bedrooms | 2 |
| Main Level Bathrooms | 2 |
| Total Baths | 3 |
Exterior Features
| Exterior Amenities | Fire Pit,Garden,Heated Gutters,Playground,Private Yard,Rain Gutters,Spa/Hot Tub |
|---|---|
| Vegetation | Aspen,Partially Wooded,Pine,Wooded |
| Fencing | Fenced Pasture |
| Parking Features | Asphalt |
| Lot Features | Many Trees,Meadow,Mountainous,Rolling Slope,Secluded,Sloped |
| Water Source | Well |
| Total Parking | 2 |
| Lot Size Area | 87120 |
| Building Area Total | 2983 |
| Lot Size Acres | 2 |
| Road Surface Type | Dirt,Paved |
| Road Frontage Type | Public,Year Round |
| Road Responsibility | Public Maintained Road |
| Horse Y/N | Yes |
| Horse Amenities | Pasture |
Amenities
- Foreclosure
- Views
- Short Sale
- New Construction
- Adult 55+
- Lease To Own
- No HOA Fees
- Furnished
- Primary On Main
- Air Conditioning
- Seller Finance
- Green
- Fixer Upper
- Horse
- Golf
- Fireplace
- Deck
- Garage
- Basement
- Pool
Property vs Single Family Average in 80439
Price
Taxes
Year Built
Visits
 The content relating to real estate for sale in this Web site comes in part from the Internet Data eXchange (IDX) program of METROLIST, INC., DBA RECOLORADO©. Real estate listings held by brokers other than REMAX Professionals are marked with the IDX Logo. This information is being provided for the consumers' personal, non-commercial use and may not be used for any other purpose. All information subject to change and should be independently verified. September 21, 2026 1:09 PM UTCd

