















Address
2322 Pebble Beach Drive, Evergreen, CO
Price
$ 1,379,000
Property Attributes
- MLS#4874224
- TypeSingle Family
- Listing Status Active
- CountyJEFFERSON
- CityEvergreen
- NeighborhoodHiwan Fourth Flg
- Zip80439
- StyleMountain Contemporary
- Year Built1977
- Taxes$ 6698
- Price$ 1,379,000
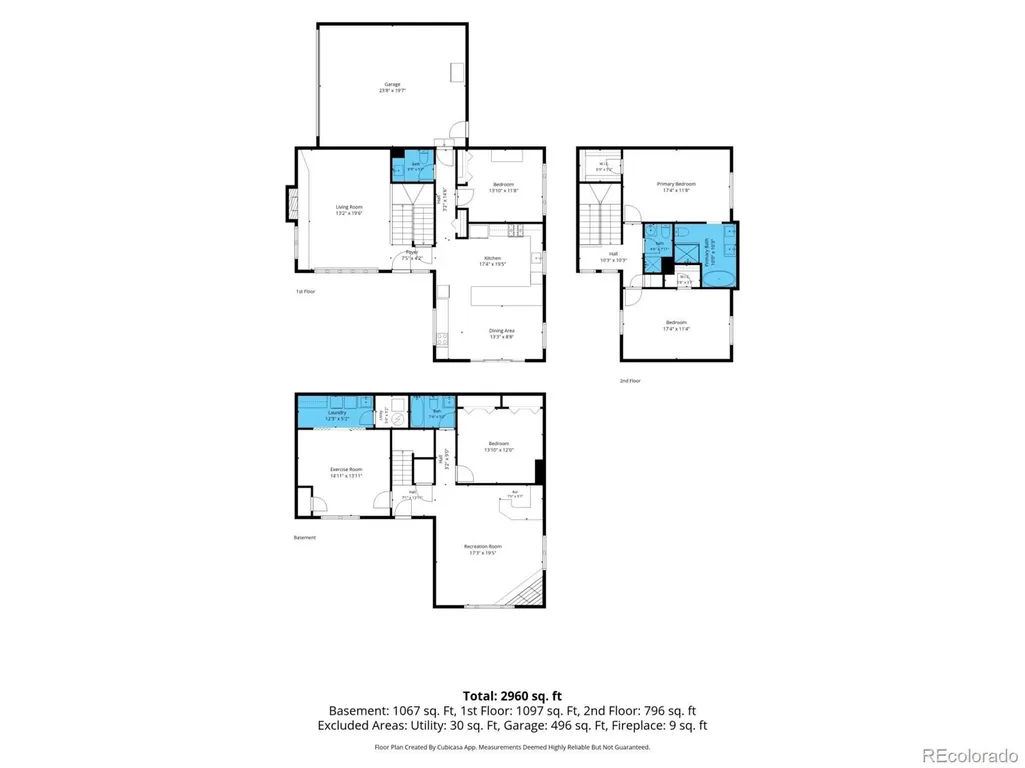
- Bedrooms5
- Full Bathrooms3
- Half Bathrooms1
- Sqr Footage3163
- Lot Size0.83 Acres
Data Source:
REColorado (MTOMLS)
Property Description
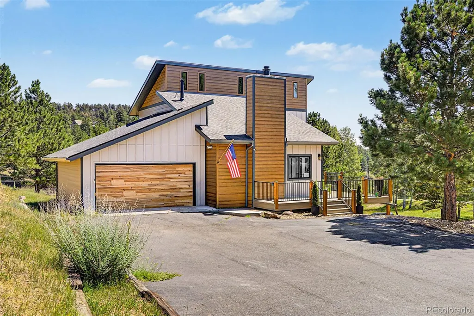
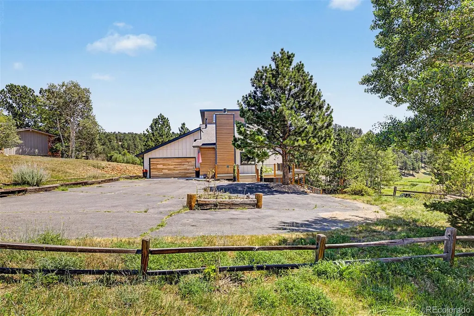
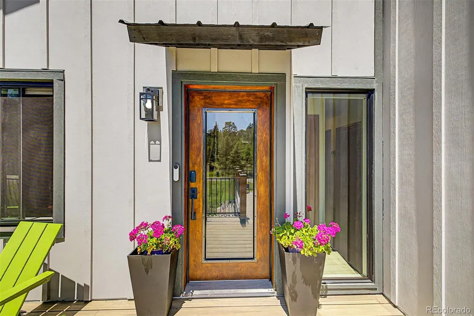
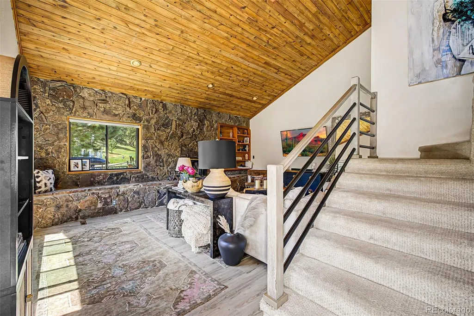
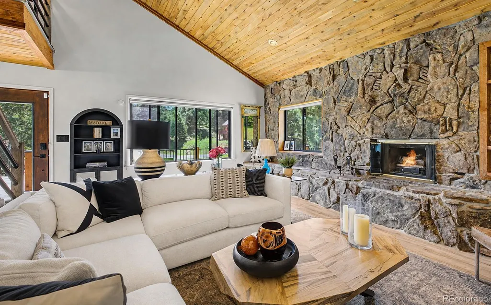
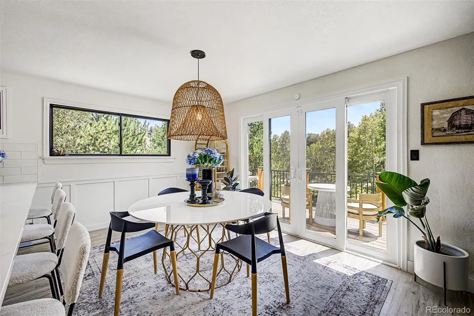
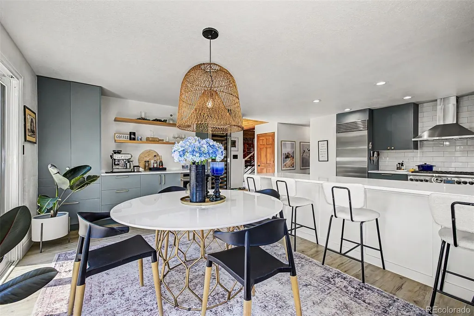
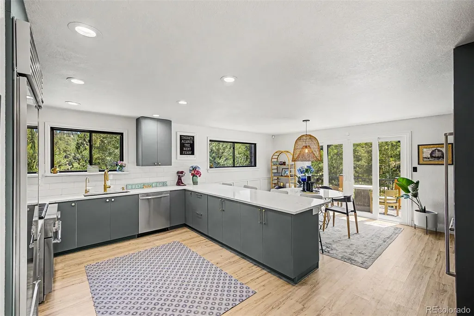
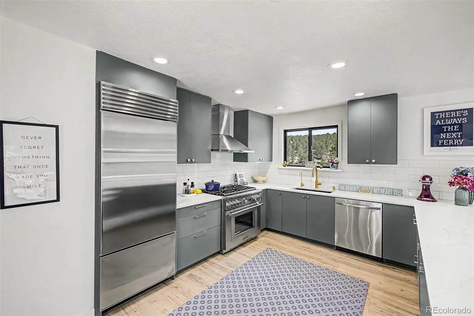
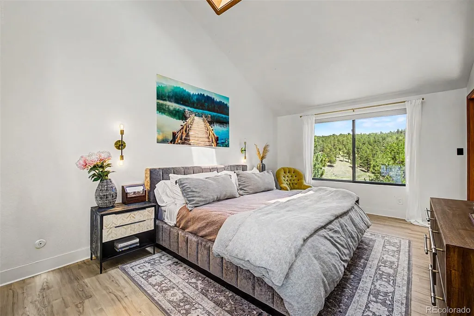
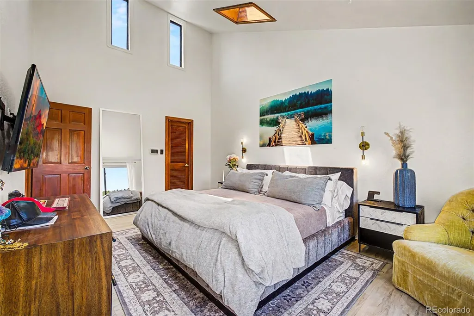
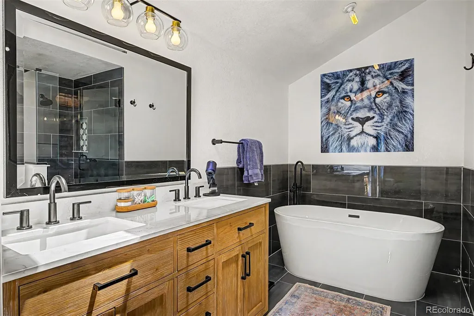
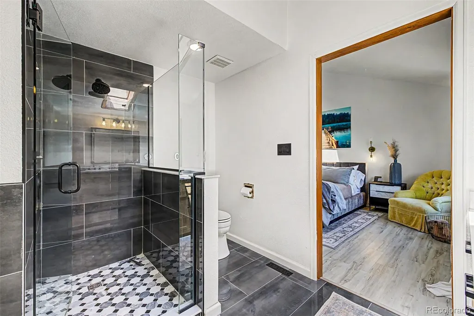
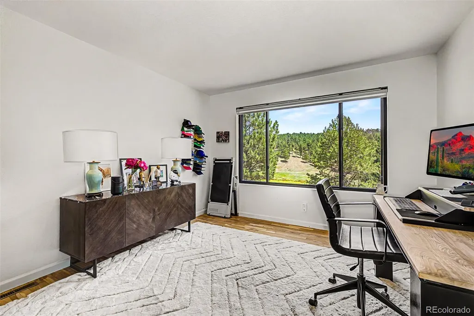
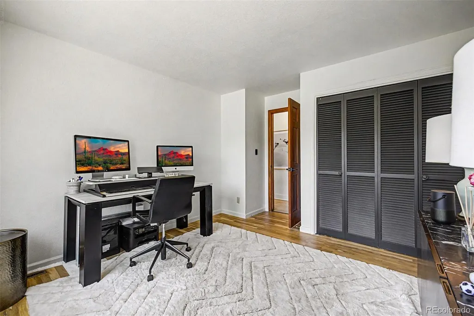
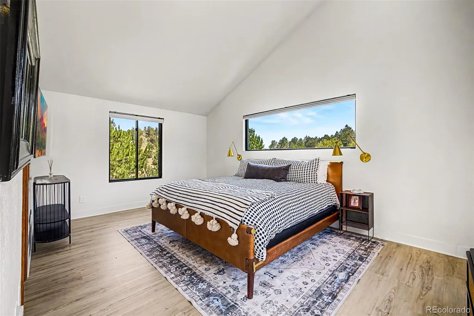
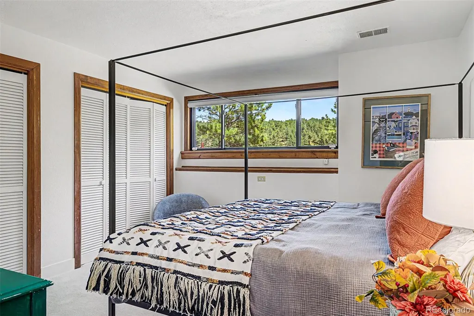
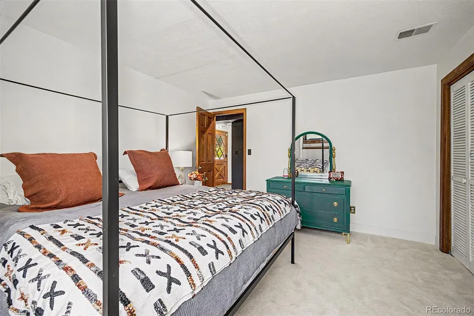
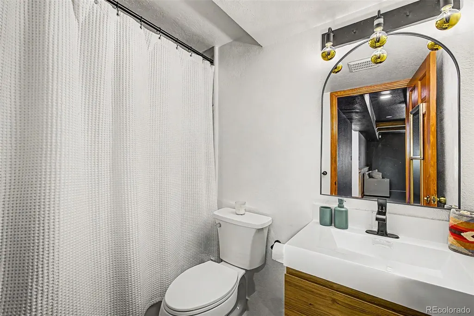
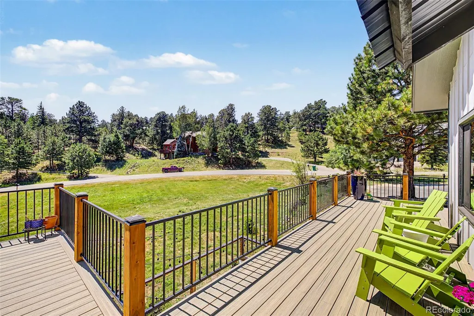
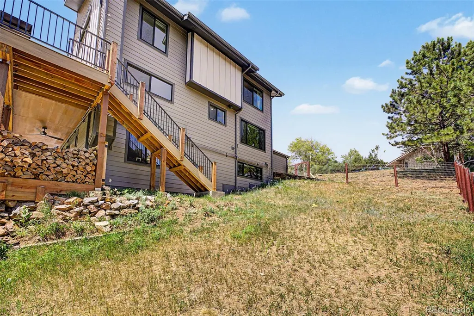
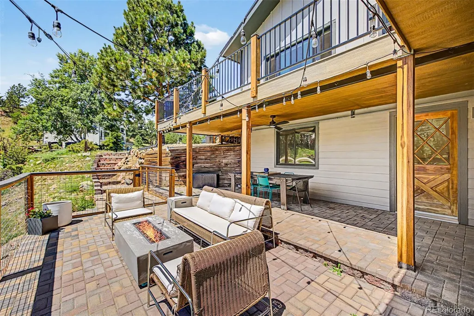
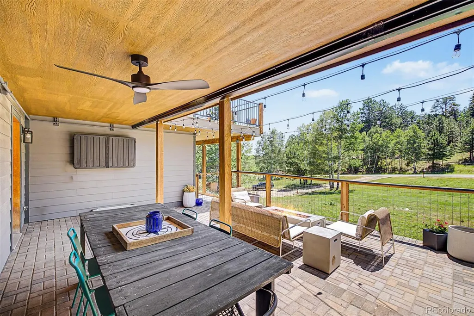
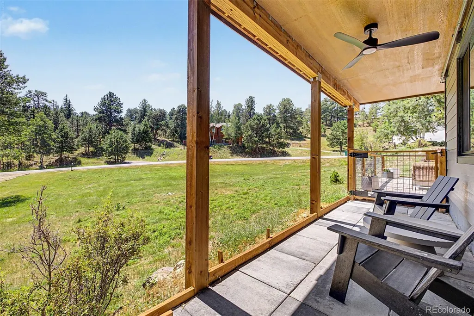
Tucked into one of Evergreen's most sought-after neighborhoods, this updated Hiwan home offers the rare combination of mountain serenity, modern peace of mind, and unbeatable convenience. Perfectly positioned just minutes from I-70, you'll enjoy effortless access to world-class skiing, Downtown Denver, and all the charm of historic Downtown Evergreen, with shopping, restaurants, recreation centers, hiking and biking trails just moments from your door. Since purchasing the home, the owners have made major exterior upgrades that add beauty and long-term value, including brand-new Anlin windows with double lifetime warranty throughout, new fire-resistant Hardie® siding, a Class H impact-resistant roof, and all-new decking—creating a home that's as low-maintenance as it is inviting. Inside, soaring vaulted ceilings, expansive skylights, and two inviting fireplaces fill the home with natural light and timeless mountain character. Offering exceptional bones and a spacious, functional layout, there's plenty of room to gather, entertain, or unwind after a day outdoors. One of Hiwan's most coveted features is right outside your door. Step onto the neighborhood's exclusive trail system for miles of scenic hiking, enjoy winter afternoons on the nearby sledding hill, or spend a relaxing day at the nearby golf course surrounded by spectacular mountain views. Even more uncommon for the foothills, this home sits on a flat, usable lot—offering endless possibilities for outdoor entertaining, gardening, play, or simply enjoying Colorado's four seasons. Thoughtfully enhanced with quality upgrades while preserving its timeless mountain charm, this move-in ready home offers an incredible opportunity to enjoy one of Evergreen's most desirable communities. Whether you're looking for a full-time residence or a weekend mountain escape, you'll appreciate the perfect balance of privacy, convenience, and the Colorado lifestyle that makes Hiwan such a special place to call home.
| Elementary School | Middle School | High School |
|---|---|---|
| Bergen Elementary School | Evergreen Middle School | Evergreen High School |
| Price History | |
|---|---|
| 8/6/2026 | Listed $1,379,000 |
General Features
| Sewer | Public Sewer |
|---|---|
| Heating | Forced Air,Natural Gas |
| Cooling | None |
| Utilities | Electricity Available,Natural Gas Available |
| Possession | Negotiable |
| Roof | Composition |
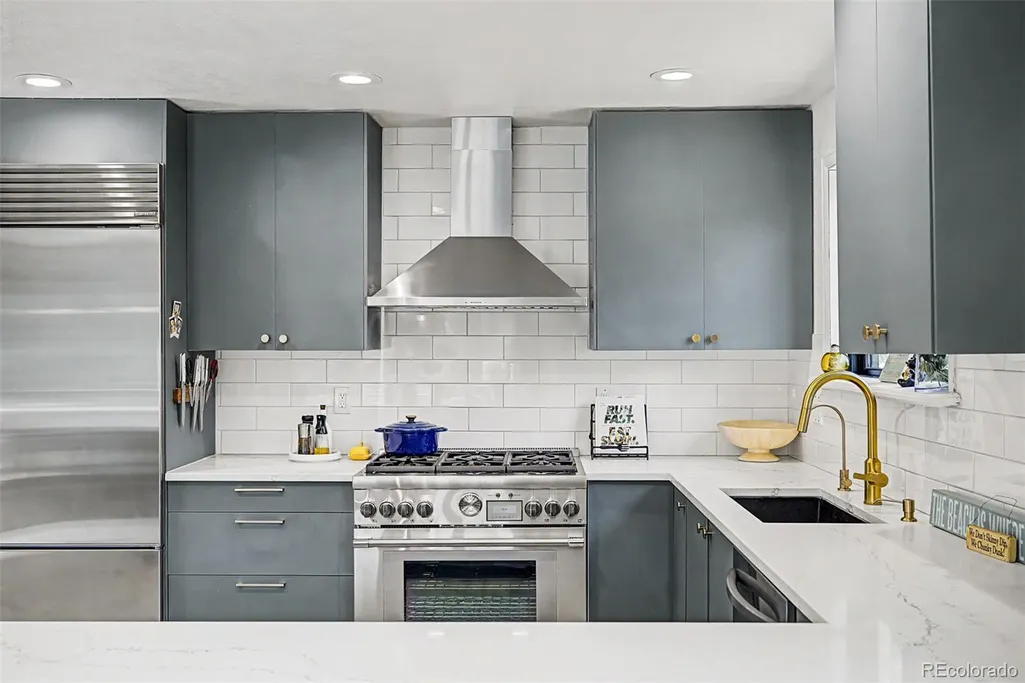
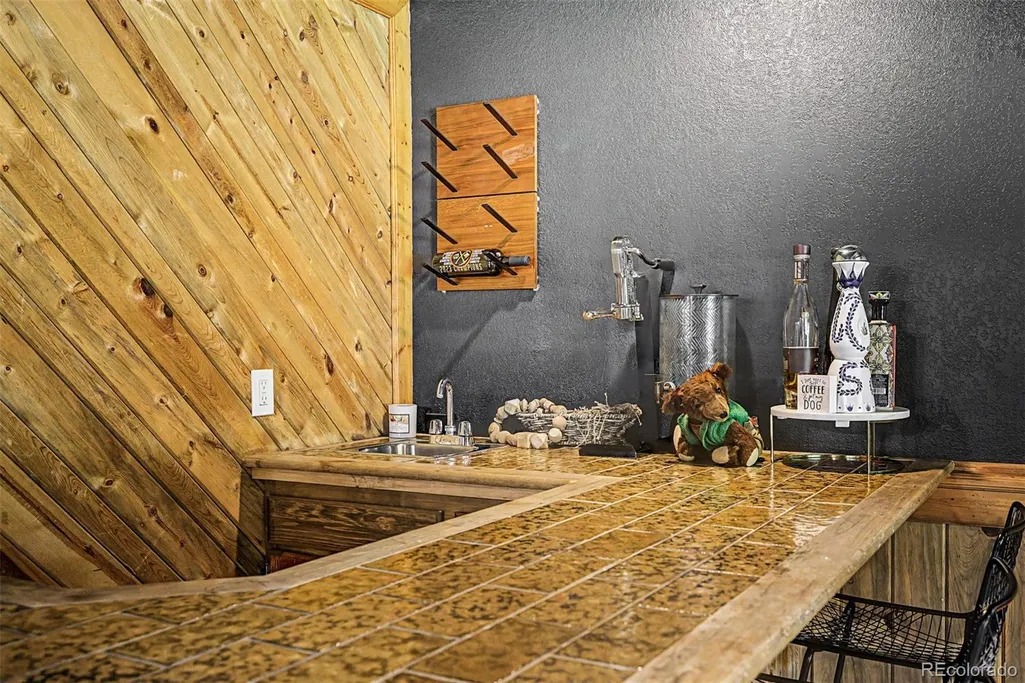
| Appliances | Bar Fridge,Cooktop,Dishwasher,Disposal,Double Oven,Refrigerator,Self Cleaning Oven,Wine Cooler |
| Zoning | MR-1 |
| HOA Fee | 90 |
| Garage Spaces | 2 |
| Patio/Porch Features | Deck,Patio |
| Architectural Style | Mountain Contemporary |
| Security Features | Smoke Detector(s) |
| Construction Materials | Frame,Wood Siding |
| Exclusions | Sellers personal property |
| Year Built | 1977 |
| View | Meadow |
| Levels | Two |
| Property Subtype | Single Family Residence |
| Tax Year | 2025 |
| Ownership | Individual |
| Assoc Fee Paid Per | Annually |
| County | Jefferson |
| Property Type | Residential |
| HOA | Yes |
| Attached Garage | Yes |
| Subdivision Name | Hiwan Fourth Flg |
| Facing Direction | South |
| Full Baths | 2 |
| Status | Active |
| High School | Evergreen |
| City | Evergreen |
| Association Name | Hiwan HOA |
| Entry Location | Ground |
| Senior Community Y/N | No |
| High School District | Jefferson County R-1 |
| Lot Size Units | Square Feet |
| Lot Size Square Feet | 36155 |
| Listing Terms | Cash,Conventional |
| Elementary School | Bergen |
| Tax Annual Amount | 6698 |
| Home Warranty Y/N | No |
| Middle/Junior High School | Evergreen |
| Structure Type | House |
| Standard Status | Active |
| Occupancy Type | Owner |
| Middle/Junior School District | Jefferson County R-1 |
| Elementary School District | Jefferson County R-1 |
Interior Features
| Interior Amenities | Primary Suite,Vaulted Ceiling(s),Walk-In Closet(s),Wet Bar |
|---|---|
| Basement | Finished,Full,Walk-Out Access |
| Furnished Y/N | Unfurnished |
| Total Fireplaces | 2 |
| Fireplace Features | Family Room,Insert,Living Room |
| Basement (Y/N) | Yes |
| Window Features | Double Pane Windows,Skylight(s) |
| Above Grade Finished Area | 1994 |
| Half Baths | 1 |
| 3/4 Baths | 1 |
| Laundry Features | In Unit |
| Total Bedrooms | 5 |
| Below Grade Finished Area | 1169 |
| Entry Level | 1 |
| Main Level Bedrooms | 1 |
| Main Level Bathrooms | 1 |
| Total Baths | 4 |
Exterior Features
| Exterior Amenities | Dog Run |
|---|---|
| Parking Features | Circular Driveway |
| Lot Features | Greenbelt,Open Space |
| Water Source | Public |
| Total Parking | 8 |
| Lot Size Area | 36155 |
| Foundation Details | Slab |
| Building Area Total | 3163 |
| Lot Size Acres | 0.83 |
| Road Surface Type | Paved |
| Road Frontage Type | Public |
| Road Responsibility | Public Maintained Road |
Amenities
- Foreclosure
- Views
- Short Sale
- New Construction
- Adult 55+
- Lease To Own
- No HOA Fees
- Furnished
- Primary On Main
- Air Conditioning
- Seller Finance
- Green
- Fixer Upper
- Horse
- Golf
- Fireplace
- Deck
- Garage
- Basement
- Pool
Property vs Single Family Average in 80439
Price
Taxes
Year Built
Visits
 The content relating to real estate for sale in this Web site comes in part from the Internet Data eXchange (IDX) program of METROLIST, INC., DBA RECOLORADO©. Real estate listings held by brokers other than REMAX Professionals are marked with the IDX Logo. This information is being provided for the consumers' personal, non-commercial use and may not be used for any other purpose. All information subject to change and should be independently verified. September 21, 2026 1:09 PM UTCd

