
Address
9593 Mallard Pond Way, Littleton, CO
Price
$ 519,900
Property Attributes
- MLS#5235573
- TypeSingle Family
- Listing Status Active
- CountyDOUGLAS
- CityLittleton
- NeighborhoodRoxborough Village
- Zip80125
- StyleTraditional
- Year Built2002
- Taxes$ 3614
- Price$ 519,900
- Bedrooms3
- Full Bathrooms2
- Half Bathrooms0
- Sqr Footage2428
- Lot Size0.11 Acres
Data Source:
REColorado (MTOMLS)
Property Description
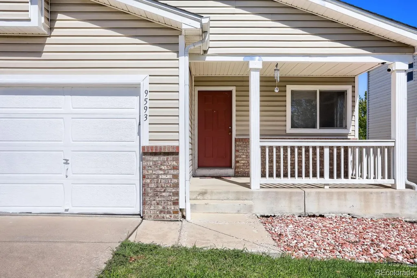
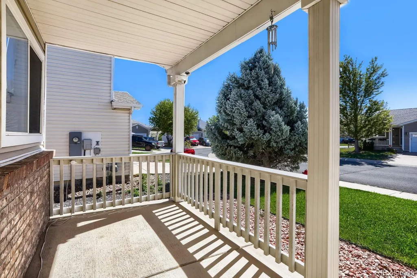
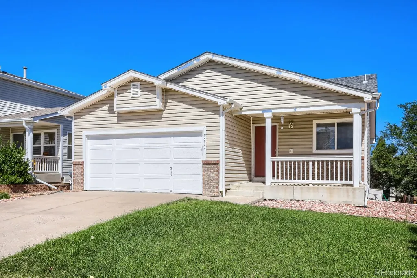
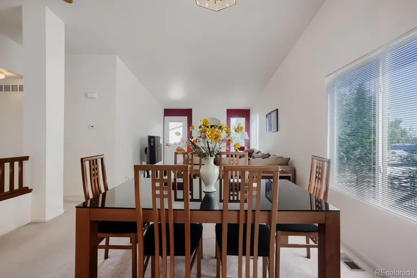
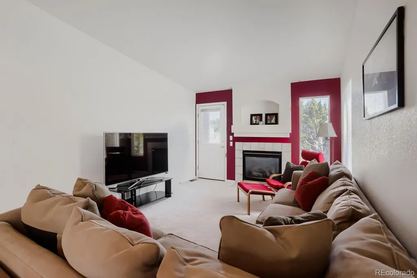
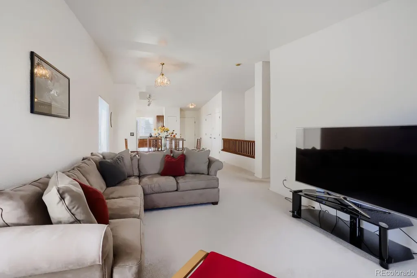
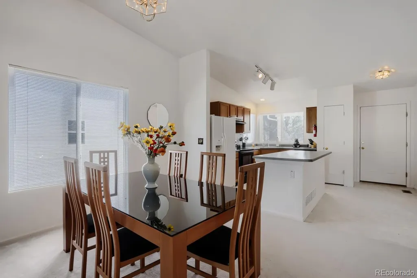
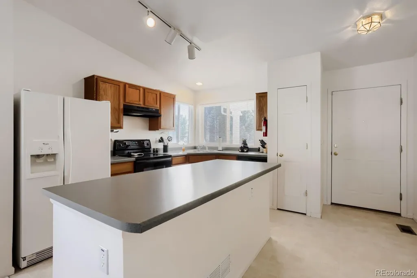
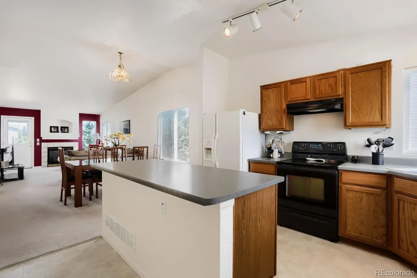
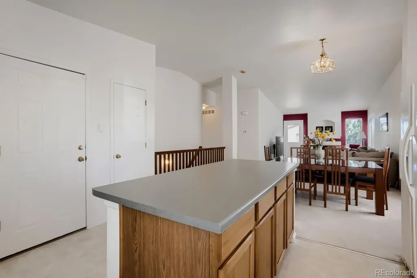
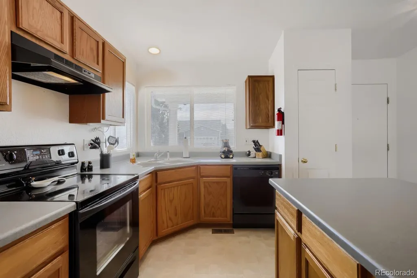
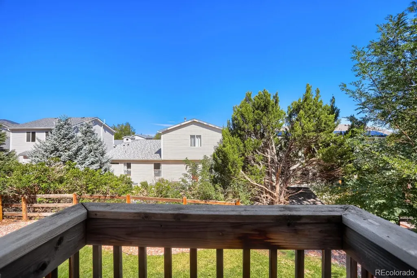
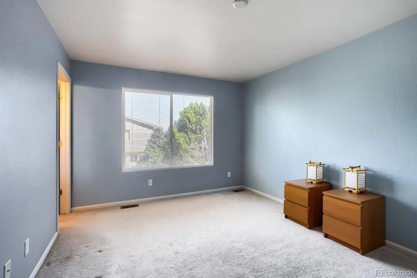
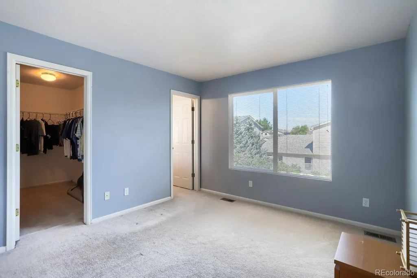
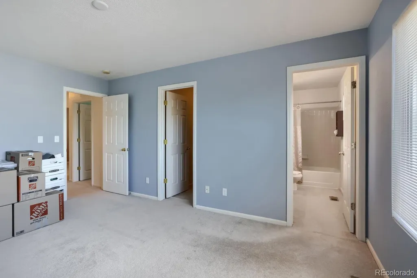
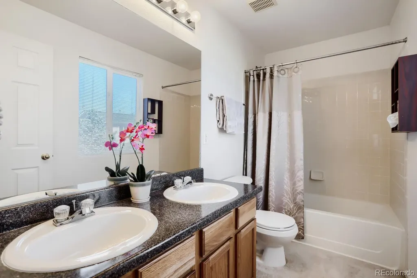
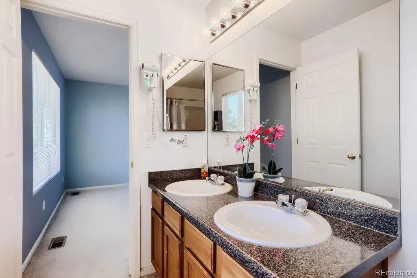
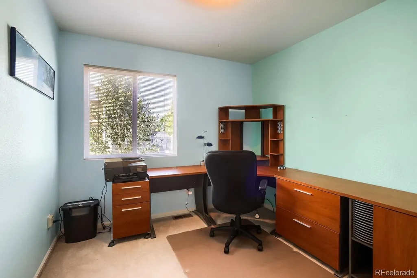
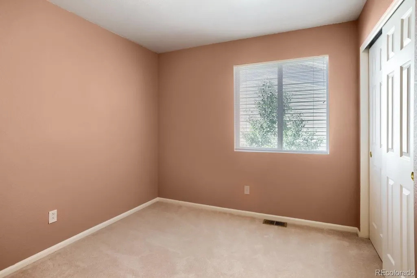
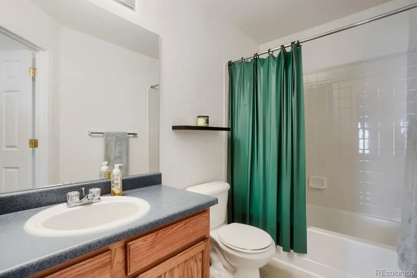
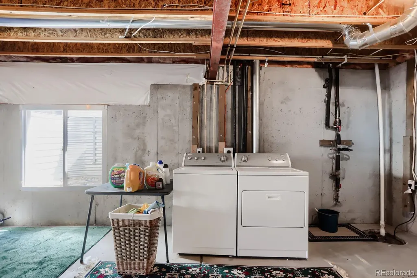
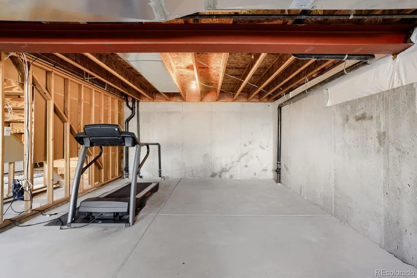
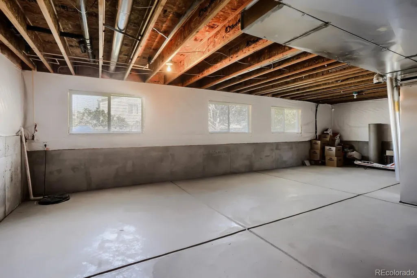
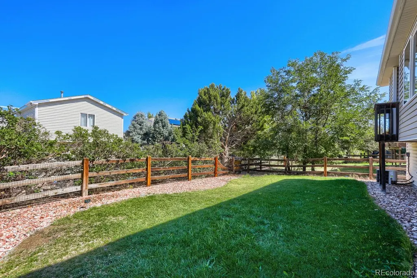
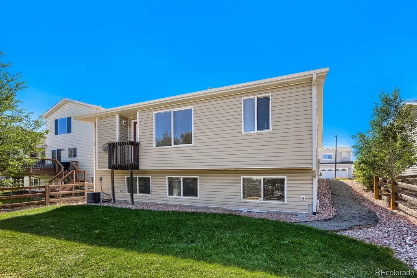
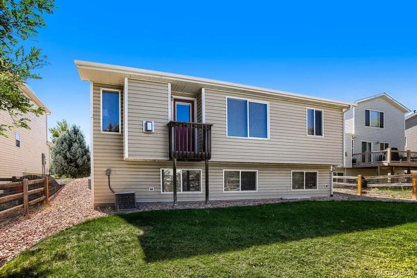
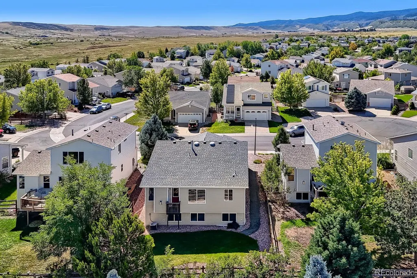
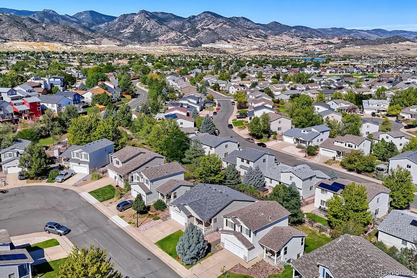
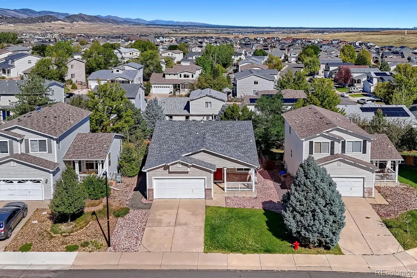
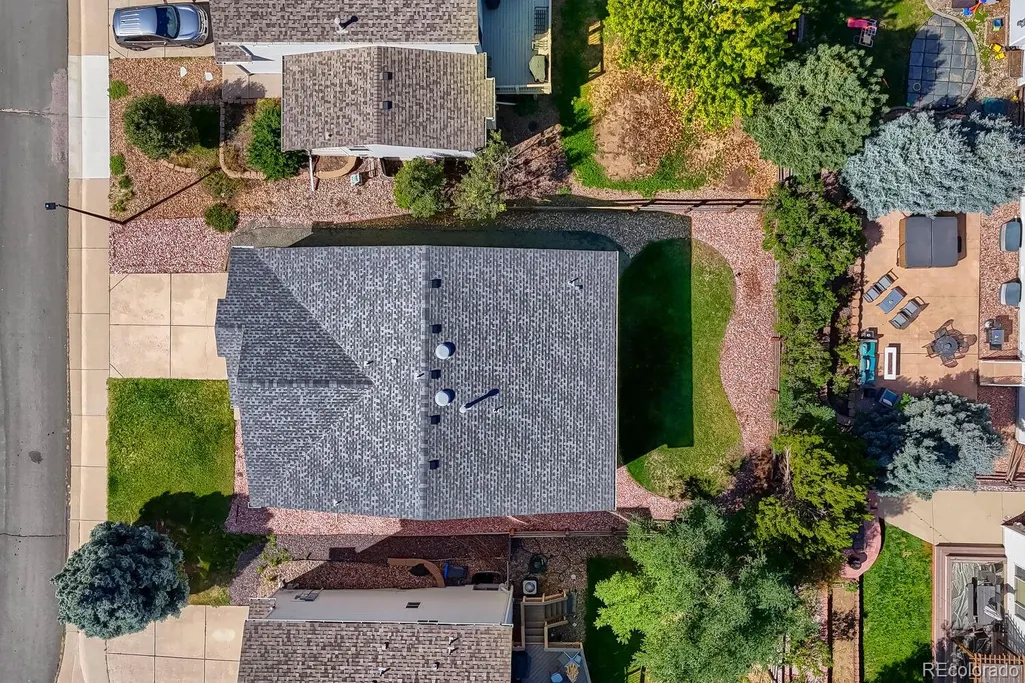
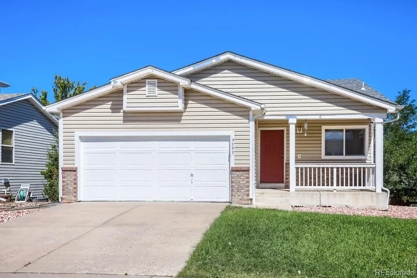
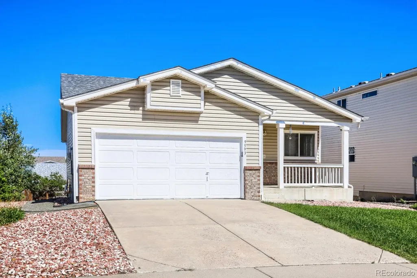
Welcome home to this charming ranch-style residence in Roxborough Village! This inviting 3-bedroom, 2-bath home offers an easy, functional layout with vaulted ceilings, a cozy gas fireplace, and plenty of natural light. The kitchen features a center island, laminate countertops, and a full suite of appliances, opening to the dining and living areas for comfortable everyday living and entertaining. The spacious primary suite includes a private en-suite bath, while two additional bedrooms and a full bath provide flexibility for guests, an office, or a growing household. The full unfinished basement offers 1,214 square feet of additional space and endless potential for future living, recreation, or storage. Enjoy outdoor living on the deck and patio, along with a fully fenced yard and attached 2-car garage. And for those who love the Colorado outdoors, you're surrounded by incredible recreation with Roxborough State Park, Chatfield State Park, Waterton Canyon, and nearby trails including Fountain Valley, Willow Creek, and Carpenter Peak. Conveniently located in Roxborough Village with easy access to shopping, dining, parks, trails, and the foothills. Come see why this location is such a special place to call home! Click the Virtual Tour link to view the 3D walkthrough. Discounted rate options and no lender fee future refinancing may be available for qualified buyers of this home.
| Elementary School | Middle School | High School |
|---|---|---|
| Roxborough Elementary School | Ranch View Middle School | Thunderridge High School |
| Price History | |
|---|---|
| 9/11/2026 | Listed $519,900 |
General Features
| Sewer | Public Sewer |
|---|---|
| Heating | Forced Air |
| Cooling | Central Air |
| Utilities | Cable Available,Electricity Connected,Natural Gas Connected,Phone Available |
| Roof | Composition |
| Appliances | Convection Oven,Dishwasher,Disposal,Microwave,Range,Refrigerator |
| Zoning | PDU |
| HOA Fee | 40 |
| Garage Spaces | 2 |
| Association Fee Includes | Sewer,Trash |
| Patio/Porch Features | Deck,Patio |
| Architectural Style | Traditional |
| Security Features | Carbon Monoxide Detector(s),Smoke Detector(s) |
| Construction Materials | Frame |
| Exclusions | Seller's Personal Property. |
| Year Built | 2002 |
| Levels | One |
| Property Subtype | Single Family Residence |
| Tax Year | 2025 |
| Ownership | Individual |
| Assoc Fee Paid Per | Monthly |
| County | Douglas |
| Property Type | Residential |
| HOA | Yes |
| Attached Garage | Yes |
| Subdivision Name | Roxborough Village |
| Full Baths | 2 |
| Status | Active |
| Directions | Please use GPS. |
| High School | Thunderridge |
| City | Littleton |
| Association Name | KC & Associates |
| Senior Community Y/N | No |
| High School District | Douglas RE-1 |
| Lot Size Units | Square Feet |
| Lot Size Square Feet | 5009 |
| Listing Terms | Cash,Conventional,FHA,VA Loan |
| Elementary School | Roxborough |
| Tax Annual Amount | 3614 |
| Middle/Junior High School | Ranch View |
| Virtual Tour | https://www.zillow.com/view-imx/f6216332-b547-4126-8185-0bfd870a5279?setAttribution=mls&wl=true&initialViewType=pano |
| Structure Type | House |
| Standard Status | Active |
| Occupancy Type | Owner |
| Middle/Junior School District | Douglas RE-1 |
| Elementary School District | Douglas RE-1 |
Interior Features
| Interior Amenities | Kitchen Island,Laminate Counters,Primary Suite,Smoke Free,Vaulted Ceiling(s) |
|---|---|
| Basement | Unfinished |
| Flooring | Carpet,Vinyl |
| Furnished Y/N | Unfurnished |
| Total Fireplaces | 1 |
| Fireplace Features | Gas |
| Basement (Y/N) | Yes |
| Window Features | Window Coverings |
| Above Grade Finished Area | 1214 |
| Laundry Features | In Unit |
| Total Bedrooms | 3 |
| Main Level Bedrooms | 3 |
| Main Level Bathrooms | 2 |
| Total Baths | 2 |
Exterior Features
| Exterior Amenities | Lighting,Rain Gutters |
|---|---|
| Fencing | Full |
| Water Source | Public |
| Total Parking | 2 |
| Lot Size Area | 5009 |
| Building Area Total | 2428 |
| Lot Size Acres | 0.11 |
| Road Surface Type | Paved |
| Road Frontage Type | Public |
| Road Responsibility | Public Maintained Road |
Amenities
- Foreclosure
- Views
- Short Sale
- New Construction
- Adult 55+
- Lease To Own
- No HOA Fees
- Furnished
- Primary On Main
- Air Conditioning
- Seller Finance
- Green
- Fixer Upper
- Horse
- Golf
- Fireplace
- Deck
- Garage
- Basement
- Pool
Property vs Single Family Average in 80125
Price
Taxes
Year Built
Visits
In The Neighborhood
Just Listed
Littleton
$ 625,000
- Type
- Single Family
- Size
- 2,738 SqFt
- Rooms
- 4 Beds + 3.5 Baths
 Thrive Real Estate Group #8107480
Littleton
$ 829,900
- Type
- Single Family
- Size
- 4,441 SqFt
- Rooms
- 6 Beds + 3.5 Baths
Real Broker, LLC DBA Real #8076352
Open House
Littleton
$ 580,000
- Type
- Single Family
- Size
- 3,461 SqFt
- Rooms
- 4 Beds + 2.5 Baths
Orchard Brokerage LLC #4706344
Littleton
$ 620,000
- Type
- Single Family
- Size
- 2,743 SqFt
- Rooms
- 3 Beds + 2.5 Baths
Keller Williams Advantage Realty LLC #6838296
Open House
Littleton
$ 725,000
- Type
- Single Family
- Size
- 2,856 SqFt
- Rooms
- 3 Beds + 3 Baths
Coldwell Banker Global Luxury Denver #9559103
Littleton
$ 675,000
- Type
- Single Family
- Size
- 3,539 SqFt
- Rooms
- 4 Beds + 4 Baths
Brokers Guild Real Estate #3394195
Littleton
$ 669,000
- Type
- Single Family
- Size
- 3,068 SqFt
- Rooms
- 3 Beds + 2.5 Baths
Coldwell Banker Global Luxury Denver #9776016
Littleton
$ 725,000
- Type
- Single Family
- Size
- 3,710 SqFt
- Rooms
- 4 Beds + 2.5 Baths
RE/MAX Professionals #5341156

