












Address
203 Valley View Lane, Pine, CO
Price
$ 995,000
Property Attributes
- MLS#5427613
- TypeSingle Family
- Listing Status Active
- CountyPARK
- CityPine
- NeighborhoodWoodside Park
- Zip80470
- StyleMountain Contemporary
- Year Built1988
- Taxes$ 3462
- Price$ 995,000
- Bedrooms4
- Full Bathrooms3
- Half Bathrooms1
- Sqr Footage3649
- Lot Size3.26 Acres
Data Source:
REColorado (MTOMLS)
Property Description
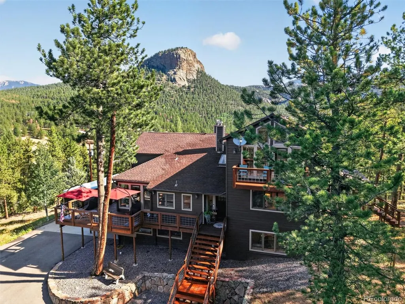
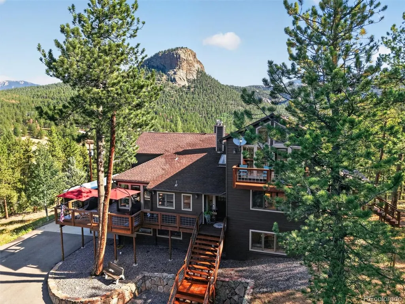
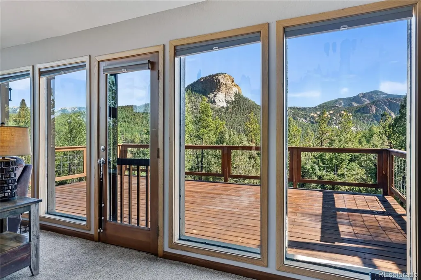
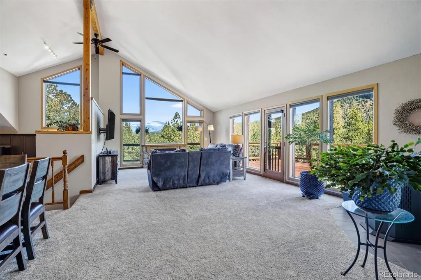
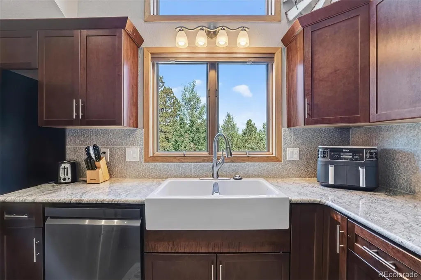
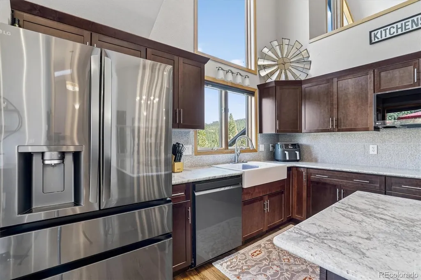
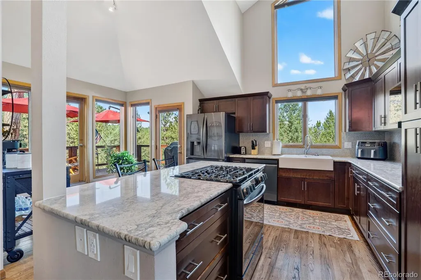
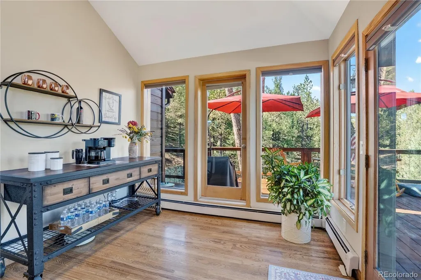
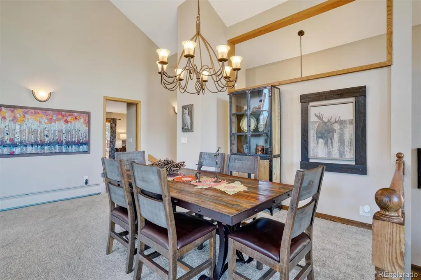
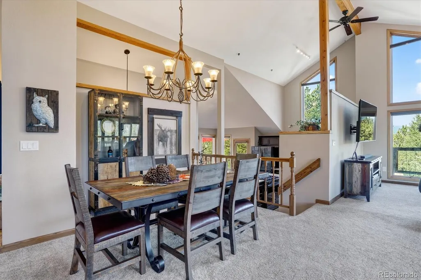
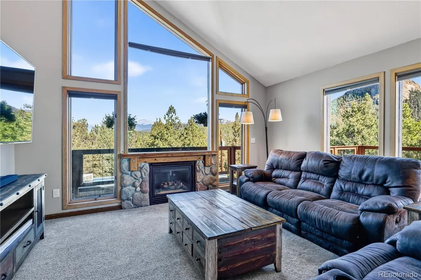
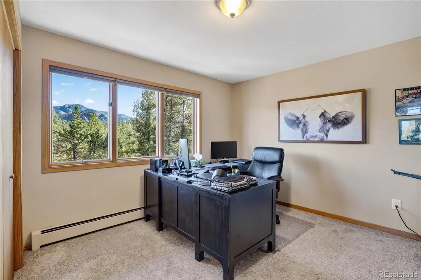
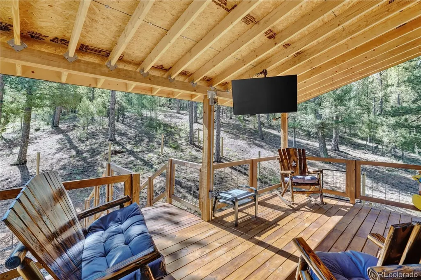
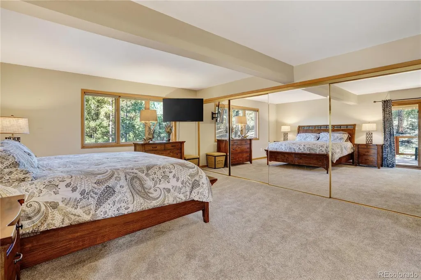
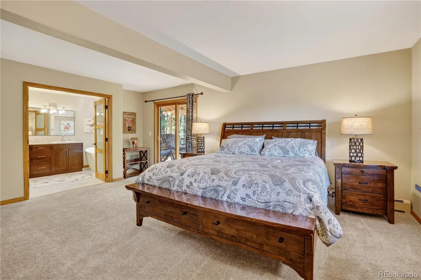
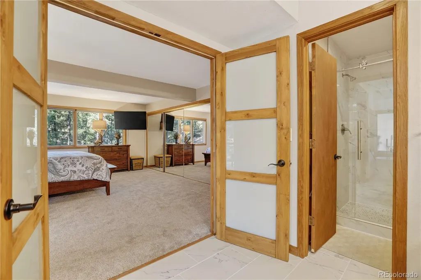
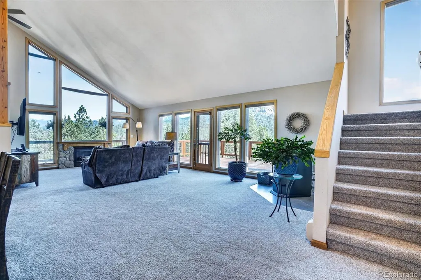
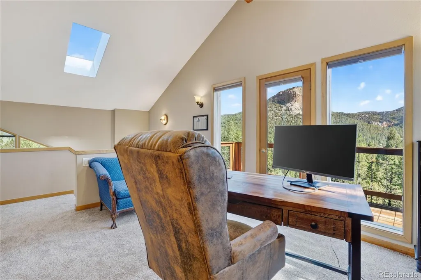
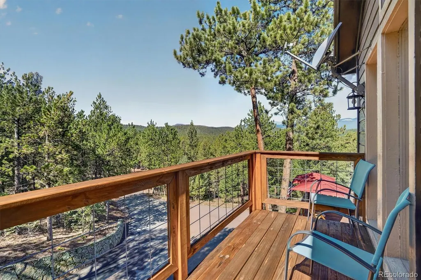
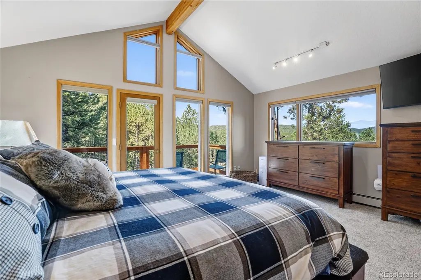
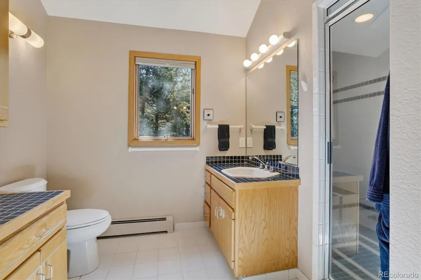
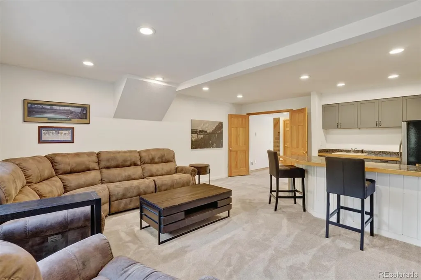
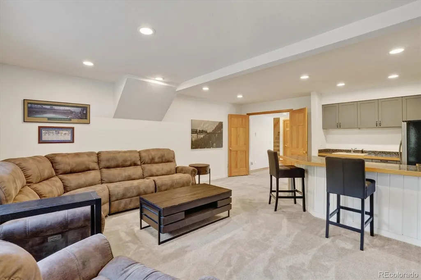
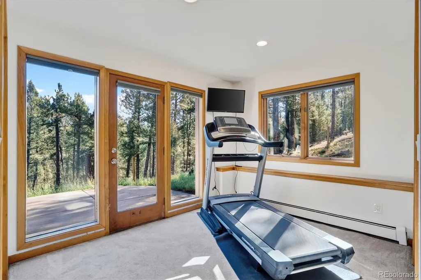
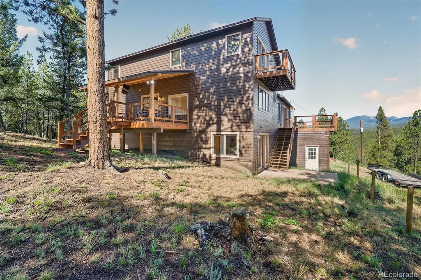
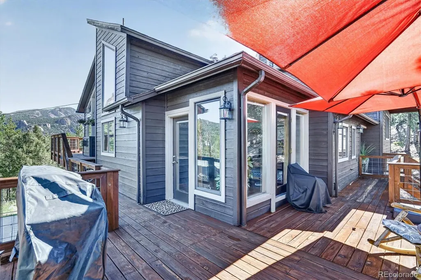
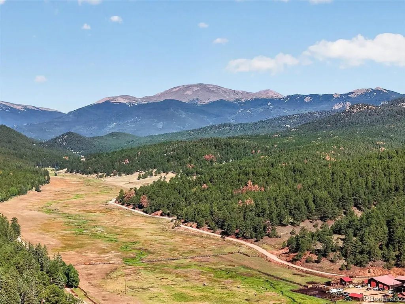
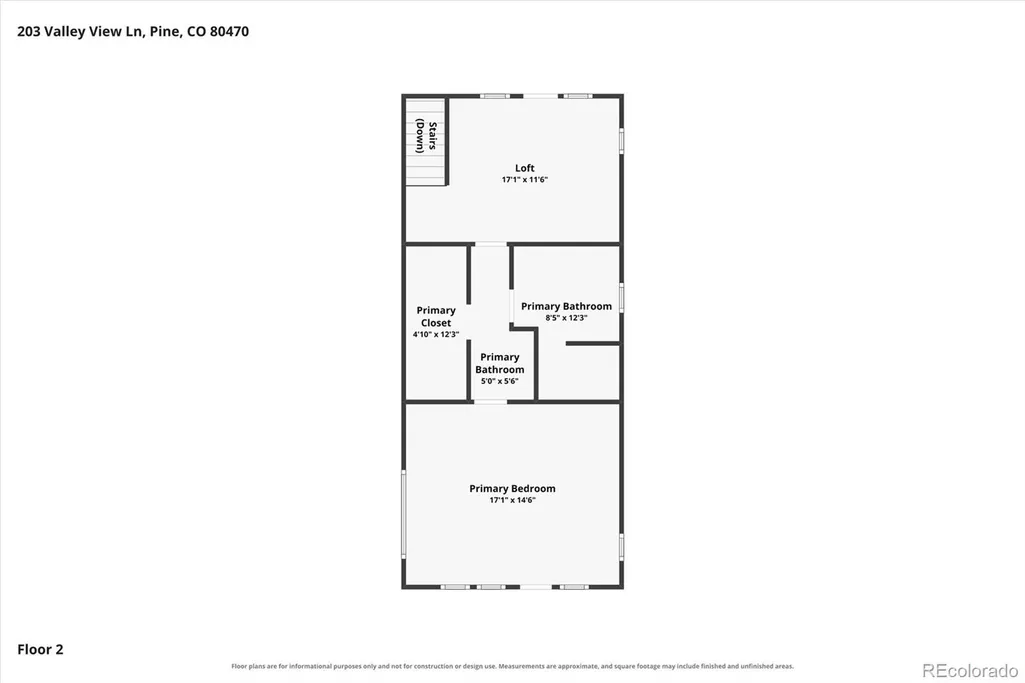
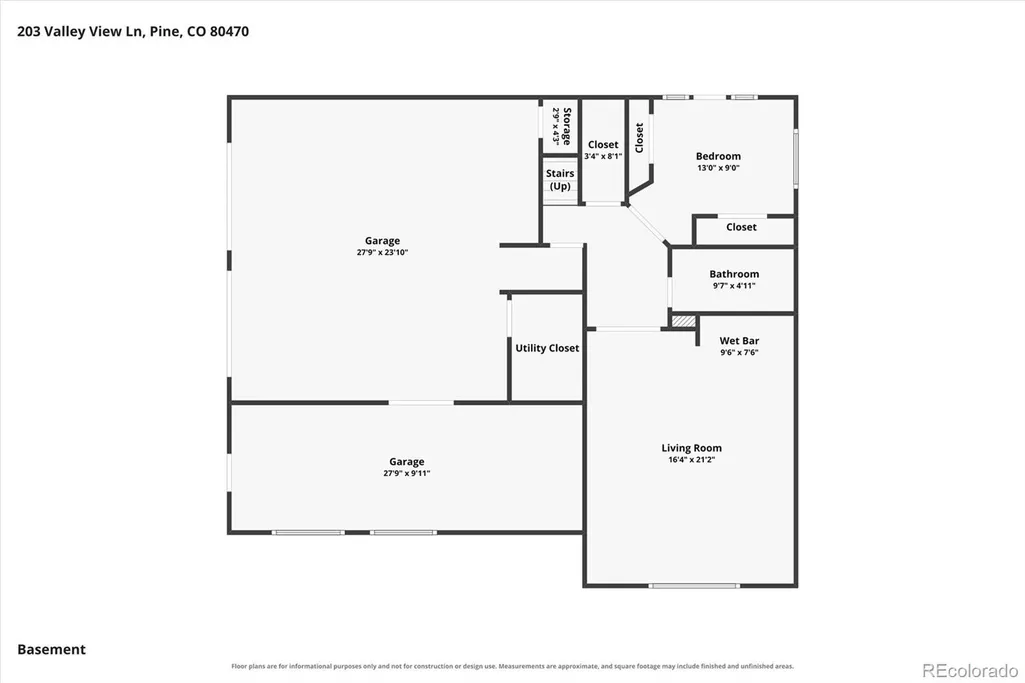
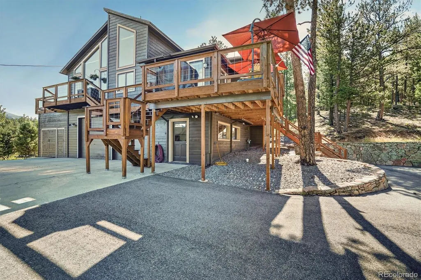
Come experience the beauty you'll fall in love the moment you arrive. Welcome Home to Your Colorado Mountain Sanctuary! Prepare to be captivated by some of the most breathtaking mountain views Colorado has to offer from huge deck updated deck system. Perfectly positioned on over 3 private acres, this exceptional 4-bedroom (one non-conforming), 4-bath home offers more than 3,649 sq ft. Of beautifully updated living space with unobstructed panoramic views of Lionshead, Staunton State Park, and majestic Mt. Blue Sky. Every sunrise paints the mountains in brilliant color, while spectacular sunsets create an unforgettable backdrop you'll enjoy every day. Designed to showcase the scenery, the home features vaulted ceilings and floor-to-ceiling windows that flood the interior with natural light. Step onto the expansive wraparound deck to enjoy morning coffee or simply relax while taking in the peaceful beauty. The completely remodeled kitchen(2025)is both elegant and functional, featuring new cabinetry, granite countertops, a farmhouse sink, newer stainless-steel appliances, breakfast bar. Luxury continues with two spacious primary suites. The main-level suite offers a remodeled bath w/ tub, walk-in shower and expansive vanity. Upstairs, the private primary retreat captures even more incredible mountain views and private bath. Then there is the loft overlooking the great room provides an inspiring office or reading space where the scenery becomes part of your everyday routine. The walk-out lower level includes a large recreation room with wet bar and flexible space for a home gym. Completing this remarkable property is an oversized two-car garage with an adjoining workshop, attached storage shed, abundant guest parking, and plenty of room for recreational toys. Whether you're seeking a full-time residence or a peaceful mountain getaway, this home offers privacy, luxury, and some of the Front Range's most iconic views. Note: 6 person Septic has been inspected/approved.
| Elementary School | Middle School | High School |
|---|---|---|
| Fitzsimmons Elementary School | Platte Canyon Middle School | Platte Canyon High School |
| Price History | |
|---|---|
| 7/30/2026 | Listed $1,025,000 |
| 8/10/2026 | 3$995,000 |
General Features
| Sewer | Septic Tank |
|---|---|
| Heating | Baseboard,Hot Water,Natural Gas,Pellet Stove |
| Cooling | Other |
| Utilities | Electricity Connected,Natural Gas Connected,Phone Available |
| Possession | Other |
| Roof | Composition |
| Appliances | Cooktop,Dishwasher,Gas Water Heater,Microwave,Oven,Range,Refrigerator |
| HOA Fee | 100 |
| Garage Spaces | 2 |
| Patio/Porch Features | Covered,Deck,Patio,Wrap Around |
| Architectural Style | Mountain Contemporary |
| Security Features | Carbon Monoxide Detector(s),Smart Cameras |
| Construction Materials | Wood Siding |
| Exclusions | Sellers Personal Property,Washer,Dryer,Refrigerator in Garage and basement wet bar area,Coffee Bar in Kitchen,and/or Staging Items,Security Cameras (4) |
| Year Built | 1988 |
| Electric | 110V,220 Volts |
| View | Mountain(s) |
| Levels | Multi/Split |
| Property Subtype | Single Family Residence |
| Tax Year | 2025 |
| Current Use | Live/Work |
| Ownership | Individual |
| Assoc Fee Paid Per | Annually |
| County | Park |
| Property Type | Residential |
| HOA | Yes |
| Attached Garage | Yes |
| Subdivision Name | Woodside Park |
| Facing Direction | Northwest |
| Full Baths | 1 |
| Status | Active |
| Directions | Hwy 285 to Traffic Light at Pine Junction; turn North on to Mt Evans Blvd. Stay on Mount Evans Blvd about 2 miles to Valley View Ln. Turn Right. home is at the end of the cul-de-sac |
| High School | Platte Canyon |
| City | Pine |
| Association Name | Woodside Park Units 5 and 6 |
| Senior Community Y/N | No |
| High School District | Platte Canyon RE-1 |
| Lot Size Units | Acres |
| Lot Size Square Feet | 142005.6 |
| Listing Terms | Cash,Conventional,VA Loan |
| Elementary School | Fitzsimmons |
| Tax Annual Amount | 3462 |
| Middle/Junior High School | Platte Canyon |
| Property Condition | Updated/Remodeled |
| Virtual Tour | https://youtu.be/IFGguw3QhL4?si=iFUnwru74GZ2zvJW |
| Structure Type | House |
| AssociationName2 | Woodside Park Water User Association |
| Standard Status | Active |
| Occupancy Type | Owner |
| Middle/Junior School District | Platte Canyon RE-1 |
| Elementary School District | Platte Canyon RE-1 |
Interior Features
| Interior Amenities | Ceiling Fan(s),Entrance Foyer,Five Piece Bath,High Ceilings,High Speed Internet,Kitchen Island,Open Floorplan,Primary Suite,Quartz Counters,Radon Mitigation System,Vaulted Ceiling(s),Walk-In Closet(s |
|---|---|
| Flooring | Carpet,Tile,Wood |
| Total Fireplaces | 1 |
| Fireplace Features | Free Standing,Pellet Stove |
| Basement (Y/N) | No |
| Window Features | Double Pane Windows,Egress Windows,Window Coverings,Window Treatments |
| Above Grade Finished Area | 3649 |
| Half Baths | 1 |
| 3/4 Baths | 2 |
| Total Bedrooms | 4 |
| Main Level Bedrooms | 2 |
| Main Level Bathrooms | 2 |
| Total Baths | 4 |
Exterior Features
| Exterior Amenities | Dog Run,Private Yard |
|---|---|
| Vegetation | Aspen,Mixed,Natural State,Partially Wooded,Pine |
| Fencing | Partial |
| Parking Features | Asphalt,Concrete |
| Lot Features | Cul-De-Sac,Foothills,Many Trees |
| Water Source | Well |
| Total Parking | 2 |
| Lot Size Area | 3.26 |
| Building Area Total | 3649 |
| Lot Size Acres | 3.26 |
| Road Surface Type | Gravel |
| Road Frontage Type | Public,Year Round |
| Road Responsibility | Public Maintained Road |
| Horse Y/N | No |
Amenities
- Foreclosure
- Views
- Short Sale
- New Construction
- Adult 55+
- Lease To Own
- No HOA Fees
- Furnished
- Primary On Main
- Air Conditioning
- Seller Finance
- Green
- Fixer Upper
- Horse
- Golf
- Fireplace
- Deck
- Garage
- Basement
- Pool
Property vs Single Family Average in 80470
Price
Taxes
Year Built
Visits


