


















Address
27383 Mildred Lane, Evergreen, CO
Price
$ 1,398,000
Property Attributes
- MLS#6166053
- TypeSingle Family
- Listing Status Active
- CountyJEFFERSON
- CityEvergreen
- NeighborhoodHerzman Mesa
- Zip80439
- StyleMountain Contemporary
- Year Built1975
- Taxes$ 6374
- Price$ 1,398,000
- Bedrooms4
- Full Bathrooms3
- Half Bathrooms0
- Sqr Footage3769
- Lot Size3.37 Acres
Data Source:
REColorado (MTOMLS)
Property Description
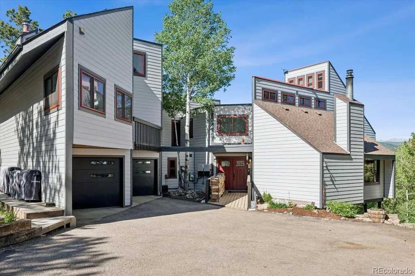
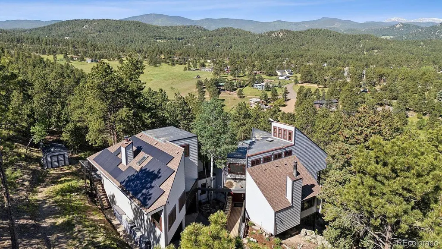
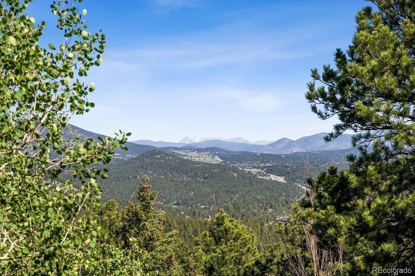
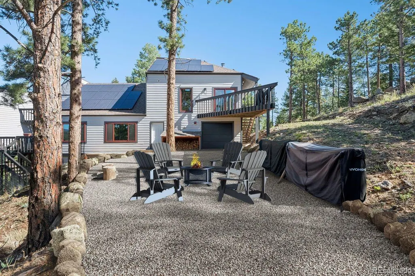
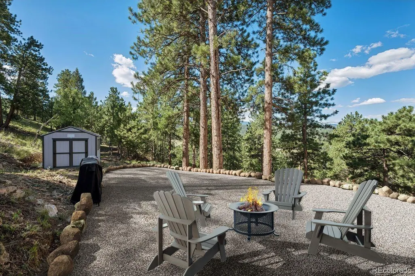
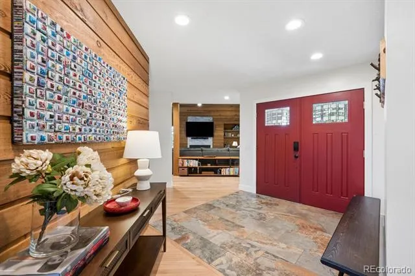
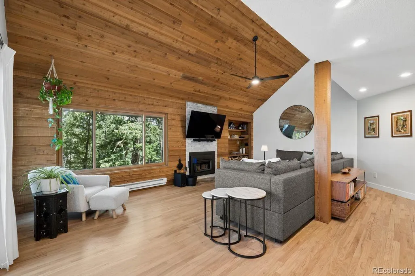
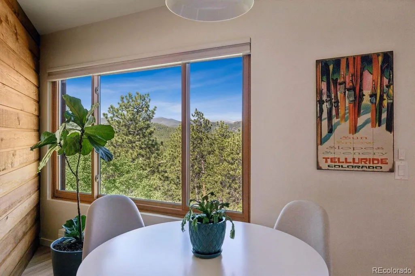
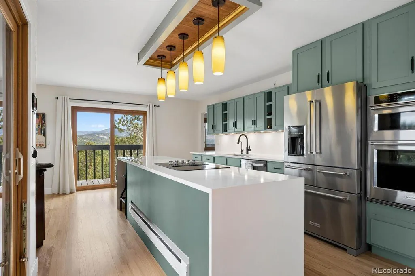
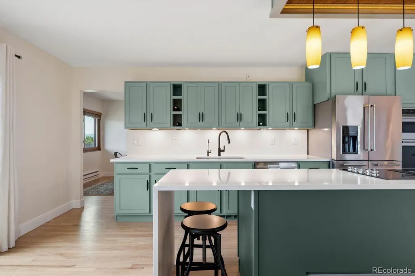
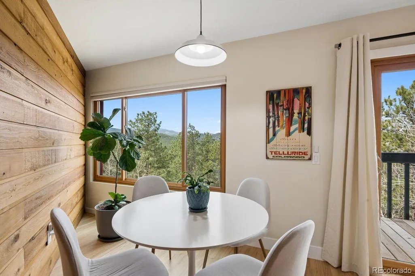
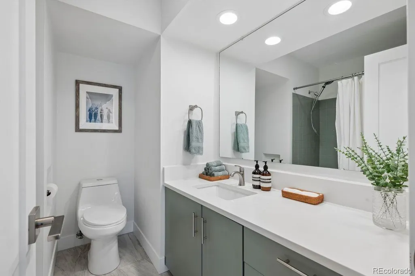
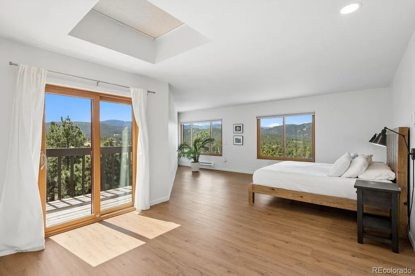
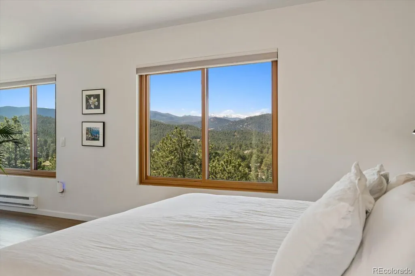
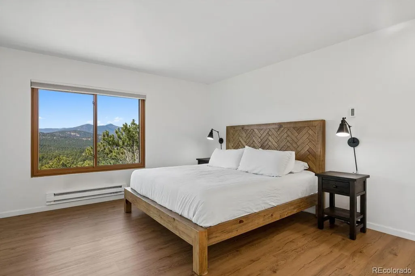
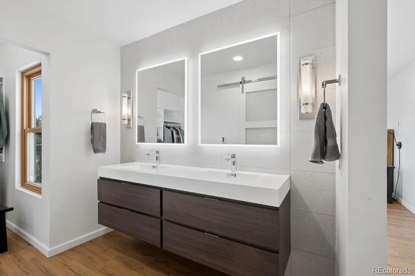
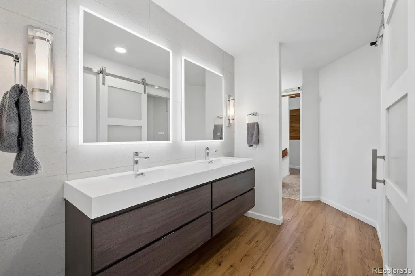
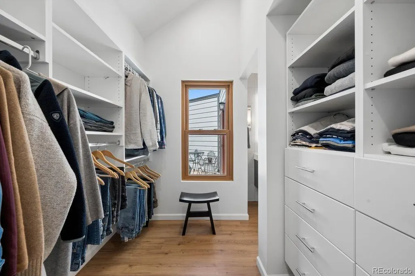
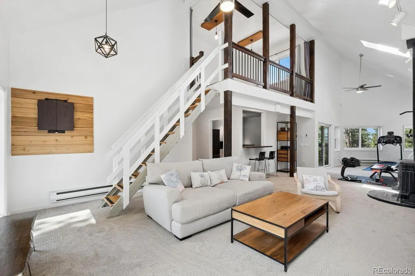
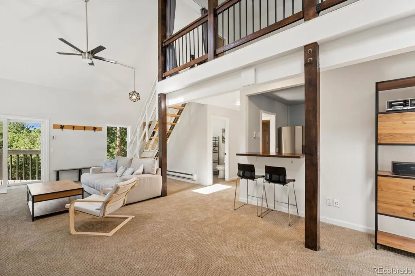
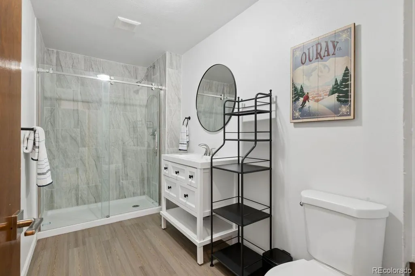
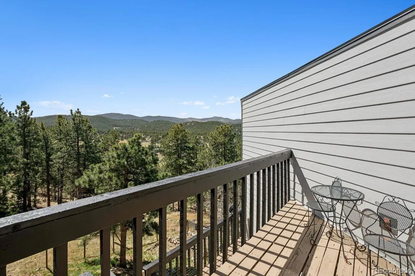
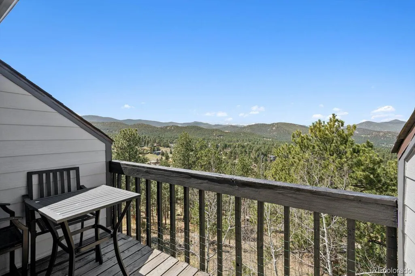
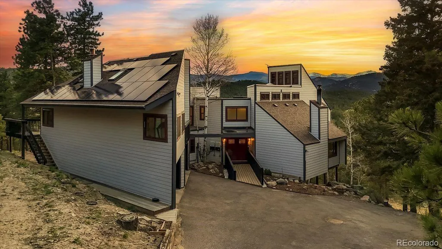
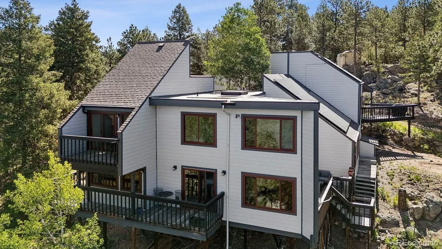
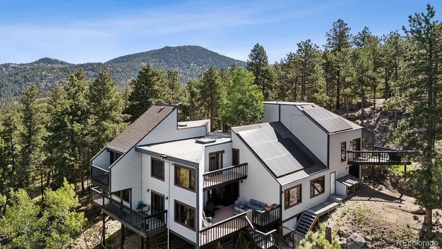
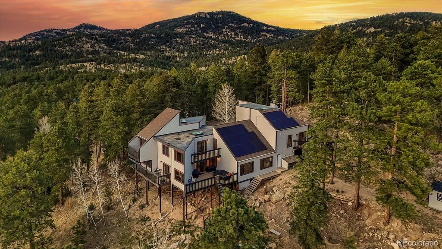
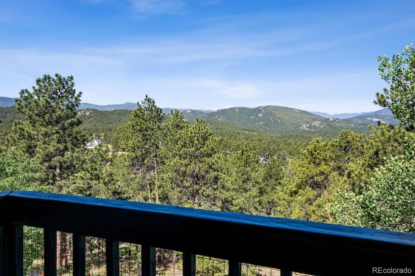
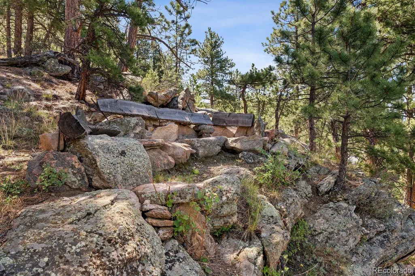
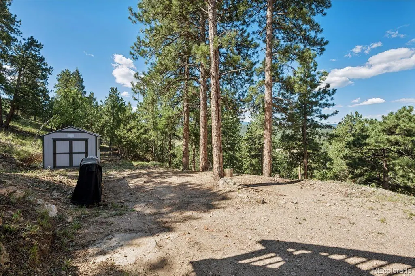
Income potential! Discover Colorado mountain living in this beautifully updated, move-in ready 4-bedroom, 3-bathroom Mountain Contemporary home on 3.37 private acres with unobstructed mountain views, snowcapped in winter and spring, and bordering open space. This 3,769 sq ft home blends timeless architecture with modern comfort. Natural light fills the home, highlighting tongue-and-groove ceilings, multiple decks, and stunning views from nearly every room. The updated kitchen features quartz countertops, a large island, stainless steel appliances, and a sunny breakfast nook. The spacious primary suite offers a remodeled bath with stone finishes, custom cabinetry, an oversized walk-in shower, and walk-in closet. The attached private studio with its own entrance includes a kitchenette, full bath, loft sleeping area, living space, private decks, and garage access—ideal for guests, multigenerational living, rental income, or a home office. Additional outdoor living space is available with a side yard. Contact the listing agent for more information on rental income potential and the side yard. Additional features include solar power, Starlink internet, triple-pane windows, Hardie Board siding, built-ins, a 3-car garage, and expansion potential beneath the home. Conveniently located for commuters with quick access to I-70, Evergreen, Denver, and Denver International Airport, while placing world-class skiing, mountain biking, hiking, and outdoor recreation just minutes from your doorstep. More information at homes.livsothebysrealty.com/27383mildredlane.
| Elementary School | Middle School | High School |
|---|---|---|
| Wilmot Elementary School | Evergreen Middle School | Evergreen High School |
| Price History | |
|---|---|
| 4/8/2026 | Listed $1,700,000 |
| 4/21/2026 | 3$1,650,000 |
| 5/7/2026 | 4$1,590,000 |
| 5/19/2026 | 3$1,550,000 |
| 6/10/2026 | 4$1,498,500 |
| 7/7/2026 | 4$1,450,000 |
| 8/18/2026 | 4$1,398,000 |
General Features
| Sewer | Septic Tank |
|---|---|
| Heating | Baseboard |
| Cooling | Evaporative Cooling |
| Utilities | Electricity Connected |
| Possession | Negotiable |
| Roof | Composition |
| Appliances | Dishwasher,Disposal,Dryer,Range Hood,Refrigerator,Washer |
| Zoning | A-2 |
| Garage Spaces | 3 |
| Patio/Porch Features | Deck |
| Architectural Style | Mountain Contemporary |
| Security Features | Smoke Detector(s) |
| Construction Materials | Cement Siding,Frame |
| Exclusions | Seller's personal property,tvs,staging items |
| Year Built | 1975 |
| View | Mountain(s) |
| Levels | Two |
| Property Subtype | Single Family Residence |
| Tax Year | 2024 |
| Ownership | Individual |
| County | Jefferson |
| Property Type | Residential |
| HOA | No |
| Attached Garage | Yes |
| Subdivision Name | Herzman Mesa |
| Full Baths | 1 |
| Status | Active |
| Directions | From HWY 73,turn east on Skyline Dr.,left on Mildred Lane and go .3 miles,look for sign |
| High School | Evergreen |
| City | Evergreen |
| Senior Community Y/N | No |
| High School District | Jefferson County R-1 |
| Lot Size Units | Acres |
| Lot Size Square Feet | 146797.2 |
| Listing Terms | Cash,Conventional,VA Loan |
| Elementary School | Wilmot |
| Tax Annual Amount | 6374 |
| Middle/Junior High School | Evergreen |
| Property Condition | Updated/Remodeled |
| Virtual Tour | https://my.matterport.com/show/?m=ajcpBuLnVxB |
| Structure Type | House |
| Standard Status | Active |
| Occupancy Type | Owner |
| Middle/Junior School District | Jefferson County R-1 |
| Elementary School District | Jefferson County R-1 |
Interior Features
| Interior Amenities | Breakfast Bar,Built-in Features,Ceiling Fan(s),Entrance Foyer,Five Piece Bath,Granite Counters,High Ceilings,Kitchen Island,Pantry,Primary Suite,Quartz Counters,Smoke Free,Vaulted Ceiling(s),Walk-In |
|---|---|
| Flooring | Carpet,Laminate,Tile,Wood |
| Total Fireplaces | 2 |
| Fireplace Features | Family Room,Living Room,Other,Wood Burning,Wood Burning Stove |
| Basement (Y/N) | No |
| Window Features | Double Pane Windows,Skylight(s) |
| Above Grade Finished Area | 3769 |
| 3/4 Baths | 2 |
| Total Bedrooms | 4 |
| Main Level Bedrooms | 3 |
| Main Level Bathrooms | 2 |
| Total Baths | 3 |
Exterior Features
| Exterior Amenities | Balcony,Lighting |
|---|---|
| Vegetation | Pine,Wooded |
| Parking Features | Asphalt,Lighted,Tandem |
| Lot Features | Foothills,Many Trees,Secluded |
| Water Source | Well |
| Total Parking | 9 |
| Lot Size Area | 3.37 |
| Building Area Total | 3769 |
| Lot Size Acres | 3.37 |
| Horse Y/N | No |
Amenities
- Foreclosure
- Views
- Short Sale
- New Construction
- Adult 55+
- Lease To Own
- No HOA Fees
- Furnished
- Primary On Main
- Air Conditioning
- Seller Finance
- Green
- Fixer Upper
- Horse
- Golf
- Fireplace
- Deck
- Garage
- Basement
- Pool
Property vs Single Family Average in 80439
Price
Taxes
Year Built
Visits


