



Address
13475 Shiloh Road, Conifer, CO
Price
$ 515,000
Property Attributes
- MLS#6617277
- TypeSingle Family
- Listing Status Active
- CountyJEFFERSON
- CityConifer
- NeighborhoodShiloh Filing #3
- Zip80433
- StyleMountain Contemporary
- Year Built2000
- Taxes$ 2354
- Price$ 515,000
- Bedrooms2
- Full Bathrooms1
- Half Bathrooms1
- Sqr Footage1537
- Lot Size1.23 Acres
Data Source:
REColorado (MTOMLS)
Property Description
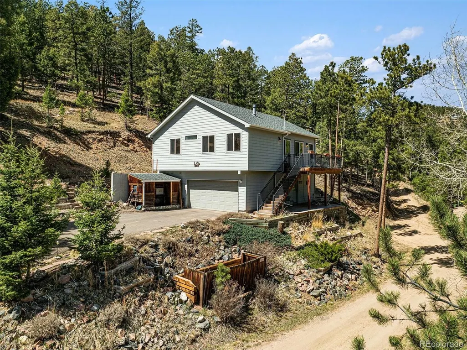
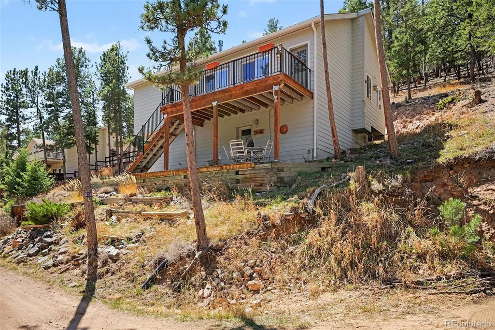
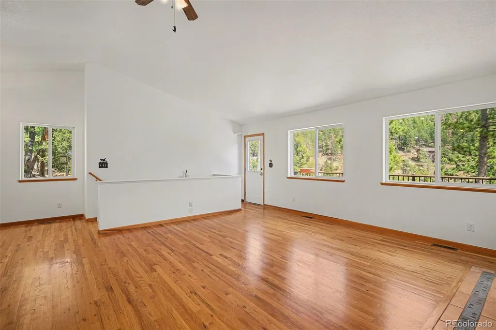
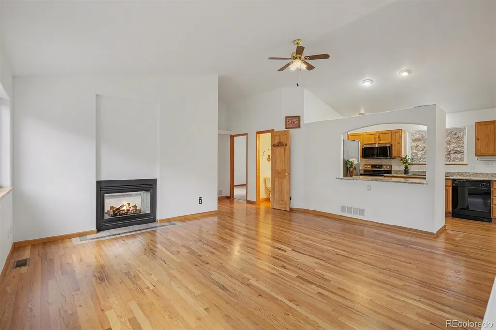
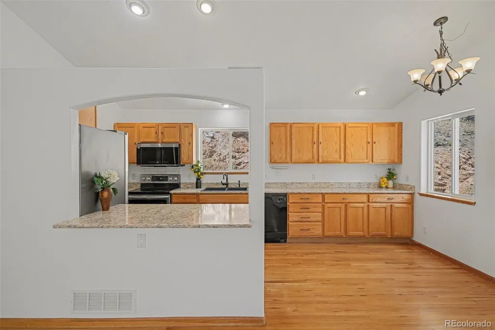
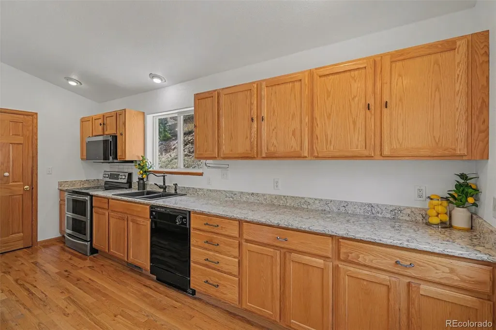
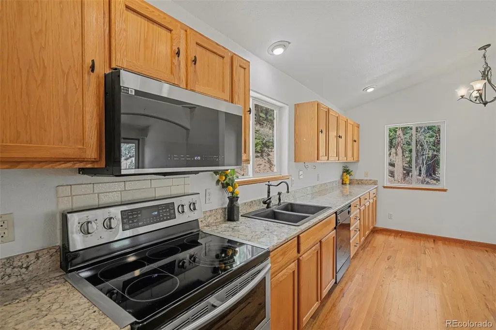
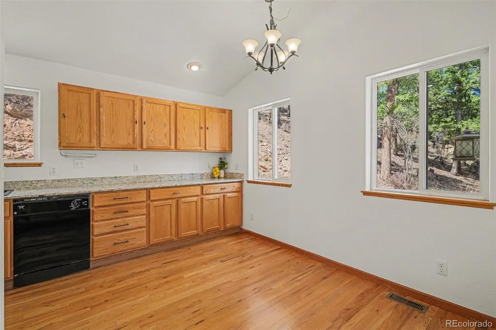
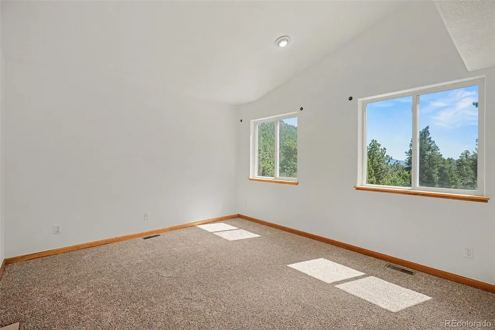
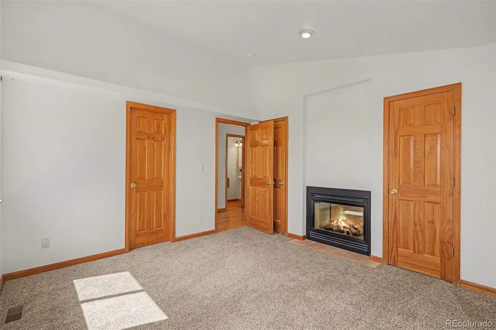
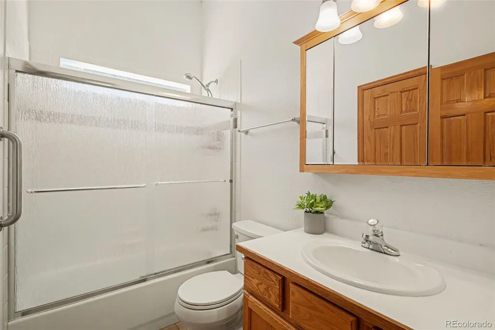
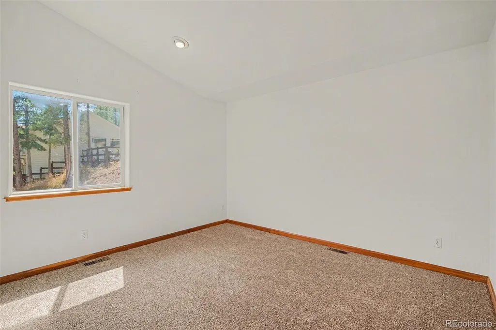
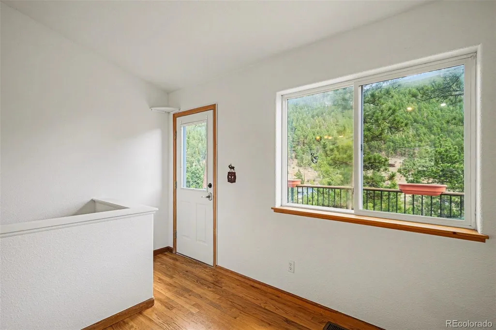
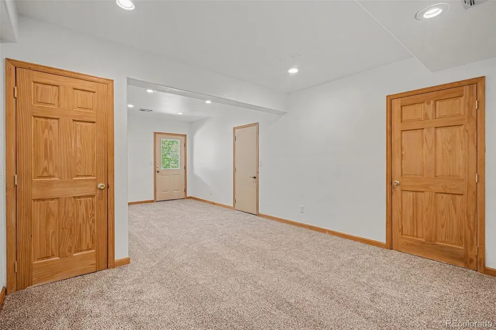
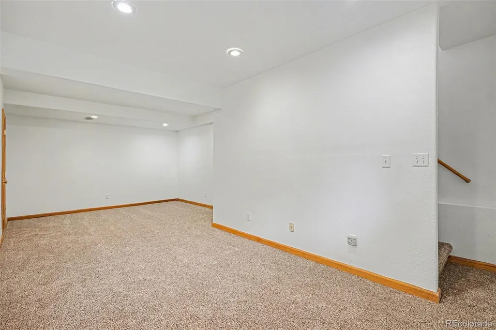
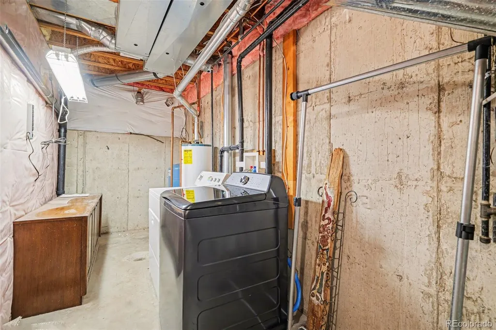
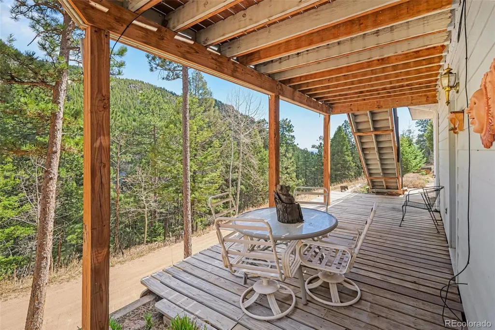
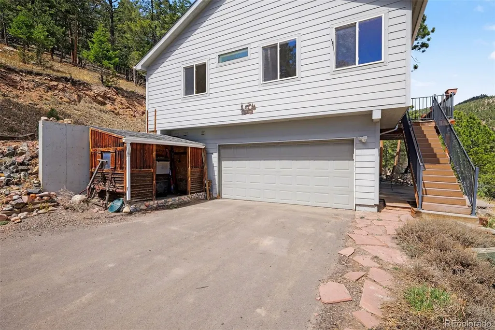
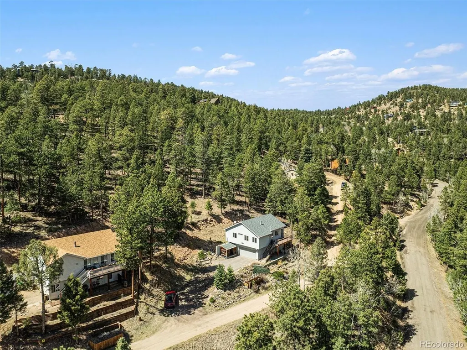
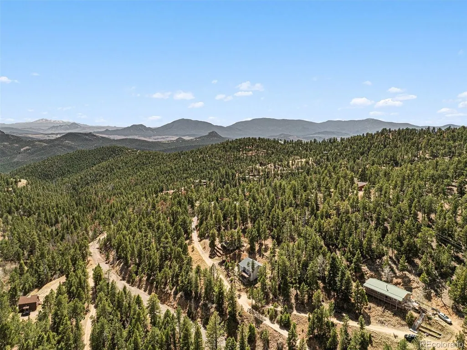
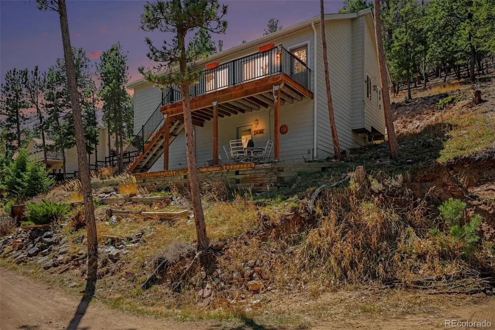
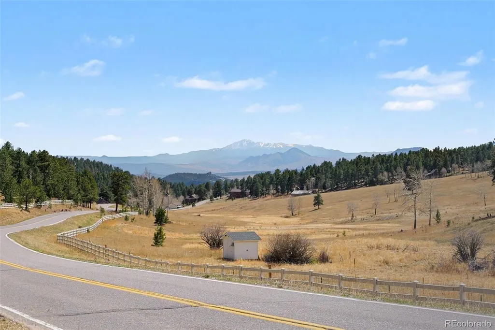
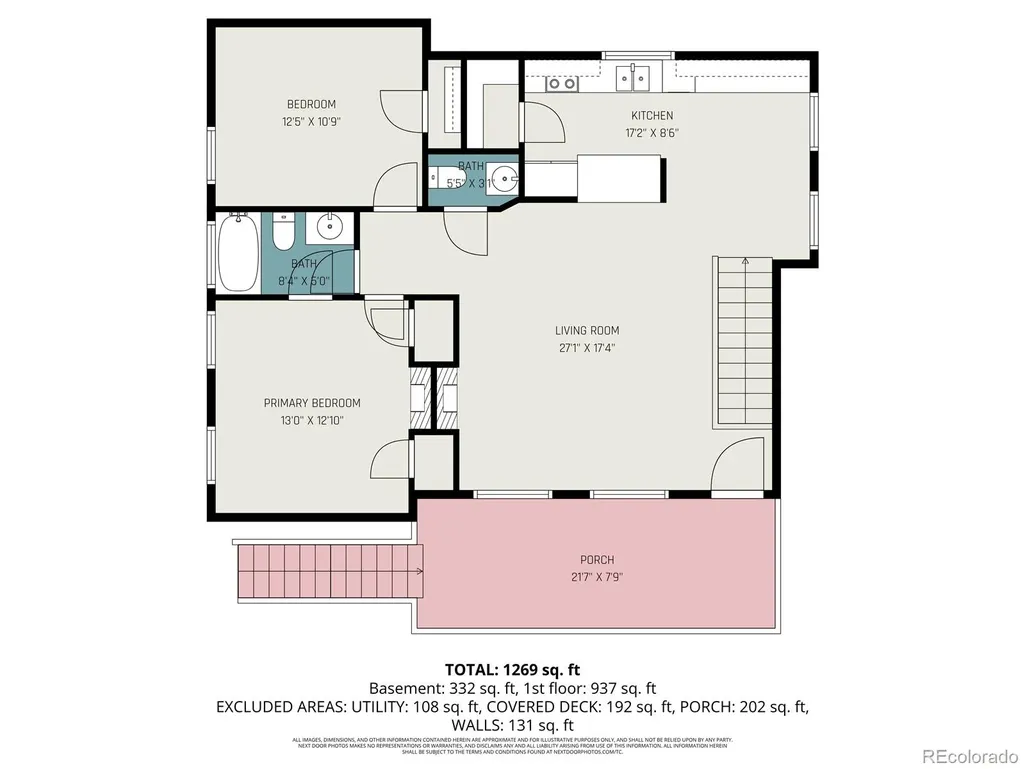
Mountain views, vaulted ceilings, and room to build equity in Conifer. Enjoy views of Pikes Peak on your drive home and glimpses of Mt. Blue Sky on your way to the highway when living off Richmond Hill. This inviting foothills home offers the mountain lifestyle buyers love with the opportunity to personalize and add value over time. Inside, the open floor plan and vaulted ceilings create a bright and welcoming living space. Hardwood floors, granite countertops, newer appliances, a pantry, and a see-through gas fireplace connecting the living room and primary bedroom add warmth and functionality to the main level. Two total bedrooms sit just off the living area and share a full bathroom, with an additional half bath for convenience. The basement provides additional flexible living space—perfect for a second living room, office, or recreation area—along with under-stair storage, laundry and utility room, walk-out access, and direct entry to the attached two-car garage. Step outside to the upper entrance deck and take in the beautiful mountain views that come with living in Conifer. County-maintained roads help make year-round access easier, and a shared road agreement with neighbors is already in place. Major improvements include a new roof and Hardie Board siding installed in 2022, offering durability and peace of mind. The home is move-in ready while offering the chance to update and make it your own, creating long-term value in a sought-after foothills community. New carpet. Polished floors. New interior paint. Mountain views, strong bones, and a Conifer address—an opportunity worth seeing. Septic system designed for 3 bedrooms (6 people).
| Elementary School | Middle School | High School |
|---|---|---|
| Elk Creek Elementary School | West Jefferson Middle School | Conifer High School |
| Price History | |
|---|---|
| 4/7/2026 | Listed $550,000 |
| 6/26/2026 | 5$525,000 |
| 8/18/2026 | 2$515,000 |
General Features
| Sewer | Septic Tank |
|---|---|
| Heating | Forced Air,Natural Gas |
| Cooling | None |
| Utilities | Natural Gas Connected |
| Possession | Closing/DOD,Immediate |
| Roof | Composition |
| Appliances | Cooktop,Dishwasher,Dryer,Microwave,Oven,Refrigerator,Washer |
| Zoning | A-1 |
| Garage Spaces | 2 |
| Patio/Porch Features | Front Porch,Patio |
| Architectural Style | Mountain Contemporary |
| Construction Materials | Cement Siding |
| Exclusions | n/a |
| Year Built | 2000 |
| View | Mountain(s) |
| Levels | Two |
| Property Subtype | Single Family Residence |
| Tax Year | 2024 |
| Ownership | Individual |
| County | Jefferson |
| Property Type | Residential |
| HOA | No |
| Attached Garage | Yes |
| Subdivision Name | Shiloh Filing #3 |
| Full Baths | 1 |
| Status | Active |
| Directions | From S Hwy 285,take the Richmond Hill Rd exit in Conifer. Cross over the highway and turn right onto Richmond Hill Rd. Continue for approximately 8 minutes to Shiloh Rd and turn left. Take the first |
| High School | Conifer |
| City | Conifer |
| Entry Location | Stairs |
| Senior Community Y/N | No |
| High School District | Jefferson County R-1 |
| Lot Size Units | Acres |
| Lot Size Square Feet | 53578.8 |
| Listing Terms | Cash,Conventional,FHA |
| Elementary School | Elk Creek |
| Tax Annual Amount | 2354 |
| Middle/Junior High School | West Jefferson |
| Structure Type | House |
| Standard Status | Active |
| Middle/Junior School District | Jefferson County R-1 |
| Elementary School District | Jefferson County R-1 |
Interior Features
| Interior Amenities | Ceiling Fan(s),Granite Counters,Open Floorplan,Pantry,Vaulted Ceiling(s) |
|---|---|
| Basement | Finished,Walk-Out Access |
| Flooring | Carpet,Vinyl,Wood |
| Total Fireplaces | 1 |
| Fireplace Features | Family Room,Gas,Primary Bedroom |
| Basement (Y/N) | Yes |
| Window Features | Double Pane Windows |
| Above Grade Finished Area | 1026 |
| Half Baths | 1 |
| Laundry Features | In Unit |
| Total Bedrooms | 2 |
| Total Baths | 2 |
Exterior Features
| Fencing | None |
|---|---|
| Lot Features | Foothills,Steep Slope |
| Water Source | Well |
| Total Parking | 2 |
| Lot Size Area | 1.23 |
| Foundation Details | Slab |
| Building Area Total | 1537 |
| Lot Size Acres | 1.23 |
| Road Surface Type | Gravel |
| Road Frontage Type | Shared Drive |
| Road Responsibility | Public Maintained Road |
Amenities
- Foreclosure
- Views
- Short Sale
- New Construction
- Adult 55+
- Lease To Own
- No HOA Fees
- Furnished
- Primary On Main
- Air Conditioning
- Seller Finance
- Green
- Fixer Upper
- Horse
- Golf
- Fireplace
- Deck
- Garage
- Basement
- Pool
Property vs Single Family Average in 80433
Price
Taxes
Year Built
Visits
 The content relating to real estate for sale in this Web site comes in part from the Internet Data eXchange (IDX) program of METROLIST, INC., DBA RECOLORADO©. Real estate listings held by brokers other than REMAX Professionals are marked with the IDX Logo. This information is being provided for the consumers' personal, non-commercial use and may not be used for any other purpose. All information subject to change and should be independently verified. September 21, 2026 1:09 PM UTCd

