
Address
31180 Cinnamonwood, Evergreen, CO
Price
$ 1,225,000
Property Attributes
- MLS#6755379
- TypeSingle Family
- Listing Status Active
- CountyJEFFERSON
- CityEvergreen
- NeighborhoodTanoa
- Zip80439
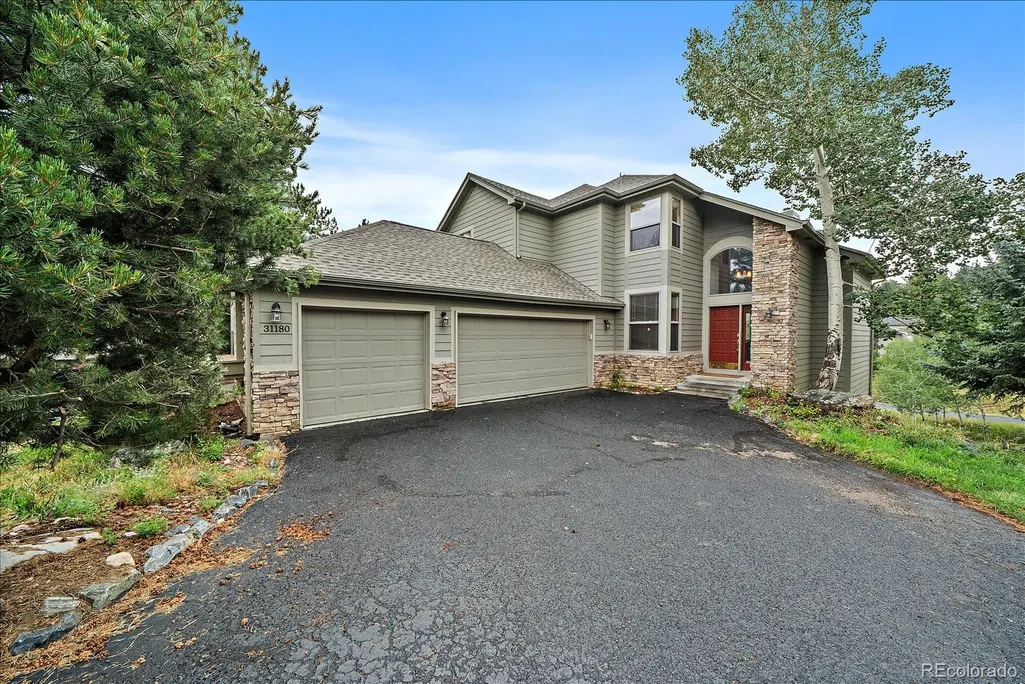
- StyleMountain Contemporary
- Year Built1996
- Taxes$ 6408
- Price$ 1,225,000
- Bedrooms4
- Full Bathrooms4
- Half Bathrooms1
- Sqr Footage3618
- Lot Size0.14 Acres
Data Source:
REColorado (MTOMLS)
Property Description
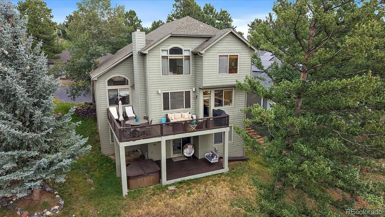
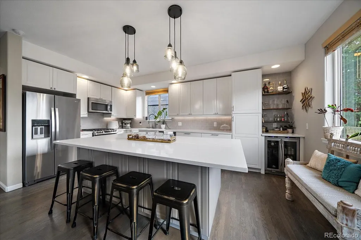
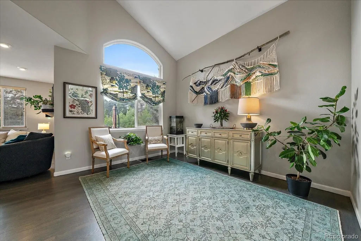
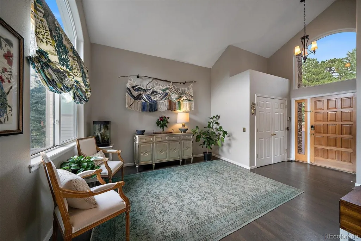
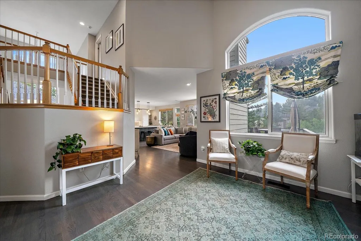
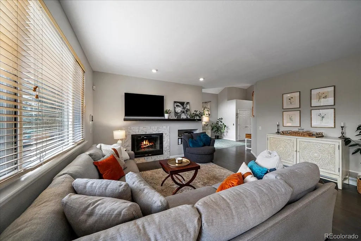
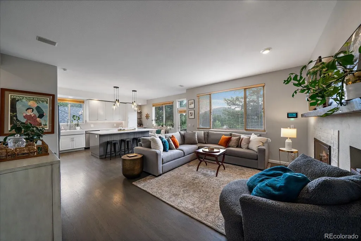
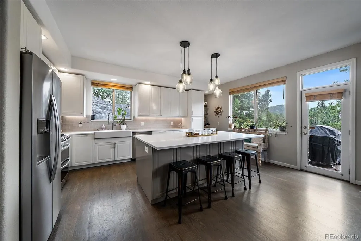
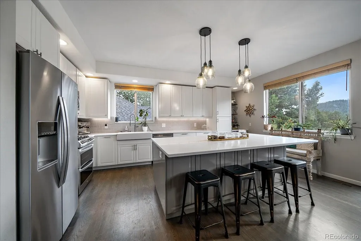
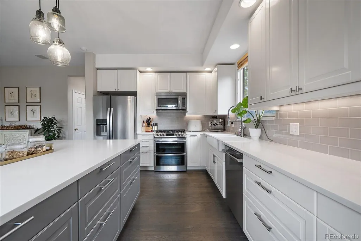
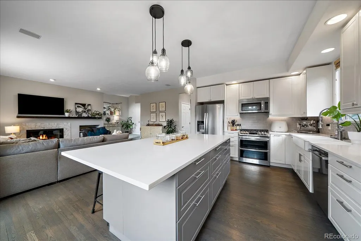
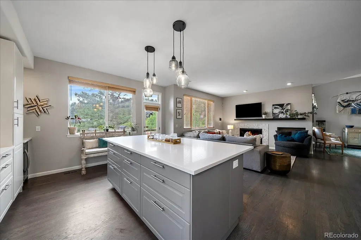
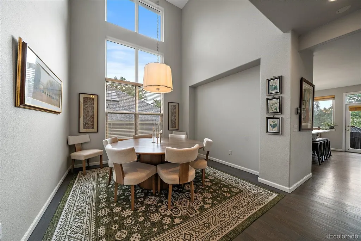
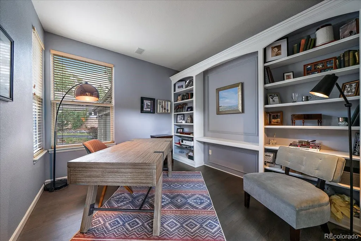
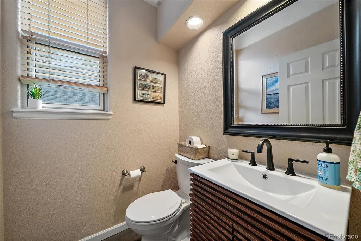
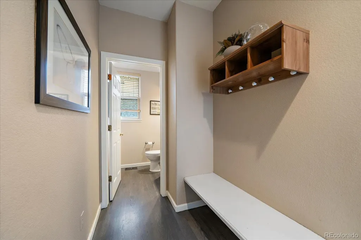
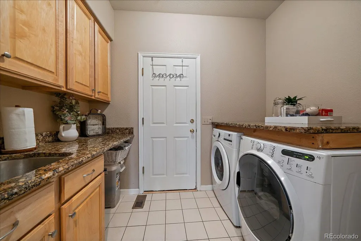
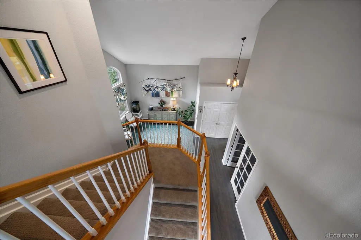
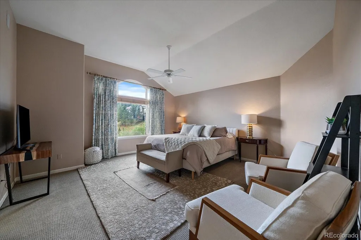
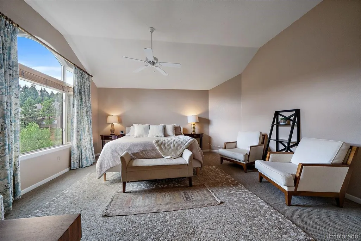
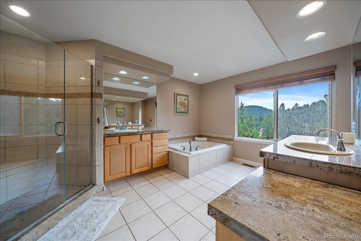
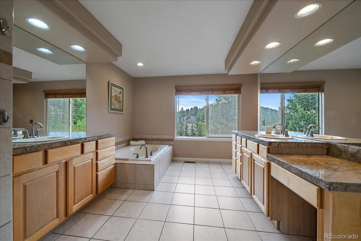
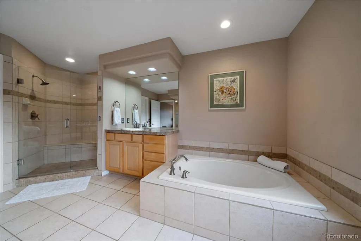
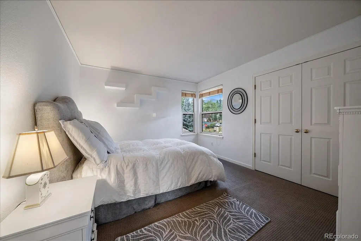
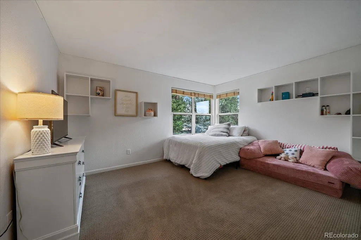
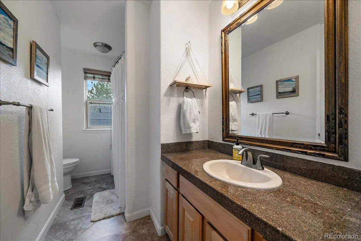
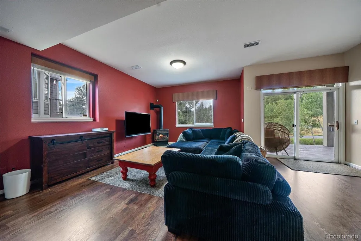
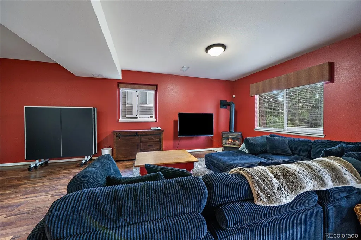
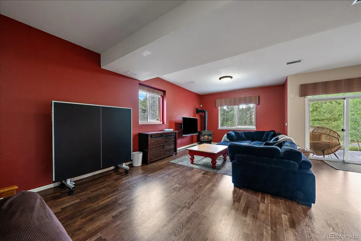
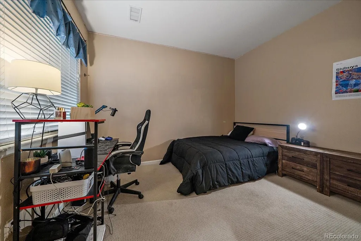
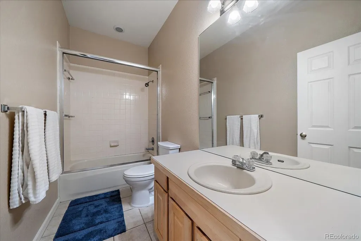
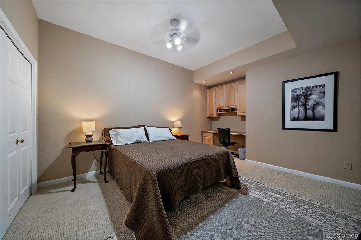
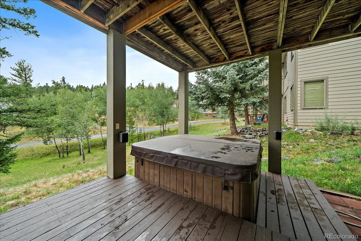
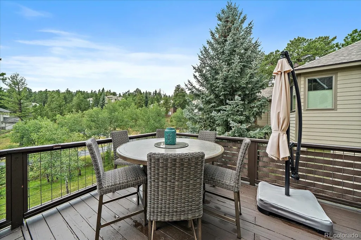
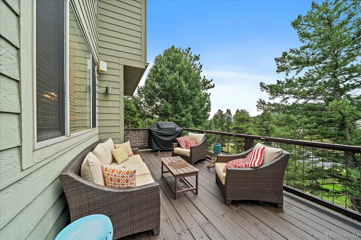
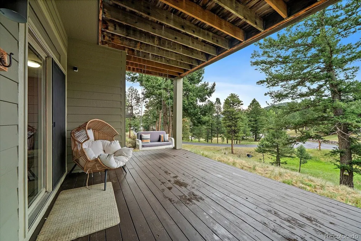
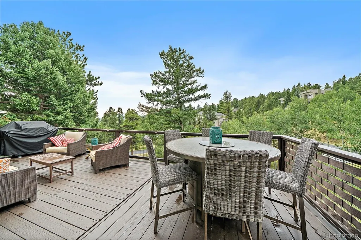
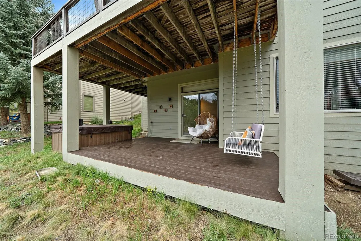
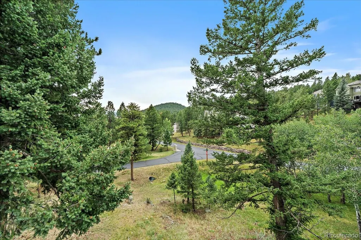
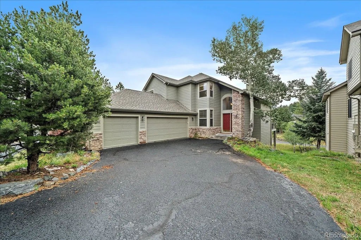
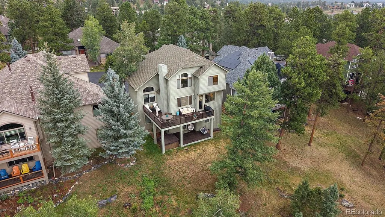
Adjoining open space, this North Evergreen home provides an optimal locale with beautifully remodeled spaces. With 2 outdoor living extensions and just a quick walk to open space, you can have the balance in life most are looking for. An extensively remodeled main level welcomes you. The great room offers two distinct spaces - one for quieter enjoyment and the other adjoining the kitchen for socialization - and boasting a fireplace. The main level office showcases built-in cabinetry and the main level offers newer flooring throughout. The magazine-worthy kitchen will be the focal point of your daily living with large island and barstool seating. Beautiful cabinets, coffee bar/wine cooler section and gas cooktop with double oven are just some of the highlights. Casual eating is located in the kitchen with a large formal dining is just around the corner. The mud/laundry room and remodeled powder room complete this level. Upstairs you will find a massive signature primary suite with seating area and enormous 5 piece bath and walk-in closet. The 2 additional bedrooms on this level enjoy corner windows for extra light and are adjacent to the extra-long full bath. A walk-out lower level can house all your entertainment needs. The family room has a gas stove and is large enough for both your TV set up as well as a pool table. A 4th bedroom offers exceptionally high ceilings an is just around the corner from a full bath. A bonus room could be ideal for home gym, hobbies or play area and offers a built-in desk/cabinets. There is also ample storage and a private deck with hot tub. Bonuses include 2024 roof, huge 3 car garage and walking distance to dining!
| Elementary School | Middle School | High School |
|---|---|---|
| Bergen Elementary School | Evergreen Middle School | Evergreen High School |
| Price History | |
|---|---|
| 7/30/2026 | Listed $1,295,000 |
| 8/11/2026 | 4$1,250,000 |
| 9/9/2026 | 2$1,225,000 |
General Features
| Sewer | Public Sewer |
|---|---|
| Heating | Forced Air,Natural Gas |
| Cooling | Central Air |
| Utilities | Cable Available,Electricity Connected,Natural Gas Connected |
| Possession | Closing/DOD |
| Roof | Composition |
| Appliances | Bar Fridge,Dishwasher,Microwave,Refrigerator |
| Zoning | P-D |
| HOA Fee | 315 |
| Garage Spaces | 3 |
| Association Fee Includes | Trash |
| Patio/Porch Features | Covered,Deck,Front Porch,Patio |
| Architectural Style | Mountain Contemporary |
| Security Features | Smart Cameras |
| Construction Materials | Frame,Wood Siding |
| Exclusions | washer,dryer,hot tob is as-is |
| Year Built | 1996 |
| View | Valley |
| Levels | Two |
| Property Subtype | Single Family Residence |
| Tax Year | 2025 |
| Ownership | Individual |
| Assoc Fee Paid Per | Quarterly |
| County | Jefferson |
| Property Type | Residential |
| HOA | Yes |
| Attached Garage | Yes |
| Subdivision Name | Tanoa |
| Facing Direction | West |
| Full Baths | 4 |
| Status | Active |
| High School | Evergreen |
| City | Evergreen |
| Association Name | Woods of Evergreen |
| Senior Community Y/N | No |
| High School District | Jefferson County R-1 |
| Lot Size Units | Acres |
| Lot Size Square Feet | 6098.4 |
| Listing Terms | Cash,Conventional,Jumbo |
| Elementary School | Bergen |
| Tax Annual Amount | 6408 |
| Middle/Junior High School | Evergreen |
| Property Condition | Updated/Remodeled |
| Virtual Tour | https://iframe.videodelivery.net/b1d56c75897784fb4cf512d3e9b65d75 |
| Structure Type | House |
| Standard Status | Active |
| Occupancy Type | Owner |
| Middle/Junior School District | Jefferson County R-1 |
| Elementary School District | Jefferson County R-1 |
Interior Features
| Interior Amenities | Breakfast Bar,Entrance Foyer,Five Piece Bath,High Ceilings,High Speed Internet,Kitchen Island,Open Floorplan,Primary Suite,Quartz Counters,Solid Surface Counters,Hot Tub,Vaulted Ceiling(s),Walk-In Cl |
|---|---|
| Basement | Finished,Full,Interior Entry,Walk-Out Access |
| Flooring | Carpet,Laminate,Tile |
| Total Fireplaces | 2 |
| Fireplace Features | Basement,Family Room,Gas,Great Room |
| Basement (Y/N) | Yes |
| Window Features | Double Pane Windows |
| Above Grade Finished Area | 2329 |
| Half Baths | 1 |
| Laundry Features | Sink |
| Total Bedrooms | 4 |
| Below Grade Finished Area | 1289 |
| Main Level Bathrooms | 1 |
| Total Baths | 5 |
Exterior Features
| Fencing | None |
|---|---|
| Parking Features | Asphalt,Finished Garage,Oversized |
| Lot Features | Borders Public Land,Foothills,Landscaped |
| Water Source | Public |
| Total Parking | 3 |
| Lot Size Area | 0.14 |
| Building Area Total | 3618 |
| Lot Size Acres | 0.14 |
| Road Surface Type | Paved |
| Road Frontage Type | Public |
| Road Responsibility | Public Maintained Road |
| Horse Y/N | No |
Amenities
- Foreclosure
- Views
- Short Sale
- New Construction
- Adult 55+
- Lease To Own
- No HOA Fees
- Furnished
- Primary On Main
- Air Conditioning
- Seller Finance
- Green
- Fixer Upper
- Horse
- Golf
- Fireplace
- Deck
- Garage
- Basement
- Pool
Property vs Single Family Average in 80439
Price
Taxes
Year Built
Visits


