
Open House Sat, Sep 26th 11:00 AM - 2:00 PM















Address
7391 S Costilla Street, Littleton, CO
Price
$ 995,000
Property Attributes
- MLS#6803355
- TypeSingle Family
- Listing Status Active
- CountyARAPAHOE
- CityLittleton
- NeighborhoodGoldenwest Park
- Zip80120
- StyleContemporary
- Year Built1974
- Taxes$ 6718
- Price$ 995,000
- Bedrooms6
- Full Bathrooms3
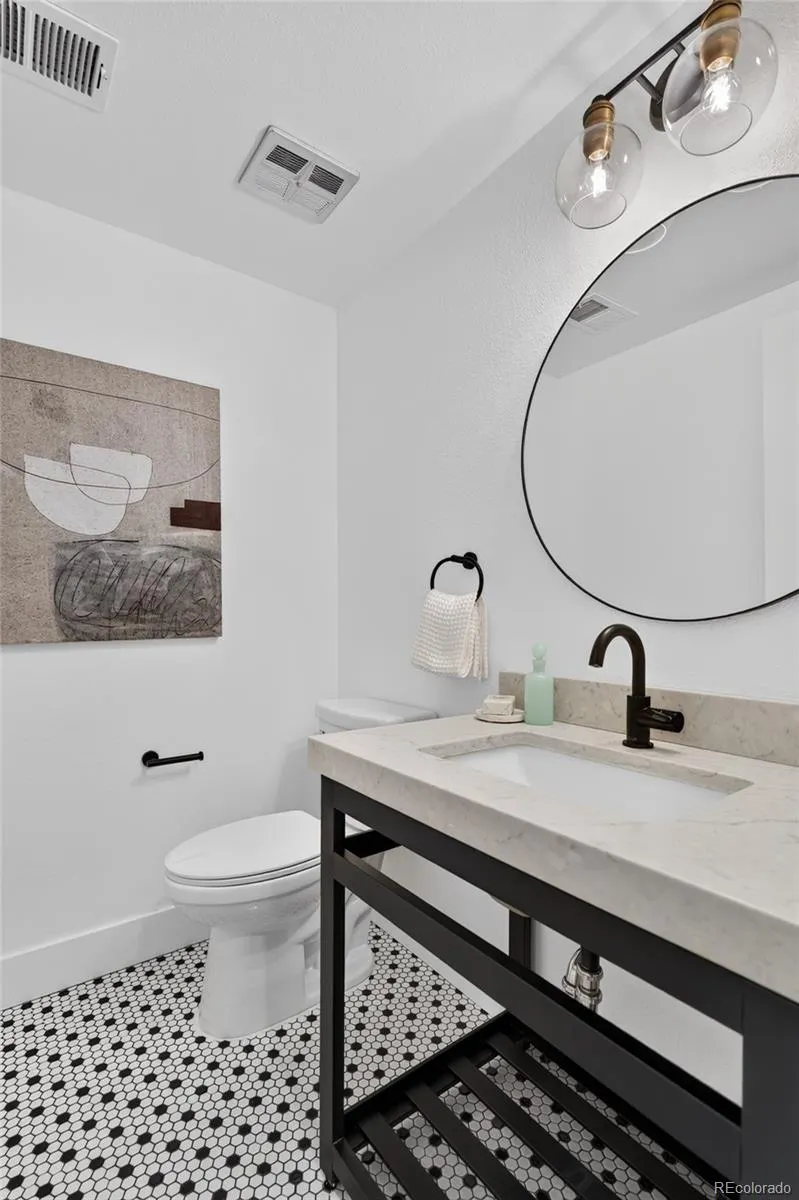
- Half Bathrooms1
- Sqr Footage2936
- Lot Size0.2 Acres
Data Source:
REColorado (MTOMLS)
Property Description
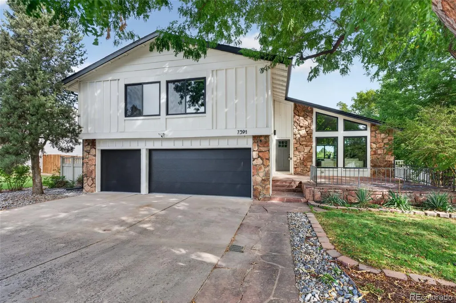
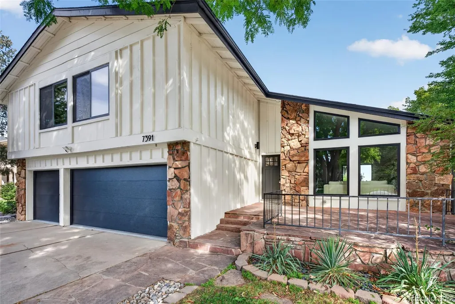
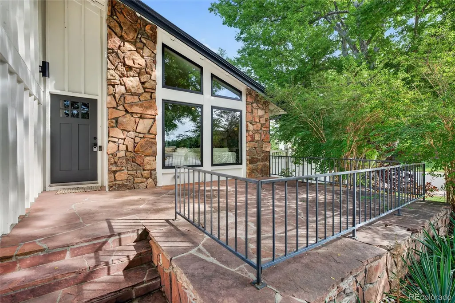
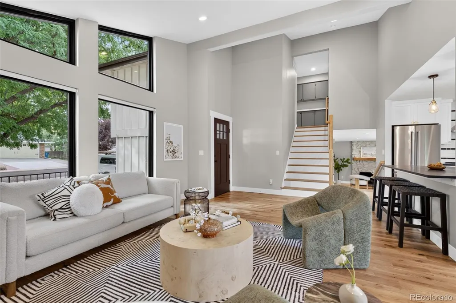
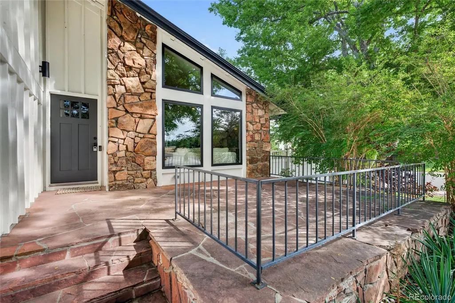
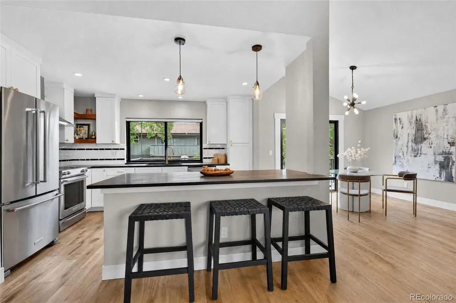
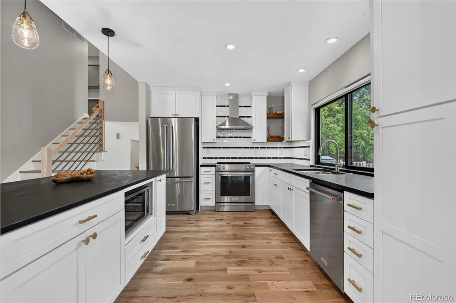
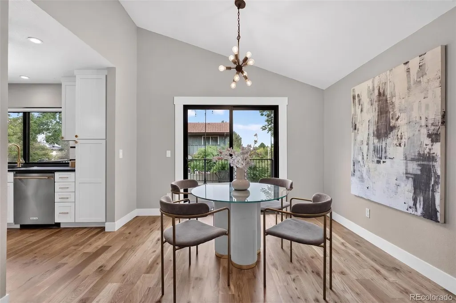
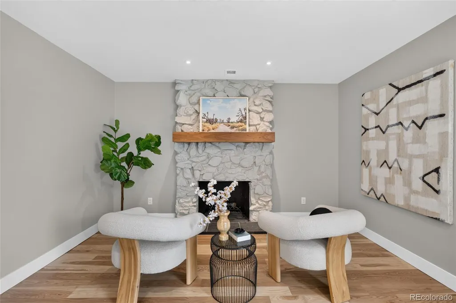
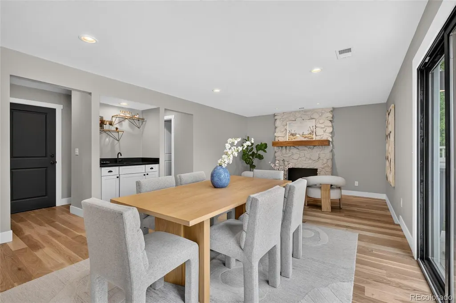
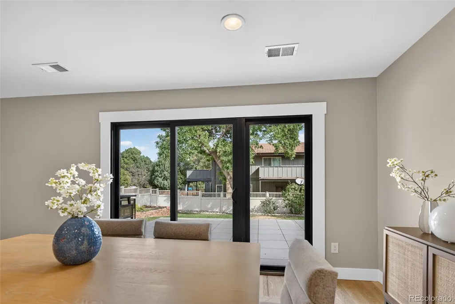
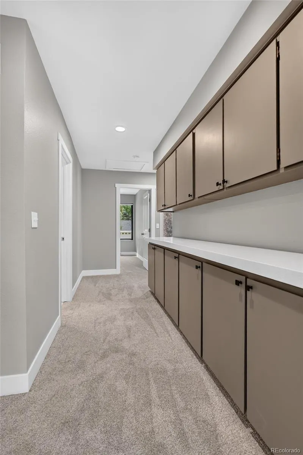
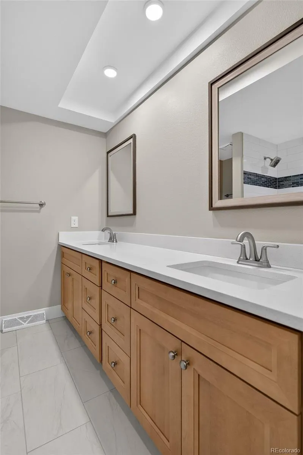
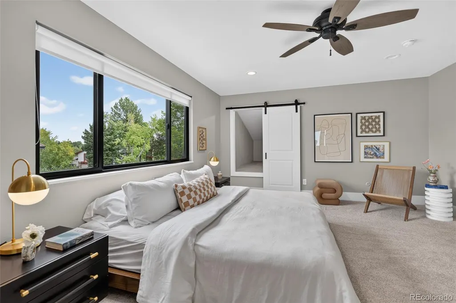
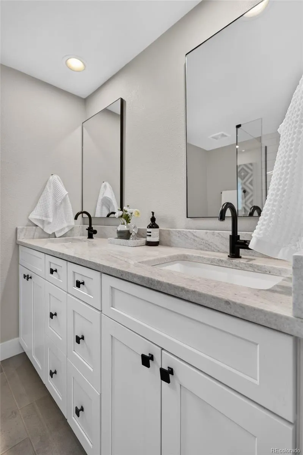
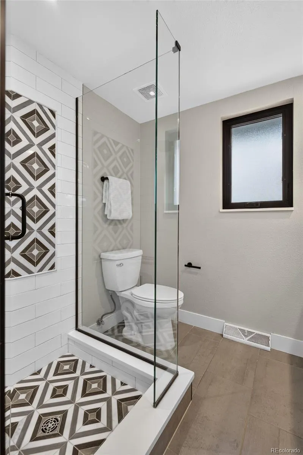
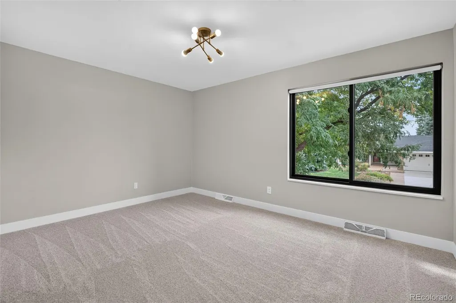
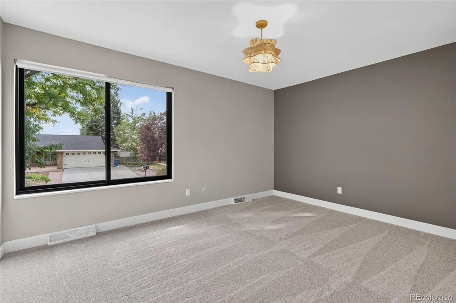
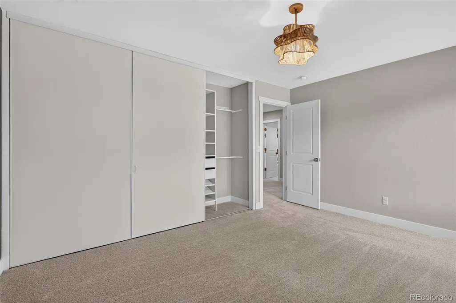
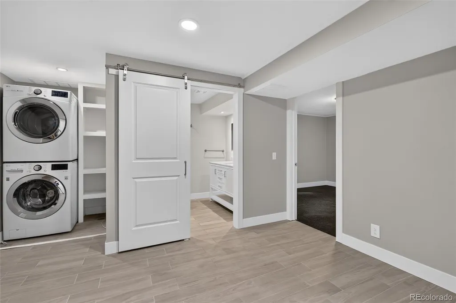
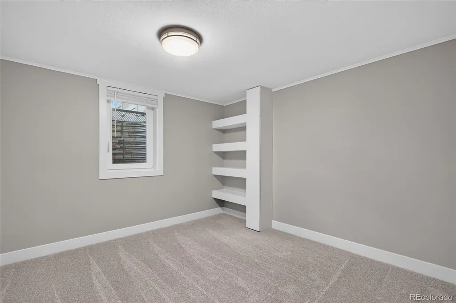
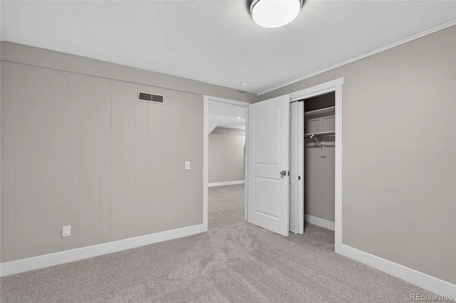
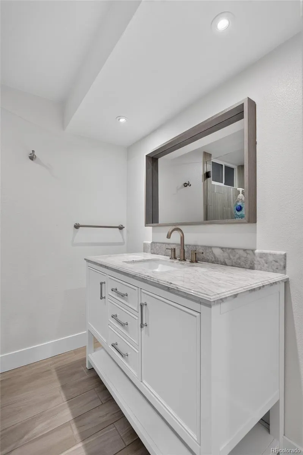
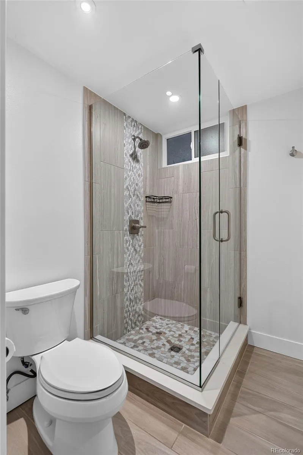
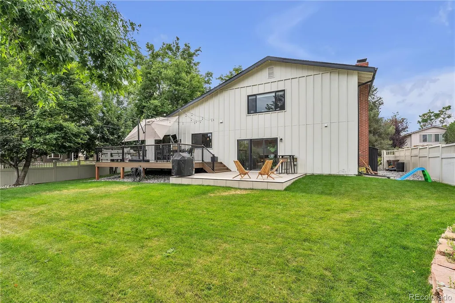
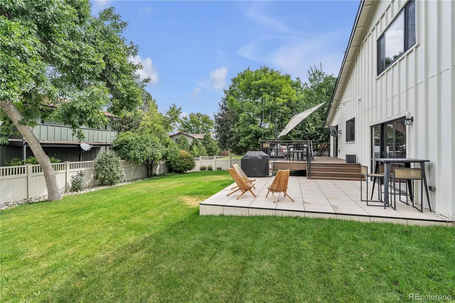
Welcome to 7391 South Costilla Street—a residence where luxury meets thoughtful design across nearly 3,000 square feet of refined living space. With six bedrooms and four bathrooms, this home offers an incredible amount of room to live and entertain in style. The property is currently in the midst of a transformation, with over $100,000 in high-end renovations underway. Among these updates is the installation of stunning hardwood floors that will flow through the main living areas, creating a seamless and sophisticated aesthetic. These current projects perfectly complement the extensive improvements already completed in 2024, including a new roof, new air conditioner, fresh interior paint, and a custom-built deck and patio. The gourmet kitchen is a true standout, equipped with soapstone countertops, a custom island, a premium cooktop, and a designer range hood. Throughout the home, newly installed custom windows draw in an abundance of natural light, highlighting the sophisticated finishes at every turn. The finished basement adds even more versatility, complete with egress windows for added light and comfort. Situated on a generous corner lot, the property features a professionally landscaped backyard that serves as a private oasis for outdoor dining. A three-car attached garage provides plenty of space for vehicles and storage.
| Elementary School | Middle School | High School |
|---|---|---|
| Little Raven Elementary School | Goddard Middle School | Heritage High School |
| Price History | |
|---|---|
| 9/16/2026 | Listed $995,000 |
General Features
| Sewer | Public Sewer |
|---|---|
| Heating | Forced Air |
| Cooling | Central Air |
| Utilities | Cable Available,Electricity Connected,Natural Gas Connected,Phone Available |
| Roof | Composition |
| Appliances | Dishwasher,Disposal,Dryer,Microwave,Range,Range Hood,Refrigerator,Washer |
| Garage Spaces | 3 |
| Patio/Porch Features | Front Porch,Patio |
| Architectural Style | Contemporary |
| Construction Materials | Frame |
| Exclusions | Outdoor TV,Ring cameras,Nest thermostat,Refrigerator in the Garage,seller's personal property,and staging items |
| Year Built | 1974 |
| Electric | 110V |
| View | City,Mountain(s) |
| Levels | Multi/Split |
| Property Subtype | Single Family Residence |
| Tax Year | 2025 |
| Current Use | Live/Work |
| Ownership | Individual |
| County | Arapahoe |
| Property Type | Residential |
| HOA | No |
| Attached Garage | Yes |
| Subdivision Name | Goldenwest Park |
| Facing Direction | South |
| Full Baths | 2 |
| Status | Active |
| Directions | GPS/Maps |
| High School | Heritage |
| City | Littleton |
| Senior Community Y/N | No |
| High School District | Littleton 6 |
| Lot Size Units | Square Feet |
| Lot Size Square Feet | 8756 |
| Listing Terms | Cash,Conventional,Jumbo,VA Loan |
| Elementary School | Little Raven |
| Tax Annual Amount | 6718.85 |
| Middle/Junior High School | Goddard |
| Property Condition | Updated/Remodeled |
| Virtual Tour | https://player.vimeo.com/video/1228173648?badge=0&autopause=0&player_id=0&app_id=58479&autoplay=1&muted=1&loop=1 |
| Structure Type | House |
| Standard Status | Active |
| Occupancy Type | Owner |
| Middle/Junior School District | Littleton 6 |
| Elementary School District | Littleton 6 |
Interior Features
| Interior Amenities | Built-in Features,Eat-in Kitchen,Five Piece Bath,Granite Counters,High Ceilings,Kitchen Island,Open Floorplan,Primary Suite,Smoke Free,Vaulted Ceiling(s),Walk-In Closet(s) |
|---|---|
| Basement | Finished |
| Flooring | Carpet,Wood |
| Total Fireplaces | 1 |
| Fireplace Features | Family Room |
| Basement (Y/N) | Yes |
| Window Features | Double Pane Windows,Egress Windows |
| Above Grade Finished Area | 2318 |
| Half Baths | 1 |
| 3/4 Baths | 1 |
| Total Bedrooms | 6 |
| Below Grade Finished Area | 618 |
| Total Baths | 4 |
Exterior Features
| Exterior Amenities | Garden,Lighting,Private Yard |
|---|---|
| Vegetation | Grassed |
| Fencing | Full |
| Parking Features | Concrete,Lighted |
| Lot Features | Corner Lot,Landscaped,Many Trees,Sprinklers In Front,Sprinklers In Rear |
| Water Source | Public |
| Total Parking | 3 |
| Lot Size Area | 8756 |
| Foundation Details | Slab |
| Building Area Total | 2936 |
| Lot Size Acres | 0.2 |
| Road Surface Type | Paved |
| Road Frontage Type | Public |
| Road Responsibility | Public Maintained Road |
| Horse Y/N | No |
Amenities
- Foreclosure
- Views
- Short Sale
- New Construction
- Adult 55+
- Lease To Own
- No HOA Fees
- Furnished
- Primary On Main
- Air Conditioning
- Seller Finance
- Green
- Fixer Upper
- Horse
- Golf
- Fireplace
- Deck
- Garage
- Basement
- Pool
Property vs Single Family Average in 80120
Price
Taxes
Year Built
Visits
 The content relating to real estate for sale in this Web site comes in part from the Internet Data eXchange (IDX) program of METROLIST, INC., DBA RECOLORADO©. Real estate listings held by brokers other than REMAX Professionals are marked with the IDX Logo. This information is being provided for the consumers' personal, non-commercial use and may not be used for any other purpose. All information subject to change and should be independently verified. September 21, 2026 1:09 PM UTCd

