















Address
5197 Mountain Vista Lane, Evergreen, CO
Price
$ 2,795,000
Property Attributes
- MLS#6815320
- TypeSingle Family
- Listing Status Active
- CountyJEFFERSON
- CityEvergreen
- NeighborhoodSkyline Ridge Estates
- Zip80439
- StyleMountain Contemporary
- Year Built2026
- Taxes$ 9929
- Price$ 2,795,000
- Bedrooms6
- Full Bathrooms4
- Half Bathrooms1
- Sqr Footage5518
- Lot Size0.78 Acres
Data Source:
REColorado (MTOMLS)
Property Description
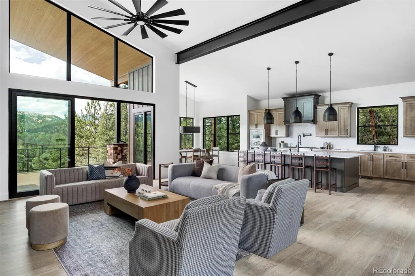
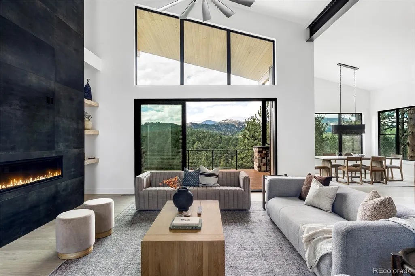
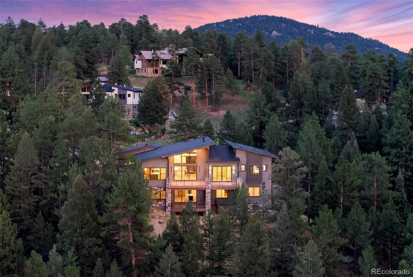
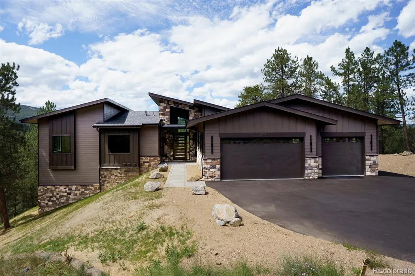
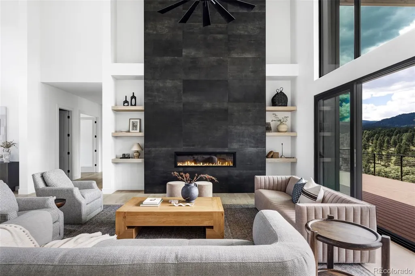
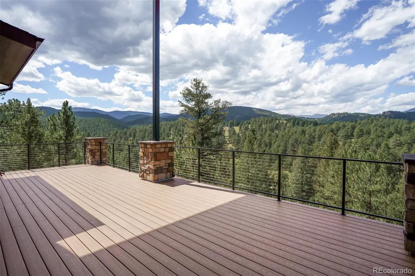
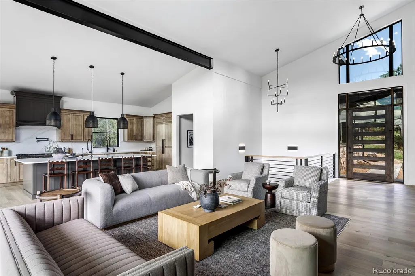
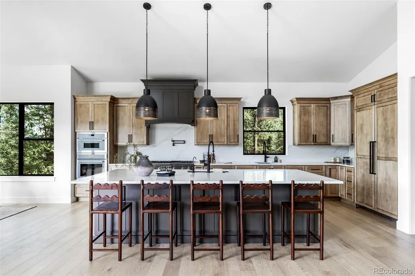
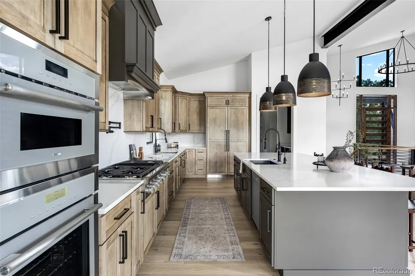
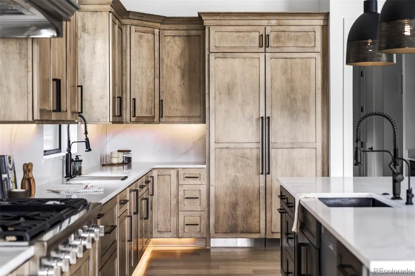
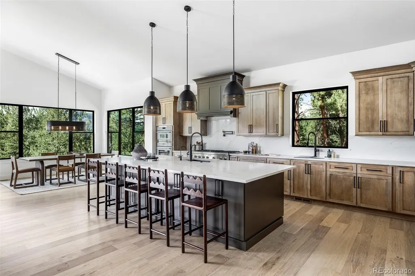
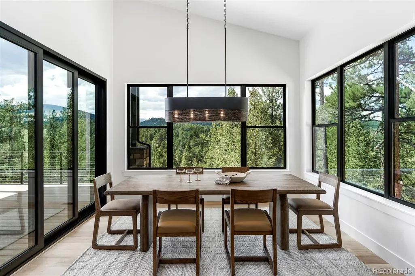
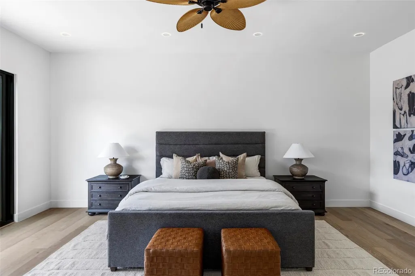
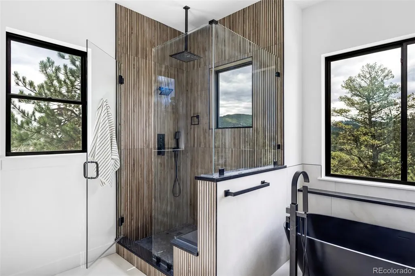
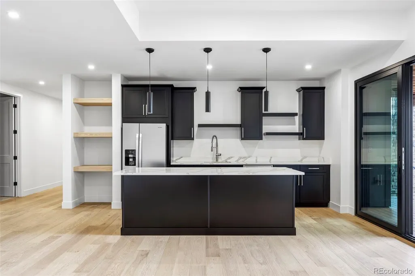
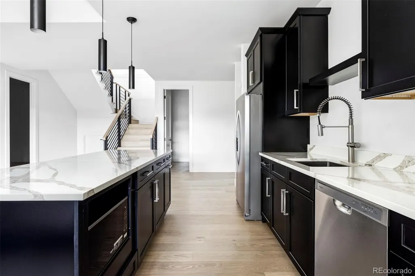
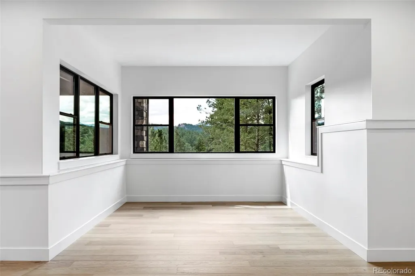
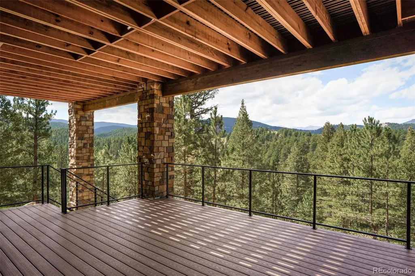
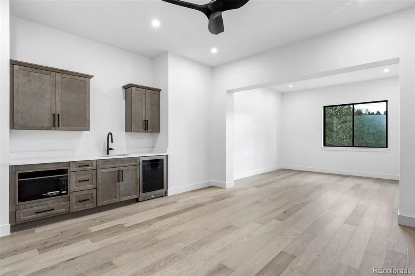
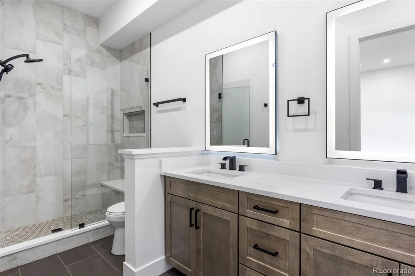
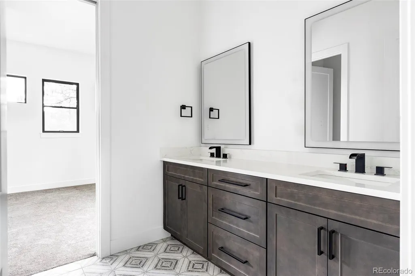
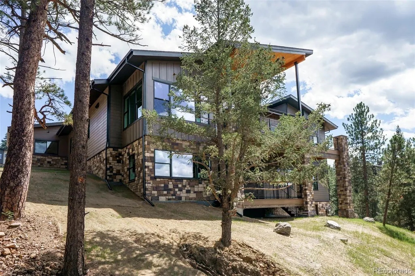
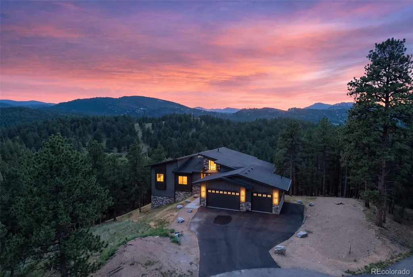
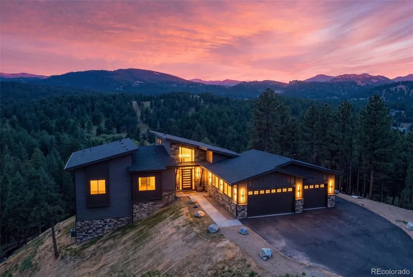
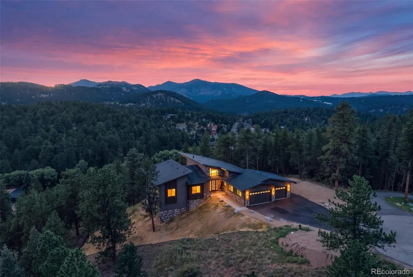
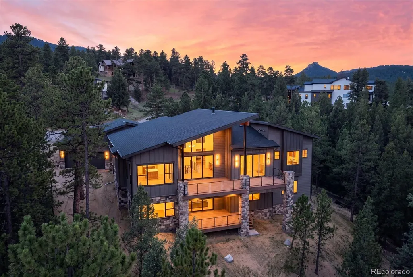
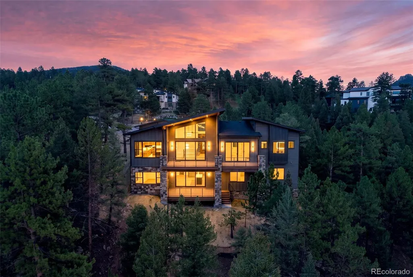
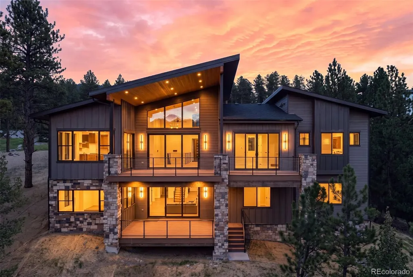
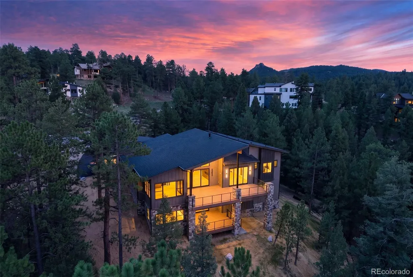
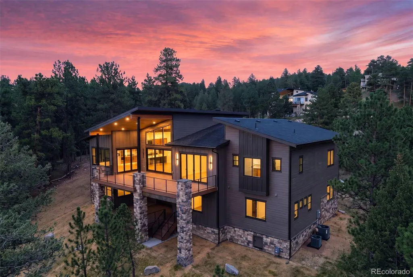
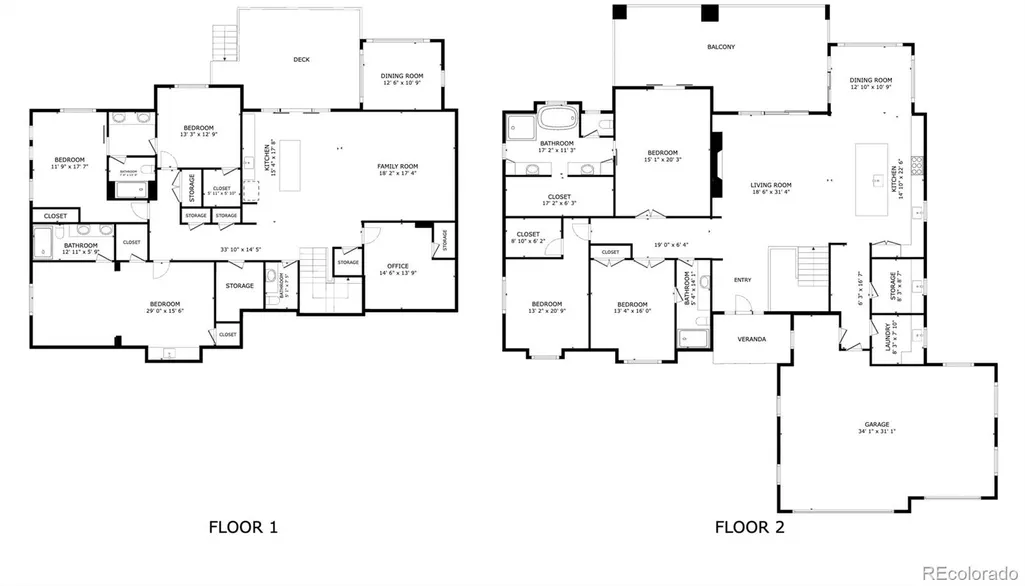
Welcome to an exceptional new build ideally positioned on one of the community’s most desirable lots with expansive, unobstructed Rocky Mountain views & a larger than average homesite. Tucked at the end of a quiet cul-de-sac within this premier gated community, the home offers sophisticated design, functionality, & effortless mountain living. A striking two story entry & living room set the tone, with floor to ceiling windows framing sweeping 180 degree mountain views. The spacious ranch style floor plan offers main level living, while the expansive walkout lower level is ideal for extended family, guests, an au pair, or multigenerational living. Wide plank hardwood floors, soaring ceilings, abundant natural light, & refined contemporary finishes create an elevated feel throughout. The chef’s kitchen features premium Thermador appliances, an oversized island, & dedicated butler’s pantry. Multi-slide doors from the living & dining areas open to an expansive deck with extraordinary mountain views. The main level features a luxurious primary suite with a five piece bathroom, plus two additional bedrooms, including one with elegant glass French doors, ideal for a home office. An additional bathroom & laundry room complete this level. The finished lower level offers exceptional flexibility with a full second kitchen, spacious living area, 3 bedrooms, a second primary suite with kitchenette, additional laundry room, built out closets, & walkout access. Additional highlights include a 3 car garage with professionally coated flooring, tankless water heater, central air conditioning, forced air heat, modern ceiling fans, extensive built in storage, public natural gas & fiber internet, impact resistant roof shingles, plus prewiring for speakers & a security system. Public water & sewer! An exceptional opportunity to own a beautifully appointed mountain home with the space, flexibility, & views for everyday living & effortless entertaining.
| Elementary School | Middle School | High School |
|---|---|---|
| Wilmot Elementary School | Evergreen Middle School | Evergreen High School |
| Price History | |
|---|---|
| 8/31/2026 | Listed $2,795,000 |
General Features
| Sewer | Public Sewer |
|---|---|
| Heating | Forced Air |
| Cooling | Central Air |
| Utilities | Cable Available,Internet Access (Wired),Natural Gas Connected |
| Possession | Closing/DOD |
| Roof | Shingle |
| Appliances | Cooktop,Dishwasher,Disposal,Double Oven,Gas Water Heater,Microwave,Range Hood,Refrigerator,Tankless Water Heater |
| Zoning | MR-1 |
| HOA Fee | 300 |
| Garage Spaces | 3 |
| Association Fee Includes | Recycling,Road Maintenance,Security,Trash |
| Patio/Porch Features | Covered,Deck,Front Porch,Patio |
| Architectural Style | Mountain Contemporary |
| Construction Materials | Frame,Stone |
| Exclusions | Staging Items |
| Pets Allowed | Cats OK,Dogs OK |
| Year Built | 2026 |
| View | Mountain(s) |
| Levels | One |
| Property Subtype | Single Family Residence |
| Tax Year | 2025 |
| Ownership | Individual |
| Assoc Fee Paid Per | Quarterly |
| County | Jefferson |
| Property Type | Residential |
| HOA | Yes |
| Attached Garage | Yes |
| Subdivision Name | Skyline Ridge Estates |
| Full Baths | 2 |
| Status | Active |
| High School | Evergreen |
| City | Evergreen |
| Association Name | Skyline Ridge HOA |
| Senior Community Y/N | No |
| High School District | Jefferson County R-1 |
| Lot Size Units | Square Feet |
| Lot Size Square Feet | 33977 |
| Listing Terms | Cash,Conventional,Jumbo,VA Loan |
| Elementary School | Wilmot |
| Tax Annual Amount | 9929 |
| Middle/Junior High School | Evergreen |
| Property Condition | New Construction |
| Virtual Tour | https://my.matterport.com/show/?m=5EG4GQoYXbT |
| Structure Type | House |
| Standard Status | Active |
| Middle/Junior School District | Jefferson County R-1 |
| Elementary School District | Jefferson County R-1 |
Interior Features
| Interior Amenities | Breakfast Bar,Ceiling Fan(s),Five Piece Bath,High Ceilings,In-Law Floorplan,Jack & Jill Bathroom,Kitchen Island,Open Floorplan,Pantry,Primary Suite,Quartz Counters,Smart Light(s),Vaulted Ceiling(s),W |
|---|---|
| Basement | Crawl Space,Finished,Full,Interior Entry,Walk-Out Access |
| Flooring | Carpet,Tile,Wood |
| Total Fireplaces | 1 |
| Fireplace Features | Basement,Family Room,Gas Log,Recreation Room |
| Basement (Y/N) | Yes |
| Window Features | Double Pane Windows |
| Above Grade Finished Area | 2813 |
| Half Baths | 1 |
| 3/4 Baths | 2 |
| Total Bedrooms | 6 |
| Below Grade Finished Area | 2705 |
| Main Level Bedrooms | 3 |
| Main Level Bathrooms | 2 |
| Total Baths | 5 |
Exterior Features
| Exterior Amenities | Private Yard |
|---|---|
| Vegetation | Partially Wooded |
| Fencing | None |
| Parking Features | Asphalt,Dry Walled,Heated Garage |
| Lot Features | Cul-De-Sac,Foothills,Many Trees,Master Planned,Mountainous |
| Water Source | Public |
| Total Parking | 3 |
| Lot Size Area | 33977 |
| Building Area Total | 5518 |
| Lot Size Acres | 0.78 |
| Road Surface Type | Paved |
| Road Frontage Type | Private Road |
| Road Responsibility | Private Maintained Road |
| Horse Y/N | No |
Amenities
- Foreclosure
- Views
- Short Sale
- New Construction
- Adult 55+
- Lease To Own
- No HOA Fees
- Furnished
- Primary On Main
- Air Conditioning
- Seller Finance
- Green
- Fixer Upper
- Horse
- Golf
- Fireplace
- Deck
- Garage
- Basement
- Pool
Property vs Single Family Average in 80439
Price
Taxes
Year Built
Visits
 The content relating to real estate for sale in this Web site comes in part from the Internet Data eXchange (IDX) program of METROLIST, INC., DBA RECOLORADO©. Real estate listings held by brokers other than REMAX Professionals are marked with the IDX Logo. This information is being provided for the consumers' personal, non-commercial use and may not be used for any other purpose. All information subject to change and should be independently verified. September 21, 2026 1:09 PM UTCd

