











Address
15790 W 10th Avenue, Golden, CO
Price
$ 699,000
Property Attributes
- MLS#7002631
- TypeSingle Family
- Listing Status Active
- CountyJEFFERSON
- CityGolden
- NeighborhoodPleasant View Martins Add
- Zip80401
- StyleHouse
- Year Built1959
- Taxes$ 2363
- Price$ 699,000
- Bedrooms5
- Full Bathrooms2
- Half Bathrooms0
- Sqr Footage2294
- Lot Size0.22 Acres
Data Source:
REColorado (MTOMLS)
Property Description
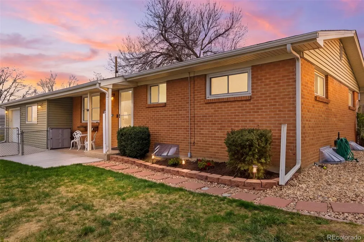
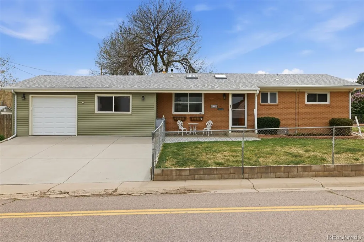
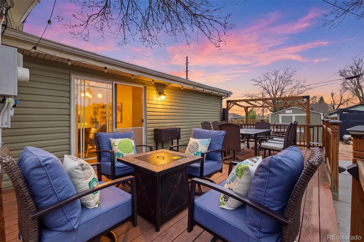
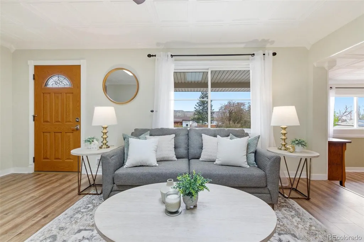
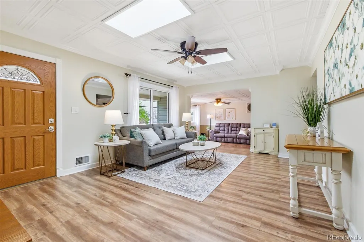
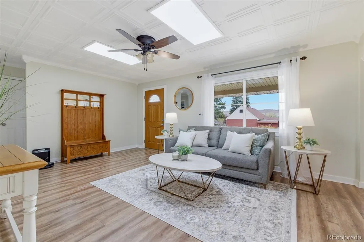
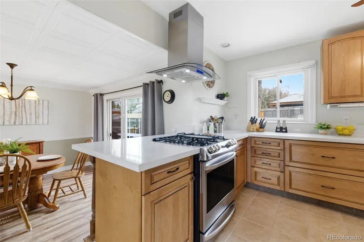
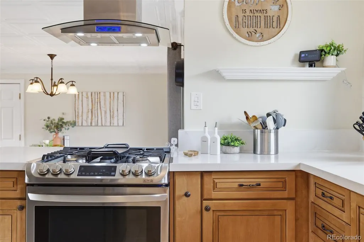
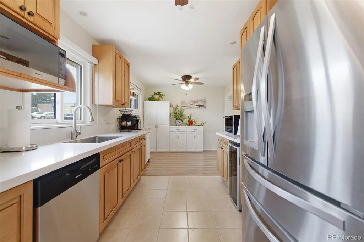
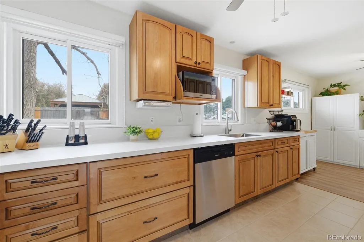
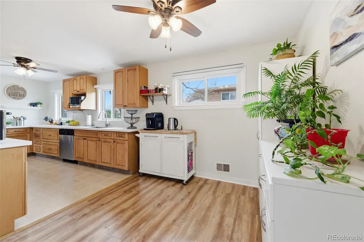
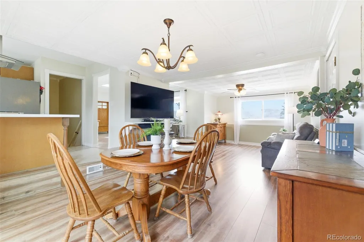
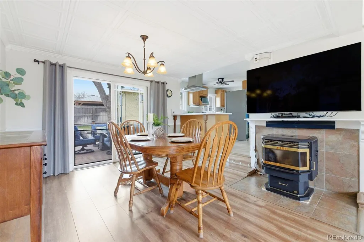
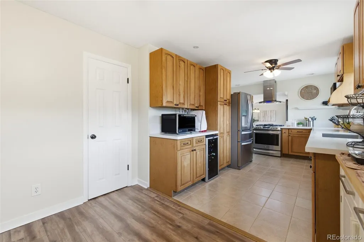
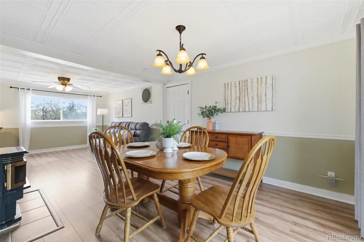
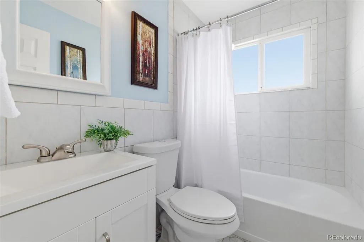
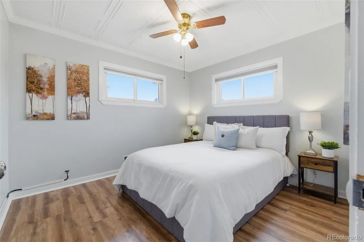
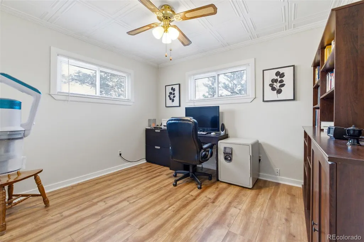
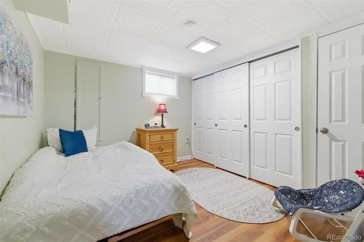
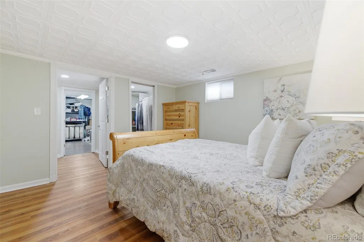
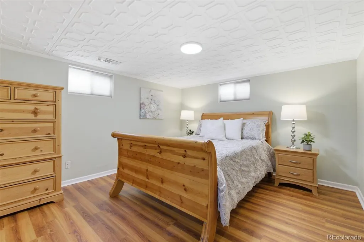
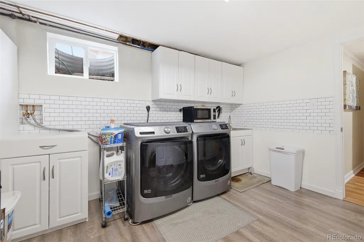
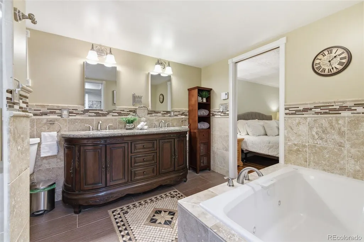
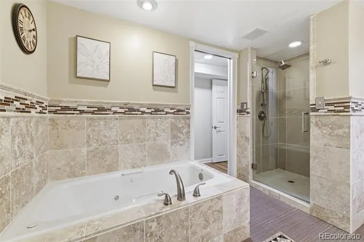
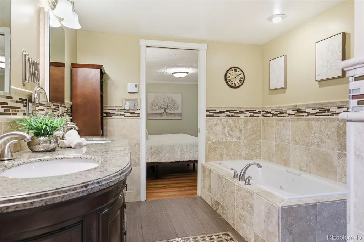
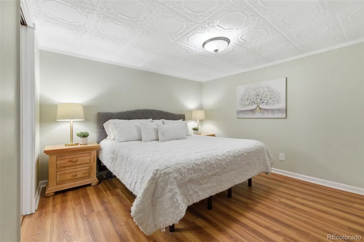
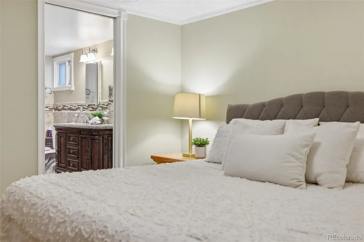
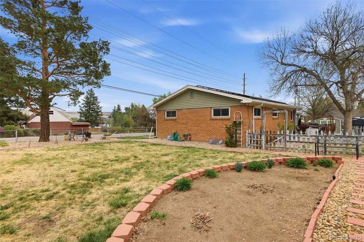
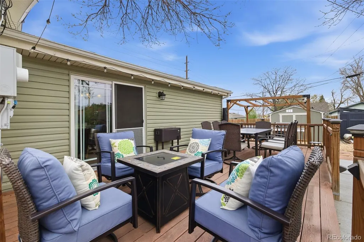
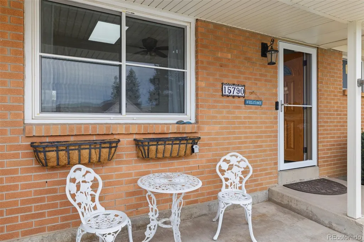
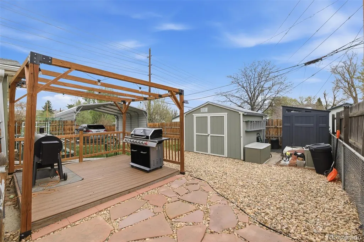
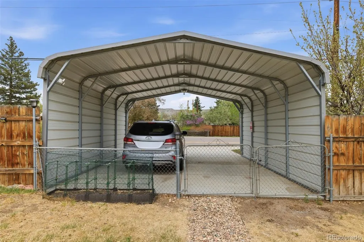
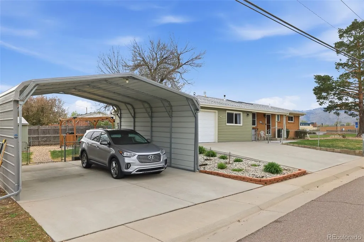
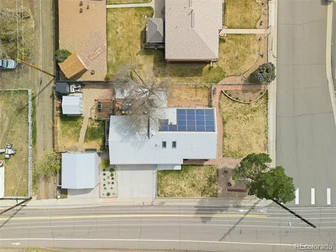
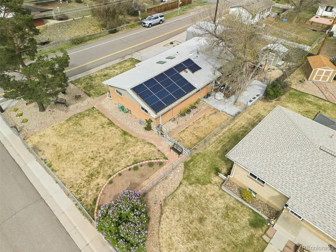
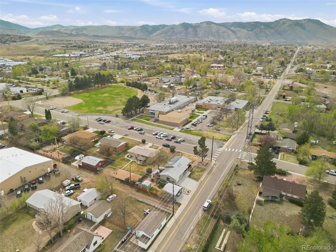
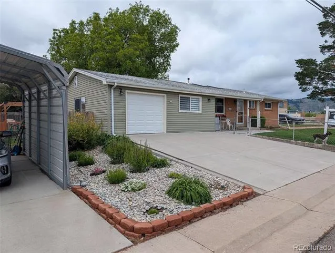
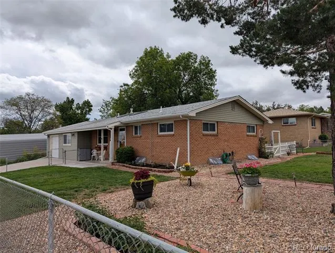
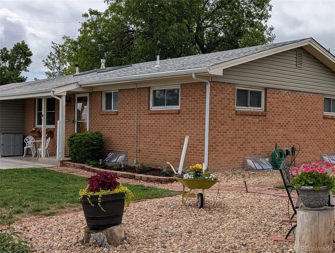
New roof coming, and pre inspection complete for buyers!! THIS is Golden living. This 5 bedroom UPDATED house in Pleasant View is stunning, updated and sits in the perfect location, just minutes from the heart of Golden and a quick commute into Denver. Enjoy a fully fenced corner lot yard with mountain views, and expansive outdoor space. This is the kind of property that gives you room to live, entertain, and store everything Colorado life requires… from RVs and boats to weekend gear and more. Bonus, you're only steps from Welchester Elementary Major improvements include a 2023 kitchen renovation featuring composite granite countertops, stainless appliances, gas range with hood, and modern finishes that elevate the entire space. New LVP flooring flows throughout both levels, paired with fresh two-tone paint, updated shades, custom closet organizers and a massive laundry room. The mechanical systems have also been updated: high-efficiency furnace and evaporative cooler with A/C (2018), a newer water heater (2023), and a replaced water line. Downstairs, the finished basement expands the home’s versatility with a spacious bonus room and a private primary suite retreat featuring double sinks, a jetted tub, and a newly updated shower. Great for multi-generational living or added privacy. Additional features continue to check the boxes: heated floors in the bathroom, pellet stove, laundry room with sink and included washer/dryer A large Trex deck and separate cooking deck create the perfect setup for entertaining, while multiple sheds, a sprinkler system, and a fully fenced yard. The 20x20 carport and extended parking space make room for RV or boat storage! Minutes to South Table Mountain trails and Jefferson County Open Space, Clear Creek and downtown Golden’s restaurants, breweries, and shops, over 19 parks and 40+ miles of trails throughout Golden, and more!
| Elementary School | Middle School | High School |
|---|---|---|
| Welchester Elementary School | Bell Middle School | Golden High School |
| Price History | |
|---|---|
| 4/11/2026 | Listed $725,000 |
| 5/20/2026 | 2$715,000 |
| 7/21/2026 | 1$714,000 |
| 8/28/2026 | 3$699,000 |
General Features
| Sewer | Public Sewer |
|---|---|
| Heating | Forced Air |
| Cooling | Central Air,Evaporative Cooling |
| Possession | Negotiable |
| Roof | Composition |
| Appliances | Bar Fridge,Dishwasher,Dryer,Microwave,Oven,Range,Refrigerator,Washer |
| Zoning | R-2 |
| Garage Spaces | 2 |
| Patio/Porch Features | Covered,Deck,Patio |
| Security Features | Carbon Monoxide Detector(s) |
| Construction Materials | Brick,Frame |
| Exclusions | Seller`s Personal Property,Washer,Dryer |
| Year Built | 1959 |
| Levels | One |
| Property Subtype | Single Family Residence |
| Tax Year | 2024 |
| Ownership | Individual |
| County | Jefferson |
| Property Type | Residential |
| HOA | No |
| Attached Garage | Yes |
| Subdivision Name | Pleasant View Martins Add |
| Full Baths | 2 |
| Status | Active |
| High School | Golden |
| City | Golden |
| Senior Community Y/N | No |
| High School District | Jefferson County R-1 |
| Lot Size Units | Square Feet |
| Lot Size Square Feet | 9583 |
| Carport Spaces | 2 |
| Listing Terms | 1031 Exchange,Cash,Conventional,FHA,Jumbo,VA Loan |
| Spa Features | Bath |
| Elementary School | Welchester |
| Tax Annual Amount | 2363 |
| Middle/Junior High School | Bell |
| Virtual Tour | https://www.homes.com/property/15790-w-10th-ave-golden-co/hp249yyq99w96/?dk=ve4fs1esgplxw |
| Structure Type | House |
| Standard Status | Active |
| Occupancy Type | Owner |
| Middle/Junior School District | Jefferson County R-1 |
| Elementary School District | Jefferson County R-1 |
Interior Features
| Interior Amenities | Breakfast Bar,Ceiling Fan(s),Eat-in Kitchen,Entrance Foyer,Five Piece Bath,Quartz Counters,Smoke Free,Walk-In Closet(s) |
|---|---|
| Basement | Finished,Unfinished |
| Flooring | Vinyl |
| Total Fireplaces | 1 |
| Fireplace Features | Dining Room |
| Basement (Y/N) | Yes |
| Above Grade Finished Area | 1325 |
| Laundry Features | In Unit |
| Total Bedrooms | 5 |
| Below Grade Finished Area | 969 |
| Main Level Bedrooms | 2 |
| Main Level Bathrooms | 1 |
| Total Baths | 2 |
Exterior Features
| Exterior Amenities | Private Yard |
|---|---|
| Fencing | Full |
| Parking Features | Concrete,Oversized,Tandem |
| Lot Features | Corner Lot,Irrigated,Landscaped |
| Water Source | Public |
| Total Parking | 4 |
| Lot Size Area | 9583 |
| Building Area Total | 2294 |
| Lot Size Acres | 0.22 |
Amenities
- Foreclosure
- Views
- Short Sale
- New Construction
- Adult 55+
- Lease To Own
- No HOA Fees
- Furnished
- Primary On Main
- Air Conditioning
- Seller Finance
- Green
- Fixer Upper
- Horse
- Golf
- Fireplace
- Deck
- Garage
- Basement
- Pool
Property vs Single Family Average in 80401
Price
Taxes
Year Built
Visits
 The content relating to real estate for sale in this Web site comes in part from the Internet Data eXchange (IDX) program of METROLIST, INC., DBA RECOLORADO©. Real estate listings held by brokers other than REMAX Professionals are marked with the IDX Logo. This information is being provided for the consumers' personal, non-commercial use and may not be used for any other purpose. All information subject to change and should be independently verified. September 21, 2026 1:09 PM UTCd

