












Address
15735 W 3rd Avenue, Golden, CO
Price
$ 645,000
Property Attributes
- MLS#7121241
- TypeSingle Family
- Listing Status Active
- CountyJEFFERSON
- CityGolden
- NeighborhoodGolden Heights
- Zip80401
- StyleTraditional
- Year Built1970
- Taxes$ 3211
- Price$ 645,000
- Bedrooms4
- Full Bathrooms2
- Half Bathrooms0
- Sqr Footage1872
- Lot Size0.2 Acres
Data Source:
REColorado (MTOMLS)
Property Description
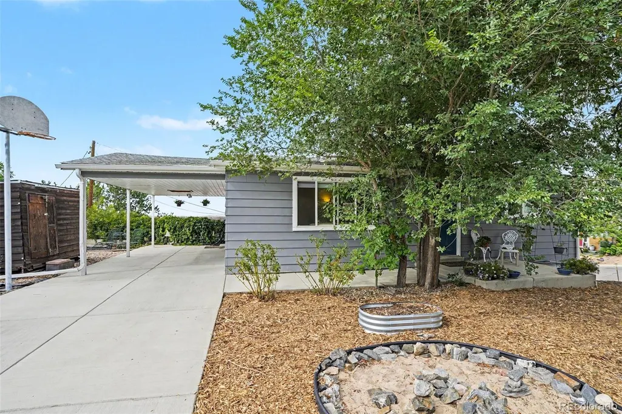
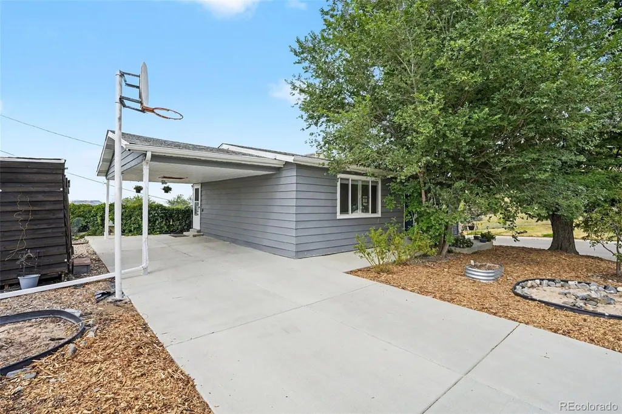
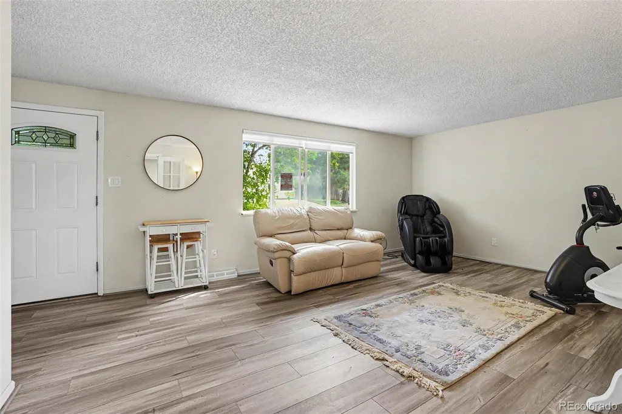
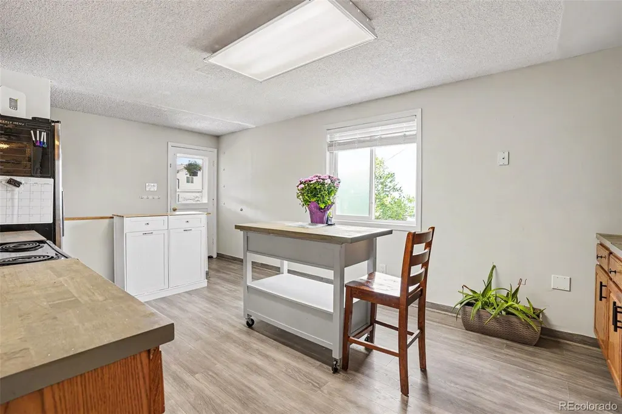
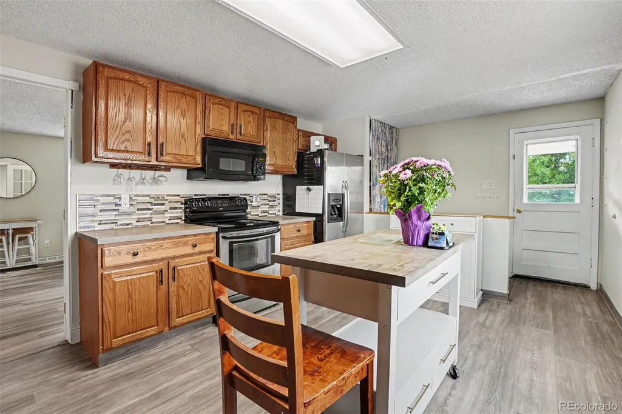
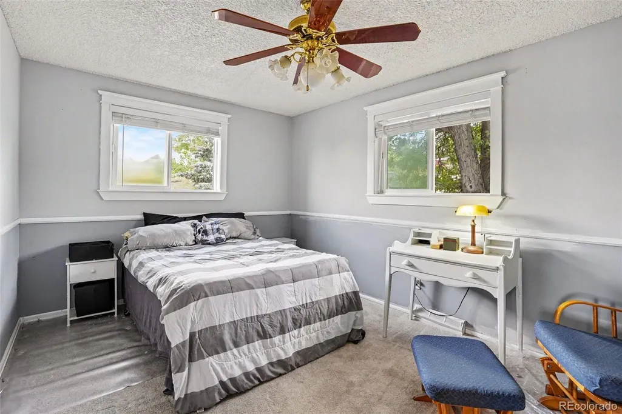
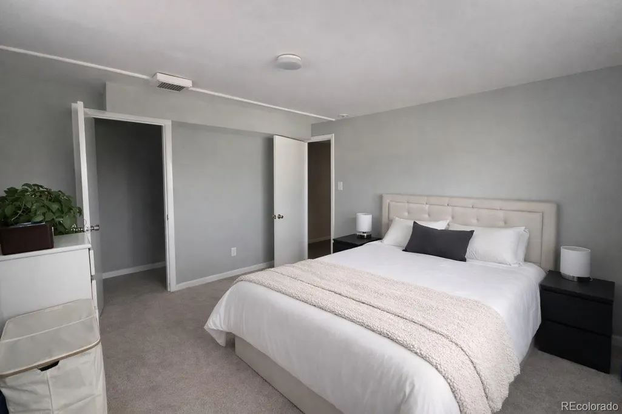
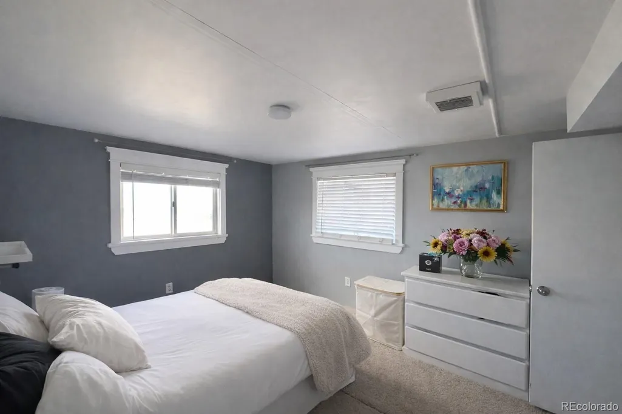
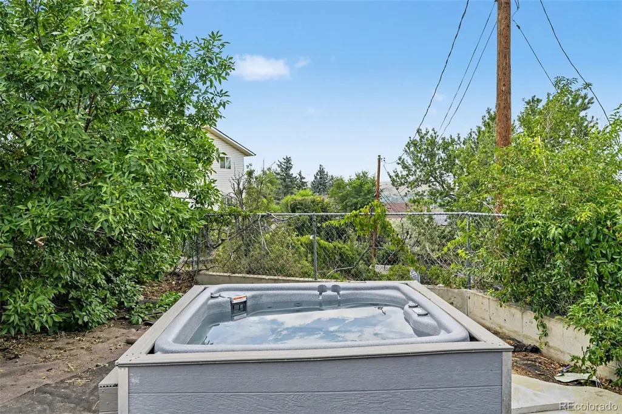
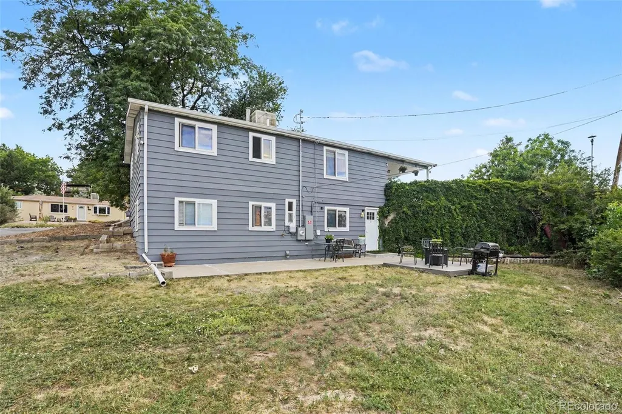
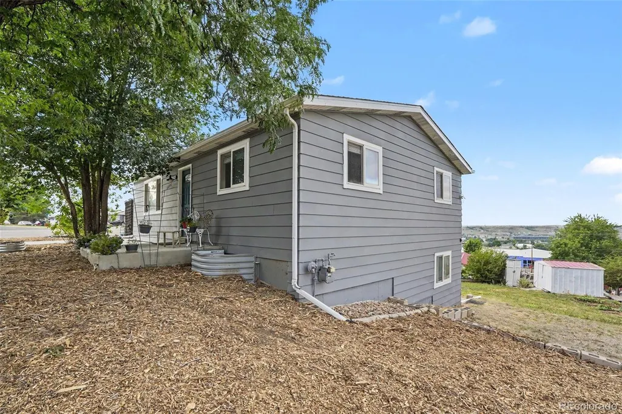
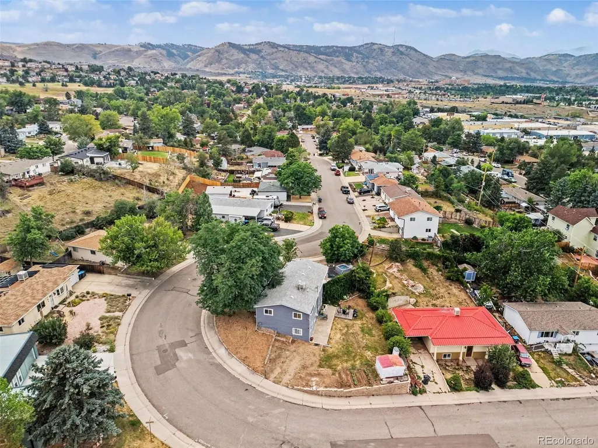
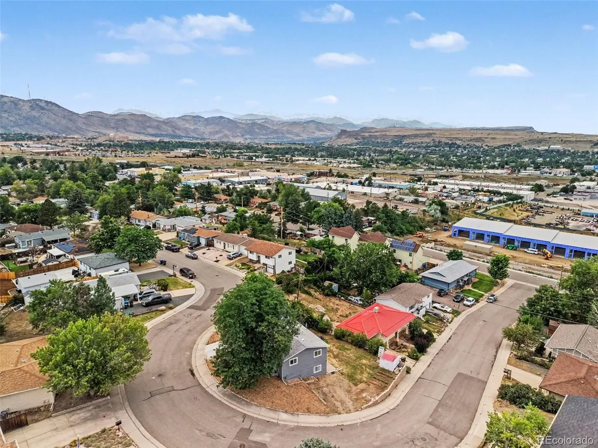
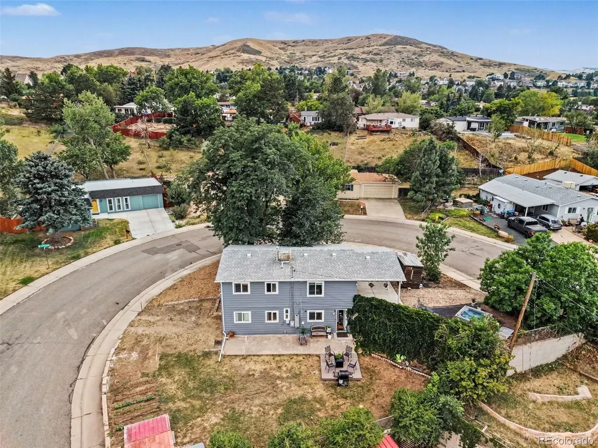
Enjoy convenient single-level living in this well-maintained 4-bedroom, 2-bath ranch-style home featuring a finished walkout basement with a versatile layout. The inviting living room flows through French doors into the kitchen and dining area, creating a comfortable space for everyday living. Wood-look laminate flooring extends throughout the main living areas, adding durability and style. The finished walkout basement offers additional living space with a flexible floor plan that may accommodate a variety of needs, including multigenerational living. Upstairs is stubbed for 220-volt service and includes washer and dryer hookups, offering flexibility for a second laundry area. Step outside to the spacious backyard where you can relax in the included hot tub while enjoying views of the foothills and mountains. The generous outdoor space provides plenty of room for entertaining, gardening, or recreation. Recent updates and valuable features include newly poured concrete, a new water heater, and a new mini-split system that will be installed prior to closing, providing both heating and air conditioning. A functional evaporative cooler helps reduce cooling costs while keeping the attic cooler for improved efficiency. The property is designed for a variety of lifestyle needs with a newly poured concrete driveway providing ample off-street parking for up to six vehicles, along with space for a boat or RV/camper. Additional features include wiring for electric vehicle charging and a dedicated outlet for RV or camper hookup.Located in the Golden Heights neighborhood, this home offers stunning mountain views and easy access to hiking and biking trails, parks, shopping, dining, and downtown Golden. With convenient access to Highway 6, I-70, and C-470, you'll enjoy the perfect blend of outdoor adventure, small-town charm, and an easy commute. Discounted rate options and no lender fee future refinancing may be available for qualified buyers of this home.
| Elementary School | Middle School | High School |
|---|---|---|
| Kyffin Elementary School | Bell Middle School | Golden High School |
| Price History | |
|---|---|
| 7/31/2026 | Listed $645,000 |
General Features
| Sewer | Public Sewer |
|---|---|
| Heating | Forced Air |
| Cooling | Central Air,Evaporative Cooling |
| Utilities | Electricity Available,Internet Access (Wired),Natural Gas Available,Phone Available |
| Possession | Closing/DOD |
| Roof | Composition |
| Appliances | Dishwasher,Disposal,Gas Water Heater,Microwave,Range,Refrigerator |
| Patio/Porch Features | Front Porch,Patio |
| Architectural Style | Traditional |
| Construction Materials | Wood Siding |
| Exclusions | Seller's personal property. |
| Year Built | 1970 |
| Electric | 220 Volts |
| View | City,Mountain(s) |
| Levels | One |
| Property Subtype | Single Family Residence |
| Tax Year | 2025 |
| Ownership | Individual |
| County | Jefferson |
| Property Type | Residential |
| HOA | No |
| Attached Garage | No |
| Subdivision Name | Golden Heights |
| Full Baths | 2 |
| Status | Active |
| High School | Golden |
| City | Golden |
| Senior Community Y/N | No |
| High School District | Jefferson County R-1 |
| Lot Size Units | Square Feet |
| Lot Size Square Feet | 8538 |
| Carport Spaces | 1 |
| Listing Terms | Cash,Conventional,FHA,VA Loan |
| Elementary School | Kyffin |
| Tax Annual Amount | 3211 |
| Middle/Junior High School | Bell |
| Property Condition | Fixer |
| Virtual Tour | https://listings.nextdoorphotos.com/15735west3rdavenue |
| Structure Type | House |
| Standard Status | Active |
| Occupancy Type | Owner |
| Middle/Junior School District | Jefferson County R-1 |
| Elementary School District | Jefferson County R-1 |
Interior Features
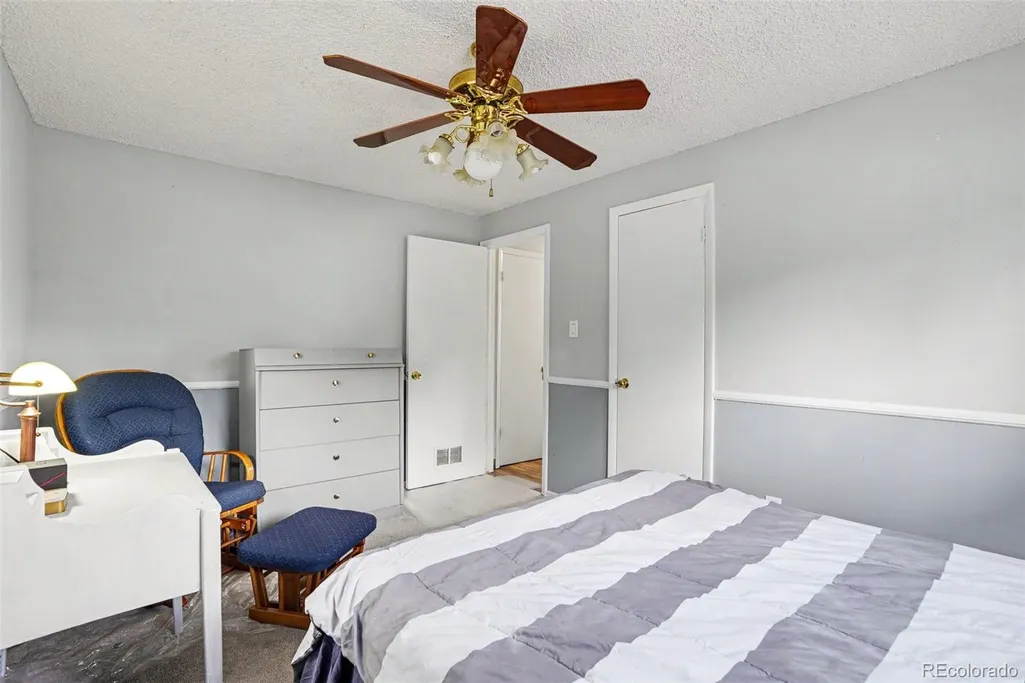
| Interior Amenities | Ceiling Fan(s),In-Law Floorplan,Open Floorplan |
|---|---|
| Basement | Finished,Interior Entry,Walk-Out Access |
| Flooring | Carpet,Laminate |
| Furnished Y/N | Unfurnished |
| Basement (Y/N) | Yes |
| Window Features | Double Pane Windows,Window Coverings |
| Above Grade Finished Area | 936 |
| Laundry Features | In Unit |
| Total Bedrooms | 4 |
| Below Grade Finished Area | 936 |
| Main Level Bedrooms | 2 |
| Main Level Bathrooms | 1 |
| Total Baths | 2 |
Exterior Features
| Exterior Amenities | Garden,Lighting,Rain Gutters,Spa/Hot Tub |
|---|---|
| Fencing | Partial |
| Lot Features | Corner Lot,Foothills,Sloped |
| Water Source | Public |
| Total Parking | 6 |
| Lot Size Area | 8538 |
| Foundation Details | Concrete Perimeter |
| Building Area Total | 1872 |
| Lot Size Acres | 0.2 |
| Road Surface Type | Paved |
| Road Frontage Type | Public |
| Road Responsibility | Public Maintained Road |
Amenities
- Foreclosure
- Views
- Short Sale
- New Construction
- Adult 55+
- Lease To Own
- No HOA Fees
- Furnished
- Primary On Main
- Air Conditioning
- Seller Finance
- Green
- Fixer Upper
- Horse
- Golf
- Fireplace
- Deck
- Garage
- Basement
- Pool
Property vs Single Family Average in 80401
Price
Taxes
Year Built
Visits
 The content relating to real estate for sale in this Web site comes in part from the Internet Data eXchange (IDX) program of METROLIST, INC., DBA RECOLORADO©. Real estate listings held by brokers other than REMAX Professionals are marked with the IDX Logo. This information is being provided for the consumers' personal, non-commercial use and may not be used for any other purpose. All information subject to change and should be independently verified. September 21, 2026 1:09 PM UTCd

