












Address
4777 Ponderosa Trail, Littleton, CO
Price
$ 1,475,000
Property Attributes
- MLS#7259655
- TypeSingle Family
- Listing Status Active
- CountyDOUGLAS
- CityLittleton
- NeighborhoodRoxborough Park-Stonehenge
- Zip80125
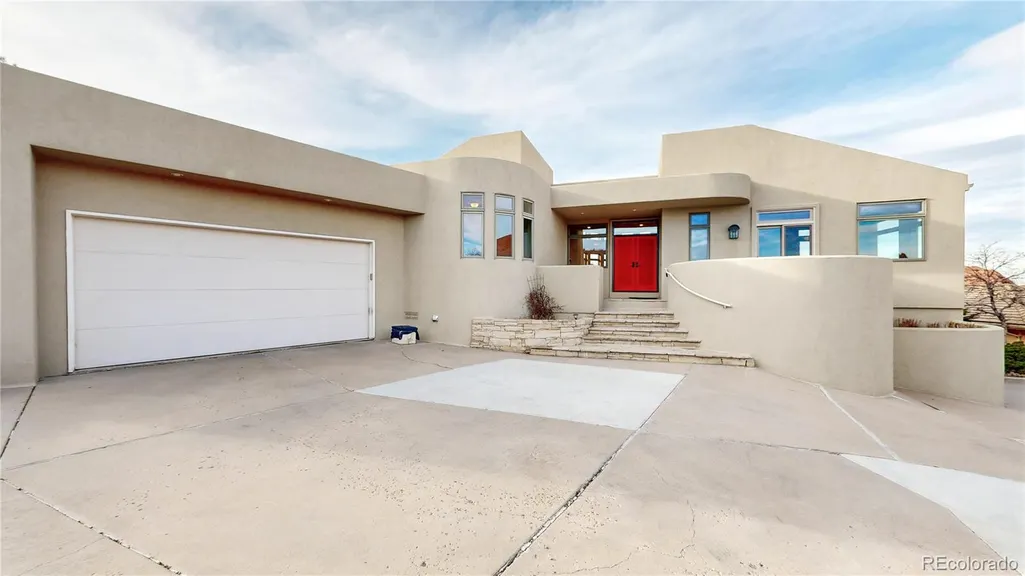
- StyleMountain Contemporary
- Year Built2001
- Taxes$ 7091
- Price$ 1,475,000
- Bedrooms4
- Full Bathrooms3
- Half Bathrooms1
- Sqr Footage4900
- Lot Size0.49 Acres
Data Source:
REColorado (MTOMLS)
Property Description
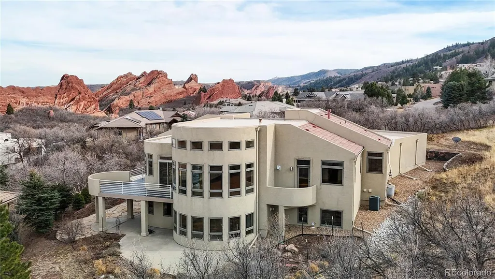
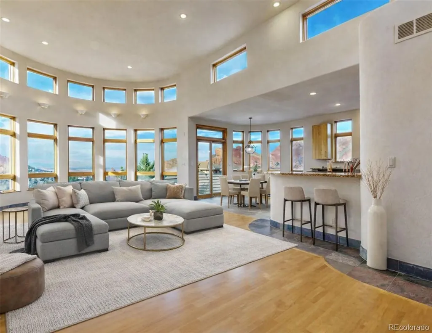
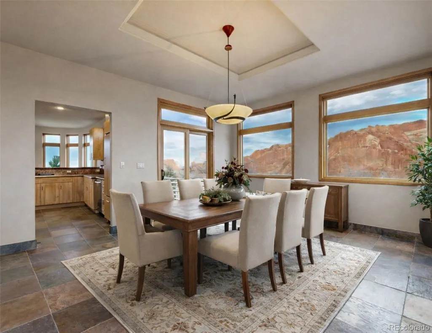
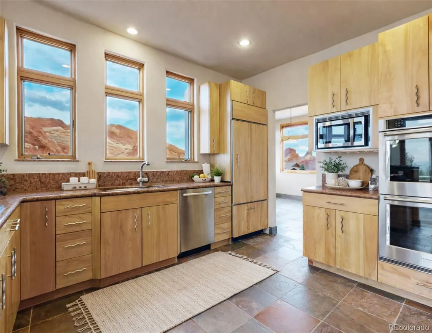
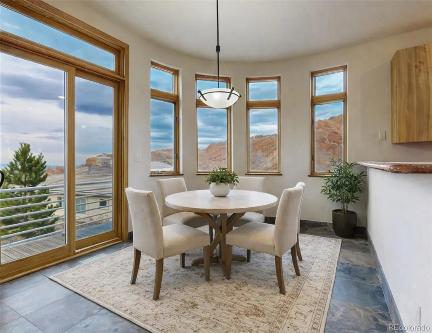
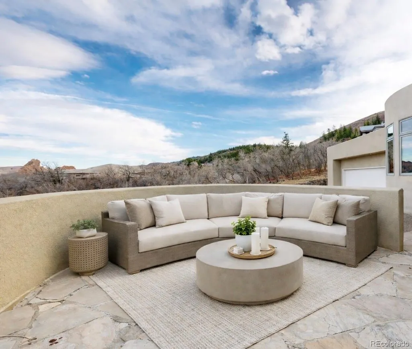
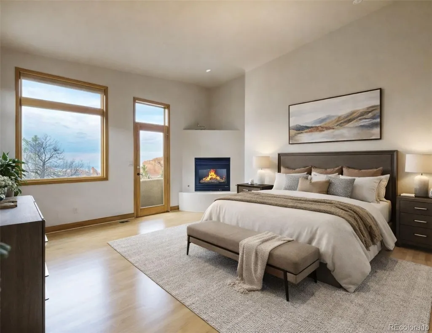
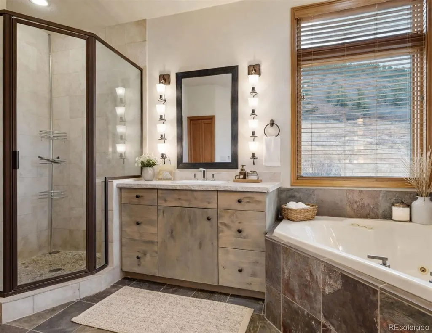
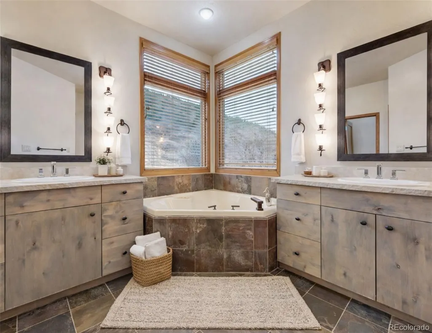
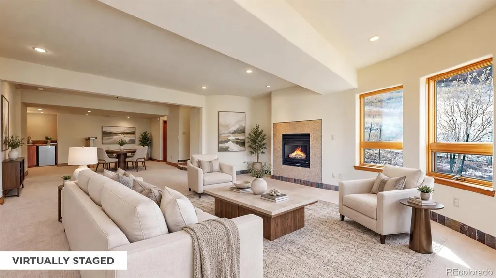
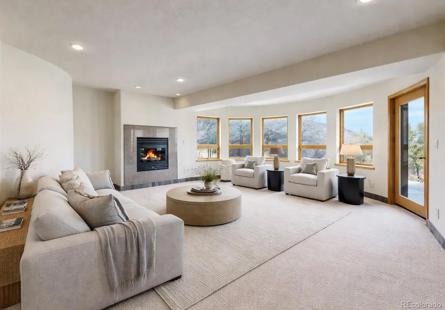
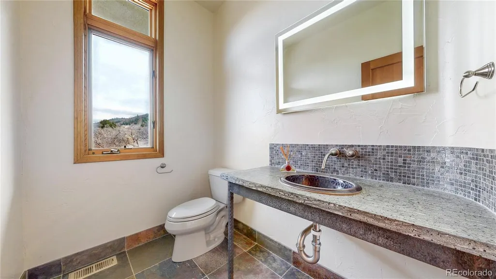
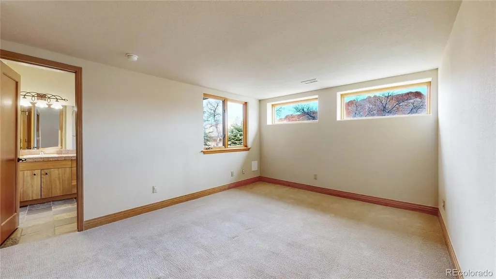
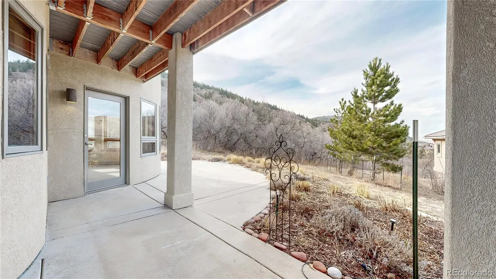
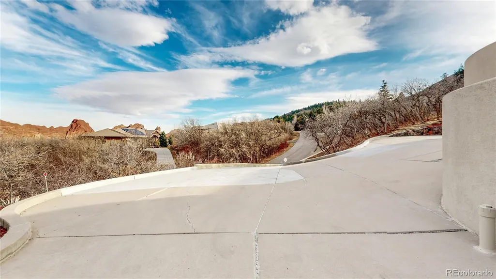
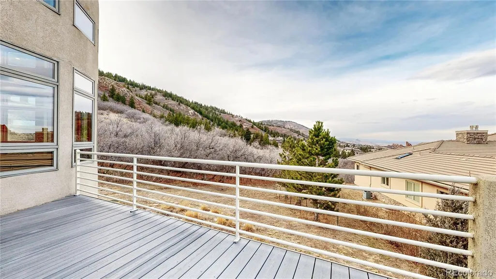
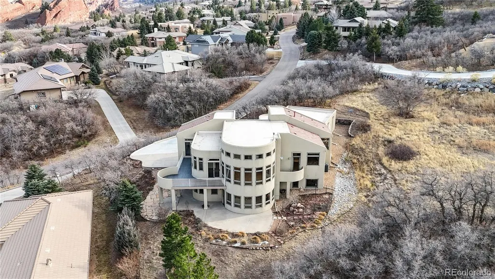
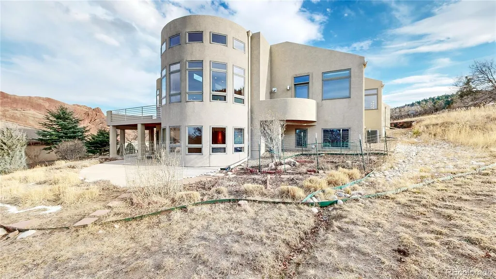
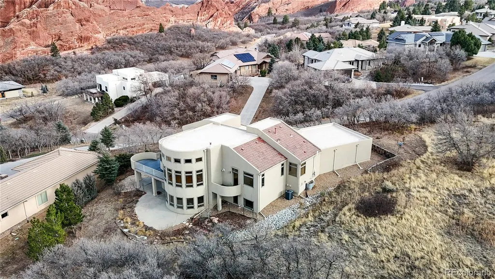
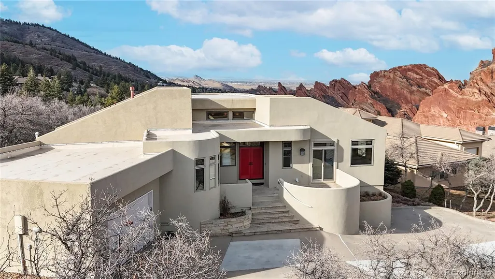
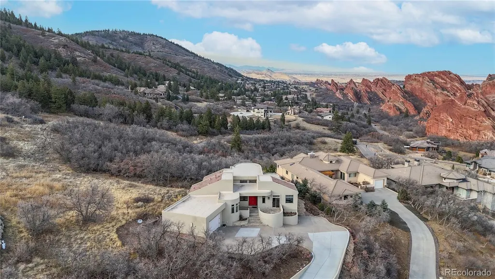
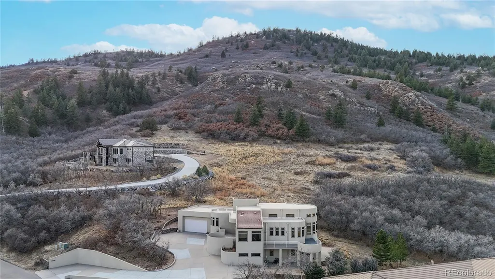
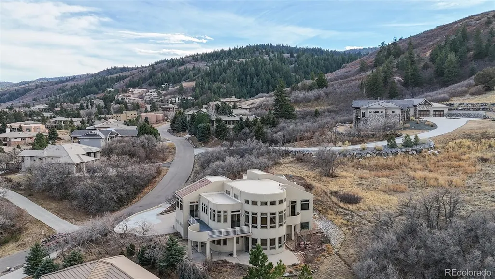
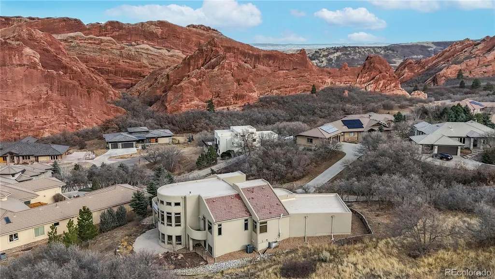
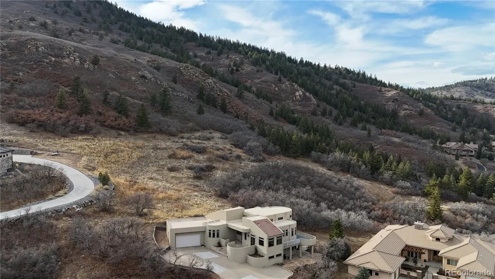
Perched above a Colorado panorama, this exceptional home captures sweeping views of the Denver skyline, Roxborough’s iconic red rock formations, rolling foothills and seemingly endless skies. The scenery takes center stage in the dramatic great room, where a curved wall of windows, soaring ceilings, hardwood floors and a gas fireplace create a spectacular yet welcoming place to gather. Designed to take full advantage of the setting, the eat-in kitchen features Verona marble countertops, flat-front cabinetry, a Viking gas cooktop with downdraft, walk-in pantry and a sunlit dining nook overlooking the views. The formal dining room offers distinctive ceiling detail and ample space for memorable dinners and celebrations. The main-level primary suite is a peaceful retreat with hardwood flooring, a kiva fireplace, private balcony access and beautiful surrounding vistas. Its luxurious five-piece bath includes dual vanities, a jetted tub and a glass-enclosed shower with dual shower heads. A spacious walk-in closet completes the suite. A powder bath and generously sized laundry/mud room with utility sink and included washer and dryer add everyday convenience. The walk-out lower level provides abundant room for recreation, and entertaining. The family room features another gas fireplace, a wet bar and beverage refrigerator, with plenty of space for game tables and conversation areas. Two sizable secondary bedrooms and a study or optional 4th bedroom with a built-in desk, share a full bathroom. Another bathroom is an ensuite with 3/4 bathroom and walk in closet. Step outside to the patio and enjoy the serenity, wildlife and scenery that make Roxborough Park so special. A substantial utility and storage room provides storage and potential for future expansion. The oversized garage has a double overhead door with enough depth and width to accommodate a third vehicle, workshop area or additional storage. This is a home where views, and generous living spaces and come together.
| Elementary School | Middle School | High School |
|---|---|---|
| Roxborough Elementary School | Ranch View Middle School | Thunderridge High School |
| Price History | |
|---|---|
| 9/11/2026 | Listed $1,475,000 |
General Features
| Sewer | Public Sewer |
|---|---|
| Heating | Forced Air,Natural Gas |
| Cooling | Central Air |
| Utilities | Electricity Connected,Natural Gas Connected |
| Possession | Closing/DOD |
| Roof | Membrane |
| Appliances | Cooktop,Dishwasher,Disposal,Dryer,Gas Water Heater,Humidifier,Microwave,Oven,Refrigerator,Self Cleaning Oven,Washer |
| Zoning | PDU |
| HOA Fee | 2888 |
| Garage Spaces | 3 |
| Association Fee Includes | On-Site Check In,Recycling,Road Maintenance,Snow Removal,Trash |
| Patio/Porch Features | Deck,Front Porch,Patio |
| Architectural Style | Mountain Contemporary |
| Security Features | Carbon Monoxide Detector(s) |
| Construction Materials | Frame,Stucco |
| Exclusions | Staging items and sellers personal property |
| Pets Allowed | Yes |
| Year Built | 2001 |
| Electric | 220 Volts |
| View | City,Mountain(s) |
| Levels | One |
| Property Subtype | Single Family Residence |
| Tax Year | 2025 |
| Ownership | Individual |
| Assoc Fee Paid Per | Annually |
| County | Douglas |
| Property Type | Residential |
| Association Amenities | Clubhouse,Park,Playground,Trail(s) |
| HOA | Yes |
| Attached Garage | Yes |
| Subdivision Name | Roxborough Park/Stonehenge |
| Facing Direction | South |
| Full Baths | 2 |
| Status | Active |
| Directions | Take Roxborough Dr. and check in at the guard shack. Follow Roxborough Dr. to Ponderosa Trail and turn right. The property is the 3rd on the right. |
| High School | Thunderridge |
| City | Littleton |
| Association Name | Roxborough Park Foundation |
| Senior Community Y/N | No |
| High School District | Douglas RE-1 |
| Lot Size Units | Acres |
| Lot Size Square Feet | 21344.4 |
| Listing Terms | Cash,Conventional,Jumbo,VA Loan |
| Elementary School | Roxborough |
| Tax Annual Amount | 7091 |
| Middle/Junior High School | Ranch View |
| Property Condition | Updated/Remodeled |
| Virtual Tour | https://www.listingsmagic.com/sps/tour-slider/index.php?property_ID=285894&ld_reg=Y |
| Structure Type | House |
| Standard Status | Active |
| Middle/Junior School District | Douglas RE-1 |
| Elementary School District | Douglas RE-1 |
Interior Features
| Interior Amenities | Built-in Features,Ceiling Fan(s),Eat-in Kitchen,Entrance Foyer,Five Piece Bath,Granite Counters,High Ceilings,High Speed Internet,Marble Counters,Open Floorplan,Pantry,Primary Suite,Smoke Free,Vaulte |
|---|---|
| Basement | Finished,Full,Walk-Out Access |
| Flooring | Carpet,Stone,Tile,Wood |
| Total Fireplaces | 3 |
| Fireplace Features | Family Room,Gas,Gas Log,Great Room,Primary Bedroom |
| Basement (Y/N) | Yes |
| Window Features | Double Pane Windows |
| Above Grade Finished Area | 2450 |
| Half Baths | 1 |
| 3/4 Baths | 1 |
| Laundry Features | Sink |
| Total Bedrooms | 4 |
| Below Grade Finished Area | 1874 |
| Main Level Bedrooms | 1 |
| Main Level Bathrooms | 2 |
| Total Baths | 4 |
Exterior Features
| Exterior Amenities | Balcony |
|---|---|
| Fencing | None |
| Parking Features | Concrete,Dry Walled |
| Lot Features | Foothills,Landscaped,Many Trees,Rolling Slope |
| Water Source | Public |
| Total Parking | 3 |
| Lot Size Area | 0.49 |
| Foundation Details | Slab |
| Building Area Total | 4900 |
| Lot Size Acres | 0.49 |
| Road Surface Type | Paved |
| Road Frontage Type | Private Road |
| Road Responsibility | Private Maintained Road |
Amenities
- Foreclosure
- Views
- Short Sale
- New Construction
- Adult 55+
- Lease To Own
- No HOA Fees
- Furnished
- Primary On Main
- Air Conditioning
- Seller Finance
- Green
- Fixer Upper
- Horse
- Golf
- Fireplace
- Deck
- Garage
- Basement
- Pool
Property vs Single Family Average in 80125
Price
Taxes
Year Built
Visits
 The content relating to real estate for sale in this Web site comes in part from the Internet Data eXchange (IDX) program of METROLIST, INC., DBA RECOLORADO©. Real estate listings held by brokers other than REMAX Professionals are marked with the IDX Logo. This information is being provided for the consumers' personal, non-commercial use and may not be used for any other purpose. All information subject to change and should be independently verified. September 21, 2026 1:09 PM UTCd

