



Address
32106 Fox Run Lane, Evergreen, CO
Price
$ 2,199,000
Property Attributes
- MLS#7296495
- TypeSingle Family
- Listing Status Active
- CountyJEFFERSON
- CityEvergreen
- NeighborhoodSoda Creek
- Zip80439
- StyleMountain Contemporary
- Year Built2015
- Taxes$ 11927
- Price$ 2,199,000
- Bedrooms4
- Full Bathrooms4
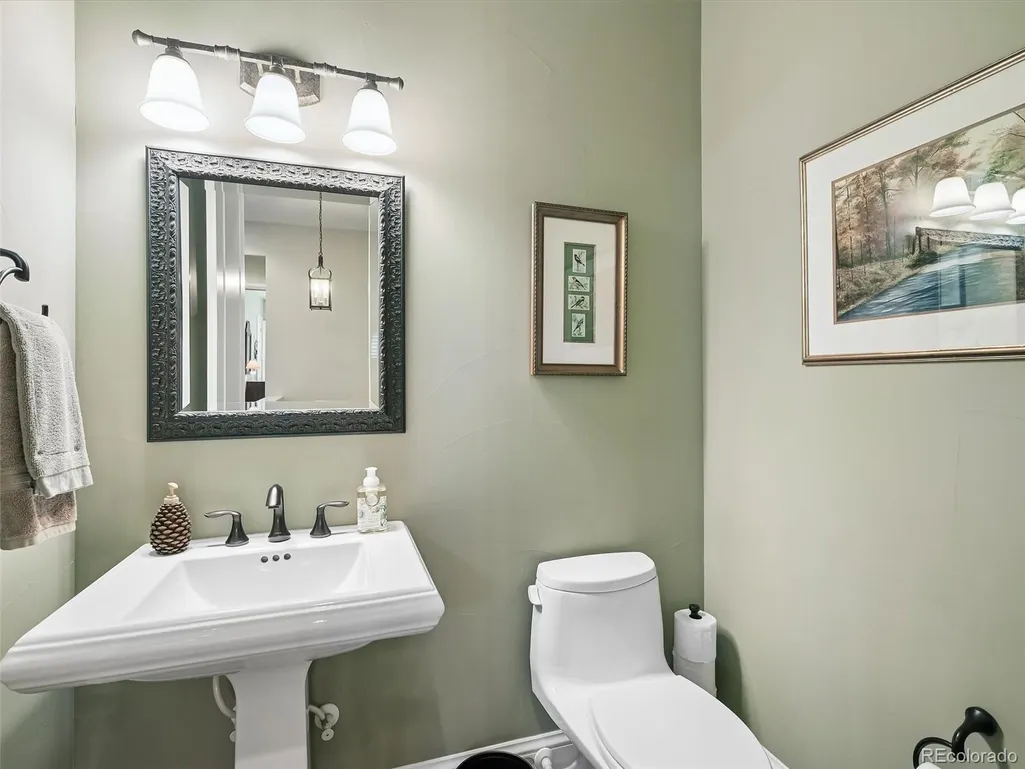
- Half Bathrooms1
- Sqr Footage6265
- Lot Size2.16 Acres
Data Source:
REColorado (MTOMLS)
Property Description
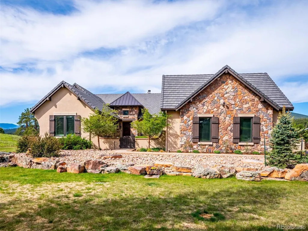
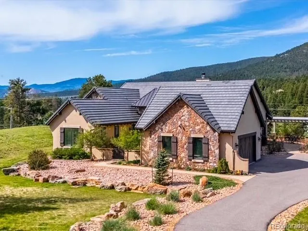
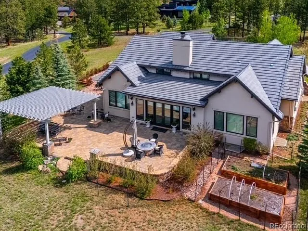
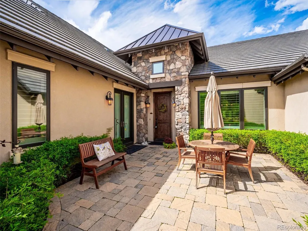
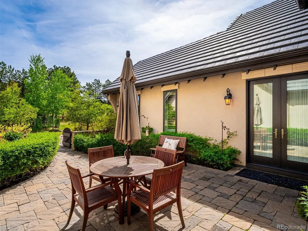
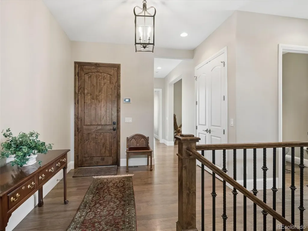
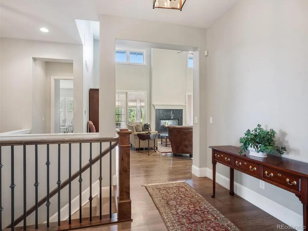
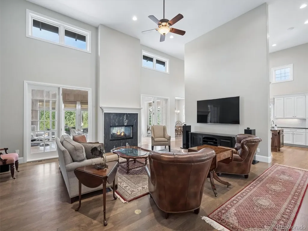
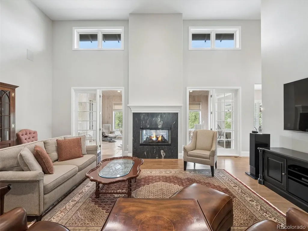
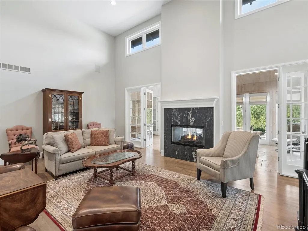
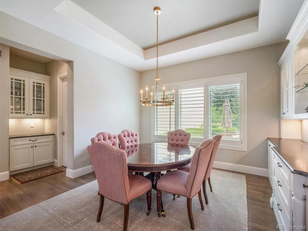
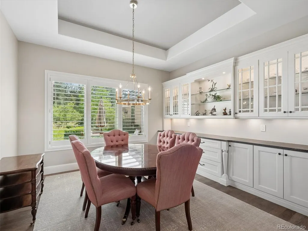
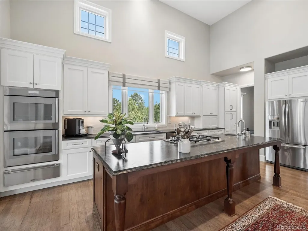
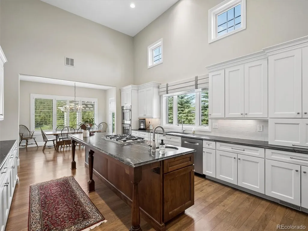
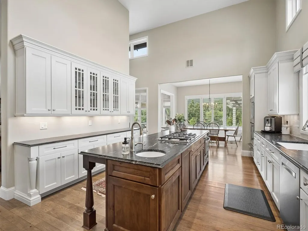
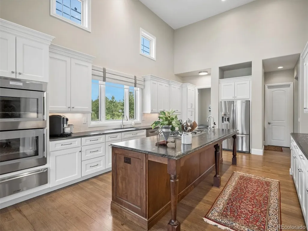
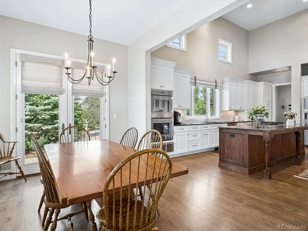
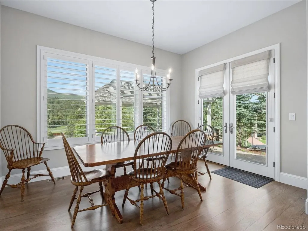
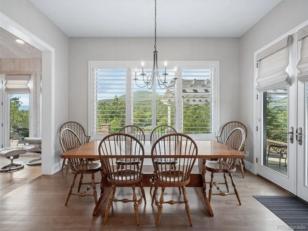
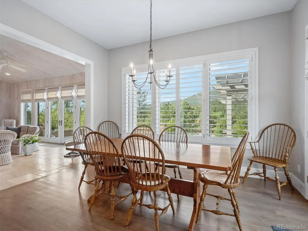
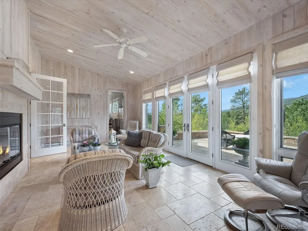
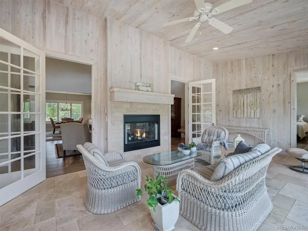
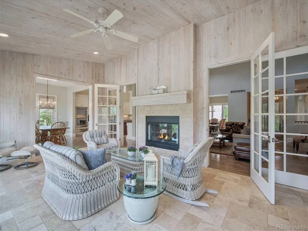
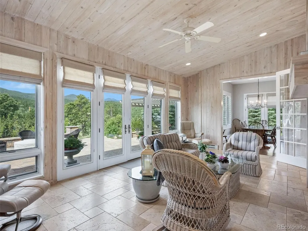
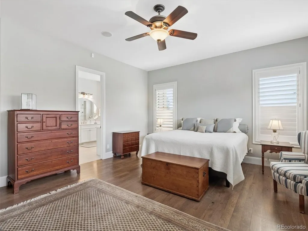
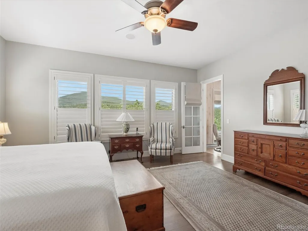
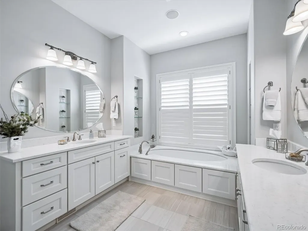
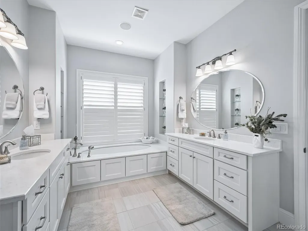
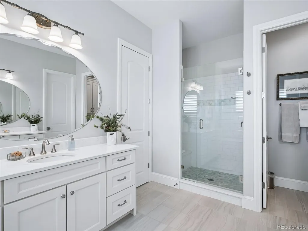
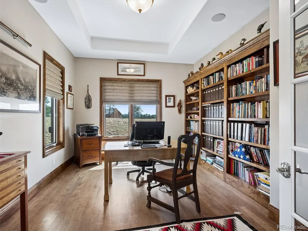
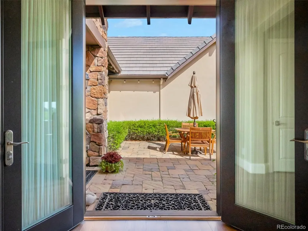
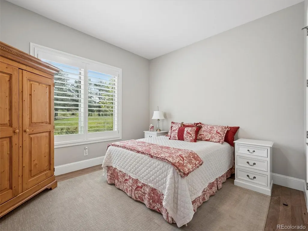
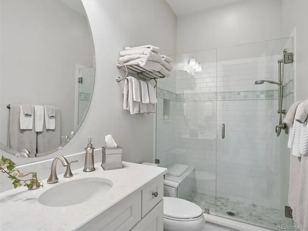
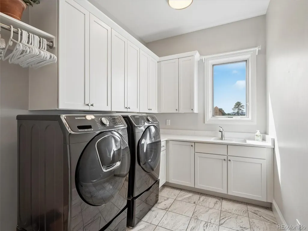
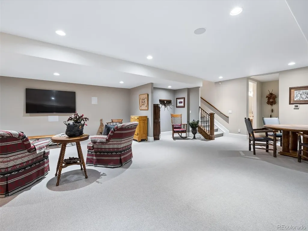
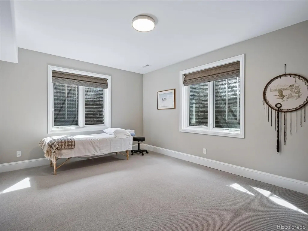
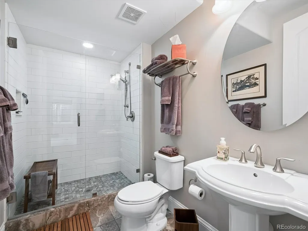
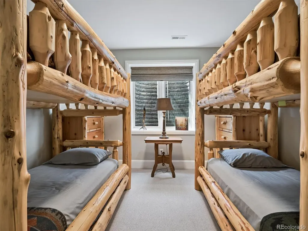
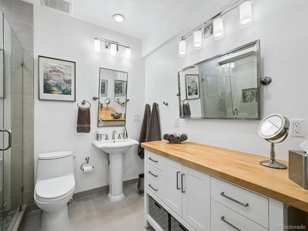
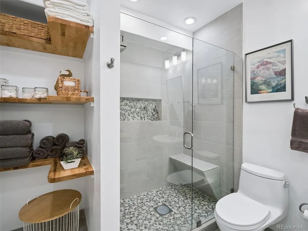
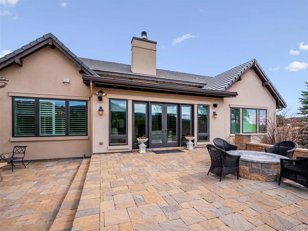
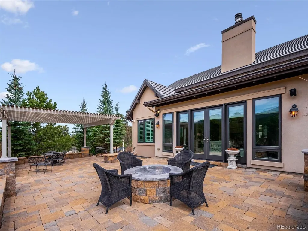
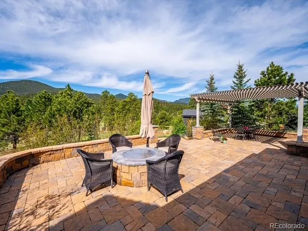
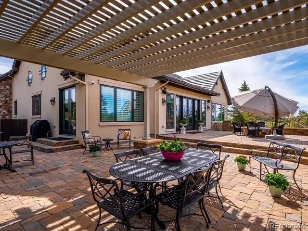
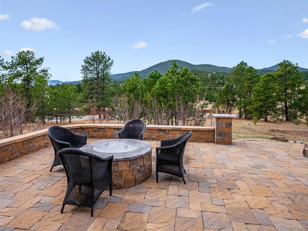
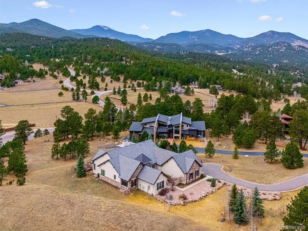
$300,000 below original list price. This European design farmhouse is an exceptional property that showcases the craftsmanship of renowned builder Thomas Sattler and offers all essential living spaces on the main floor. A private courtyard welcomes you into a thoughtfully designed interior where hickory floors span the main level, setting a warm and sophisticated tone. The living room is anchored by a see-thru fireplace that connects to the sunroom, an inviting retreat filled with natural light and tranquil views. French doors open to a beautifully designed backyard, perfect for outdoor living and entertaining. The formal dining room features a built-in buffet and upscale countertops, while the chef’s kitchen impresses with abundant cabinetry, a Dacor cooktop, new Thermador double ovens, a warming drawer, appliance lift, pantry, and a granite island with prep sink. An informal dining area just off the kitchen creates the perfect space for everyday gatherings. The primary suite offers a five-piece bath with dual vanities, tub, tiled shower, and a walk-in closet. A guest bedroom with courtyard access, a dedicated office with custom built-ins, and a well-appointed laundry room complete the main level. Plantation shutters and triple-pane windows enhance comfort throughout. The finished basement expands the living space with two guest bedrooms, two bathrooms, and a versatile recreation room—plus over 1,400 square feet of storage or future expansion. Outdoors, brick patios provide the ideal setting for entertaining or relaxing, complete with a gas firepit and a metal pergola built to withstand high winds. Located 5 minutes from 1-70 and a few minutes to shopping, dining, and schools, this home blends luxury, and convenience. A 3+ car garage with 220V outlet for EV charging completes this exceptional property. Cement roof, stucco exterior, thoughtful tree placement, close fire hydrant, and location make this easy to insure, already on State Farm approval list.
| Elementary School | Middle School | High School |
|---|---|---|
| Bergen Elementary School | Evergreen Middle School | Evergreen High School |
| Price History | |
|---|---|
| 3/25/2026 | Listed $2,500,000 |
| 5/17/2026 | 9$2,299,000 |
| 8/18/2026 | 5$2,199,000 |
General Features
| Sewer | Public Sewer |
|---|---|
| Heating | Forced Air,Natural Gas |
| Cooling | Central Air |
| Utilities | Cable Available,Electricity Connected,Natural Gas Connected |
| Possession | Negotiable |
| Roof | Concrete |
| Appliances | Cooktop,Dishwasher,Disposal,Double Oven,Dryer,Microwave,Refrigerator,Self Cleaning Oven,Warming Drawer,Washer,Water Purifier,Water Softener |
| Zoning | P-D |
| HOA Fee | 1500 |
| Garage Spaces | 3 |
| Patio/Porch Features | Covered |
| Architectural Style | Mountain Contemporary |
| Security Features | Carbon Monoxide Detector(s),Radon Detector,Security System,Smoke Detector(s) |
| Construction Materials | Stone,Stucco |
| Exclusions | Seller's personal property |
| Pets Allowed | Yes |
| Year Built | 2015 |
| Electric | 110V,220 Volts |
| View | Mountain(s) |
| Levels | One |
| Property Subtype | Single Family Residence |
| Tax Year | 2025 |
| Ownership | Individual |
| Assoc Fee Paid Per | Annually |
| County | Jefferson |
| Property Type | Residential |
| HOA | Yes |
| Attached Garage | Yes |
| Subdivision Name | Soda Creek |
| Full Baths | 1 |
| Status | Active |
| Directions | GPS |
| High School | Evergreen |
| City | Evergreen |
| Association Name | Red Fox Run HOA |
| Senior Community Y/N | No |
| High School District | Jefferson County R-1 |
| Lot Size Units | Acres |
| Lot Size Square Feet | 94089.6 |
| Listing Terms | Cash,Jumbo |
| Elementary School | Bergen |
| Tax Annual Amount | 11927 |
| Home Warranty Y/N | No |
| Middle/Junior High School | Evergreen |
| Property Condition | Updated/Remodeled |
| Virtual Tour | https://listings.mediamaxphotography.com/32106-Fox-Run-Ln |
| Structure Type | House |
| Standard Status | Active |
| Occupancy Type | Owner |
| Middle/Junior School District | Jefferson County R-1 |
| Elementary School District | Jefferson County R-1 |
Interior Features
| Interior Amenities | Built-in Features,Ceiling Fan(s),Entrance Foyer,Five Piece Bath,Granite Counters,High Ceilings,High Speed Internet,Kitchen Island,Open Floorplan,Pantry,Primary Suite,Radon Mitigation System,Smoke Fre |
|---|---|
| Basement | Finished,Interior Entry,Partial |
| Flooring | Tile,Wood |
| Furnished Y/N | Unfurnished |
| Total Fireplaces | 1 |
| Fireplace Features | Living Room |
| Basement (Y/N) | Yes |
| Window Features | Triple Pane Windows |
| Above Grade Finished Area | 3308 |
| Half Baths | 1 |
| 3/4 Baths | 3 |
| Laundry Features | Sink |
| Total Bedrooms | 4 |
| Below Grade Finished Area | 1488 |
| Main Level Bedrooms | 2 |
| Main Level Bathrooms | 3 |
| Total Baths | 5 |
Exterior Features
| Exterior Amenities | Dog Run,Garden,Gas Valve,Private Yard |
|---|---|
| Vegetation | Grassed,Pine |
| Fencing | Partial |
| Parking Features | 220 Volts,Dry Walled,Finished Garage,Insulated Garage,Lighted,Oversized,Storage |
| Lot Features | Irrigated,Landscaped,Level,Rolling Slope,Sprinklers In Front |
| Water Source | Public |
| Total Parking | 5 |
| Lot Size Area | 2.16 |
| Building Area Total | 6265 |
| Lot Size Acres | 2.16 |
| Road Surface Type | Paved |
| Road Frontage Type | Private Road |
| Road Responsibility | Private Maintained Road |
| Horse Y/N | No |
Amenities
- Foreclosure
- Views
- Short Sale
- New Construction
- Adult 55+
- Lease To Own
- No HOA Fees
- Furnished
- Primary On Main
- Air Conditioning
- Seller Finance
- Green
- Fixer Upper
- Horse
- Golf
- Fireplace
- Deck
- Garage
- Basement
- Pool
Property vs Single Family Average in 80439
Price
Taxes
Year Built
Visits
In The Neighborhood
Open House
Evergreen
$ 2,150,000
- Type
- Single Family
- Size
- 4,715 SqFt
- Rooms
- 4 Beds + 3.5 Baths
 Your Castle Realty LLC #6466143
Evergreen
$ 2,450,000
- Type
- Single Family
- Size
- 4,401 SqFt
- Rooms
- 4 Beds + 3 Baths
LIV Sotheby's International Realty #8360645
Evergreen
$ 1,950,000
- Type
- Single Family
- Size
- 6,747 SqFt
- Rooms
- 6 Beds + 4.5 Baths
The Old Country Real Estate Group LLC #4417370
Evergreen
$ 6,495,000
- Type
- Single Family
- Size
- 7,400 SqFt
- Rooms
- 6 Beds + 5.5 Baths
Berkshire Hathaway HomeServices Colorado, LLC - Highlands Ranch Real Estate #9225697
Evergreen
$ 2,250,000
- Type
- Single Family
- Size
- 5,193 SqFt
- Rooms
- 5 Beds + 3.5 Baths
Compass - Denver #7123597
Evergreen
$ 5,150,000
- Type
- Single Family
- Size
- 16,020 SqFt
- Rooms
- 5 Beds + 8.5 Baths
Compass - Denver #5184692
Evergreen
$ 1,998,000
- Type
- Single Family
- Size
- 8,100 SqFt
- Rooms
- 5 Beds + 4 Baths
The McWilliams Group Real Estate #9217834
Evergreen
$ 4,450,000
- Type
- Single Family
- Size
- 7,019 SqFt
- Rooms
- 6 Beds + 7.5 Baths
LIV Sotheby's International Realty #6030202

