
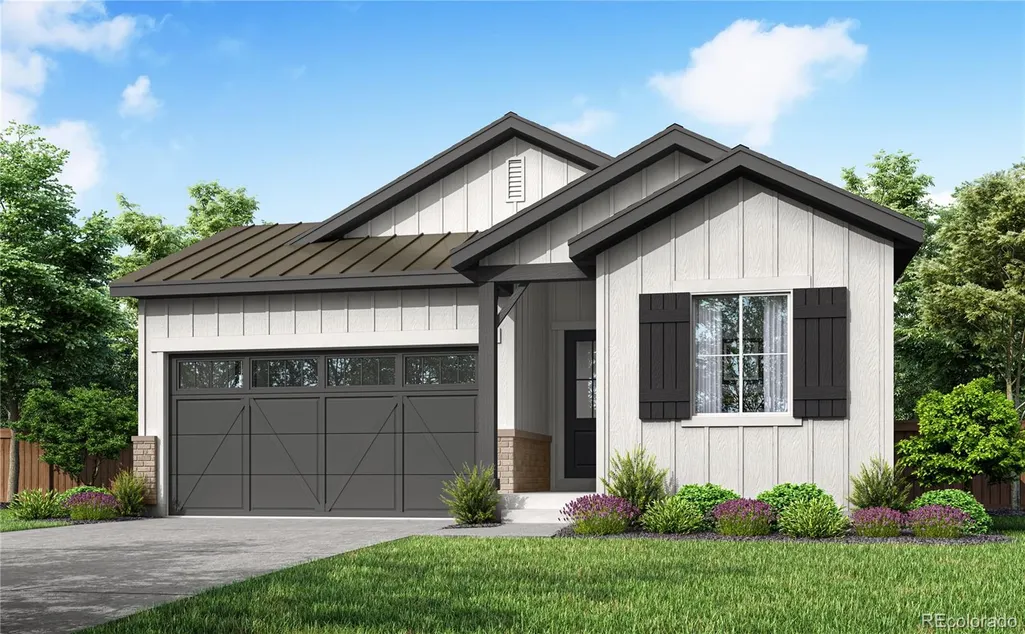
Address
8581 Arriba Drive, Littleton, CO
Price
$ 799,900
Property Attributes
- MLS#8086482
- TypeSingle Family
- Listing Status Active
- CountyDOUGLAS
- CityLittleton
- NeighborhoodSterling Ranch - Ascent Village
- Zip80125
- StyleContemporary
- Year Built2026
- Taxes$ 9598
- Price$ 799,900
- Bedrooms3
- Full Bathrooms2
- Half Bathrooms0
- Sqr Footage3498
- Lot Size0.13 Acres
Data Source:
REColorado (MTOMLS)
Property Description
This is the one buyers wait for - and the last chance to own the sought-after Plan 3510 single-story floorplan at Sterling Ranch. Welcome to 8581 Arriba Drive, a beautifully designed ranch home offering the ease and comfort of true single-story living. Inside, the Plan 3510 is designed to make life feel effortless. With 1,864 finished square feet, 3 bedrooms, 2 bathrooms, and a spacious open-concept layout, the home keeps everything you need on one convenient level. Plus, an unfinished 1,634 square foot in-ground basement adds even more opportunity, giving you room to imagine a recreation space, home gym, guest area, or long-term storage. The kitchen makes a lasting impression with warm brown cabinetry, matte black hardware, grey quartz countertops, and a Whirlpool® 36-inch gas cooktop. Natural wood-tone vinyl plank flooring carries through the main level, adding warmth and continuity, while a fireplace brings an inviting focal point to the living space. The primary suite is designed as a peaceful retreat, complete with a spa shower, raised cabinetry, and comfort-height features. Secondary bedrooms provide flexibility for guests or hobbies, while the second bath includes a classic tub/shower combination. Because this is the last available Plan 3510, it offers something even more meaningful: a final chance to enjoy low-maintenance, single-story living without compromise at Sterling Ranch.
| Elementary School | Middle School | High School |
|---|---|---|
| Coyote Creek Elementary School | Ranch View Middle School | Thunderridge High School |
| Price History | |
|---|---|
| 7/12/2026 | Listed $799,900 |
General Features
| Sewer | Public Sewer |
|---|---|
| Heating | Forced Air |
| Cooling | Central Air |
| Utilities | Electricity Connected,Internet Access (Wired),Natural Gas Connected,Phone Available |
| Roof | Composition |
| Appliances | Cooktop,Dishwasher,Disposal,Microwave,Oven,Self Cleaning Oven,Sump Pump |
| HOA Fee | 155 |
| Garage Spaces | 2 |
| Association Fee Includes | Maintenance Grounds,Trash |
| Patio/Porch Features | Covered,Front Porch,Patio |
| Architectural Style | Contemporary |
| Security Features | Carbon Monoxide Detector(s),Smart Locks,Smoke Detector(s),Video Doorbell |
| Construction Materials | Cement Siding,Concrete,Frame |
| Exclusions | None |
| Year Built | 2026 |
| Levels | One |
| Property Subtype | Single Family Residence |
| Tax Year | 2026 |
| Ownership | Builder |
| Assoc Fee Paid Per | Monthly |
| County | Douglas |
| Property Type | Residential |
| Association Amenities | Clubhouse,Fitness Center,Park,Playground,Pool,Tennis Court(s),Trail(s) |
| HOA | Yes |
| Attached Garage | Yes |
| Subdivision Name | Sterling Ranch - Ascent Village |
| Facing Direction | East |
| Full Baths | 2 |
| Status | Active |
| Directions | From Denver,take US-85 south (Santa Fe Drive) to Titan Road. Turn right (west) onto Titan Road,at the second round-about,take the exit onto Middle Fork Street (southbound) Continue south through tw |
| High School | Thunderridge |
| City | Littleton |
| Association Name | Sterling Ranch CAB |
| Senior Community Y/N | No |
| High School District | Douglas RE-1 |
| Lot Size Units | Square Feet |
| Lot Size Square Feet | 5703 |
| Listing Terms | Cash,Conventional,FHA,VA Loan |
| Elementary School | Coyote Creek |
| Tax Annual Amount | 9598 |
| Home Warranty Y/N | Yes |
| Middle/Junior High School | Ranch View |
| Property Condition | New Construction |
| Structure Type | House |
| Builder Name | TRI Pointe Homes |
| Standard Status | Active |
| Middle/Junior School District | Douglas RE-1 |
| Elementary School District | Douglas RE-1 |
Interior Features
| Interior Amenities | High Ceilings,High Speed Internet,Kitchen Island,Open Floorplan,Pantry,Primary Suite,Quartz Counters,Smart Light(s),Smart Thermostat,Smoke Free,Solid Surface Counters,Walk-In Closet(s),Wired for Data |
|---|---|
| Basement | Full,Sump Pump,Unfinished |
| Flooring | Carpet,Tile,Vinyl |
| Total Fireplaces | 1 |
| Fireplace Features | Gas,Great Room |
| Basement (Y/N) | Yes |
| Window Features | Double Pane Windows,Egress Windows |
| Above Grade Finished Area | 1864 |
| Laundry Features | In Unit,Laundry Closet |
| Total Bedrooms | 3 |
| Main Level Bedrooms | 3 |
| Main Level Bathrooms | 2 |
| Total Baths | 2 |
Exterior Features
| Exterior Amenities | Private Yard,Rain Gutters |
|---|---|
| Fencing | Partial |
| Parking Features | 220 Volts,Concrete |
| Lot Features | Sprinklers In Front |
| Water Source | Public |
| Total Parking | 2 |
| Lot Size Area | 5703 |
| Building Area Total | 3498 |
| Lot Size Acres | 0.13 |
| Road Surface Type | Paved |
| Road Frontage Type | Public |
| Builder Model | 3510 A |
Amenities
- Foreclosure
- Views
- Short Sale
- New Construction
- Adult 55+
- Lease To Own
- No HOA Fees
- Furnished
- Primary On Main
- Air Conditioning
- Seller Finance
- Green
- Fixer Upper
- Horse
- Golf
- Fireplace
- Deck
- Garage
- Basement
- Pool
Property vs Single Family Average in 80125
Price
Taxes
Year Built
Visits


