





Address
6490 S Clarkson Street, Littleton, CO
Price
$ 999,000
Property Attributes
- MLS#8098972
- TypeSingle Family
- Listing Status Active
- CountyARAPAHOE
- CityLittleton
- NeighborhoodLudjor Sub
- Zip80121
- StyleMid-Century Modern,Traditional
- Year Built1959
- Taxes$ 5287
- Price$ 999,000
- Bedrooms4
- Full Bathrooms3
- Half Bathrooms0
- Sqr Footage3000
- Lot Size0.53 Acres
Data Source:
REColorado (MTOMLS)
Property Description
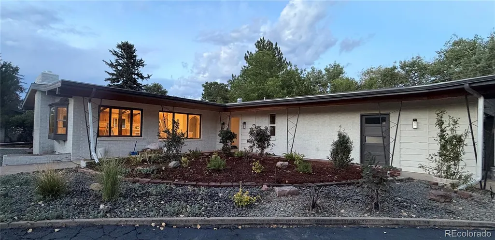
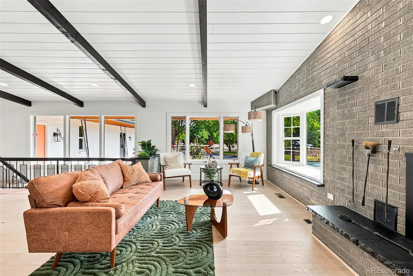
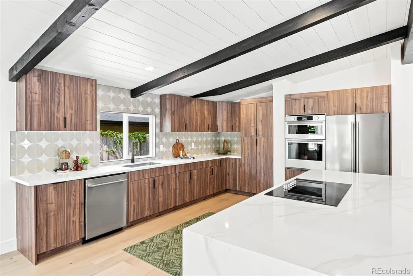
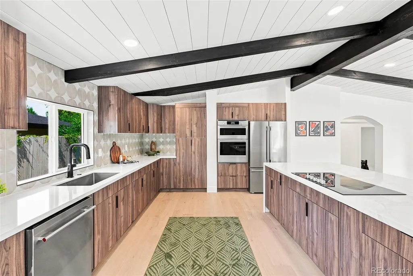
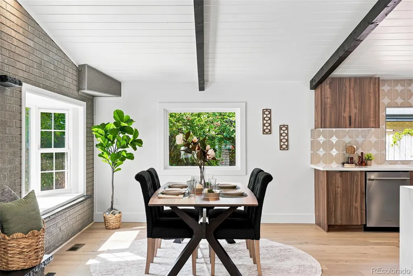
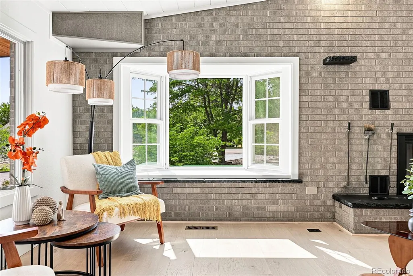
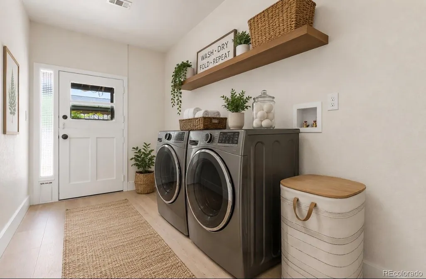
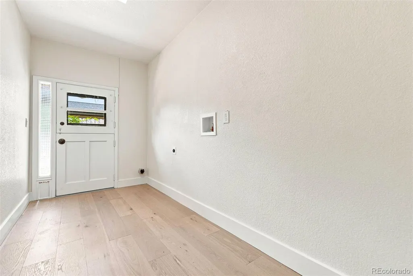
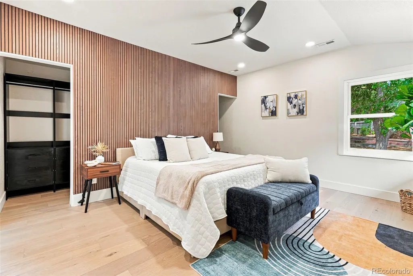
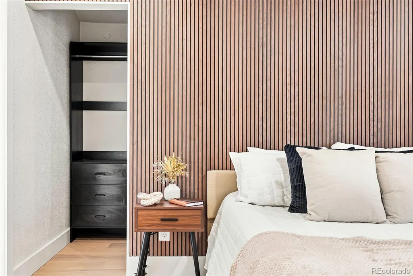
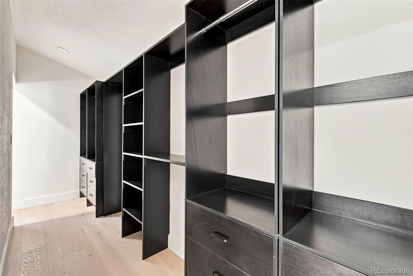
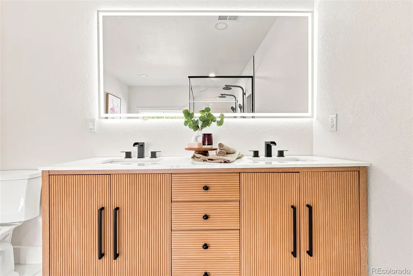
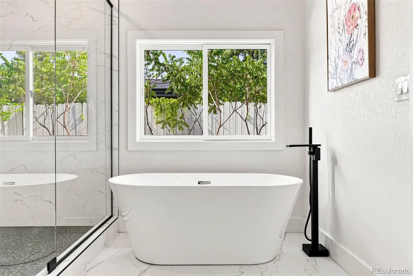
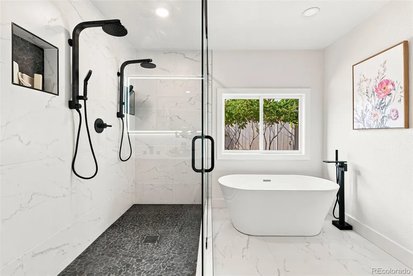
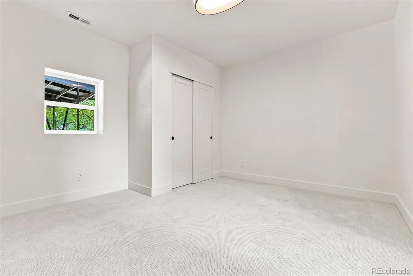
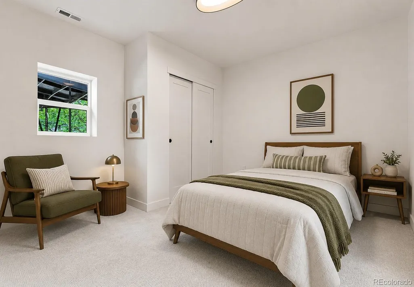
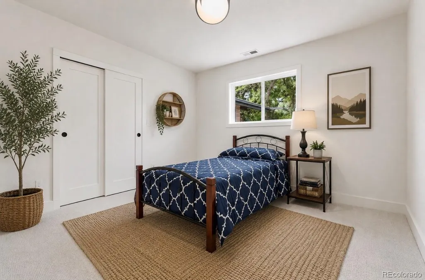
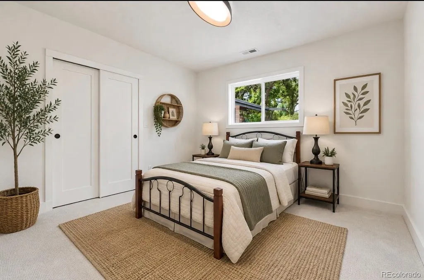
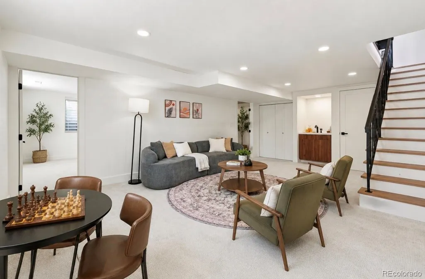
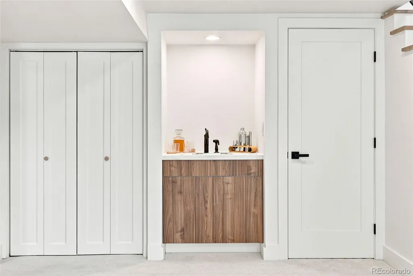
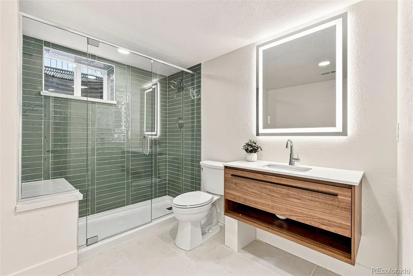
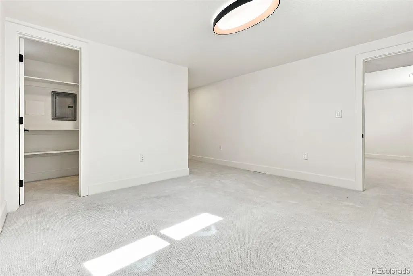
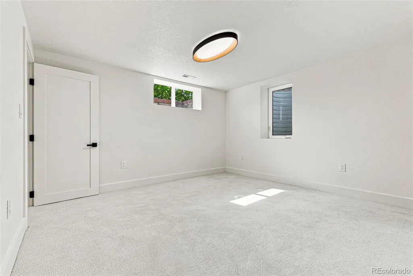
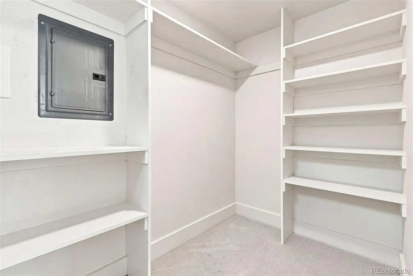
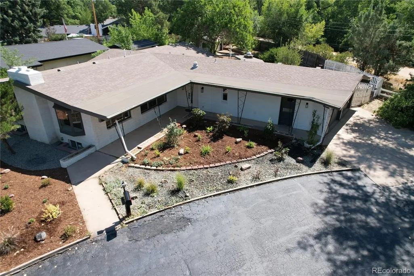
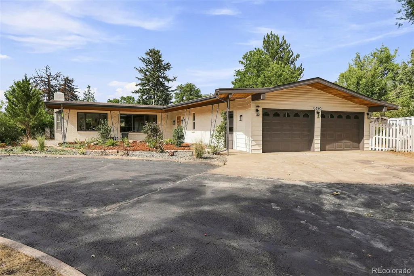
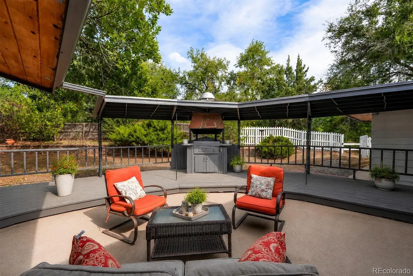
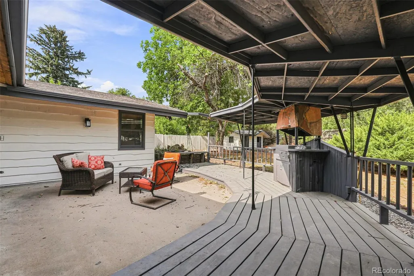
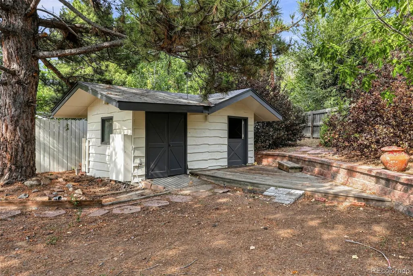
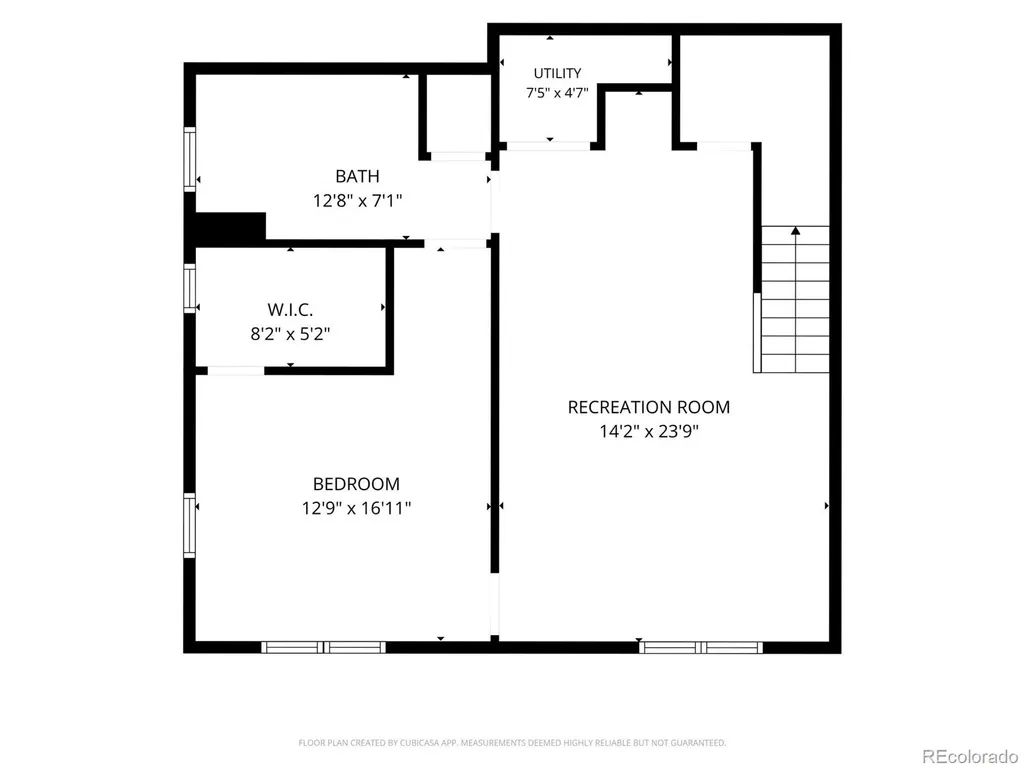
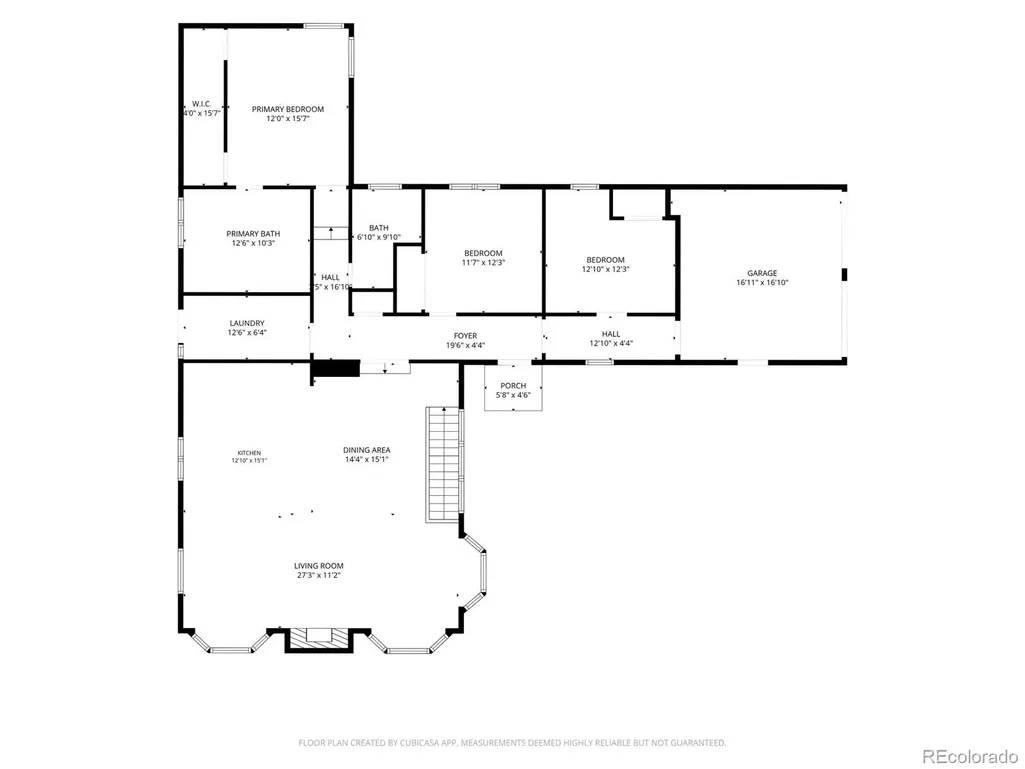
NEW PRICE—$999,000! An exceptional opportunity to own a beautifully restored, truly turnkey mid-century modern ranch backing directly to the scenic High Line Canal Trail in one of Centennial’s most desirable neighborhoods—with NO HOA. This stunning 4-bedroom, 3-bath home offers approximately 3,000 square feet of thoughtfully redesigned living space, blending iconic architecture with modern luxury. Vaulted wood-beam ceilings, expansive new windows, rich hardwood floors, and a wood-burning fireplace create a warm, sophisticated atmosphere. The designer kitchen features premium KitchenAid appliances, custom cabinetry, quartz countertops, a dramatic waterfall island, and an open layout ideal for everyday living and entertaining. The reimagined primary suite is a spa-inspired retreat with a freestanding soaking tub, oversized walk-in shower, designer finishes, and abundant natural light. Extensive improvements include new interior and exterior paint, windows, lighting, remodeled bathrooms, upgraded finishes, and landscaping enhancements. The finished basement offers a spacious recreation room, stylish wet bar, private bedroom and bath, and new carpet—perfect for guests, multigenerational living, or a private retreat. Outside, enjoy mature trees, generous entertaining space, and two versatile outbuildings ideal for a workshop, studio, gardening, storage, or hobbies. An expansive horseshoe driveway provides exceptional parking and curb appeal. Located across from neighborhood green space and moments from parks, shopping, dining, highly regarded schools, and the High Line Canal Trail, this property feels remarkably quiet and private while remaining close to everything. At $999,000, this is an incredible value for a completely transformed home offering timeless design, exceptional craftsmanship, and an unbeatable Colorado lifestyle.
| Elementary School | Middle School | High School |
|---|---|---|
| Gudy Gaskill Elementary School | Euclid Middle School | Heritage High School |
| Price History | |
|---|---|
| 7/23/2026 | Listed $1,100,000 |
| 8/13/2026 | 5$1,045,000 |
| 8/27/2026 | 5$999,000 |
General Features
| Sewer | Public Sewer |
|---|---|
| Heating | Hot Water |
| Cooling | Central Air |
| Possession | Closing/DOD |
| Roof | Tar/Gravel |
| Appliances | Cooktop,Dishwasher,Microwave,Oven,Refrigerator |
| Garage Spaces | 2 |
| Patio/Porch Features | Patio |
| Architectural Style | Mid-Century Modern,Traditional |
| Security Features | Smoke Detector(s) |
| Construction Materials | Brick |
| Exclusions | Any staging furniture,accessories,materials,unattached personal property. |
| Year Built | 1959 |
| Electric | 110V |
| View | Mountain(s) |
| Levels | One |
| Property Subtype | Single Family Residence |
| Tax Year | 2025 |
| Ownership | Individual |
| County | Arapahoe |
| Property Type | Residential |
| HOA | No |
| Attached Garage | Yes |
| Subdivision Name | Ludjor Sub |
| Facing Direction | Southwest |
| Full Baths | 2 |
| Status | Active |
| Directions | From the intersection of S. Broadway and E. Arapahoe Ave.,travel North on Broadway and turn right onto E. Panama Ave. Drive 1/2 mile and turn left on S. Clarkson St. 6490 S. Clarkson St. is the firs |
| High School | Heritage |
| City | Littleton |
| Senior Community Y/N | No |
| High School District | Littleton 6 |
| Lot Size Units | Square Feet |
| Lot Size Square Feet | 22913 |
| Listing Terms | Cash,Conventional,FHA,VA Loan |
| Elementary School | Gudy Gaskill |
| Tax Annual Amount | 5287 |
| Middle/Junior High School | Euclid |
| Virtual Tour | https://listings.inhousephotos.com/listings/019f678c-3a18-71ff-a003-0e2033b97445/download-center |
| Structure Type | House |
| Standard Status | Active |
| Middle/Junior School District | Littleton 6 |
| Elementary School District | Littleton 6 |
Interior Features
| Basement | Finished |
|---|---|
| Flooring | Carpet,Laminate,Parquet |
| Total Fireplaces | 1 |
| Fireplace Features | Wood Burning |
| Basement (Y/N) | Yes |
| Above Grade Finished Area | 2227 |
| 3/4 Baths | 1 |
| Laundry Features | In Unit |
| Total Bedrooms | 4 |
| Below Grade Finished Area | 773 |
| Main Level Bedrooms | 3 |
| Main Level Bathrooms | 2 |
| Total Baths | 3 |
Exterior Features
| Exterior Amenities | Private Yard |
|---|---|
| Water Source | Public |
| Total Parking | 12 |
| Lot Size Area | 22913 |
| Building Area Total | 3000 |
| Lot Size Acres | 0.53 |
| Road Surface Type | Paved |
| Road Frontage Type | Public |
Amenities
- Foreclosure
- Views
- Short Sale
- New Construction
- Adult 55+
- Lease To Own
- No HOA Fees
- Furnished
- Primary On Main
- Air Conditioning
- Seller Finance
- Green
- Fixer Upper
- Horse
- Golf
- Fireplace
- Deck
- Garage
- Basement
- Pool
Property vs Single Family Average in 80121
Price
Taxes
Year Built
Visits
 The content relating to real estate for sale in this Web site comes in part from the Internet Data eXchange (IDX) program of METROLIST, INC., DBA RECOLORADO©. Real estate listings held by brokers other than REMAX Professionals are marked with the IDX Logo. This information is being provided for the consumers' personal, non-commercial use and may not be used for any other purpose. All information subject to change and should be independently verified. September 21, 2026 1:09 PM UTCd

