







Address
14652 W Vassar Drive, Lakewood, CO
Price
$ 860,000
Property Attributes
- MLS#8316824
- TypeSingle Family
- Listing Status Active
- CountyJEFFERSON
- CityLakewood
- NeighborhoodHutchinsons Green Mountain Village
- Zip80228
- StyleTraditional
- Year Built1995
- Taxes$ 4653
- Price$ 860,000
- Bedrooms5
- Full Bathrooms3
- Half Bathrooms1
- Sqr Footage3006
- Lot Size0.17 Acres
Data Source:
REColorado (MTOMLS)
Property Description
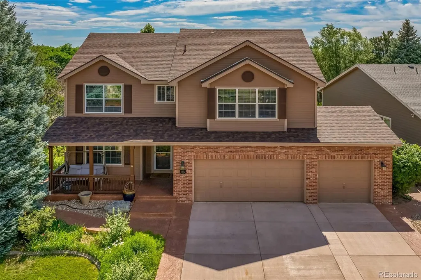
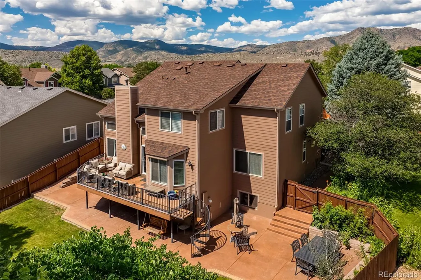
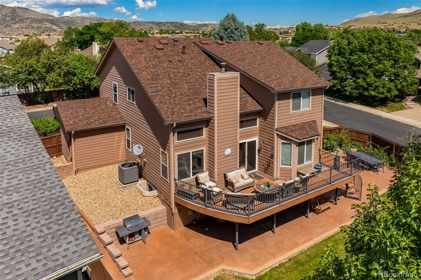
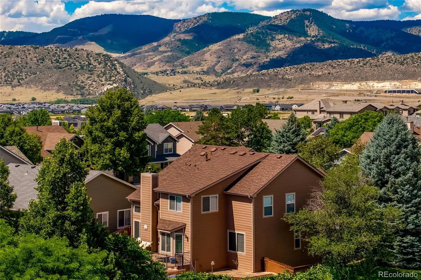
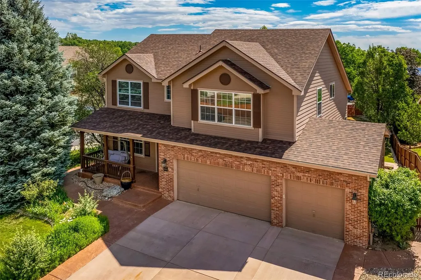
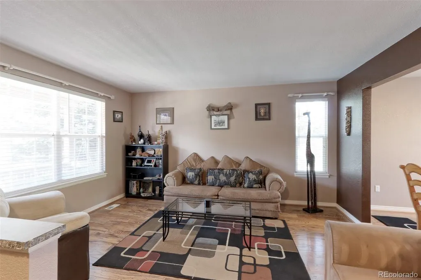
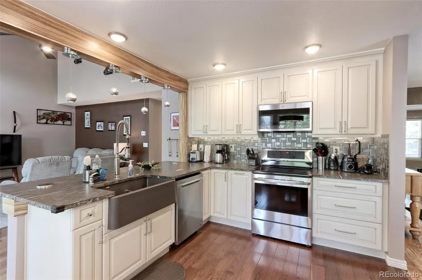
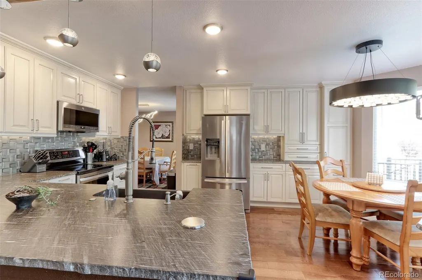
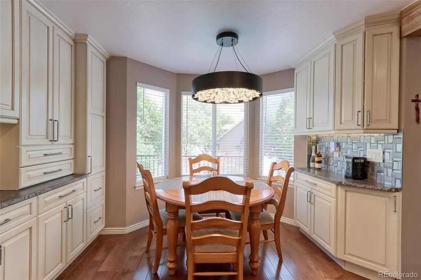
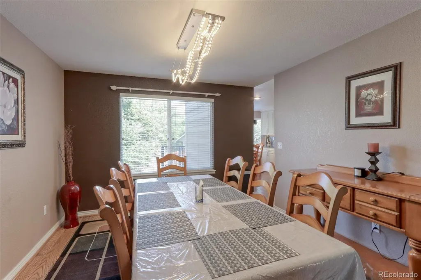
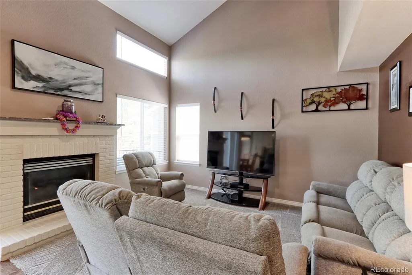
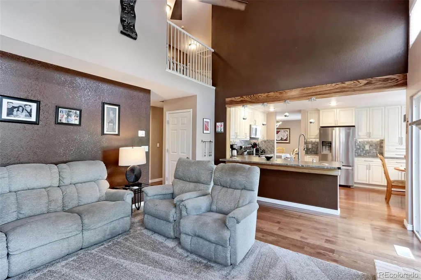
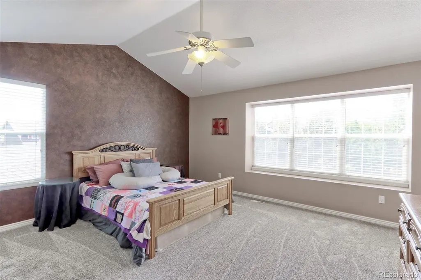
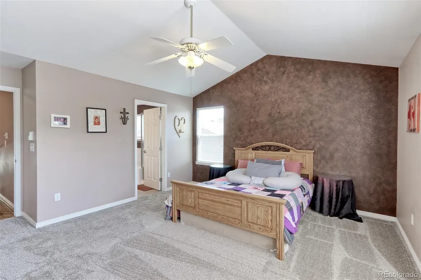
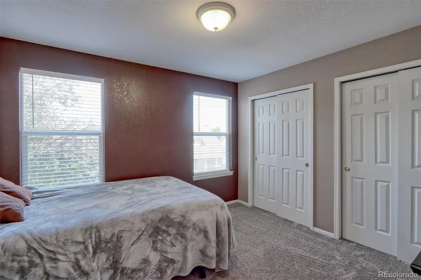
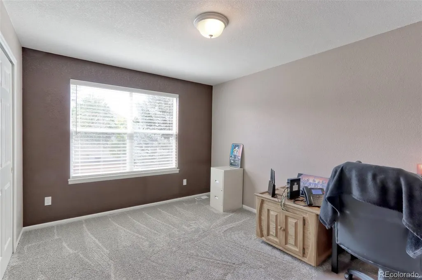
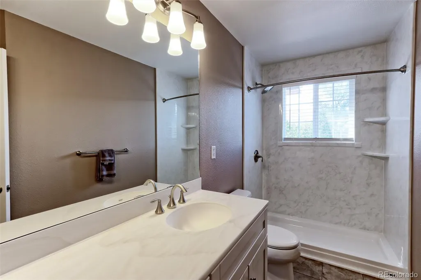
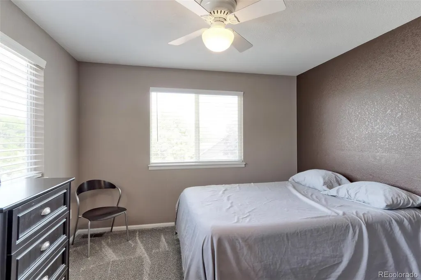
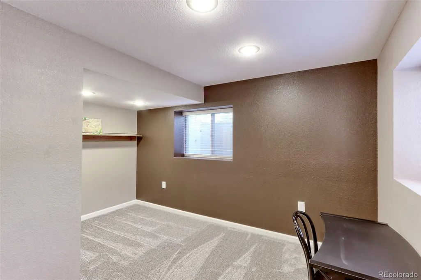
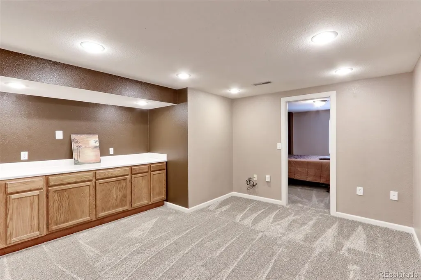
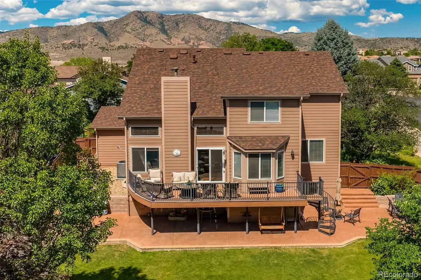
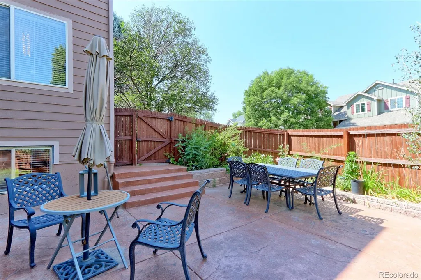
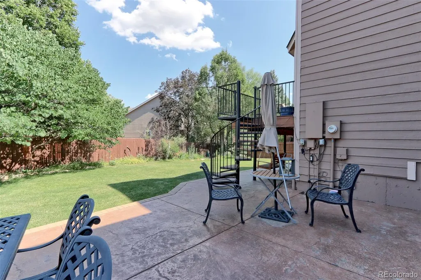
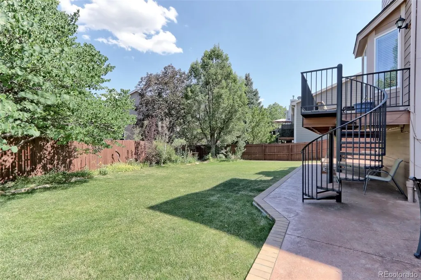
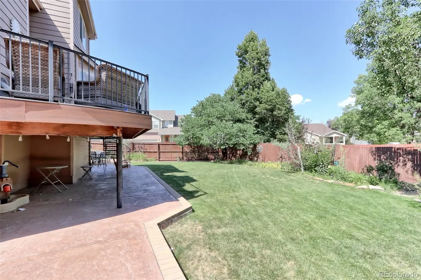
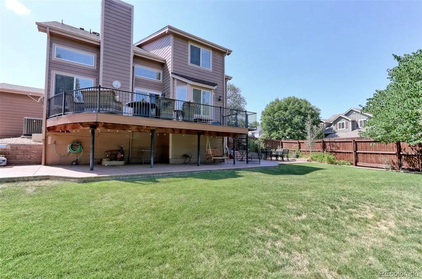
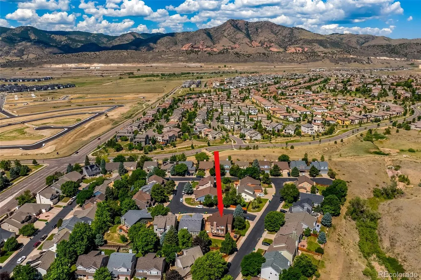
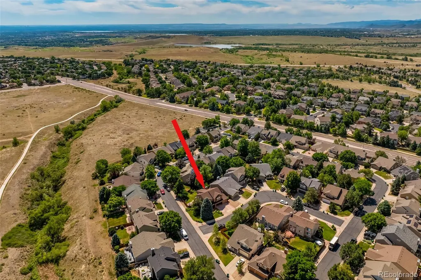
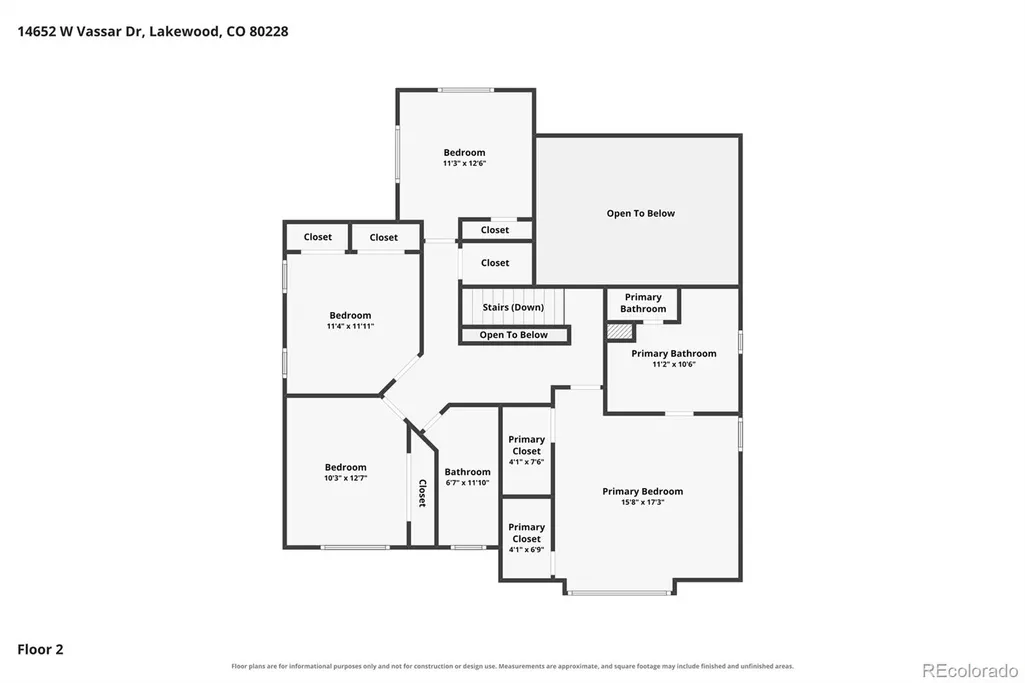
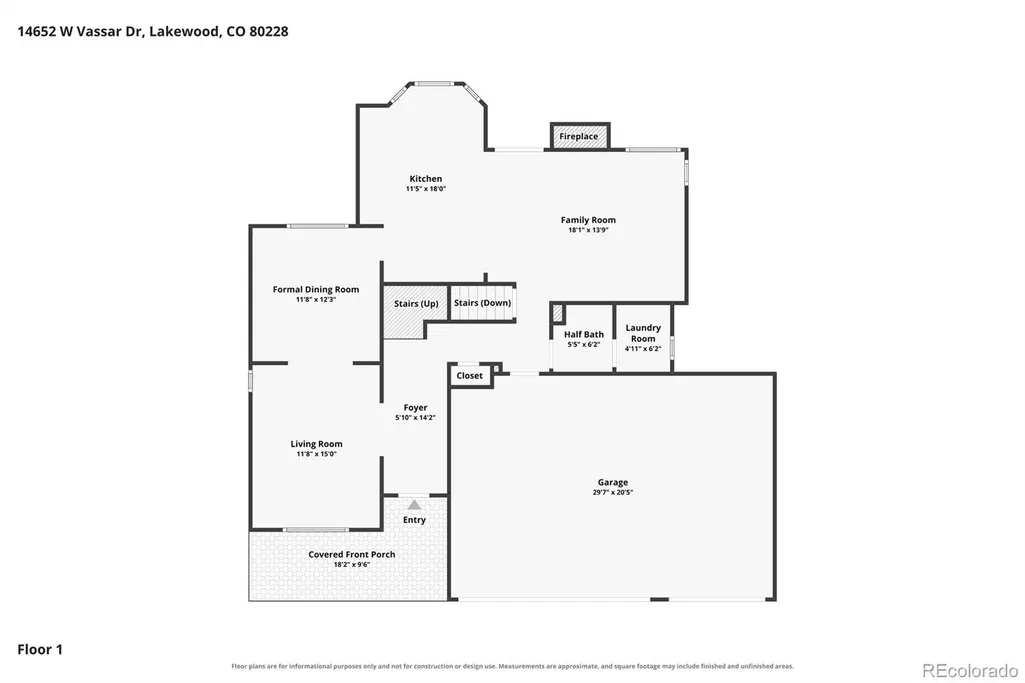
Seller has spent around $144,000 in upgrades for this home in the past 4 months. This Spectacular 2 Story Home With Almost Everything Updated Serves As A Crown Jewell And Centerpiece Home In The Highly Sought After Hutchinsons Green Mountain Village Subdivision. Set On A Huge Corner Lot And Adorned With The Most Beautiful Blue Spruce Tree, You Will Love The Mountain Views, Open Spaces And Close Proximity To The Foothills. This Beautiful Home Features A Brand New Roof, Incredible Walk Out Elevated Trex Deck With Custom Railing, Deck Lighting & Spiral Staircase Leads Down To A Massive Stamped Concrete Patio. Other Perfect Flatwork And Custom Brick Pavers Surround The Entire Property. New Exterior And Interior Paint. Auto Sprinkler System, Lush Green Grass & Gorgeous Floral Gardens Throughout. Remodeled Open Concept Kitchen W/Tiger Wood Beam & Flooring, Crown Molding, Hanging Pendant Lights, High End Slow Close Green Field Cabinetry W/Undermount Lighting, Cygnus Granite Countertops W/Rough Cut Edging & Undermount Farmhouse Sink, Spacious Breakfast Nook & Bar & Large Formal Dining Room, Peaceful Living Room & Spacious Family Room W/Soaring Vaulted Ceilings, All Brick Gas Fireplace & Loads Of Natural Light. Canned Lighting & Brand New Carpet Throughout. Brand New Blinds & Window Screens Throughout, Some Brand New Windows & Brand New Sliding Glass Door. Wow The Upper Level Enjoys 4 Spacious Bedrooms & Oversized Hallway Feels So Grand! The Primary Bedroom Is En-Suite With Vaulted Ceiling & Mountain Views. All 4 Bathrooms Have Brand New Vanities W/Composite Sink Tops, Undermount Sinks & Brushed Nickle Faucets, Both Primary & Basement Baths Have Brand New Showers W/Brand New Bases, Shower Surrounds & Custom Shower Doors. The Basement Features A 5th Bedroom (Non-Conforming), A 2nd Large Family Room, 3 Egress Windows, Brand New Carpet & Bathroom Floor, Newer Furnace & A.C. Units, Large Clean Utility Rom W/Huge Storage Area. Oversized 3 Car Garage W/Beautiful Epoxy Flooring.
| Elementary School | Middle School | High School |
|---|---|---|
| Hutchinson Elementary School | Dunstan Middle School | Green Mountain High School |
| Price History | |
|---|---|
| 7/17/2026 | Listed $915,000 |
| 8/8/2026 | 3$895,000 |
| 8/21/2026 | 2$880,000 |
| 9/14/2026 | 3$860,000 |
General Features
| Sewer | Public Sewer |
|---|---|
| Heating | Floor Furnace,Forced Air,Natural Gas |
| Cooling | Attic Fan,Central Air |
| Utilities | Electricity Connected,Internet Access (Wired),Natural Gas Connected |
| Possession | Negotiable |
| Roof | Composition |
| Appliances | Dishwasher,Dryer,Microwave,Oven,Range,Refrigerator,Washer |
| HOA Fee | 600 |
| Garage Spaces | 3 |
| Association Fee Includes | Recycling,Trash |
| Patio/Porch Features | Covered,Deck,Front Porch |
| Architectural Style | Traditional |
| Security Features | Carbon Monoxide Detector(s),Smoke Detector(s) |
| Construction Materials | Brick,Frame |
| Exclusions | Sellers Personal Property. |
| Pets Allowed | Yes |
| Year Built | 1995 |
| Electric | 110V |
| View | Mountain(s) |
| Levels | Two |
| Property Subtype | Single Family Residence |
| Tax Year | 2025 |
| Ownership | Individual |
| Assoc Fee Paid Per | Annually |
| County | Jefferson |
| Property Type | Residential |
| HOA | Yes |
| Attached Garage | Yes |
| Subdivision Name | Hutchinsons Green Mountain Village |
| Facing Direction | West |
| Full Baths | 2 |
| Status | Active |
| High School | Green Mountain |
| City | Lakewood |
| Association Name | Summit Glen at Green Mountain |
| Senior Community Y/N | No |
| High School District | Jefferson County R-1 |
| Lot Size Units | Square Feet |
| Lot Size Square Feet | 7362 |
| Listing Terms | 1031 Exchange,Cash,Conventional,FHA,VA Loan |
| Elementary School | Hutchinson |
| Tax Annual Amount | 4653 |
| Home Warranty Y/N | No |
| Middle/Junior High School | Dunstan |
| Property Condition | Updated/Remodeled |
| Virtual Tour | https://idx.paradym.com/idx/14652-W-Vassar-Drive-Lakewood-CO-80228/4976384/prt/33 |
| Structure Type | House |
| Standard Status | Active |
| Occupancy Type | Owner |
| Middle/Junior School District | Jefferson County R-1 |
| Elementary School District | Jefferson County R-1 |
Interior Features
| Interior Amenities | Ceiling Fan(s),Eat-in Kitchen,Five Piece Bath,Granite Counters,High Ceilings,Open Floorplan,Primary Suite,Smoke Free,Vaulted Ceiling(s) |
|---|---|
| Basement | Finished |
| Flooring | Carpet,Tile,Wood |
| Furnished Y/N | Unfurnished |
| Total Fireplaces | 1 |
| Fireplace Features | Family Room,Gas |
| Basement (Y/N) | Yes |
| Window Features | Bay Window(s),Double Pane Windows,Egress Windows,Window Coverings |
| Above Grade Finished Area | 2223 |
| Half Baths | 1 |
| 3/4 Baths | 1 |
| Total Bedrooms | 5 |
| Below Grade Finished Area | 783 |
| Main Level Bathrooms | 1 |
| Total Baths | 4 |
Exterior Features
| Exterior Amenities | Garden,Lighting,Private Yard,Rain Gutters |
|---|---|
| Fencing | Partial |
| Parking Features | Concrete,Floor Coating |
| Lot Features | Corner Lot,Landscaped,Level,Sprinklers In Front,Sprinklers In Rear |
| Water Source | Public |
| Total Parking | 3 |
| Lot Size Area | 7362 |
| Building Area Total | 3006 |
| Lot Size Acres | 0.17 |
| Road Surface Type | Paved |
| Road Frontage Type | Public |
| Road Responsibility | Public Maintained Road |
| Horse Y/N | No |
Amenities
- Foreclosure
- Views
- Short Sale
- New Construction
- Adult 55+
- Lease To Own
- No HOA Fees
- Furnished
- Primary On Main
- Air Conditioning
- Seller Finance
- Green
- Fixer Upper
- Horse
- Golf
- Fireplace
- Deck
- Garage
- Basement
- Pool
Property vs Single Family Average in 80228
Price
Taxes
Year Built
Visits


