
Open House Sat, Sep 26th 12:00 PM - 3:00 PM









Address
5740 S Benton Circle, Littleton, CO
Price
$ 1,750,000
Property Attributes
- MLS#8402319
- TypeSingle Family
- Listing Status Active
- CountyJEFFERSON
- CityLittleton
- NeighborhoodVillages at Raccoon Creek
- Zip80123
- StyleTraditional
- Year Built1998
- Taxes$ 12628
- Price$ 1,750,000
- Bedrooms3
- Full Bathrooms3
- Half Bathrooms1
- Sqr Footage5678
- Lot Size0.43 Acres
Data Source:
REColorado (MTOMLS)
Property Description
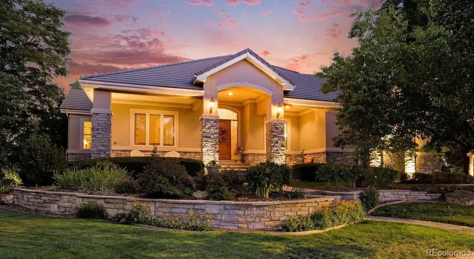
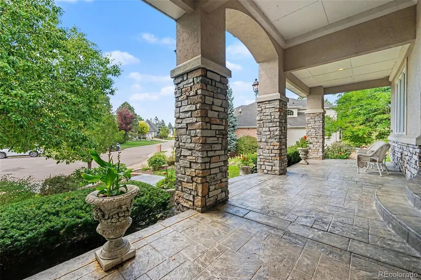
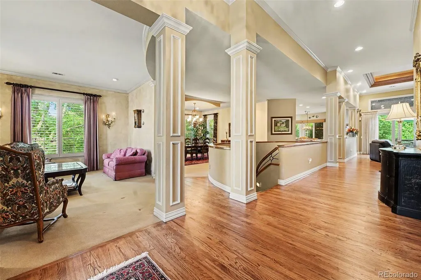
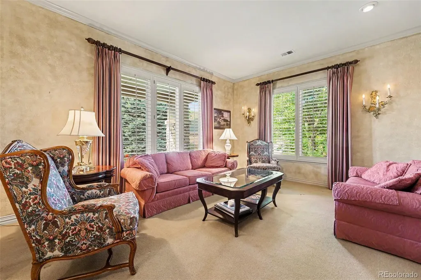
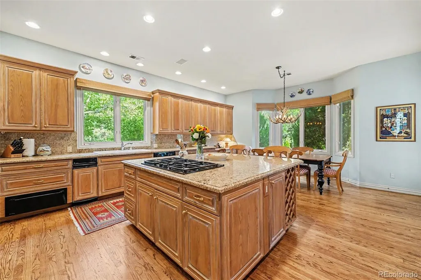
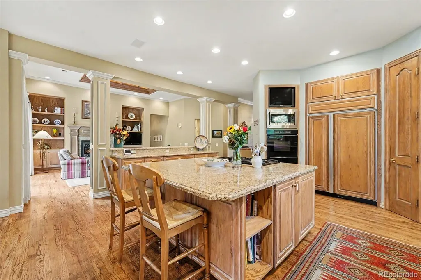
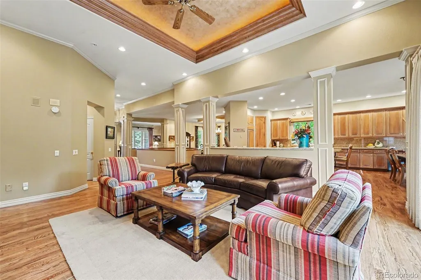
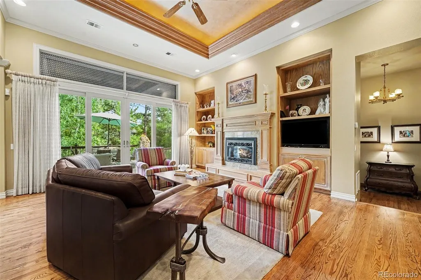
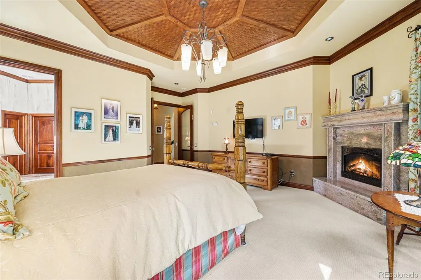
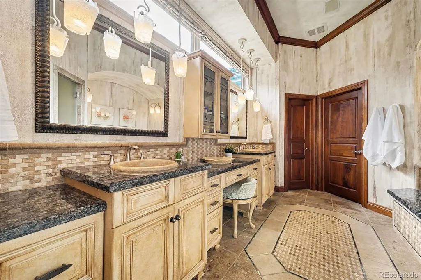
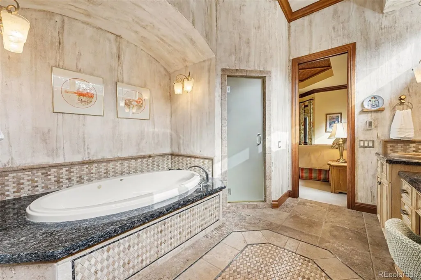
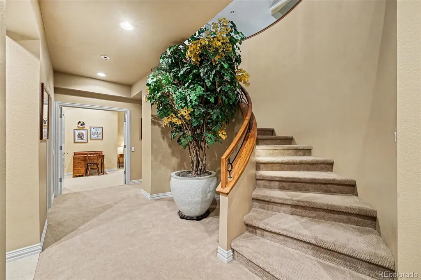
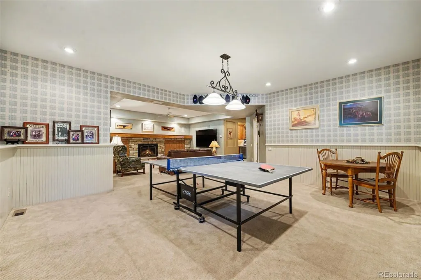
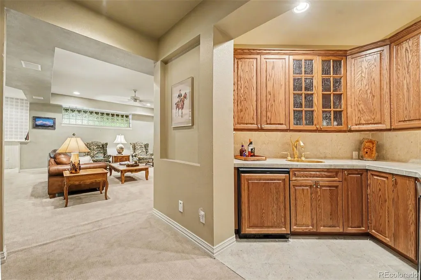
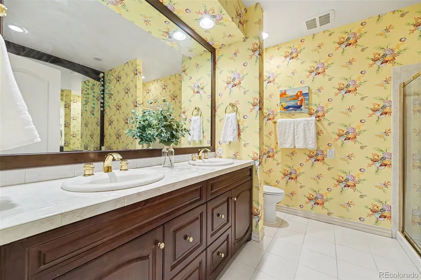
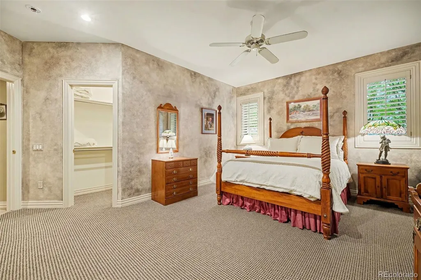
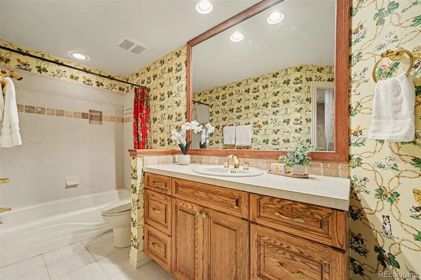
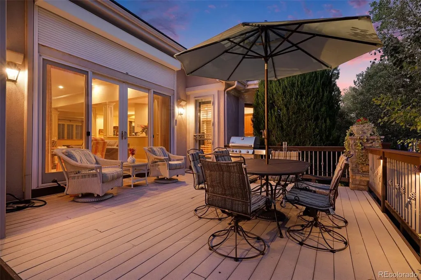
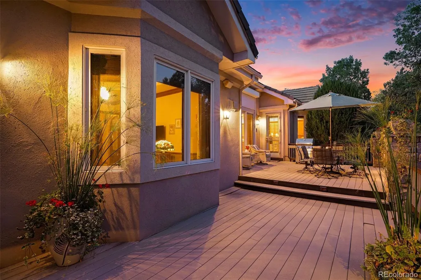
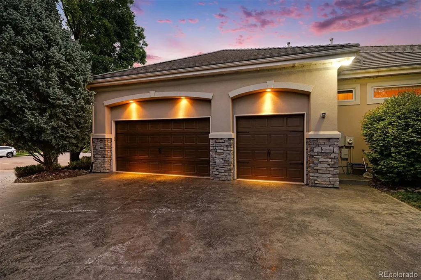
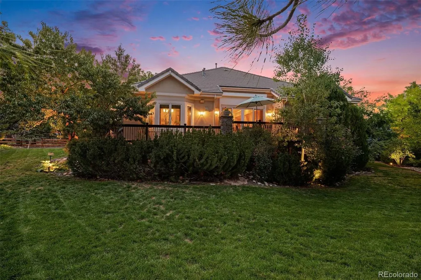
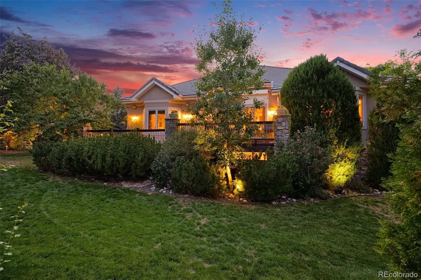
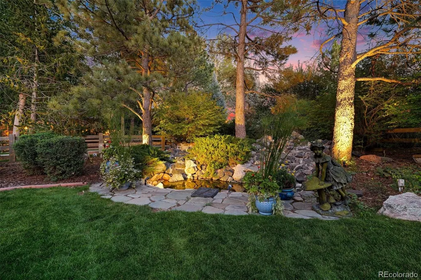
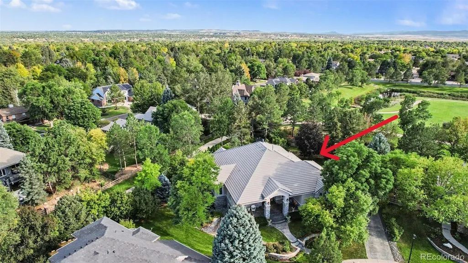
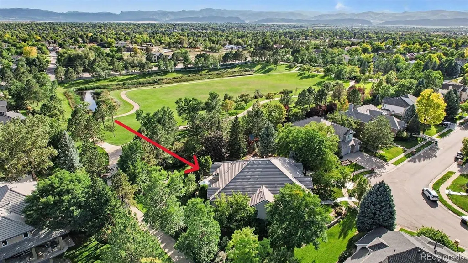
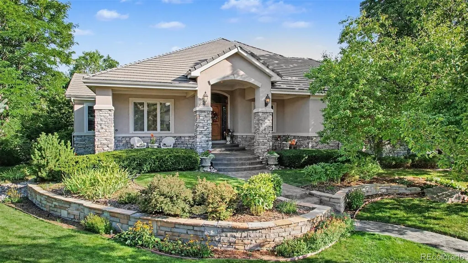
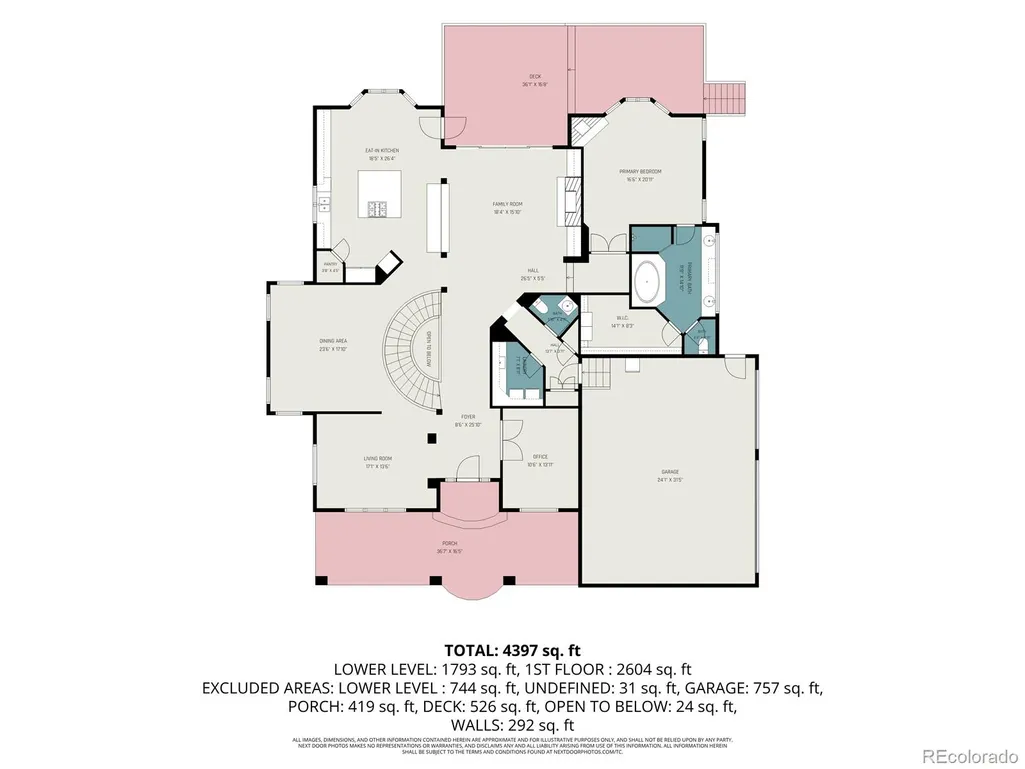
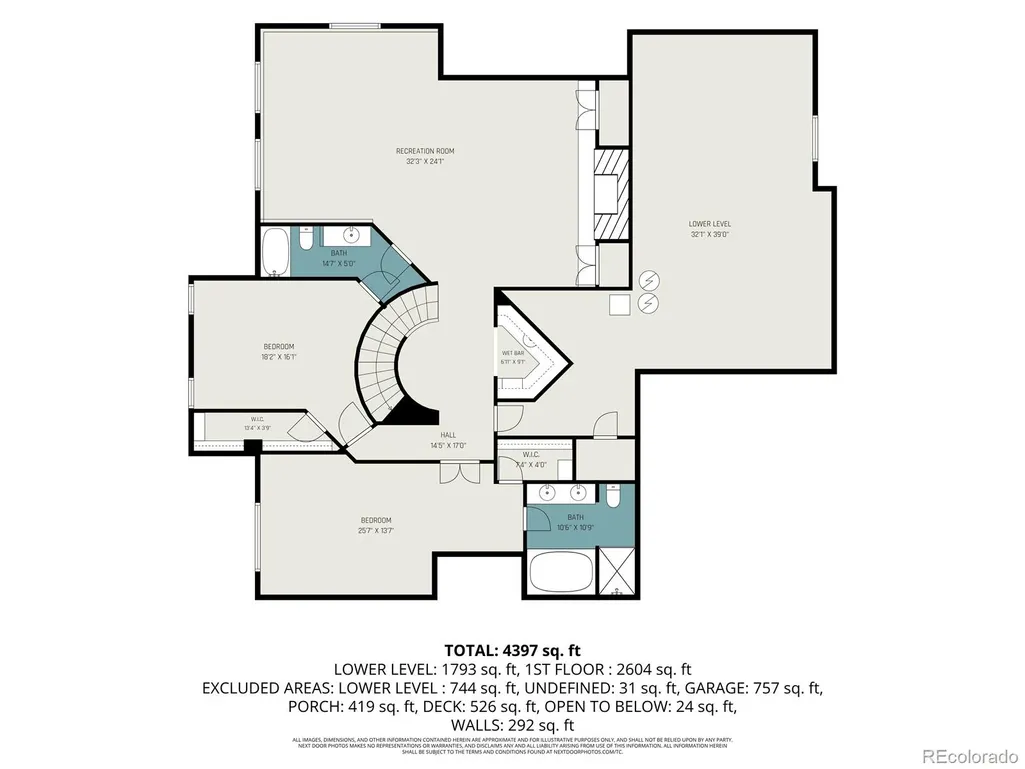
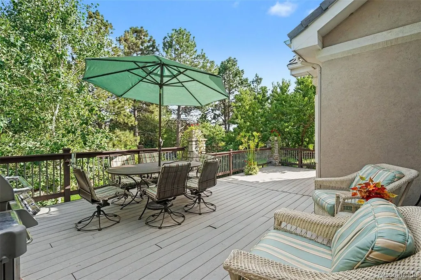
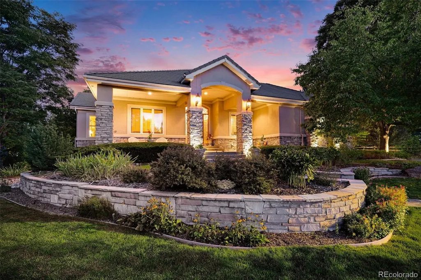
This rare raised ranch floorplan delivers the single-story ease you're looking for, with space for your guests, hobbies and entertaining. Set on a private lot backing to a greenbelt and walking trails, it's the kind of setting that makes every evening feel like a retreat. The main floor primary suite is a true owner's retreat: a gas fireplace with marble surround, a basket weave wood ceiling accent, and a spa-caliber bath with heated floors, jetted tub, steam shower, and double sinks. Everything you need, all on one level. Downstairs, the lower level is built for hosting: a wet bar and temperature controlled wine closet make it easy to gather family and friends, with plenty of room for storage and guests when they visit. Outside, the southeast-facing back patio stays shielded from the afternoon sun, perfect for long, comfortable evenings. Mature 60-foot Ponderosa Pines, a large water feature, and $30k in outdoor lighting create a landscape that feels established, not new. An 800 square foot covered front porch adds even more room to relax outdoors. The details set this home apart: plantation shutters, a concrete tile roof, a heated stamped concrete driveway, and a $10k built-in electronics system with surround sound. VSee boxes provide all TV channels at no charge, so you can say goodbye to your cable bill. Newer water heaters, a radon mitigation system, and an updated HVAC mean the big-ticket items are already handled. This home has been meticulously maintained and is ready for its next chapter.
| Elementary School | Middle School | High School |
|---|---|---|
| Blue Heron Elementary School | Summit Ridge Middle School | Dakota Ridge High School |
| Price History | |
|---|---|
| 9/13/2026 | Listed $1,750,000 |
General Features
| Sewer | Public Sewer |
|---|---|
| Heating | Forced Air |
| Cooling | Central Air |
| Possession | Negotiable |
| Roof | Shake |
| Appliances | Bar Fridge,Cooktop,Dishwasher,Disposal,Double Oven,Dryer,Gas Water Heater,Microwave,Oven,Refrigerator,Washer,Wine Cooler |
| Zoning | P-D |
| HOA Fee | 80 |
| Garage Spaces | 3 |
| Patio/Porch Features | Covered,Deck,Front Porch,Patio |
| Architectural Style | Traditional |
| Security Features | Carbon Monoxide Detector(s),Radon Detector,Security System,Smoke Detector(s) |
| Construction Materials | Frame,Stucco |
| Exclusions | none |
| Year Built | 1998 |
| Levels | Two |
| Property Subtype | Single Family Residence |
| Tax Year | 2025 |
| Ownership | Individual |
| Assoc Fee Paid Per | Monthly |
| County | Jefferson |
| Property Type | Residential |
| Association Amenities | Clubhouse,Pool,Tennis Court(s) |
| HOA | Yes |
| Attached Garage | Yes |
| Subdivision Name | Villages at Raccoon Creek |
| Facing Direction | West |
| Full Baths | 2 |
| Status | Active |
| High School | Dakota Ridge |
| City | Littleton |
| Association Name | Grant Ranch |
| Senior Community Y/N | No |
| High School District | Jefferson County R-1 |
| Lot Size Units | Square Feet |
| Lot Size Square Feet | 18902 |
| Listing Terms | Cash,Conventional,FHA |
| Spa Features | Bath |
| Elementary School | Blue Heron |
| Tax Annual Amount | 12628 |
| Middle/Junior High School | Summit Ridge |
| Property Condition | Updated/Remodeled |
| Structure Type | House |
| Builder Name | Other |
| Standard Status | Active |
| Occupancy Type | Owner |
| Middle/Junior School District | Jefferson County R-1 |
| Elementary School District | Jefferson County R-1 |
Interior Features
| Interior Amenities | Ceiling Fan(s),Entrance Foyer,Five Piece Bath,Granite Counters,High Ceilings,High Speed Internet,Kitchen Island,Open Floorplan,Primary Suite,Radon Mitigation System,Sound System,Walk-In Closet(s),Wet |
|---|---|
| Basement | Finished |
| Flooring | Carpet,Wood |
| Total Fireplaces | 3 |
| Fireplace Features | Gas,Gas Log,Great Room,Primary Bedroom,Recreation Room |
| Basement (Y/N) | Yes |
| Above Grade Finished Area | 2855 |
| Half Baths | 1 |
| 3/4 Baths | 1 |
| Total Bedrooms | 3 |
| Below Grade Finished Area | 2117 |
| Main Level Bedrooms | 3 |
| Main Level Bathrooms | 4 |
| Total Baths | 4 |
Exterior Features
| Exterior Amenities | Lighting,Private Yard,Rain Gutters,Water Feature |
|---|---|
| Parking Features | Heated Driveway,Finished Garage,Floor Coating |
| Lot Features | Greenbelt,Irrigated,Landscaped,Many Trees,Master Planned,Sprinklers In Front,Sprinklers In Rear |
| Water Source | Public |
| Total Parking | 3 |
| Lot Size Area | 18902 |
| Foundation Details | Slab |
| Building Area Total | 5678 |
| Lot Size Acres | 0.43 |
| Road Surface Type | Paved |
| Road Frontage Type | Public |
| Builder Model | Exquisite |
| Road Responsibility | Public Maintained Road |
| Horse Y/N | No |
Amenities
- Foreclosure
- Views
- Short Sale
- New Construction
- Adult 55+
- Lease To Own
- No HOA Fees
- Furnished
- Primary On Main
- Air Conditioning
- Seller Finance
- Green
- Fixer Upper
- Horse
- Golf
- Fireplace
- Deck
- Garage
- Basement
- Pool
Property vs Single Family Average in 80123
Price
Taxes
Year Built
Visits


