




Address
7610 W 24th Avenue, Lakewood, CO
Price
$ 650,000
Property Attributes
- MLS#8488388
- TypeSingle Family
- Listing Status Active
- CountyJEFFERSON
- CityLakewood
- NeighborhoodKnollwood
- Zip80214
- StyleMid-Century Modern
- Year Built1955
- Taxes$ 4127
- Price$ 650,000
- Bedrooms6
- Full Bathrooms2
- Half Bathrooms0
- Sqr Footage2156
- Lot Size0.21 Acres
Data Source:
REColorado (MTOMLS)
Property Description
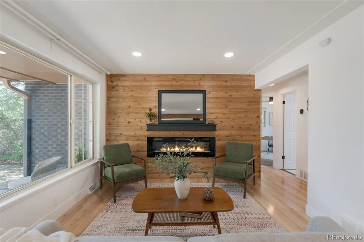
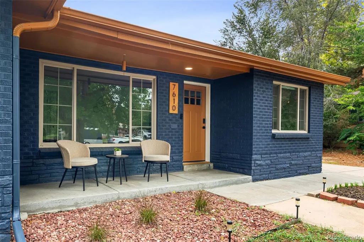
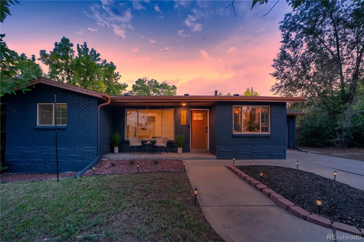
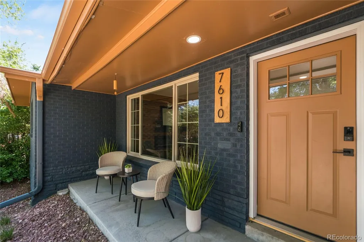
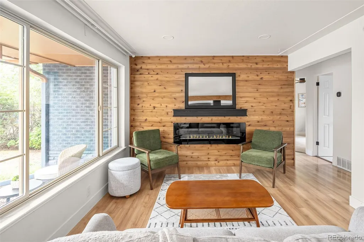
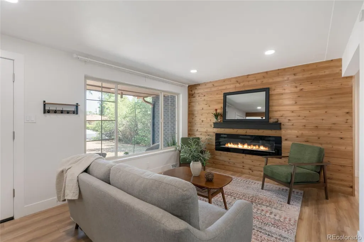
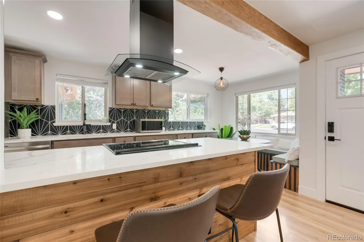
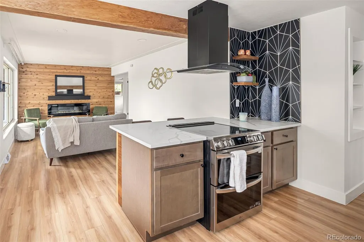
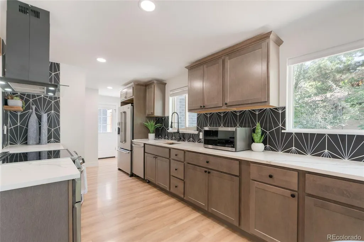
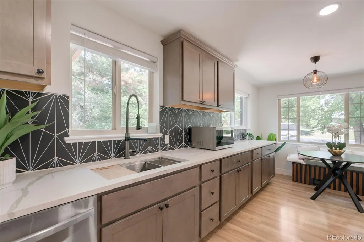
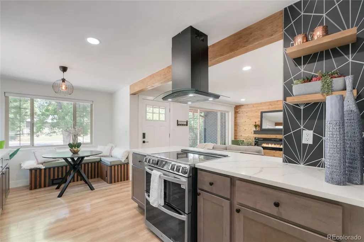
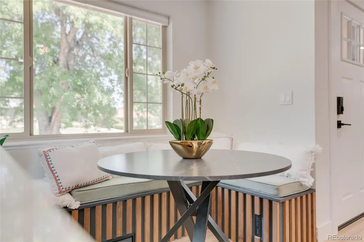
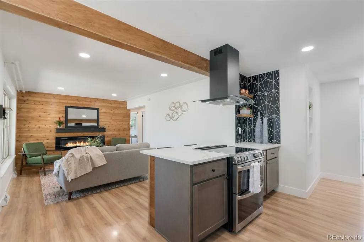
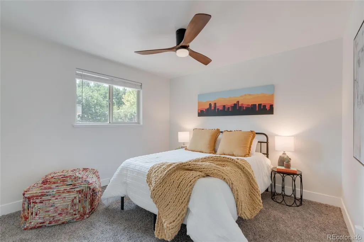
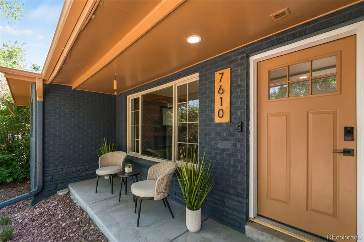
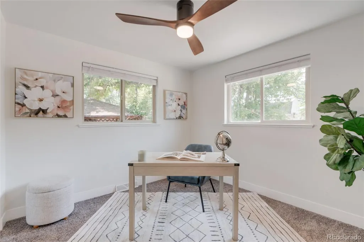
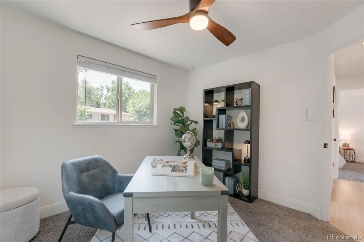
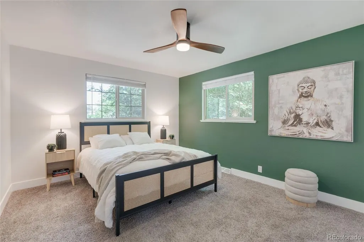
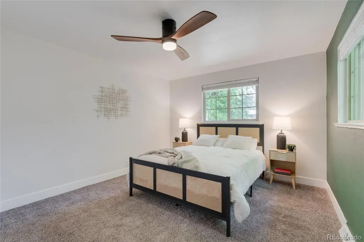
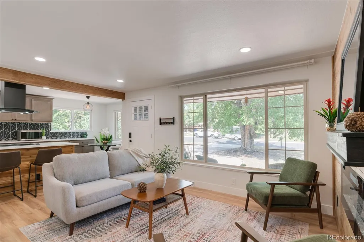
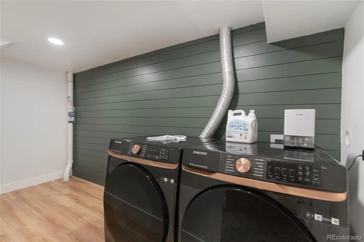
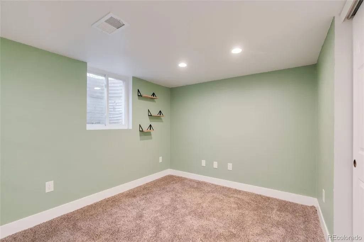
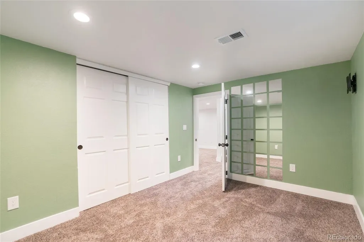
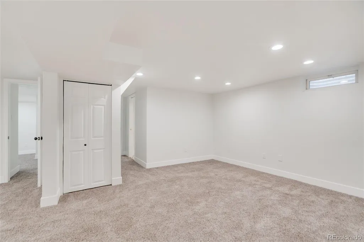
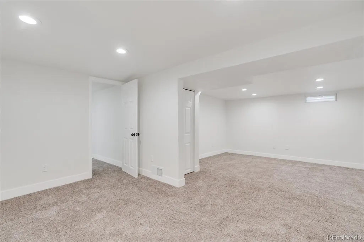
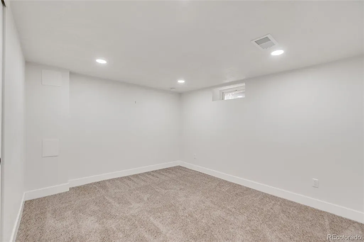
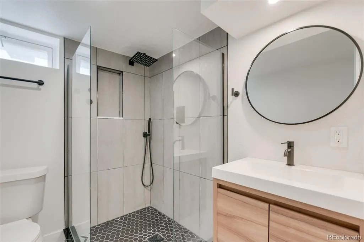
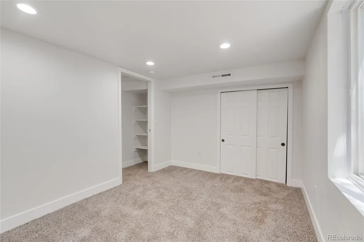
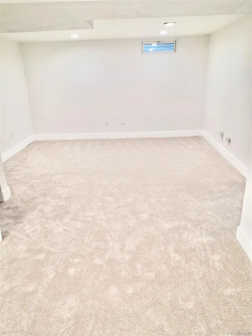
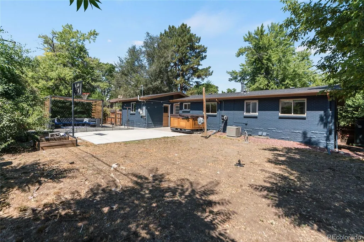
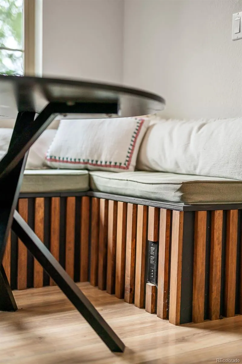
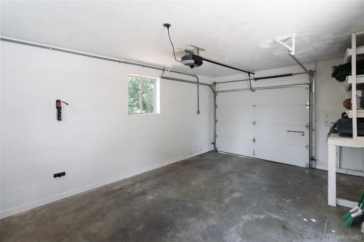
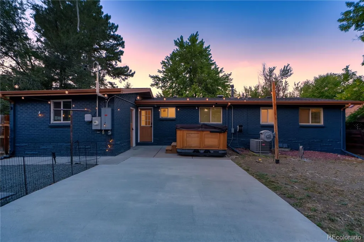
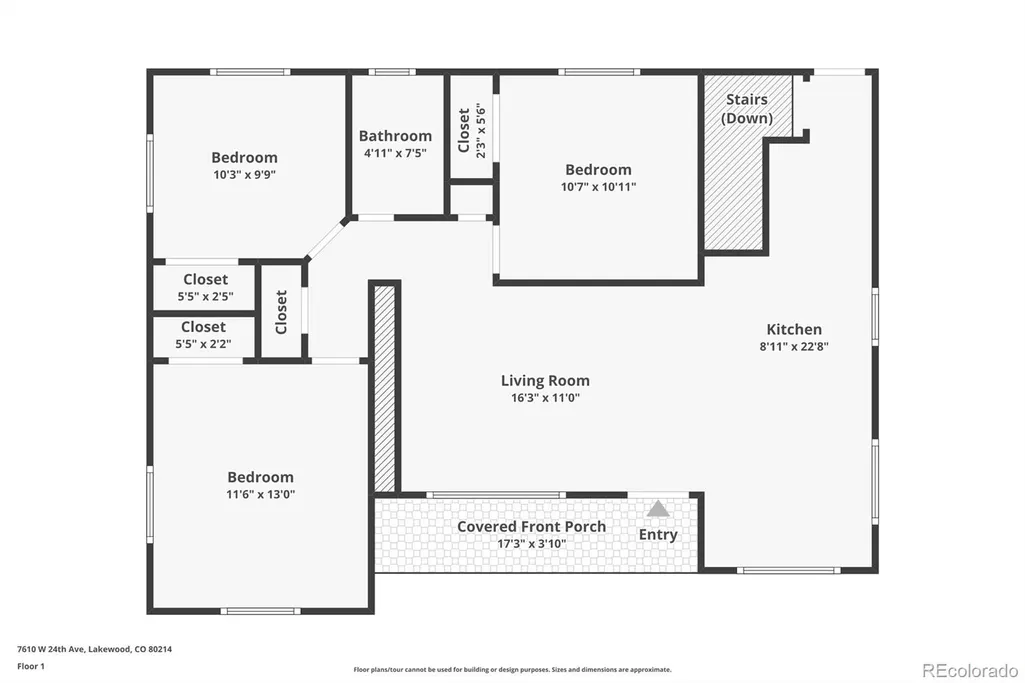
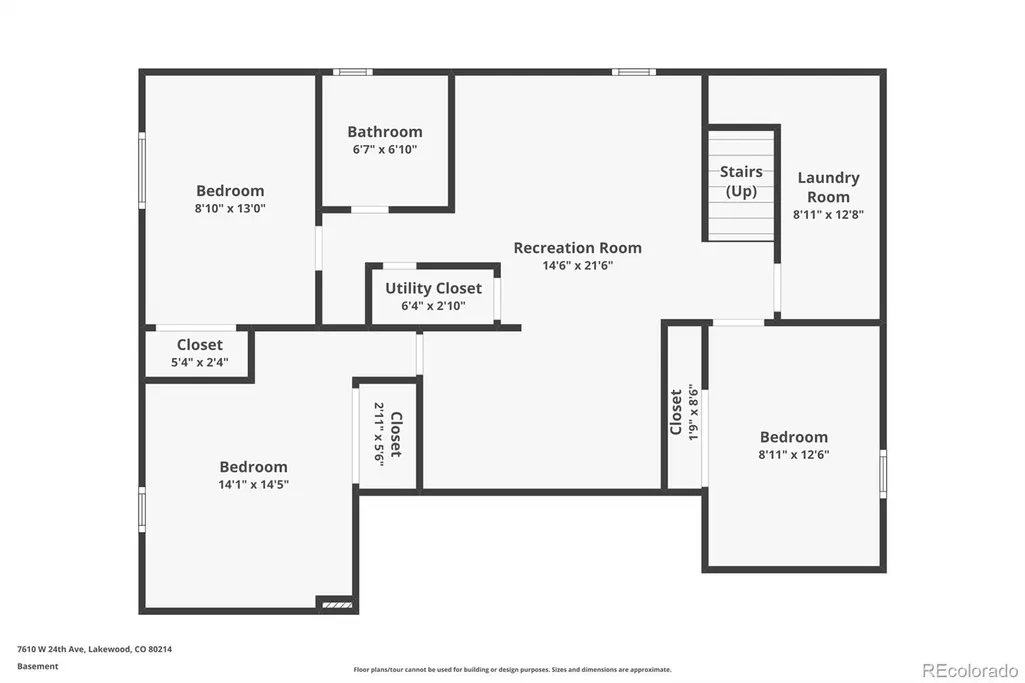
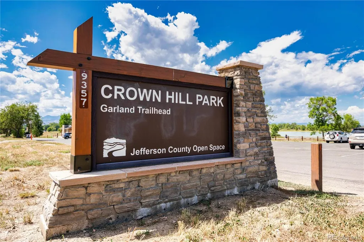
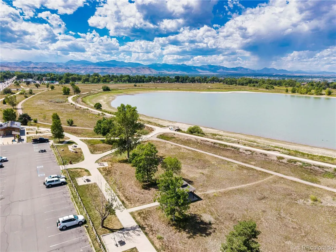
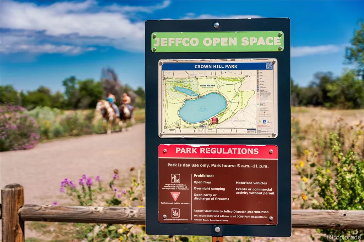
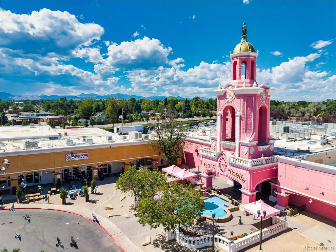
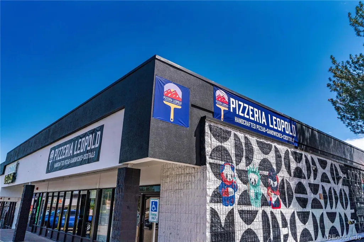
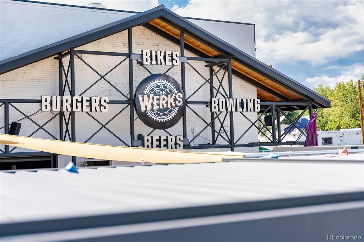
This property qualifies for 175 basis points of the loan amount (with a cap of $7,000) incentive towards closing costs, pre-paids, and/or rate buydown as a Community Reinvestment Act incentive on all approved CRA loans. *Lender credit is 1.75% of the loan amount with a max amount of $7,000. Bold design, exceptional space & the Colorado lifestyle come together in this beautifully reimagined 6-bedroom, 2-bath ranch in Lakewood’s Knollwood neighborhood. With 2,100+ sq ft, a private backyard retreat & a location perfectly positioned between Denver & the mountains, this move-in ready home blends modern style with incredible flexibility. Beneath a canopy of mature trees, the welcoming front porch opens to a light-filled interior with expansive windows, warm wood accents & thoughtfully curated finishes. The designer kitchen features quartz countertops, modern cabinetry, geometric tile, stainless steel appliances & a striking vent hood. A sleek electric fireplace anchors the living space. The main level offers 3 bedrooms & a beautifully renovated full bath. Below, 3 additional bedrooms, another renovated bath, generous living space & a large laundry room offer flexibility for guests, home offices, fitness, or creative pursuits. The lower level also offers intriguing lock-off potential for added flexibility or potential income, subject to applicable requirements. Outside, mature landscaping surrounds a spacious patio, pergola lounge & hot tub, ideal for entertaining, relaxing & enjoying Colorado’s seasons. Central A/C, ceiling fans, a 1-car garage with EV charger & abundant off-street parking add everyday ease. The location brings it all together. Crown Hill Park’s scenic lake, expansive open space, trails & wildlife habitat are nearby, along with Sloan’s Lake, Edgewater, neighborhood cafés, restaurants, shopping & entertainment. Belmar, Denver West & downtown Denver are easily accessible, while I-70 & 6th Ave connect you to the foothills & mountain adventures.
| Elementary School | Middle School | High School |
|---|---|---|
| Slater Elementary School | Creighton Middle School | Lakewood High School |
| Price History | |
|---|---|
| 8/26/2026 | Listed $650,000 |
General Features
| Sewer | Public Sewer |
|---|---|
| Heating | Forced Air |
| Cooling | Central Air |
| Utilities | Electricity Available,Electricity Connected,Natural Gas Available,Natural Gas Connected,Phone Available,Phone Connected |
| Possession | Closing/DOD,Immediate,Negotiable |
| Roof | Composition |
| Appliances | Dishwasher,Disposal,Dryer,Microwave,Oven,Refrigerator,Washer |
| Garage Spaces | 1 |
| Patio/Porch Features | Covered,Front Porch,Patio |
| Architectural Style | Mid-Century Modern |
| Security Features | Carbon Monoxide Detector(s),Smoke Detector(s) |
| Construction Materials | Brick |
| Exclusions | Seller's personal property and staging items |
| Year Built | 1955 |
| Levels | One |
| Property Subtype | Single Family Residence |
| Tax Year | 2025 |
| Ownership | Individual |
| County | Jefferson |
| Property Type | Residential |
| HOA | No |
| Attached Garage | Yes |
| Subdivision Name | Knollwood |
| Full Baths | 1 |
| Status | Active |
| High School | Lakewood |
| City | Lakewood |
| Senior Community Y/N | No |
| High School District | Jefferson County R-1 |
| Lot Size Units | Square Feet |
| Lot Size Square Feet | 9278 |
| Listing Terms | Cash,Conventional,FHA,VA Loan |
| Elementary School | Slater |
| Tax Annual Amount | 4127 |
| Middle/Junior High School | Creighton |
| Property Condition | Updated/Remodeled |
| Virtual Tour | https://www.zillow.com/view-imx/c2da9497-c12e-4e31-b27c-377895215dac?setAttribution=mls&wl=true&initialViewType=pano |
| Structure Type | House |
| Standard Status | Active |
| Middle/Junior School District | Jefferson County R-1 |
| Elementary School District | Jefferson County R-1 |
Interior Features
| Interior Amenities | Ceiling Fan(s),Eat-in Kitchen,Kitchen Island |
|---|---|
| Basement | Finished |
| Flooring | Carpet,Tile,Vinyl |
| Total Fireplaces | 1 |
| Fireplace Features | Electric,Living Room |
| Basement (Y/N) | Yes |
| Window Features | Egress Windows |
| Above Grade Finished Area | 1078 |
| 3/4 Baths | 1 |
| Laundry Features | In Unit |
| Total Bedrooms | 6 |
| Below Grade Finished Area | 1078 |
| Main Level Bedrooms | 3 |
| Main Level Bathrooms | 1 |
| Total Baths | 2 |
Exterior Features
| Exterior Amenities | Lighting,Private Yard,Spa/Hot Tub |
|---|---|
| Fencing | Partial |
| Parking Features | Electric Vehicle Charging Station(s) |
| Lot Features | Level,Many Trees |
| Water Source | Public |
| Total Parking | 1 |
| Lot Size Area | 9278 |
| Building Area Total | 2156 |
| Lot Size Acres | 0.21 |
| Road Surface Type | Paved |
| Road Frontage Type | Public |
| Road Responsibility | Public Maintained Road |
Amenities
- Foreclosure
- Views
- Short Sale
- New Construction
- Adult 55+
- Lease To Own
- No HOA Fees
- Furnished
- Primary On Main
- Air Conditioning
- Seller Finance
- Green
- Fixer Upper
- Horse
- Golf
- Fireplace
- Deck
- Garage
- Basement
- Pool
Property vs Single Family Average in 80214
Price
Taxes
Year Built
Visits
 The content relating to real estate for sale in this Web site comes in part from the Internet Data eXchange (IDX) program of METROLIST, INC., DBA RECOLORADO©. Real estate listings held by brokers other than REMAX Professionals are marked with the IDX Logo. This information is being provided for the consumers' personal, non-commercial use and may not be used for any other purpose. All information subject to change and should be independently verified. September 22, 2026 2:19 PM UTCd

