












Address
173 Wisp Creek Drive, Bailey, CO
Price
$ 498,000
Property Attributes
- MLS#8558696
- TypeSingle Family
- Listing Status Active
- CountyPARK
- CityBailey
- NeighborhoodWill O Wisp
- Zip80421
- StyleHouse
- Year Built1997
- Taxes$ 2669
- Price$ 498,000
- Bedrooms3
- Full Bathrooms2
- Half Bathrooms0
- Sqr Footage1916
- Lot Size0.19 Acres
Data Source:
REColorado (MTOMLS)
Property Description
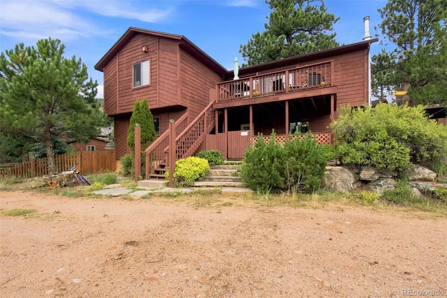
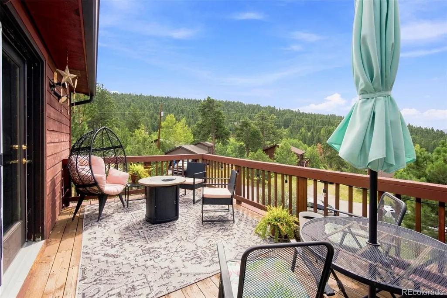
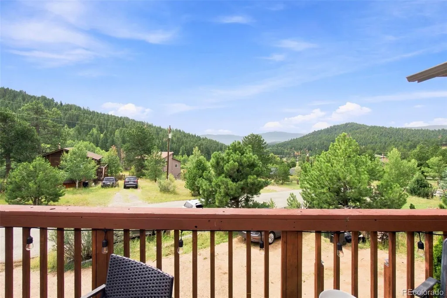
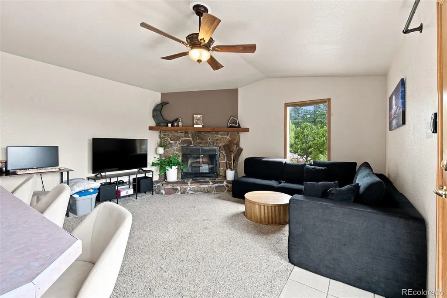
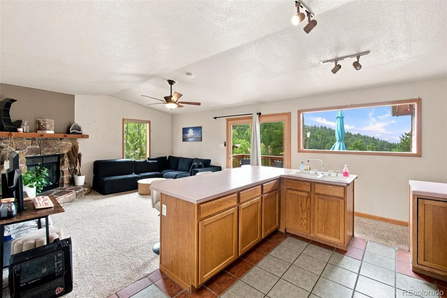
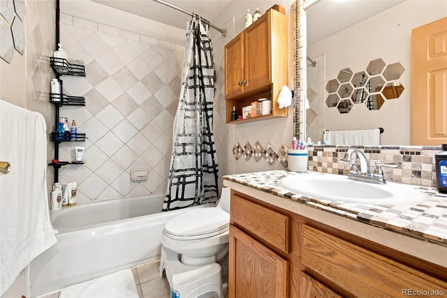
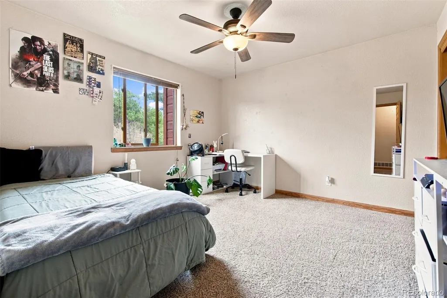
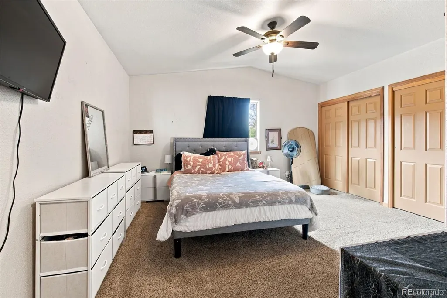
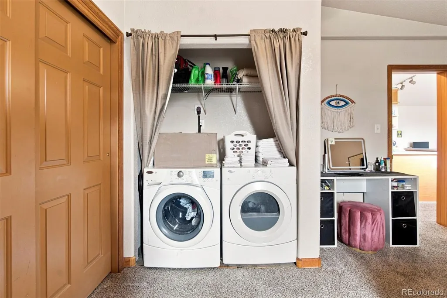
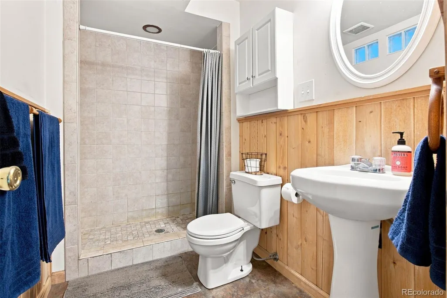
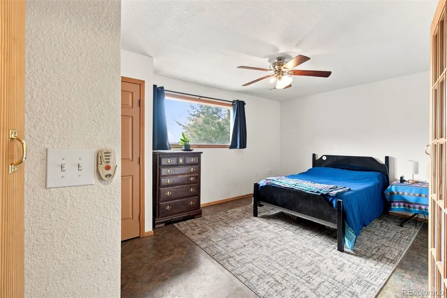
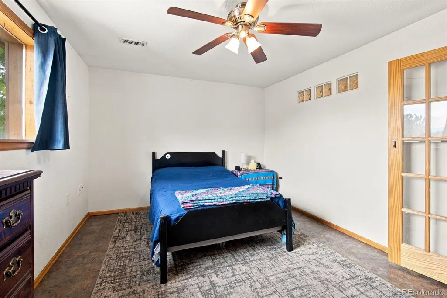
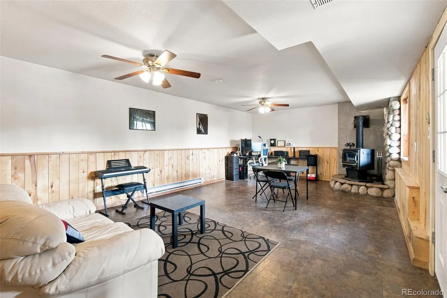
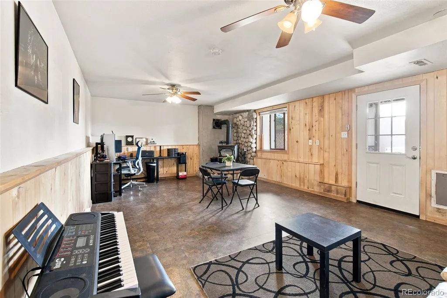
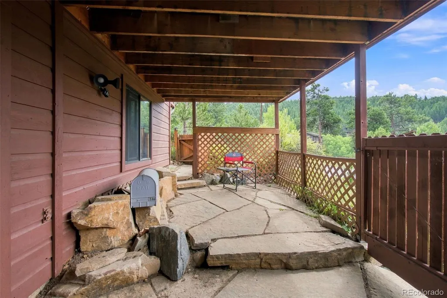
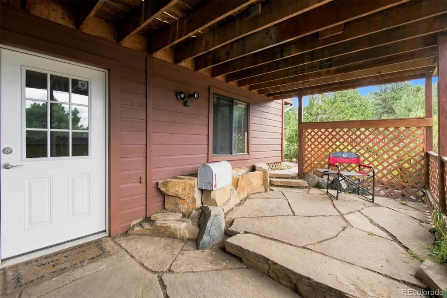
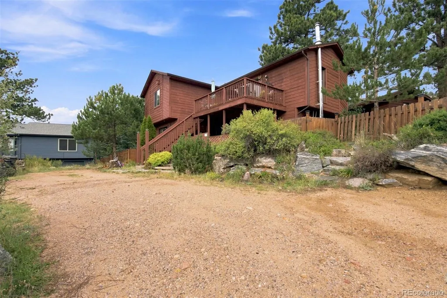
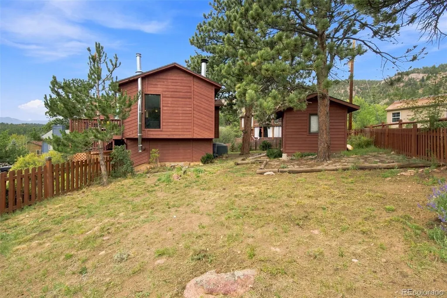
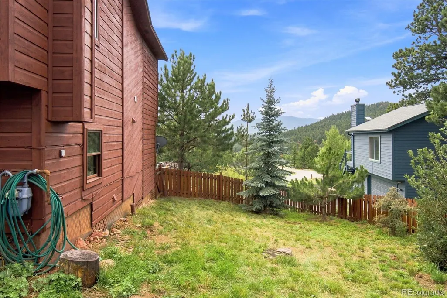
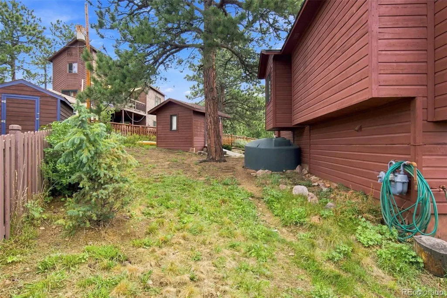
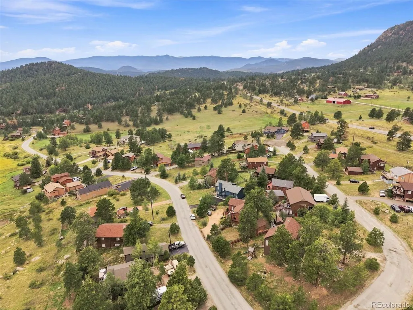
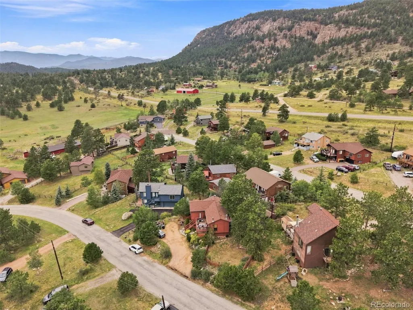
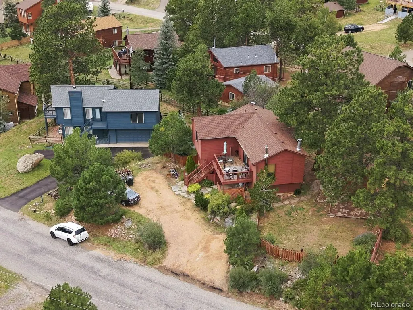
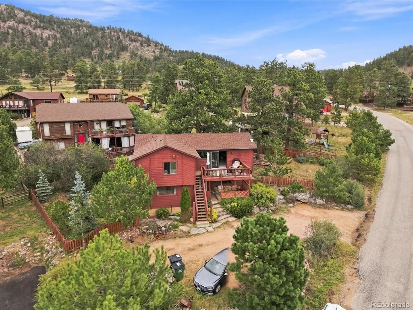
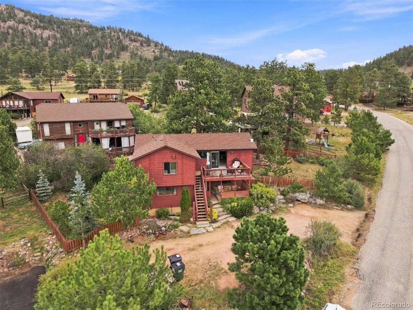
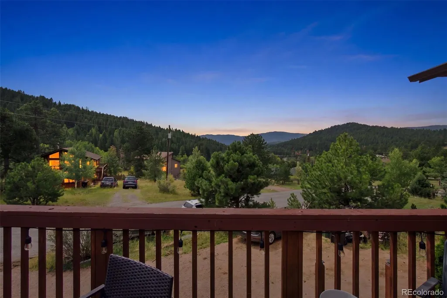
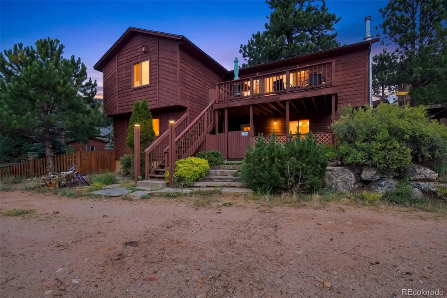
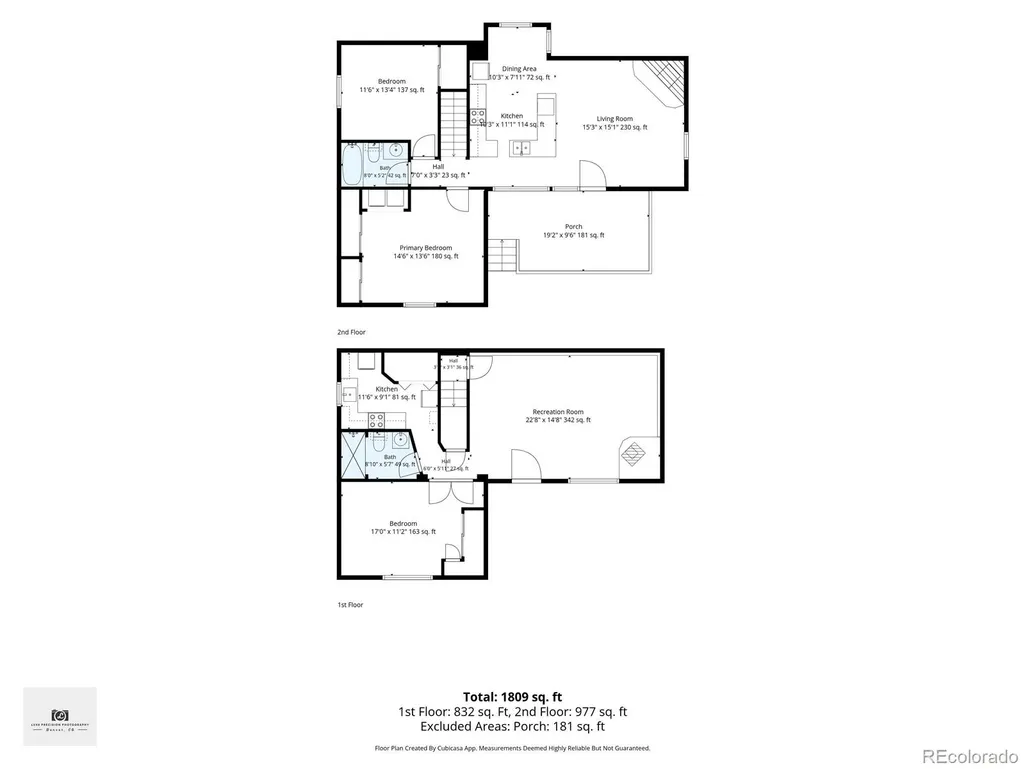
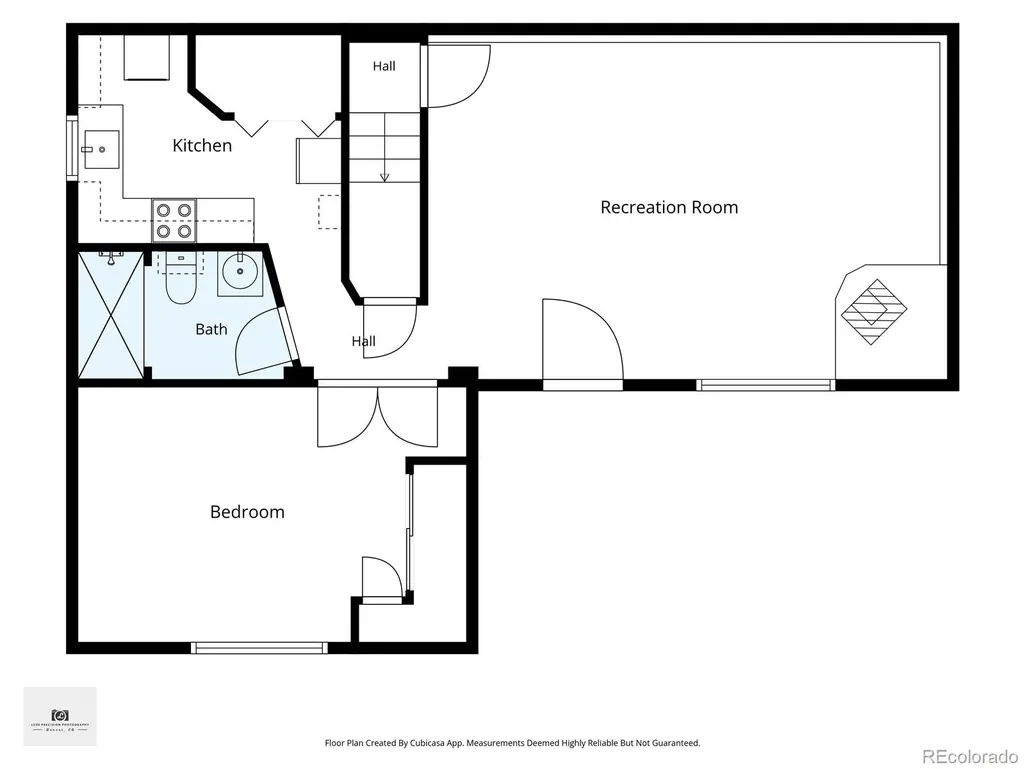
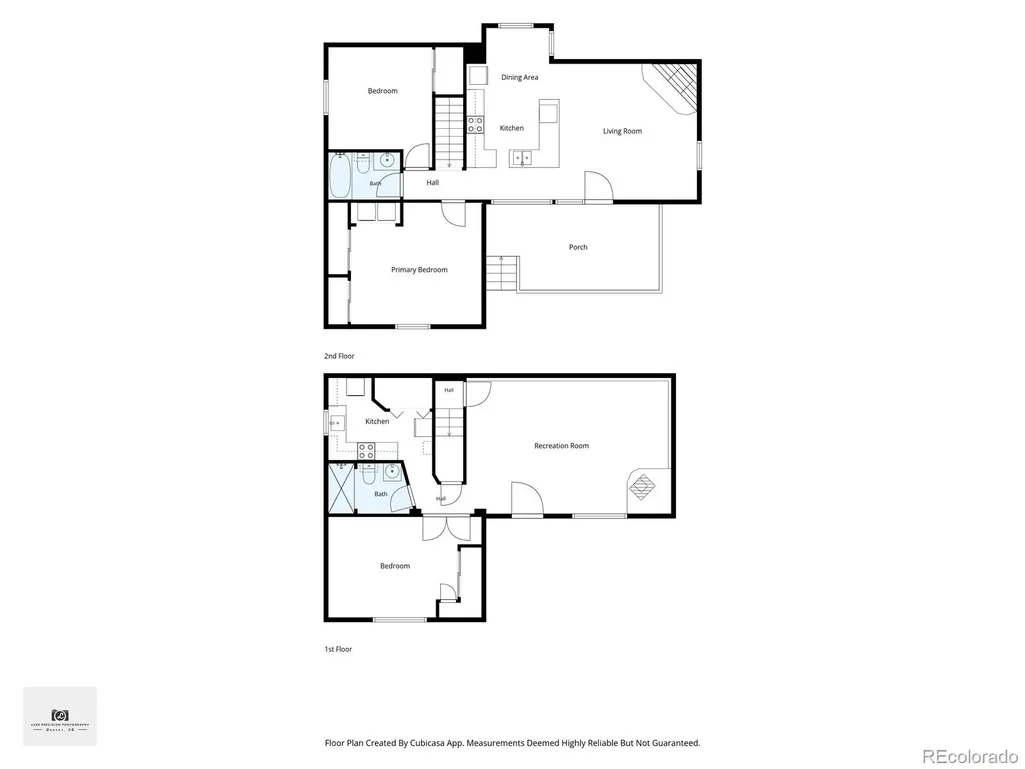
Mountain Retreat with Flexible Multi-Generational Living in Bailey! Escape to the mountains without leaving convenience behind! Nestled on a beautiful mountain lot in the charming Will O’ Wisp community of Bailey, this raised ranch offers gorgeous views, peaceful surroundings and an incredibly versatile floor plan. Located just 10 minutes from Conifer and approximately 25 minutes from C-470, you can enjoy true Colorado mountain living while still having easy access to the Denver metro area. The spacious upper level features a huge open kitchen and living area anchored by a classic moss-rock surround fireplace—the perfect gathering space after a day in the mountains. Two generously sized bedrooms and a full bathroom complete the main level. Step outside onto the expansive deck and take in the amazing mountain and meadow views while enjoying your morning coffee or an evening under the stars. The finished walk-out lower level creates an exceptional opportunity for extended family, guests, rental income or an Airbnb-style setup. With its own private entrance, kitchen, bedroom, ¾ bathroom and separate laundry hookup, this level offers wonderful privacy and independence from the main living area. The 1,200-gallon water storage tank is included. And just a short walk down the road, you’ll find the community’s private pond—a beautiful spot to cast a fishing line, unwind by the water or simply soak in the mountain scenery. Whether you’re searching for a full-time mountain home, a weekend retreat, multi-generational living or a property with income potential, this special Bailey home offers the space, setting and flexibility to make it your own. Mountain living this close to the city is hard to beat!
| Elementary School | Middle School | High School |
|---|---|---|
| Fitzsimmons Elementary School | Platte Canyon Middle School | Platte Canyon High School |
| Price History | |
|---|---|
| 8/15/2026 | Listed $525,000 |
| 9/11/2026 | 6$498,000 |
General Features
| Sewer | Community Sewer |
|---|---|
| Heating | Forced Air,Natural Gas |
| Cooling | None |
| Utilities | Electricity Connected,Natural Gas Connected |
| Roof | Composition |
| Appliances | Disposal,Dryer,Gas Water Heater,Refrigerator,Self Cleaning Oven,Washer |
| HOA Fee | 100 |
| Association Fee Includes | Sewer,Water |
| Patio/Porch Features | Deck,Patio |
| Security Features | Carbon Monoxide Detector(s),Smoke Detector(s) |
| Construction Materials | Frame,Wood Siding |
| Exclusions | Upstairs Washer and Dryer,Electric Fireplace Insert Upstairs,Starlink Dish |
| Year Built | 1997 |
| View | Meadow,Mountain(s) |
| Levels | One |
| Property Subtype | Single Family Residence |
| Tax Year | 2025 |
| Ownership | Individual |
| Assoc Fee Paid Per | Monthly |
| County | Park |
| Property Type | Residential |
| HOA | Yes |
| Attached Garage | No |
| Subdivision Name | Will O' Wisp |
| Full Baths | 1 |
| Status | Active |
| High School | Platte Canyon |
| City | Bailey |
| Association Name | Will-O-Wisp |
| Senior Community Y/N | No |
| High School District | Platte Canyon RE-1 |
| Lot Size Units | Square Feet |
| Lot Size Square Feet | 8276 |
| Listing Terms | 1031 Exchange,Cash,Conventional,FHA,VA Loan |
| Elementary School | Fitzsimmons |
| Tax Annual Amount | 2669 |
| Middle/Junior High School | Platte Canyon |
| Virtual Tour | https://www.listingsmagic.com/sps/tour-slider/index.php?property_ID=285136&ld_reg=Y |
| Structure Type | House |
| Standard Status | Active |
| Occupancy Type | Owner |
| Middle/Junior School District | Platte Canyon RE-1 |
| Elementary School District | Platte Canyon RE-1 |
Interior Features
| Interior Amenities | Breakfast Bar,Ceiling Fan(s),In-Law Floorplan,Kitchen Island,Laminate Counters,Open Floorplan |
|---|---|
| Basement | Finished,Walk-Out Access |
| Flooring | Carpet,Laminate |
| Total Fireplaces | 2 |
| Fireplace Features | Wood Burning,Wood Burning Stove |
| Basement (Y/N) | Yes |
| Window Features | Double Pane Windows |
| Above Grade Finished Area | 1024 |
| 3/4 Baths | 1 |
| Laundry Features | In Unit |
| Total Bedrooms | 3 |
| Below Grade Finished Area | 892 |
| Main Level Bedrooms | 2 |
| Main Level Bathrooms | 1 |
| Total Baths | 2 |
Exterior Features
| Exterior Amenities | Private Yard |
|---|---|
| Fencing | Full |
| Water Source | Shared Well |
| Total Parking | 3 |
| Lot Size Area | 8276 |
| Foundation Details | Slab |
| Building Area Total | 1916 |
| Lot Size Acres | 0.19 |
| Road Surface Type | Paved |
| Road Responsibility | Private Maintained Road |
Amenities
- Foreclosure
- Views
- Short Sale
- New Construction
- Adult 55+
- Lease To Own
- No HOA Fees
- Furnished
- Primary On Main
- Air Conditioning
- Seller Finance
- Green
- Fixer Upper
- Horse
- Golf
- Fireplace
- Deck
- Garage
- Basement
- Pool
Property vs Single Family Average in 80421
Price
Taxes
Year Built
Visits
 The content relating to real estate for sale in this Web site comes in part from the Internet Data eXchange (IDX) program of METROLIST, INC., DBA RECOLORADO©. Real estate listings held by brokers other than REMAX Professionals are marked with the IDX Logo. This information is being provided for the consumers' personal, non-commercial use and may not be used for any other purpose. All information subject to change and should be independently verified. September 21, 2026 1:09 PM UTCd

