














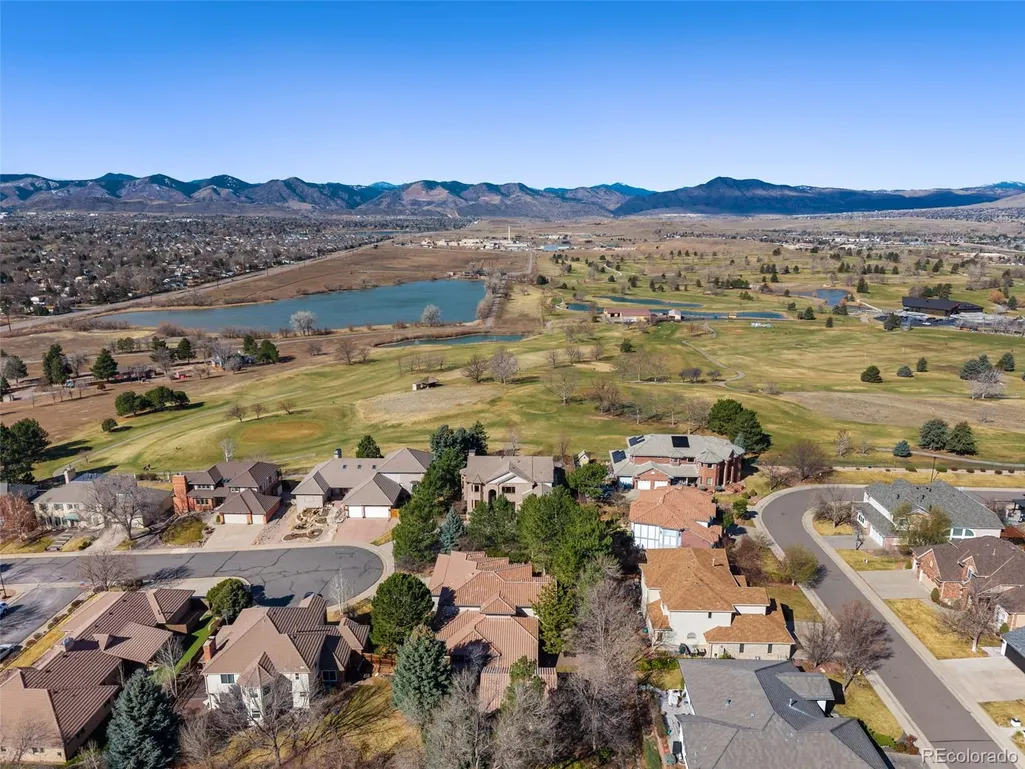

Address
4081 S Allison Street, Denver, CO
Price
$ 1,875,000
Property Attributes
- MLS#8822859
- TypeSingle Family
- Listing Status Active
- CountyJEFFERSON
- CityDenver
- NeighborhoodMarston Slopes
- Zip80235
- StyleHouse
- Year Built2000
- Taxes$ 8653
- Price$ 1,875,000
- Bedrooms5
- Full Bathrooms5
- Half Bathrooms2
- Sqr Footage6325
- Lot Size0.39 Acres
Data Source:
REColorado (MTOMLS)
Property Description
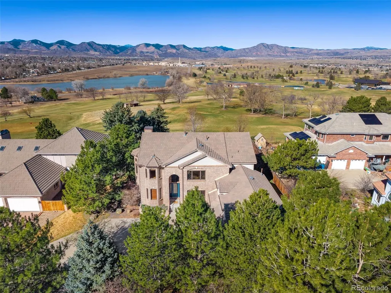
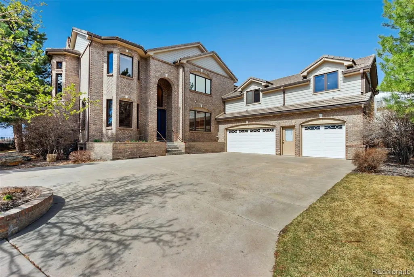
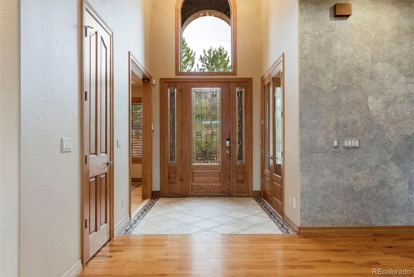
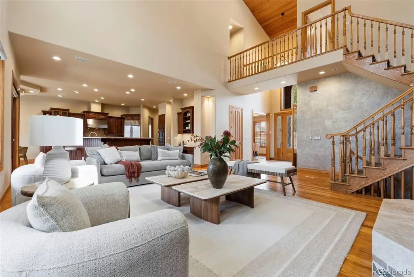
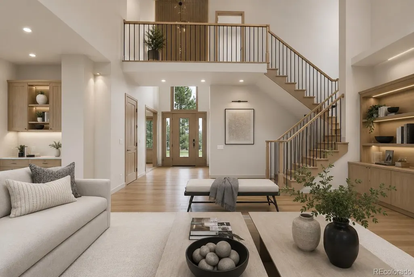
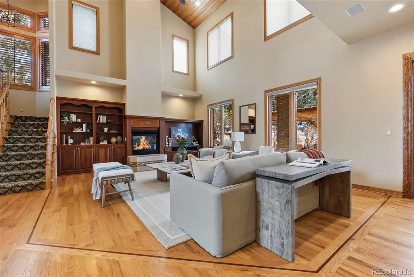
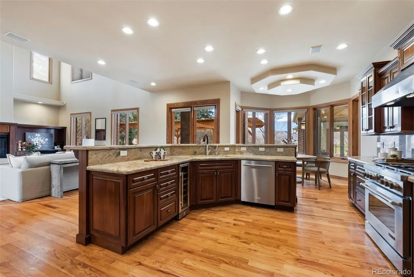
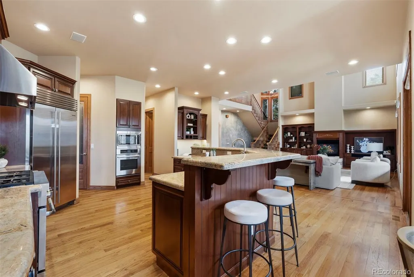
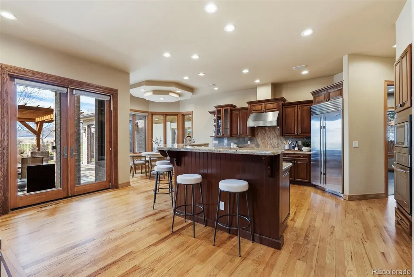
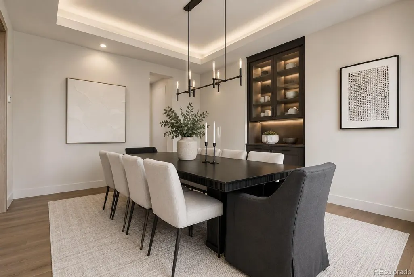
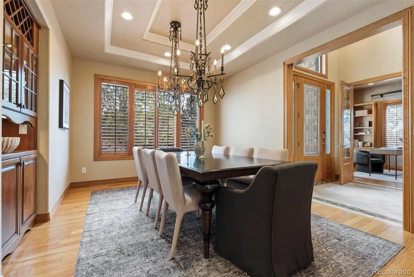
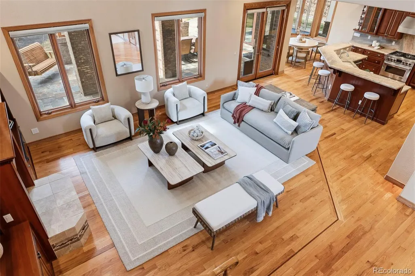
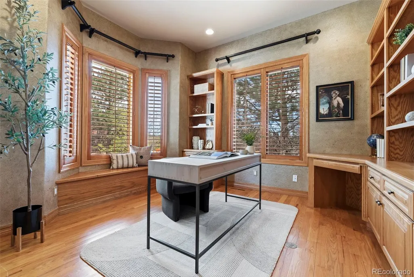
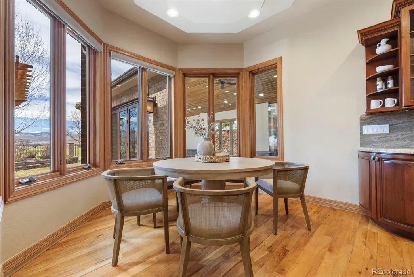
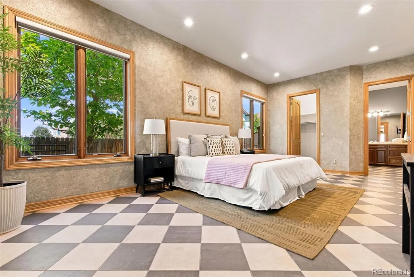
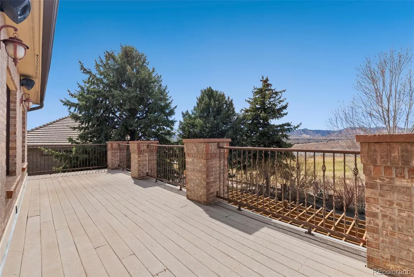
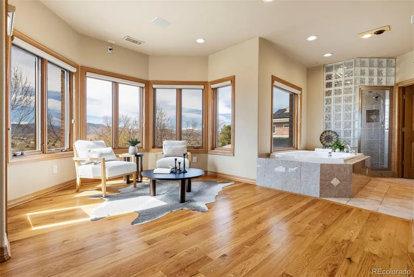
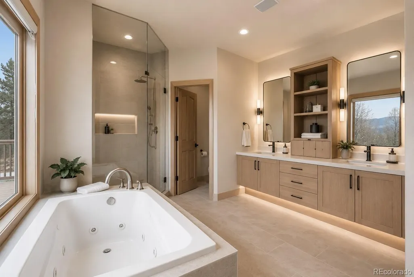
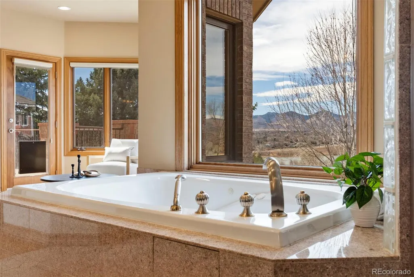
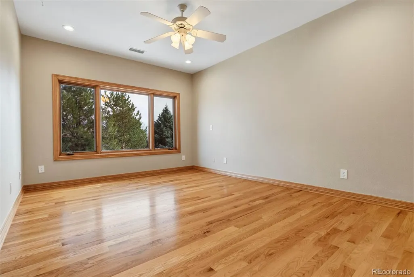
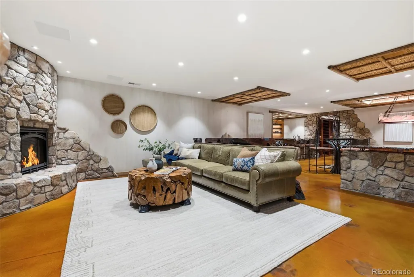
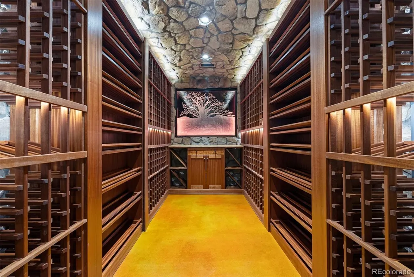
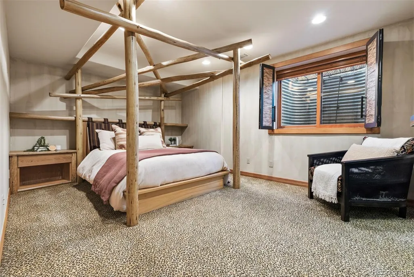
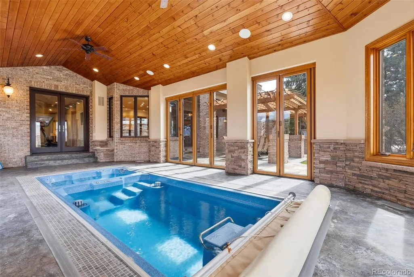
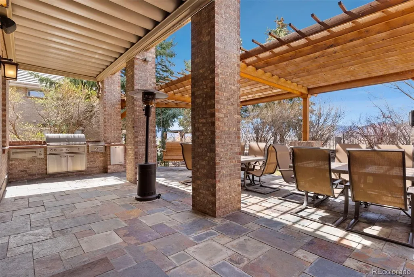
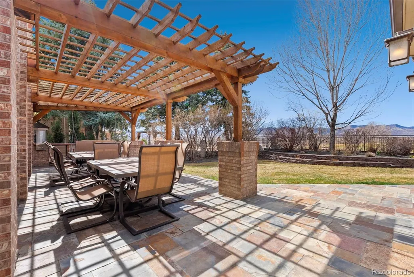
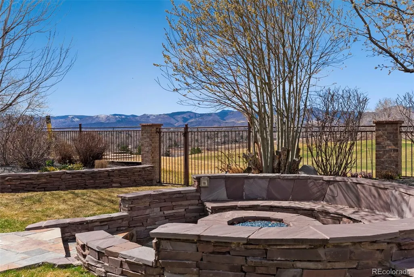
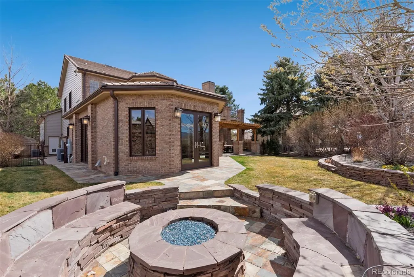
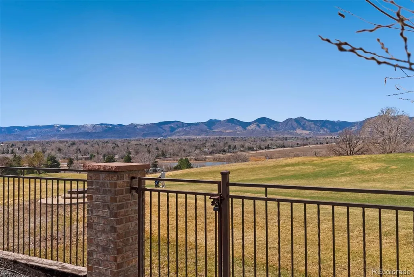
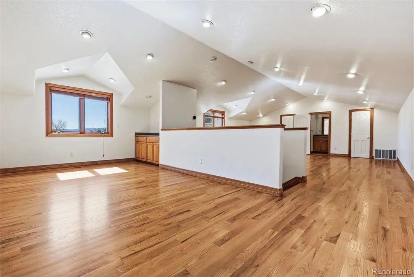
Welcome to an extraordinary custom home and rare opportunity to own this legacy property, perfectly positioned on the 7th hole of the Foothills Golf Course. Nestled in one of Lakewood’s most desirable neighborhoods and tucked in the end of a quiet cul de sac, this home offers the perfect blend of luxury, convenience and incredible views. Just minutes from multiple golf courses, parks, shopping, dining, easy access to Denver and the foothills, this location can’t be beat. Expansive windows frame sweeping mountain and fairway views, filling the home with natural light and a beautiful Colorado backdrop you also need to take in from the primary suite's spacious balcony. Generous living spaces are designed for both elegant entertaining and comfortable everyday living, seamlessly connecting indoor and outdoor environments. One of the home’s most remarkable features is the dedicated pool house with an Endless pool and spa—a true year-round sanctuary. Designed to bring the outdoors in, the space is wrapped in multiple accordion doors that allow fresh air to flow freely, creating the sensation of open-air living while maintaining comfort in every season. Whether used for exercise, relaxation, or hosting unforgettable gatherings, this resort-style amenity sets the property apart. The basement is a showcase of craftsmanship and artistic detail. Custom etched glass accents elevate the space, featured beautifully on tables, countertops, and within the wine cellar—creating a refined ambiance. Rich bamboo design elements are thoughtfully integrated throughout, adding warmth, texture, and a distinctive architectural statement, making this level ideal for hosting and enjoying evenings in style. Every element has been intentionally designed, transforming the lower level into an extraordinary extension of the home’s luxury aesthetic. The flex studio space above the garage has its own separate entrance, half bath and furnace and offers a multitude of uses.
| Elementary School | Middle School | High School |
|---|---|---|
| Westgate Elementary School | Carmody Middle School | Bear Creek High School |
| Price History | |
|---|---|
| 3/17/2026 | Listed $2,175,000 |
| 4/21/2026 | 4$2,090,000 |
| 5/19/2026 | 5$1,990,000 |
| 7/9/2026 | 6$1,875,000 |
General Features
| Sewer | Public Sewer |
|---|---|
| Heating | Forced Air |
| Cooling | Central Air |
| Possession | Closing/DOD |
| Roof | Concrete |
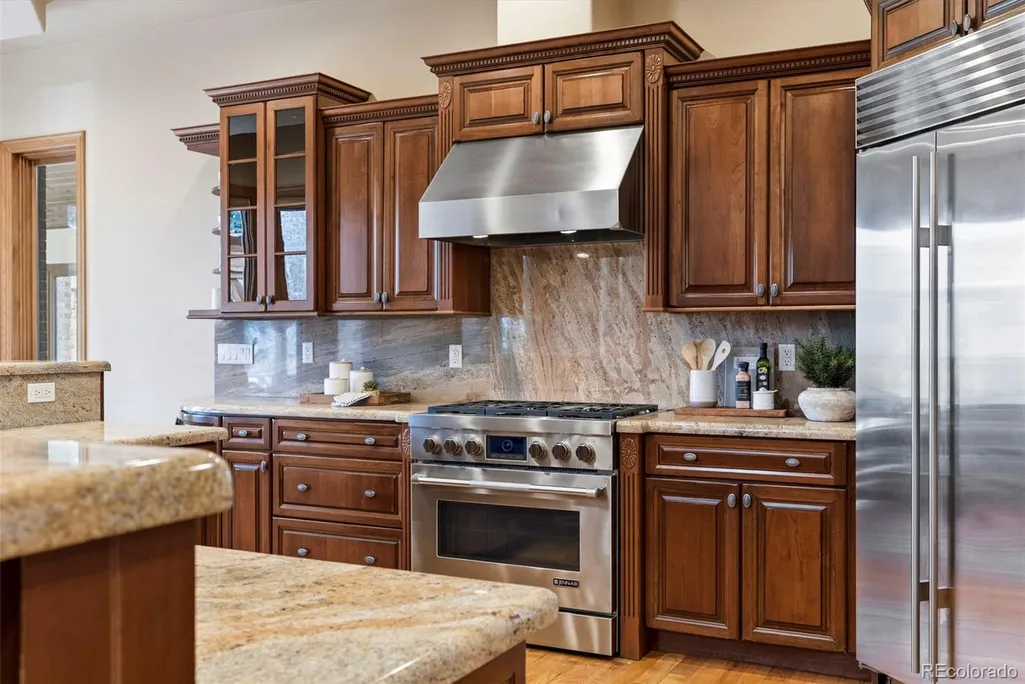
| Appliances | Bar Fridge,Dishwasher,Disposal,Double Oven,Dryer,Microwave,Oven,Range,Range Hood,Refrigerator,Washer,Wine Cooler |
| HOA Fee | 850 |
| Garage Spaces | 3 |
| Association Fee Includes | Maintenance Grounds,Recycling,Snow Removal,Trash |
| Patio/Porch Features | Covered,Deck,Front Porch,Patio |
| Pool Features | Indoor |
| Construction Materials | Brick |
| Exclusions | Seller`s personal property,specifically the leather couch and all the wood tables in basement,both patio sets on deck and any staging items |
| Year Built | 2000 |
| View | Golf Course,Mountain(s) |
| Levels | Two |
| Property Subtype | Single Family Residence |
| Tax Year | 2024 |
| Ownership | Individual |
| Assoc Fee Paid Per | Annually |
| County | Jefferson |
| Property Type | Residential |
| HOA | Yes |
| Attached Garage | Yes |
| Subdivision Name | Marston Slopes |
| Full Baths | 4 |
| Status | Active |
| Directions | GPS |
| High School | Bear Creek |
| City | Denver |
| Association Name | Marston Slopes HOA |
| Senior Community Y/N | No |
| High School District | Jefferson County R-1 |
| Lot Size Units | Acres |
| Lot Size Square Feet | 16988.4 |
| Listing Terms | Cash,Conventional,Jumbo |
| Elementary School | Westgate |
| Tax Annual Amount | 8653 |
| Middle/Junior High School | Carmody |
| Virtual Tour | https://listings.mediaprophotos.com/videos/019d1da3-e73c-72d6-8566-06be68c05d76 |
| Structure Type | House |
| Standard Status | Active |
| Middle/Junior School District | Jefferson County R-1 |
| Elementary School District | Jefferson County R-1 |
Interior Features
| Interior Amenities | Built-in Features,Ceiling Fan(s),Eat-in Kitchen,Entrance Foyer,Five Piece Bath,Granite Counters,High Ceilings,Open Floorplan,Pantry,Primary Suite,Hot Tub,Vaulted Ceiling(s),Walk-In Closet(s),Wet Bar |
|---|---|
| Basement | Finished,Full |
| Flooring | Carpet,Concrete,Tile,Wood |
| Furnished Y/N | Unfurnished |
| Total Fireplaces | 2 |
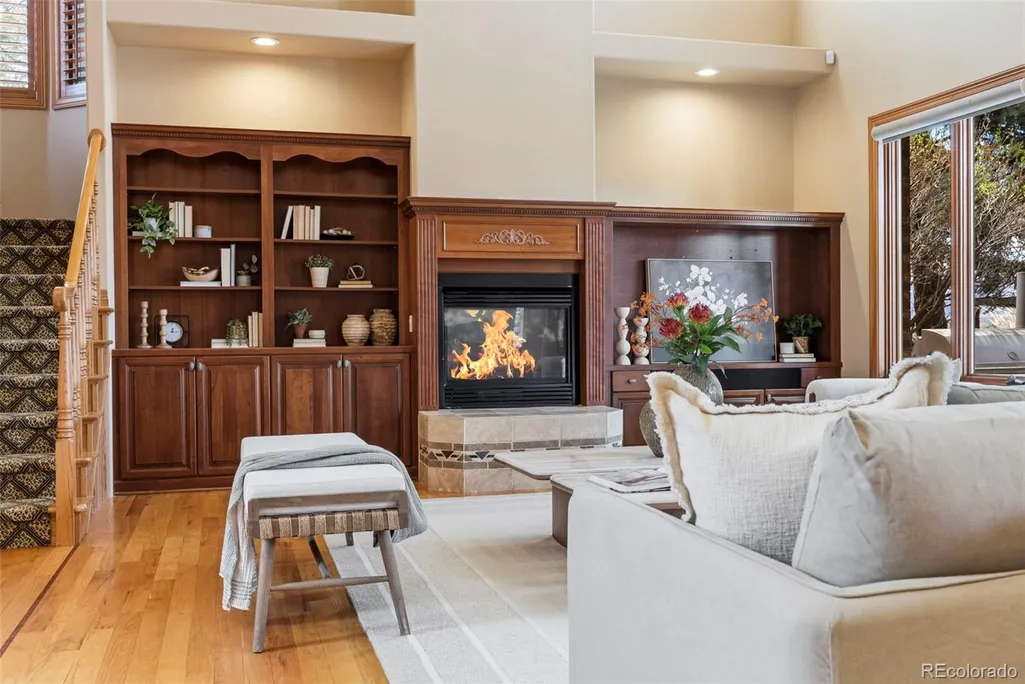
| Fireplace Features | Basement,Gas,Great Room |
| Basement (Y/N) | Yes |
| Window Features | Egress Windows,Window Treatments |
| Above Grade Finished Area | 4012 |
| Half Baths | 2 |
| 3/4 Baths | 1 |
| Laundry Features | Sink |
| Total Bedrooms | 5 |
| Below Grade Finished Area | 2313 |
| Main Level Bedrooms | 1 |
| Main Level Bathrooms | 2 |
| Total Baths | 7 |
Exterior Features
| Exterior Amenities | Balcony,Barbecue,Dog Run,Fire Pit,Gas Grill,Private Yard |
|---|---|
| Fencing | Full |
| Parking Features | Concrete,Dry Walled,Exterior Access Door,Insulated Garage |
| Lot Features | Cul-De-Sac,Landscaped,On Golf Course,Sprinklers In Front,Sprinklers In Rear |
| Water Source | Public |
| Total Parking | 3 |
| Lot Size Area | 0.39 |
| Building Area Total | 6325 |
| Lot Size Acres | 0.39 |
Amenities
- Foreclosure
- Views
- Short Sale
- New Construction
- Adult 55+
- Lease To Own
- No HOA Fees
- Furnished
- Primary On Main
- Air Conditioning
- Seller Finance
- Green
- Fixer Upper
- Horse
- Golf
- Fireplace
- Deck
- Garage
- Basement
- Pool
Property vs Single Family Average in 80235
Price
Taxes
Year Built
Visits


