











Address
11496 W Grand Way, Littleton, CO
Price
$ 585,000
Property Attributes
- MLS#8932833
- TypeSingle Family
- Listing Status Active
- CountyJEFFERSON
- CityLittleton
- NeighborhoodBelleview Village
- Zip80127
- StyleContemporary
- Year Built2022
- Taxes$ 8004
- Price$ 585,000
- Bedrooms2
- Full Bathrooms2
- Half Bathrooms1
- Sqr Footage1803
- Lot Size0.05 Acres
Data Source:
REColorado (MTOMLS)
Property Description
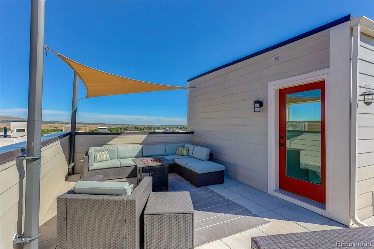
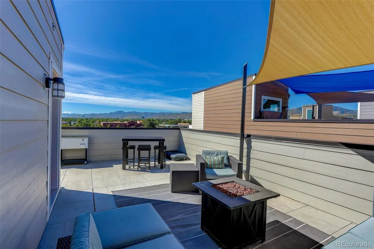
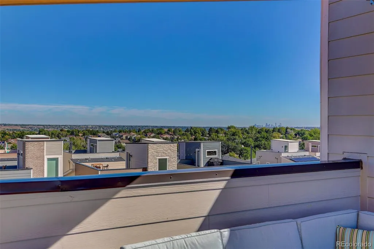
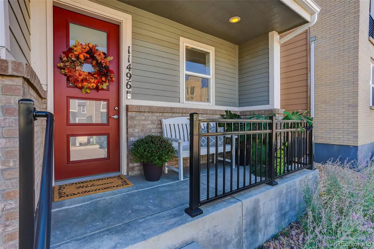
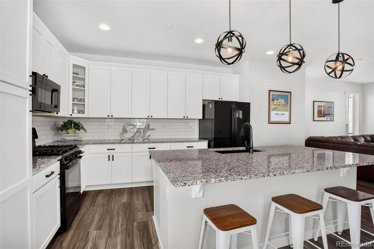
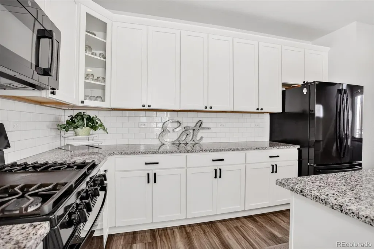
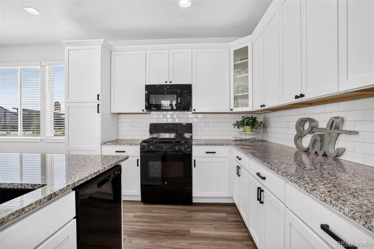
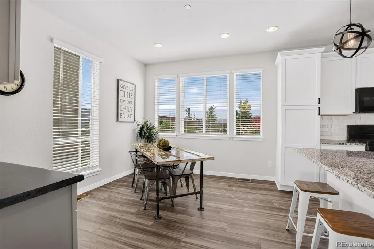
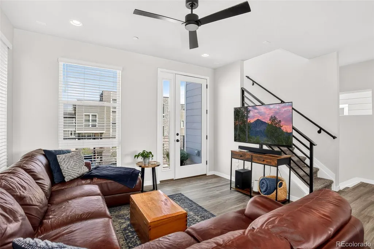
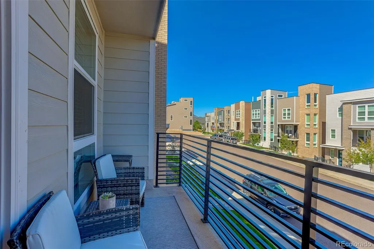
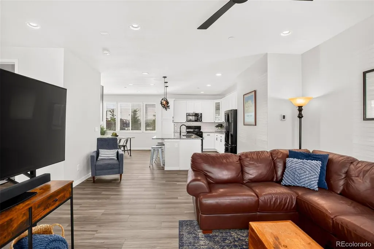
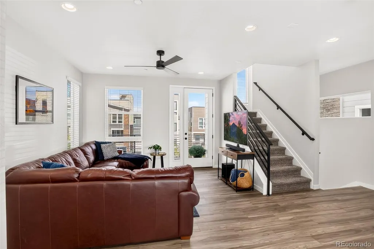
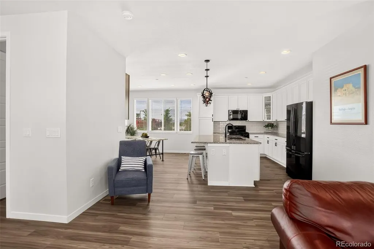
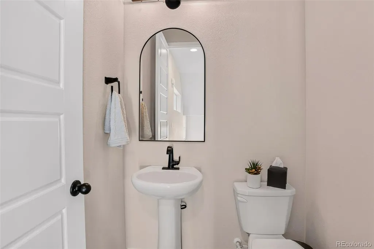
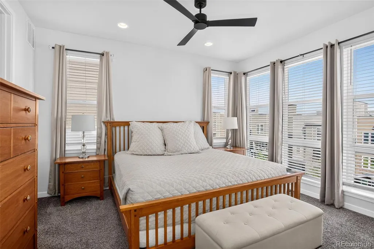
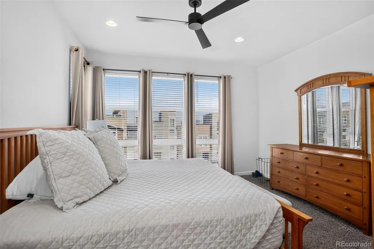
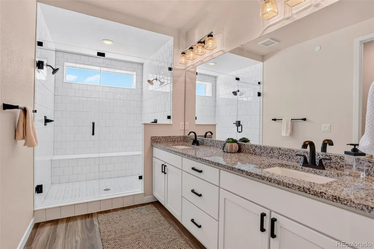
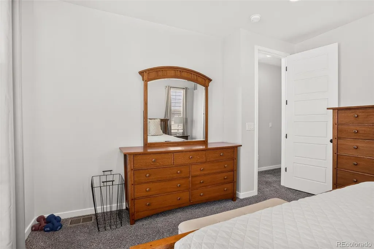
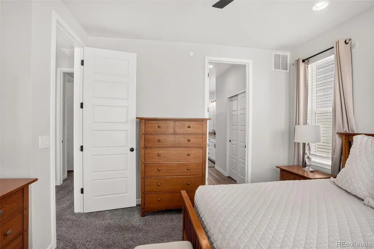
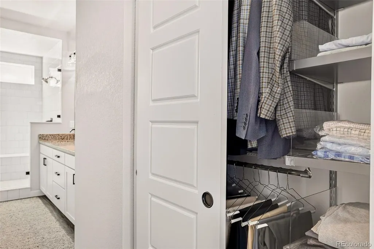
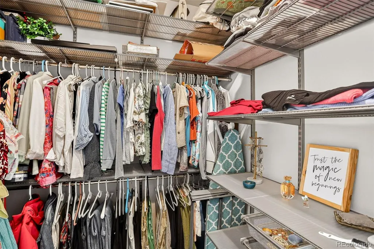
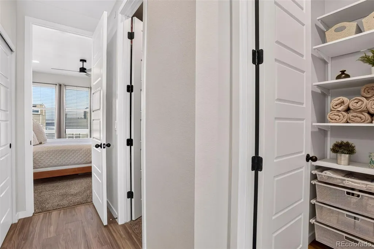
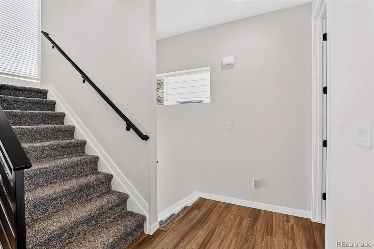
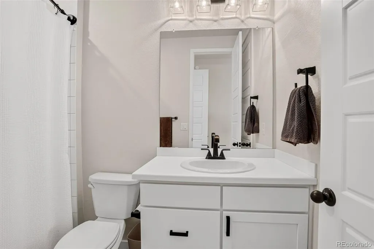
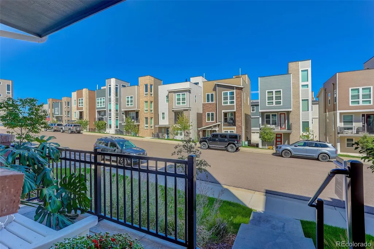
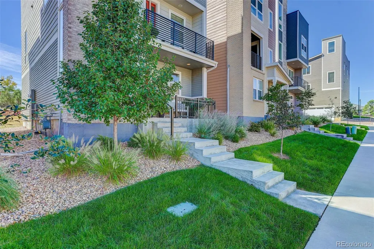
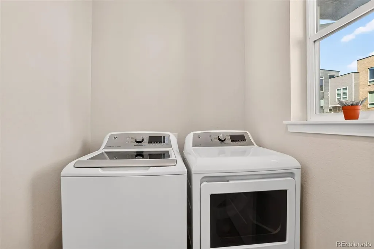
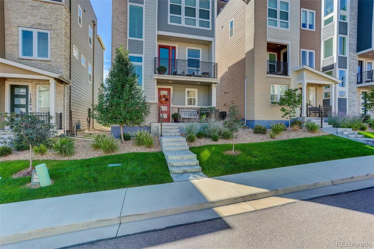
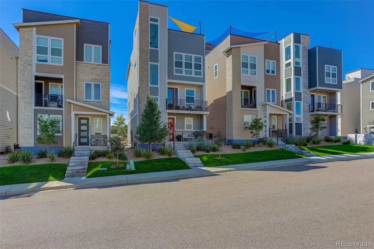
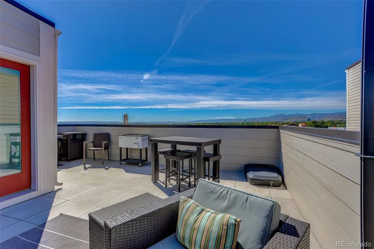
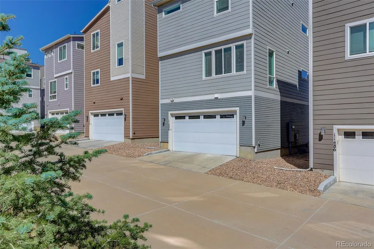
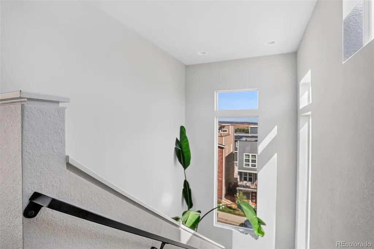
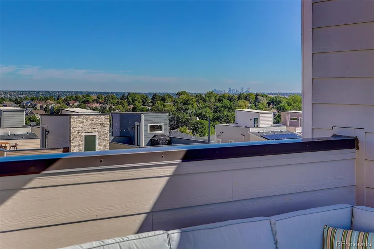
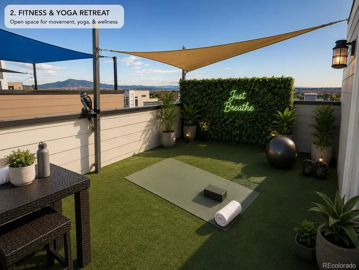
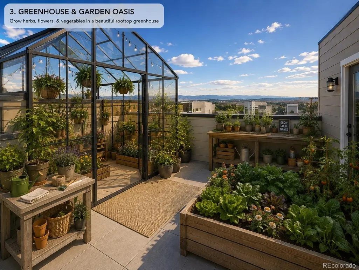
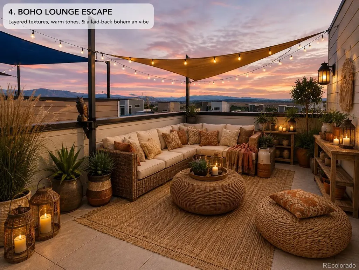
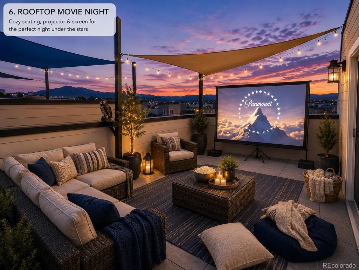
Showings Start 9/14/26! Welcome to 11496 W Grand Way, where incredible views, thoughtful upgrades and low-maintenance Colorado living come together. Perfectly positioned on a premium lot, this standalone Greenwich floor plan showcases expansive views in every direction, including Red Rocks Amphitheatre, the downtown Denver skyline and Colorado’s stunning mountain range. Designed with entertaining in mind, the open and inviting main level features a spacious kitchen that flows seamlessly into the dining and living areas. A custom built-in kitchen nook adds both character and functionality, while updated lighting throughout the home creates a fresh, polished feel. Step outside onto the private deck to enjoy even more of the surrounding scenery. Upstairs, the spacious primary suite has been enhanced with an additional closet, providing exceptional storage. Bedroom closets feature Elfa organization systems for even more functional storage. The upgraded primary bathroom is another standout, featuring an oversized double-headed shower for a spa-like retreat. Continue upstairs to the rooftop terrace—one of the home’s most impressive spaces. Take in sweeping Colorado views, beautiful sunsets and views stretching from Red Rocks to downtown Denver and the surrounding mountain range. A direct gas line for your grill makes the rooftop ready for effortless entertaining without the hassle of propane tanks. Additional features include a convenient lower-level laundry area, attached two-car garage and a radon mitigation system installed in 2022. From its premium lot and panoramic views to its upgraded primary suite, custom storage and multiple outdoor living spaces, this home offers a rare opportunity to enjoy the best of Colorado living from every level.
| Elementary School | Middle School | High School |
|---|---|---|
| Kendallvue Elementary School | Carmody Middle School | Bear Creek High School |
| Price History | |
|---|---|
| 9/9/2026 | Listed $585,000 |
General Features
| Sewer | Public Sewer |
|---|---|
| Heating | Forced Air,Natural Gas |
| Cooling | Central Air |
| Utilities | Cable Available,Electricity Connected,Natural Gas Connected |
| Possession | Negotiable |
| Roof | Concrete,Other |
| Appliances | Dishwasher,Disposal,Dryer,Microwave,Oven,Range,Refrigerator,Sump Pump,Washer |
| HOA Fee | 164 |
| Garage Spaces | 2 |
| Association Fee Includes | Maintenance Grounds,Snow Removal |
| Patio/Porch Features | Deck,Front Porch,Patio,Rooftop |
| Architectural Style | Contemporary |
| Security Features | Carbon Monoxide Detector(s),Radon Detector,Smoke Detector(s),Video Doorbell |
| Construction Materials | Brick,Frame |
| Exclusions | Sellers' Personal Property,any staging furniture and accessories. Wine fridge and gas grill negotiable |
| Pets Allowed | Cats OK,Dogs OK,Yes |
| Year Built | 2022 |
| Electric | 110V,220 Volts |
| Levels | Three Or More |
| Property Subtype | Single Family Residence |
| Tax Year | 2025 |
| Ownership | Individual |
| Assoc Fee Paid Per | Monthly |
| County | Jefferson |
| Property Type | Residential |
| Association Amenities | Playground |
| HOA | Yes |
| Attached Garage | Yes |
| Subdivision Name | Belleview Village |
| Facing Direction | North |
| Full Baths | 1 |
| Status | Active |
| High School | Bear Creek |
| City | Littleton |
| Association Name | Belleview Village Metro District |
| Senior Community Y/N | No |
| High School District | Jefferson County R-1 |
| Lot Size Units | Square Feet |
| Lot Size Square Feet | 2004 |
| Listing Terms | Cash,Conventional,FHA,VA Loan |
| Elementary School | Kendallvue |
| Tax Annual Amount | 8004 |
| Middle/Junior High School | Carmody |
| Structure Type | House |
| Builder Name | Richmond American Homes |
| Standard Status | Active |
| Occupancy Type | Owner |
| Middle/Junior School District | Jefferson County R-1 |
| Elementary School District | Jefferson County R-1 |
Interior Features
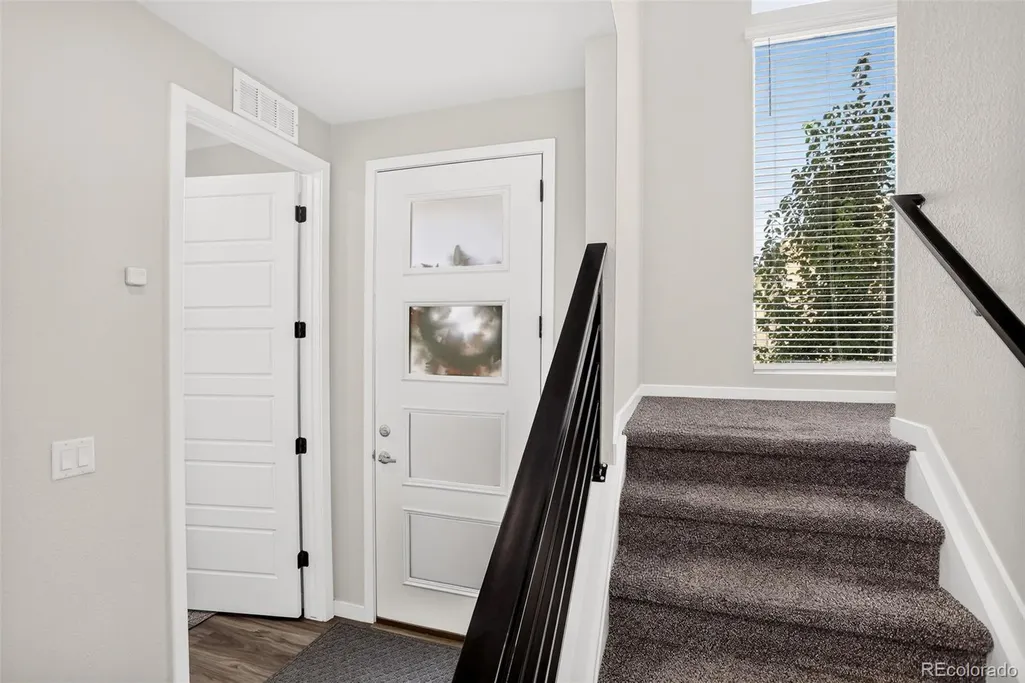
| Interior Amenities | Built-in Features,Ceiling Fan(s),Eat-in Kitchen,Entrance Foyer,Granite Counters,High Ceilings,Kitchen Island,Open Floorplan,Pantry,Primary Suite,Radon Mitigation System,Smoke Free,Walk-In Closet(s) |
|---|---|
| Flooring | Carpet,Laminate,Tile |
| Basement (Y/N) | No |
| Window Features | Double Pane Windows,Window Coverings |
| Above Grade Finished Area | 1803 |
| Half Baths | 1 |
| 3/4 Baths | 1 |
| Laundry Features | In Unit |
| Total Bedrooms | 2 |
| Main Level Bathrooms | 1 |
| Total Baths | 3 |
Exterior Features
| Exterior Amenities | Balcony,Gas Valve |
|---|---|
| Fencing | None |
| Parking Features | Dry Walled |
| Water Source | Public |
| Total Parking | 2 |
| Lot Size Area | 2004 |
| Building Area Total | 1803 |
| Lot Size Acres | 0.05 |
| Road Surface Type | Paved |
| Road Frontage Type | Public |
| Builder Model | Greenwich |
| Road Responsibility | Public Maintained Road |
Amenities
- Foreclosure
- Views
- Short Sale
- New Construction
- Adult 55+
- Lease To Own
- No HOA Fees
- Furnished
- Primary On Main
- Air Conditioning
- Seller Finance
- Green
- Fixer Upper
- Horse
- Golf
- Fireplace
- Deck
- Garage
- Basement
- Pool
Property vs Single Family Average in 80127
Price
Taxes
Year Built
Visits
 The content relating to real estate for sale in this Web site comes in part from the Internet Data eXchange (IDX) program of METROLIST, INC., DBA RECOLORADO©. Real estate listings held by brokers other than REMAX Professionals are marked with the IDX Logo. This information is being provided for the consumers' personal, non-commercial use and may not be used for any other purpose. All information subject to change and should be independently verified. September 21, 2026 1:09 PM UTCd

