









Address
3058 Bergen Point Trail, Evergreen, CO
Price
$ 699,999
Property Attributes
- MLS#8945082
- TypeSingle Family
- Listing Status Active
- CountyJEFFERSON
- CityEvergreen
- NeighborhoodHilltop
- Zip80439
- StyleMountain Contemporary
- Year Built2008
- Taxes$ 5239
- Price$ 699,999
- Bedrooms3
- Full Bathrooms2
- Half Bathrooms1
- Sqr Footage2061
- Lot Size0.09 Acres
Data Source:
REColorado (MTOMLS)
Property Description
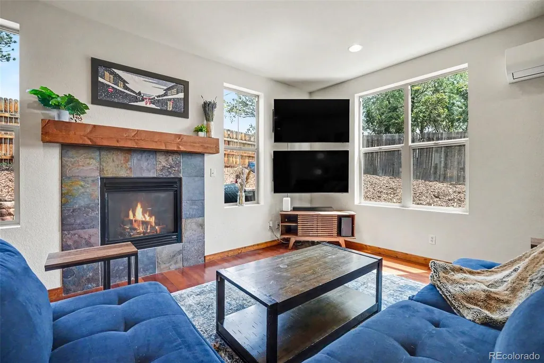
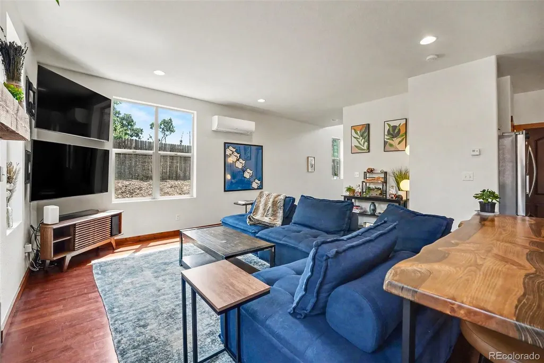
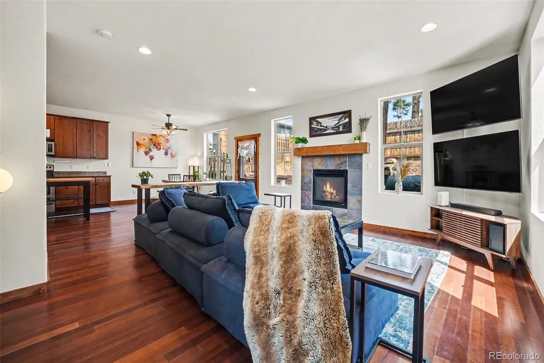
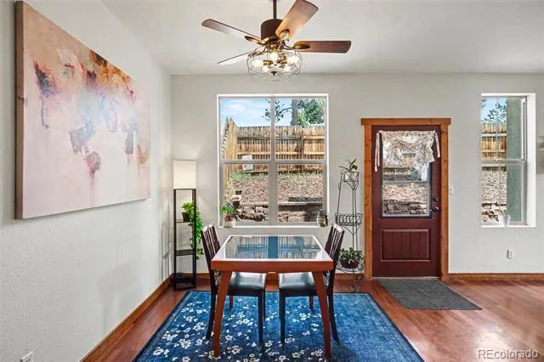
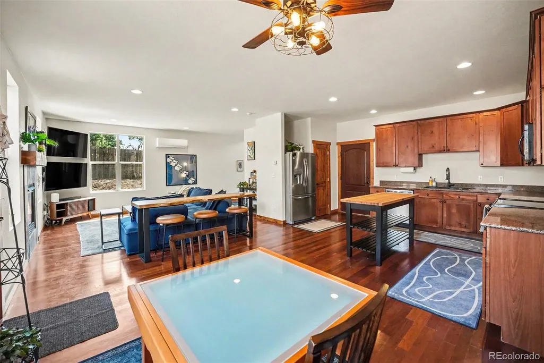
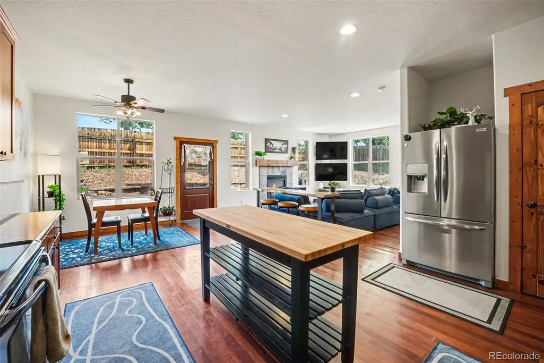
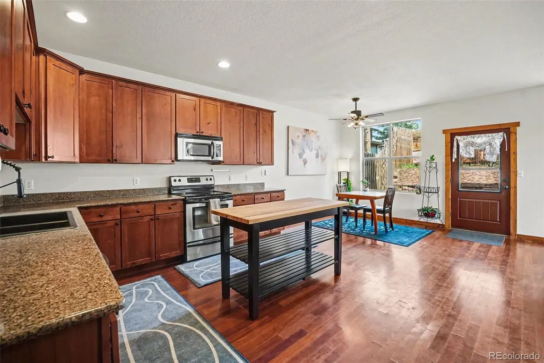
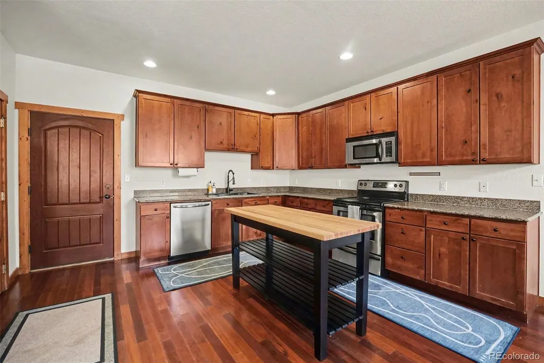
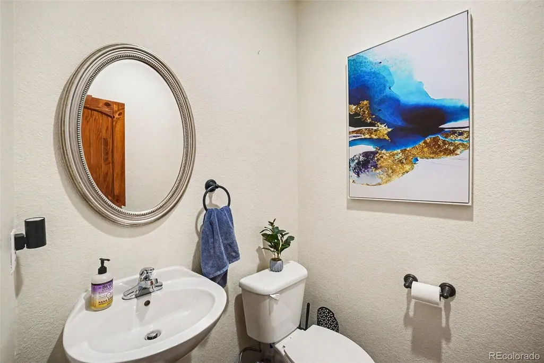
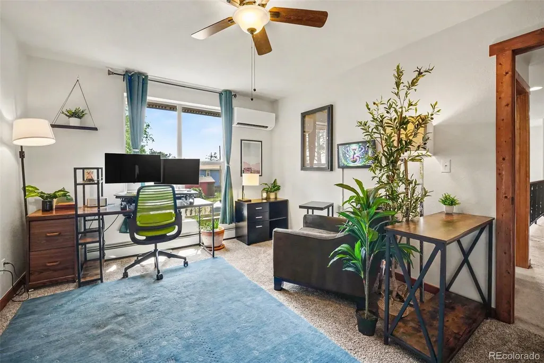
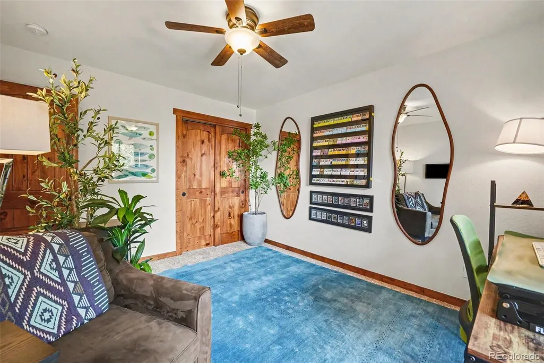
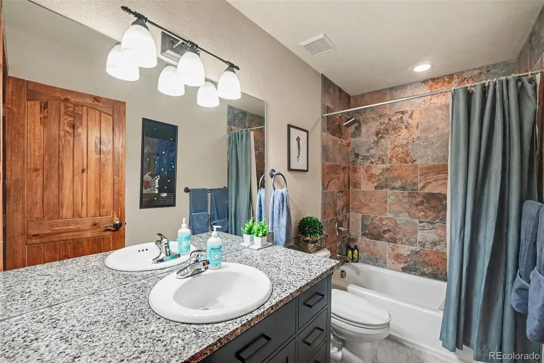
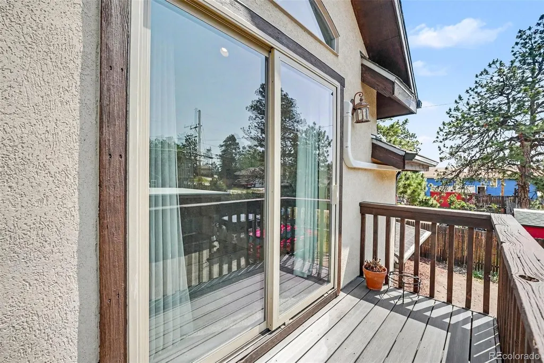
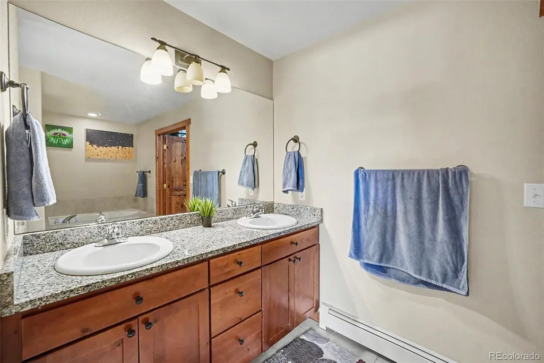
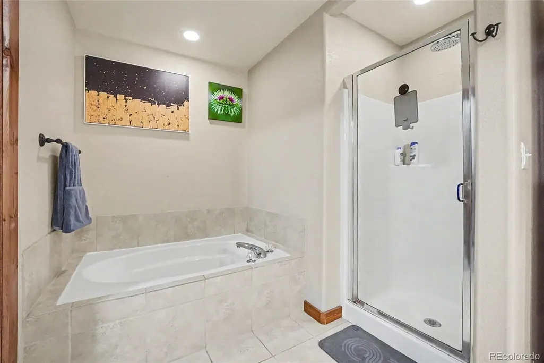
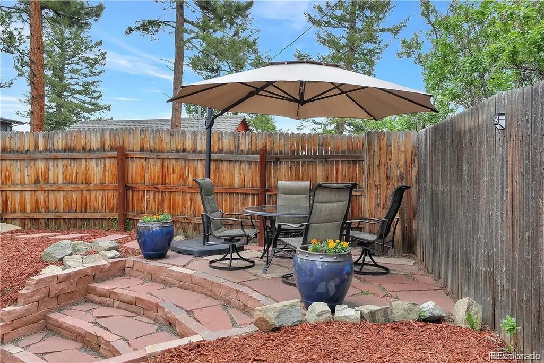
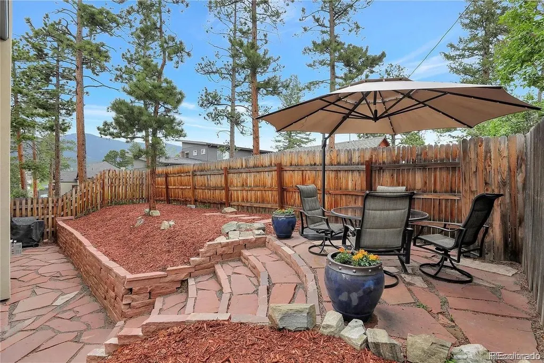
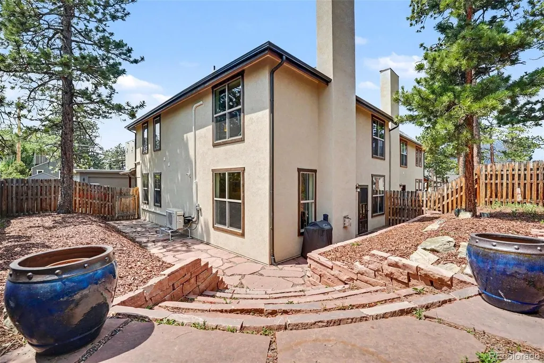
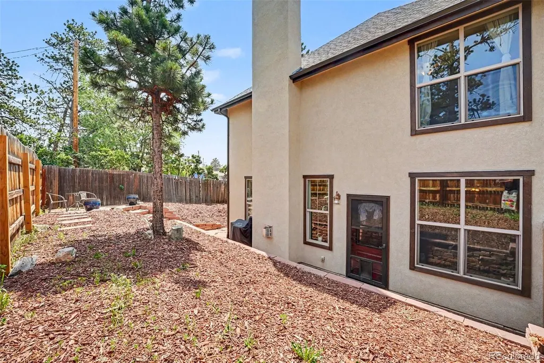
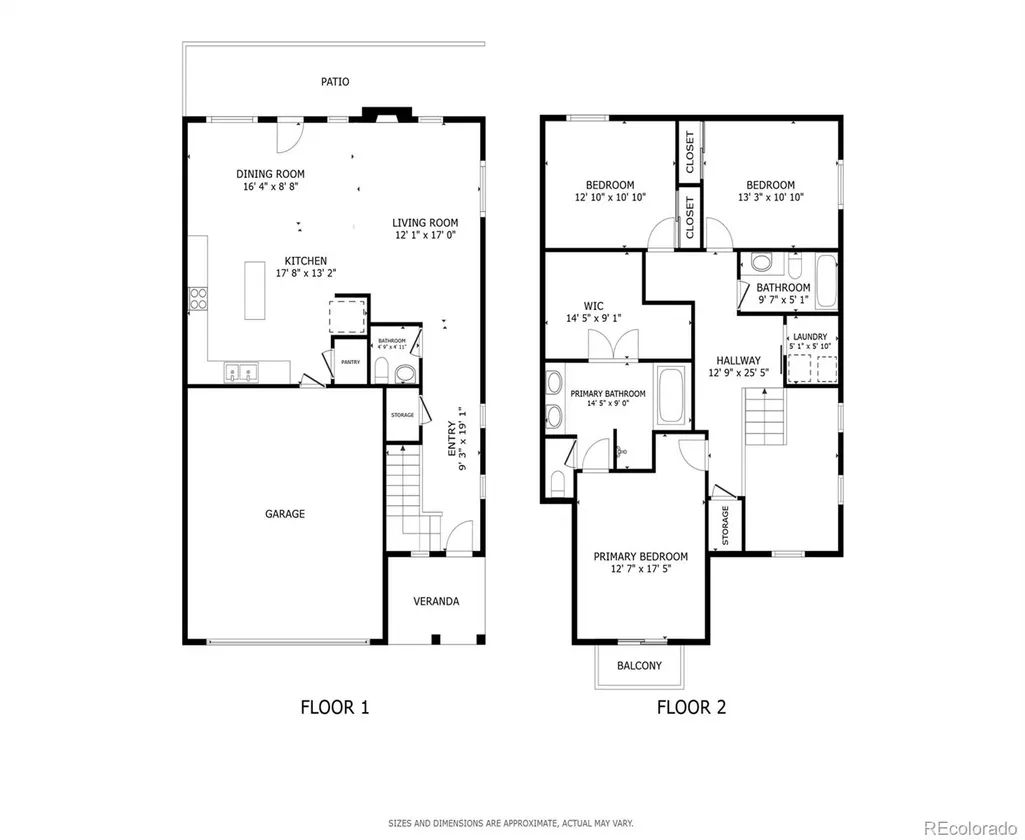
Escape to the foothills in this beautiful turn-key home nestled within the quiet Hilltop neighborhood of Evergreen. Perfect for those seeking a rare modern aesthetic and amenities in mountain living without sacrificing convenience, this property is just minutes from top-rated schools, hiking and biking trails, and the Evergreen Brewery. Commuters will love the quick access to the Parkway, making trips to Denver a breeze. The home features a low-maintenance yard with a protective gutter guard filtration system, and a fully fenced-in yard—a highly coveted and exceptionally rare find in the mountains, making it an absolute paradise for dog owners. A welcoming foyer with soaring ceilings invites you into a bright, open main living area anchored by a cozy fireplace. This space flows naturally into the dining area and a modern kitchen complete with stainless steel appliances, granite countertops, and direct access to the attached 2-car garage. A convenient half bath completes the main level. Upstairs, the luxurious primary suite serves as a true sanctuary, boasting dramatic vaulted ceilings, a large walk-in closet, and a private en-suite bathroom with a deep soaking tub and a separate walk-in shower. Step out onto the primary bedroom's private balcony to breathe in the crisp mountain air, or head down the hall to find two additional bright bedrooms, a second full bathroom, and a conveniently located laundry area. The crown jewel of this home is the gorgeous back patio. Offering the perfect blend of sun-drenched space for entertaining and breathtaking views of the iconic Elk Meadow, it is the ultimate backdrop for your morning coffee or evening relaxation while watching the local wildlife. Enjoy the perfect mix of contemporary style and classic Colorado mountain living!
| Elementary School | Middle School | High School |
|---|---|---|
| Bergen Elementary School | Evergreen Middle School | Evergreen High School |
| Price History | |
|---|---|
| 7/8/2026 | Listed $725,000 |
| 8/10/2026 | 3$710,000 |
| 8/27/2026 | 2$699,999 |
General Features
| Sewer | Public Sewer |
|---|---|
| Heating | Baseboard,Radiant Floor |
| Cooling | Air Conditioning-Room,Other |
| Utilities | Cable Available,Electricity Connected |
| Roof | Composition |
| Appliances | Cooktop,Dishwasher,Disposal,Dryer,Microwave,Oven,Refrigerator,Washer |
| Zoning | MR-3 |
| Garage Spaces | 2 |
| Patio/Porch Features | Patio |
| Architectural Style | Mountain Contemporary |
| Security Features | Carbon Monoxide Detector(s),Smoke Detector(s),Video Doorbell |
| Construction Materials | Concrete,Stone,Stucco |
| Exclusions | Seller's Personal Property |
| Pets Allowed | Yes |
| Year Built | 2008 |
| View | Mountain(s) |
| Levels | Two |
| Property Subtype | Single Family Residence |
| Tax Year | 2025 |
| Ownership | Individual |
| County | Jefferson |
| Property Type | Residential |
| HOA | No |
| Attached Garage | Yes |
| Subdivision Name | Hilltop |
| Full Baths | 2 |
| Status | Active |
| High School | Evergreen |
| City | Evergreen |
| Senior Community Y/N | No |
| High School District | Jefferson County R-1 |
| Lot Size Units | Square Feet |
| Lot Size Square Feet | 4008 |
| Listing Terms | Cash,Conventional,FHA,VA Loan |
| Elementary School | Bergen |
| Tax Annual Amount | 5239 |
| Middle/Junior High School | Evergreen |
| Virtual Tour | https://my.matterport.com/show/?m=JV97wUdzSRz&mls=1 |
| Structure Type | Duplex |
| Standard Status | Active |
| Middle/Junior School District | Jefferson County R-1 |
| Elementary School District | Jefferson County R-1 |
Interior Features
| Interior Amenities | Ceiling Fan(s),Eat-in Kitchen,Five Piece Bath,High Ceilings,High Speed Internet,Open Floorplan,Pantry,Primary Suite,Smoke Free,Vaulted Ceiling(s),Walk-In Closet(s) |
|---|---|
| Flooring | Carpet,Laminate,Tile,Wood |
| Total Fireplaces | 1 |
| Fireplace Features | Gas,Living Room |
| Common Walls | End Unit,1 Common Wall |
| Basement (Y/N) | No |
| Window Features | Double Pane Windows |
| Above Grade Finished Area | 2061 |
| Half Baths | 1 |
| Laundry Features | In Unit |
| Total Bedrooms | 3 |
| Main Level Bathrooms | 1 |
| Total Baths | 3 |
Exterior Features
| Exterior Amenities | Balcony,Private Yard,Rain Gutters |
|---|---|
| Fencing | Full |
| Parking Features | Concrete,Dry Walled |
| Lot Features | Many Trees,Mountainous,Secluded |
| Water Source | Public |
| Total Parking | 2 |
| Lot Size Area | 4008 |
| Building Area Total | 2061 |
| Lot Size Acres | 0.09 |
| Road Surface Type | Paved |
| Horse Y/N | No |
Amenities
- Foreclosure
- Views
- Short Sale
- New Construction
- Adult 55+
- Lease To Own
- No HOA Fees
- Furnished
- Primary On Main
- Air Conditioning
- Seller Finance
- Green
- Fixer Upper
- Horse
- Golf
- Fireplace
- Deck
- Garage
- Basement
- Pool
Property vs Single Family Average in 80439
Price
Taxes
Year Built
Visits
In The Neighborhood
Just Listed
Denver
$ 1,549,000
- Type
- Single Family
- Size
- 2,321 SqFt
- Rooms
- 3 Beds + 2.5 Baths
 Compass - Denver #3594132
Colorado Springs
$ 365,000
- Type
- Single Family
- Size
- 1,944 SqFt
- Rooms
- 3 Beds + 2 Baths
Sellstate Alliance Realty #6560466
Denver
$ 3,999,000
- Type
- Single Family
- Size
- 5,339 SqFt
- Rooms
- 5 Beds + 4.5 Baths
Coldwell Banker Global Luxury Denver #4156211
Denver
$ 1,895,000
- Type
- Single Family
- Size
- 3,878 SqFt
- Rooms
- 4 Beds + 3.5 Baths
LIV Sotheby's International Realty #5928236
Denver
$ 1,900,000
- Type
- Single Family
- Size
- 3,671 SqFt
- Rooms
- 4 Beds + 3.5 Baths
Compass - Denver #3015623
Denver
$ 4,400,000
- Type
- Single Family
- Size
- 8,352 SqFt
- Rooms
- 5 Beds + 6.5 Baths
LIV Sotheby's International Realty #5900812
Open House
Denver
$ 1,200,000
- Type
- Single Family
- Size
- 2,353 SqFt
- Rooms
- 3 Beds + 3 Baths
LIV Sotheby's International Realty #8076436
Denver
$ 4,090,000
- Type
- Single Family
- Size
- 7,456 SqFt
- Rooms
- 6 Beds + 5 Baths
Kentwood Real Estate DTC, LLC #4765471
Denver
$ 6,865,000
- Type
- Single Family
- Size
- 12,416 SqFt
- Rooms
- 6 Beds + 9.5 Baths
Coldwell Banker Global Luxury Denver #3508110
Denver
$ 2,150,000
- Type
- Single Family
- Size
- 5,815 SqFt
- Rooms
- 6 Beds + 4.5 Baths
HomeSmart Realty #8254449
Denver
$ 1,525,000
- Type
- Single Family
- Size
- 2,917 SqFt
- Rooms
- 4 Beds + 3 Baths
Coldwell Banker Realty 24 #6517500
Golden
$ 725,000
- Type
- Single Family
- Size
- 1,706 SqFt
- Rooms
- 3 Beds + 3 Baths
Keller Williams Preferred Realty #4595283

