
Just Listed

Address
7796 S Kendall Court, Littleton, CO
Price
$ 699,000
Property Attributes
- MLS#9475824
- TypeSingle Family
- Listing Status Active
- CountyJEFFERSON
- CityLittleton
- NeighborhoodColumbine Hills
- Zip80128
- StyleTraditional
- Year Built1977
- Taxes$ 3529
- Price$ 699,000
- Bedrooms4
- Full Bathrooms2
- Half Bathrooms1
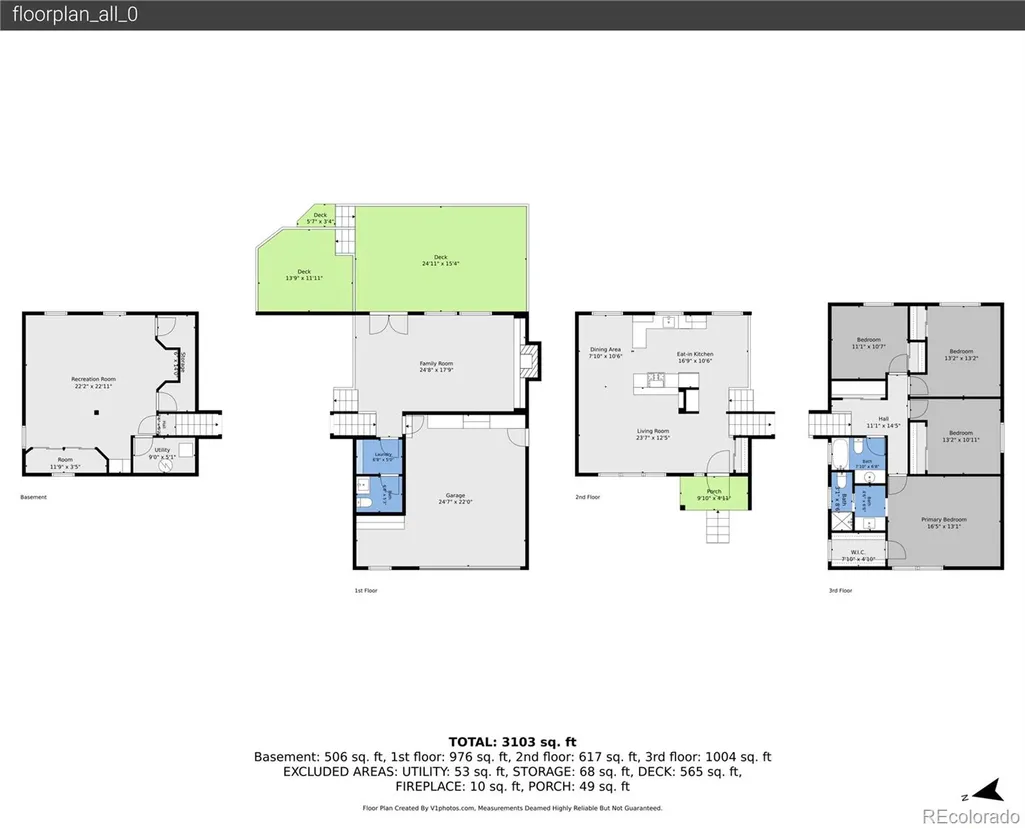
- Sqr Footage2497
- Lot Size0.25 Acres
Data Source:
REColorado (MTOMLS)
Property Description
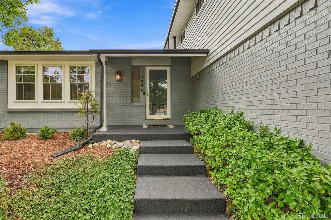
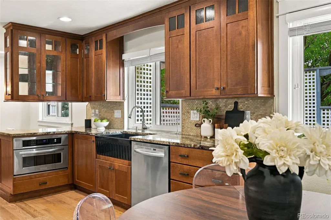
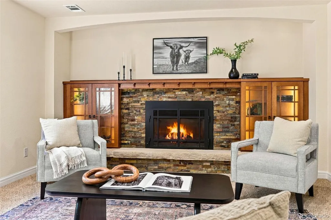
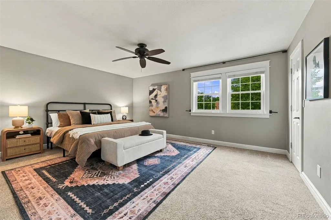
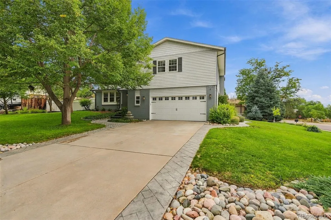
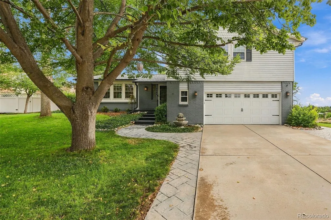
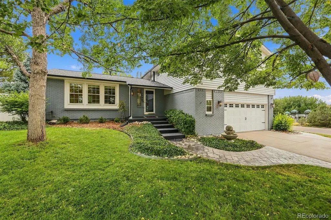
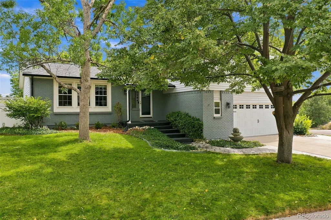
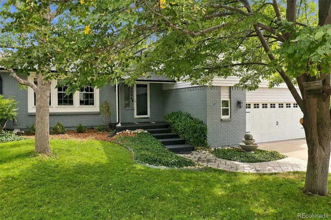
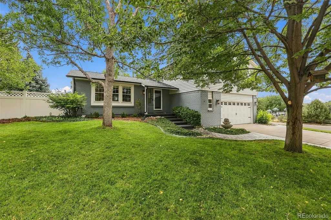
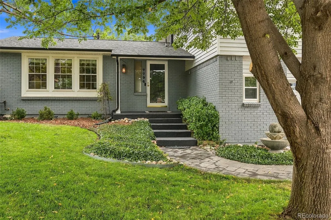
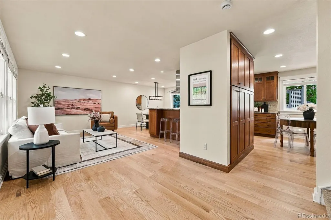
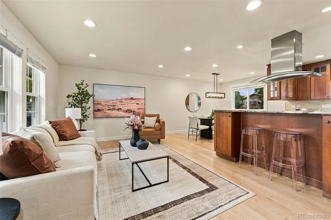
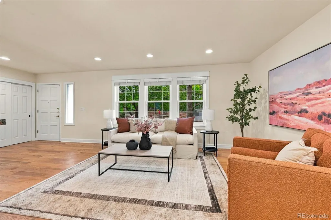
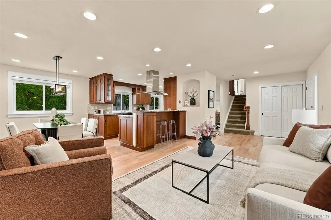
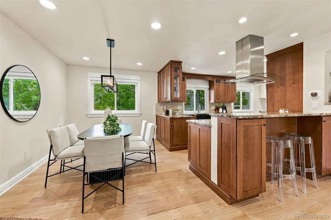
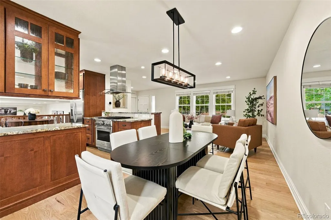
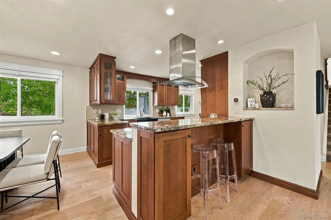
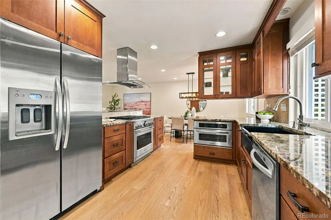
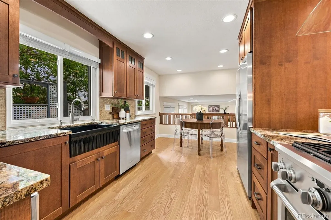
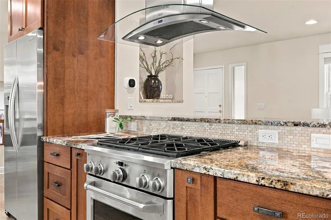
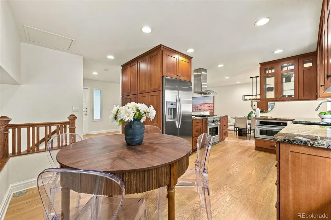
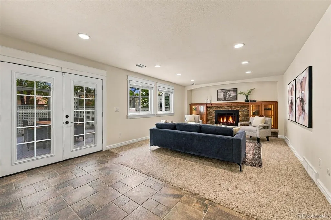
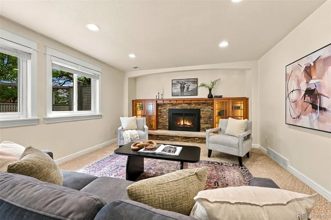
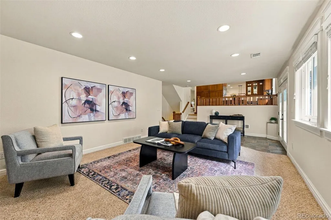
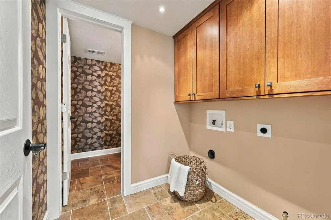
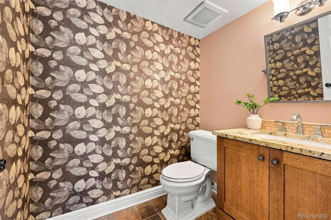
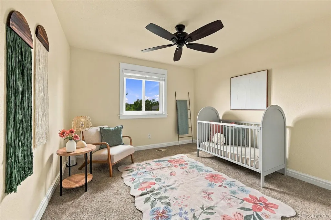
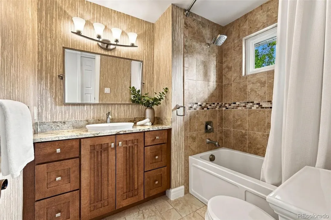
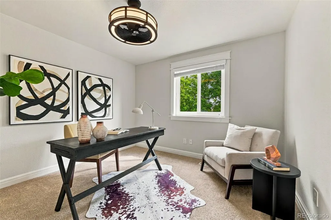
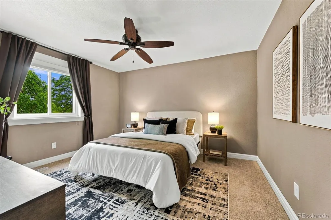
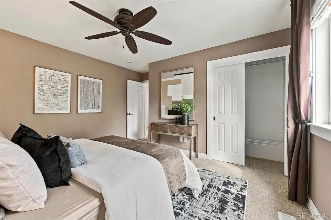
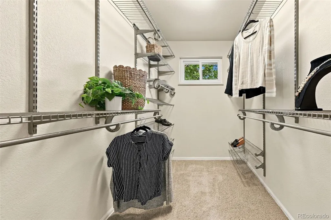
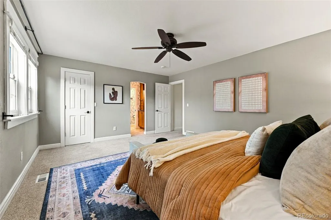
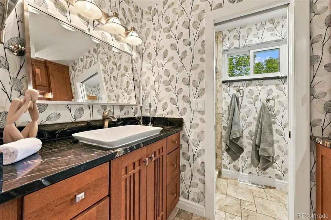
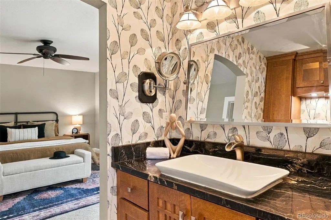
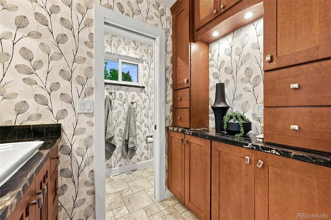
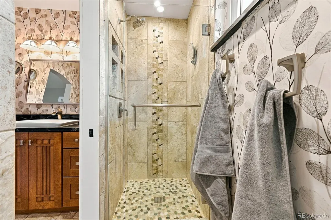
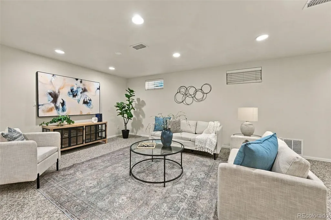
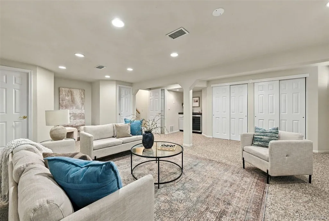
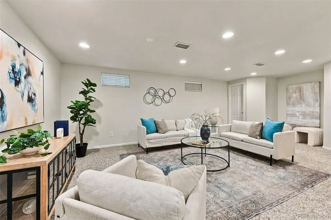
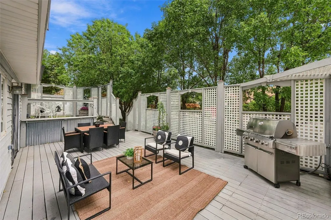
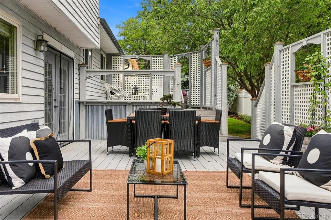
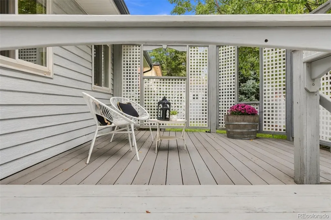
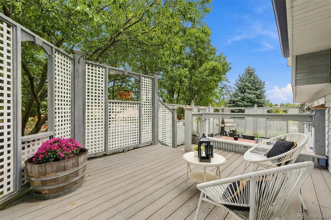
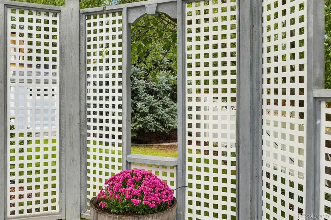
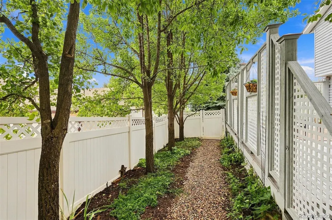
Charming Craftsman Living in Columbine Hills Welcome to 7796 S Kendall Ct, a beautifully maintained 4-bedroom, 3-bathroom home tucked into the heart of Columbine Hills — one of Littleton's most beloved neighborhoods. Perfectly positioned directly across from Columbine Hills Park, you'll enjoy easy access to open space, trails, a playground, and picnic areas right outside your door. Just minutes from Chatfield Reservoir, weekends are made for boating, paddle boarding, biking, and all the Colorado-style outdoor fun this location has to offer — plus you're close to everything that makes Littleton so charming: shopping, dining, and endless trails. Step inside and discover a home full of thoughtful craftsmanship. Custom mission-style oak cabinetry, built-ins, and beautiful craftsman woodwork run throughout, paired with smart storage solutions and living spaces designed to actually be lived in. The kitchen is a standout, featuring GE and KitchenAid stainless steel appliances alongside the same mission-style oak cabinetry that carries the home's craftsman character into every room. Gorgeous, well-maintained hardwood floors span the main level, tying it all together with warmth and character. Outside, the yard exceeds all expectations where lush, mature gardens frame a large yard on this expansive .25 acre corner lot, featuring multi level private custom deck. Truly the perfect retreat for relaxing or entertaining. Elevated yet inviting, refined yet cozy — this Columbine Hills gem offers the rare combination of quality craftsmanship, an unbeatable location, and true Colorado charm.
| Elementary School | Middle School | High School |
|---|---|---|
| Columbine Hills Elementary School | Ken Caryl Middle School | Columbine High School |
| Price History | |
|---|---|
| 9/18/2026 | Listed $699,000 |
General Features
| Sewer | Public Sewer |
|---|---|
| Heating | Forced Air |
| Cooling | Attic Fan,Central Air |
| Utilities | Electricity Connected |
| Possession | Closing/DOD |
| Roof | Shingle |
| Appliances | Dishwasher,Microwave,Range,Range Hood,Refrigerator,Wine Cooler |
| Zoning | R-1A |
| Garage Spaces | 2 |
| Patio/Porch Features | Deck,Front Porch |
| Architectural Style | Traditional |
| Security Features | Carbon Monoxide Detector(s),Smoke Detector(s),Video Doorbell |
| Construction Materials | Brick,Frame |
| Exclusions | Seller's Personal Property |
| Year Built | 1977 |
| Levels | Multi/Split |
| Property Subtype | Single Family Residence |
| Tax Year | 2025 |
| Current Use | Live/Work |
| Ownership | Individual |
| County | Jefferson |
| Property Type | Residential |
| HOA | No |
| Attached Garage | Yes |
| Subdivision Name | Columbine Hills |
| Facing Direction | West |
| Full Baths | 2 |
| Status | Active |
| High School | Columbine |
| City | Littleton |
| Senior Community Y/N | No |
| High School District | Jefferson County R-1 |
| Lot Size Units | Acres |
| Lot Size Square Feet | 10890 |
| Listing Terms | Cash,Conventional,FHA,VA Loan |
| Elementary School | Columbine Hills |
| Tax Annual Amount | 3529 |
| Middle/Junior High School | Ken Caryl |
| Property Condition | Updated/Remodeled |
| Virtual Tour | https://www.zillow.com/view-imx/270cfcb0-950b-4fc5-ac99-6f1f1da893e0?setAttribution=mls&wl=true&initialViewType=pano |
| Structure Type | House |
| Standard Status | Active |
| Middle/Junior School District | Jefferson County R-1 |
| Elementary School District | Jefferson County R-1 |
Interior Features
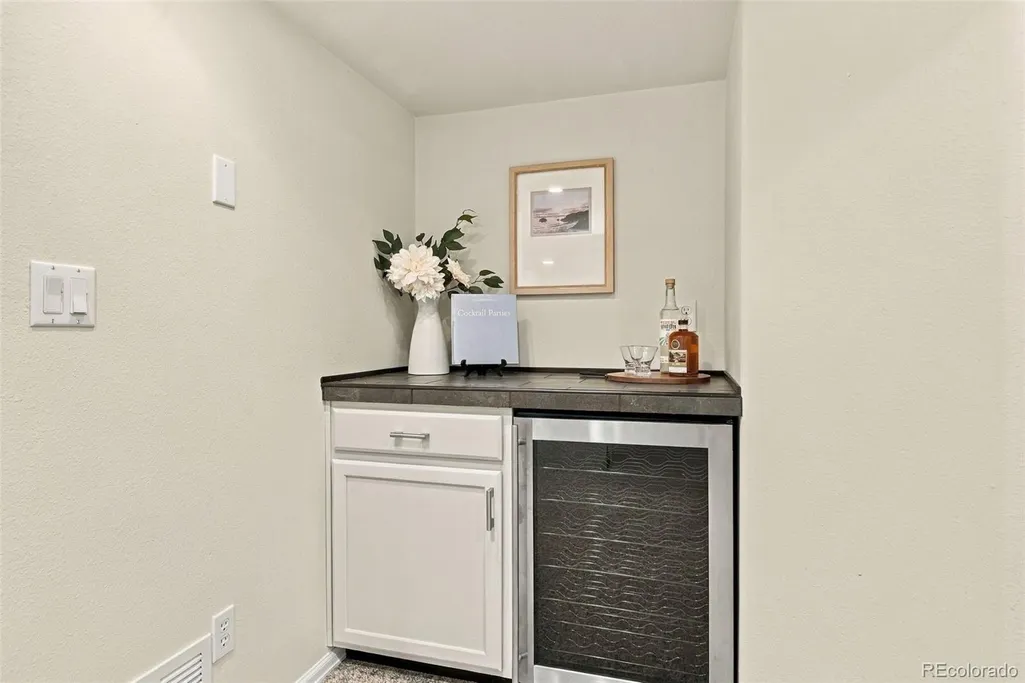
| Interior Amenities | Breakfast Bar,Built-in Features,Ceiling Fan(s),Granite Counters,Open Floorplan,Pantry,Primary Suite,Smart Thermostat,Smoke Free,Walk-In Closet(s),Wet Bar |
|---|---|
| Basement | Crawl Space,Finished |
| Flooring | Carpet,Tile,Wood |
| Total Fireplaces | 1 |
| Fireplace Features | Family Room |
| Basement (Y/N) | Yes |
| Window Features | Double Pane Windows,Window Coverings |
| Above Grade Finished Area | 1969 |
| Half Baths | 1 |
| Total Bedrooms | 4 |
| Below Grade Finished Area | 528 |
| Main Level Bathrooms | 1 |
| Total Baths | 3 |
Exterior Features
| Exterior Amenities | Garden,Gas Grill,Private Yard |
|---|---|
| Fencing | Partial |
| Parking Features | Concrete |
| Lot Features | Corner Lot,Cul-De-Sac,Landscaped,Level,Sloped,Sprinklers In Front,Sprinklers In Rear |
| Water Source | Public |
| Total Parking | 2 |
| Lot Size Area | 0.25 |
| Foundation Details | Concrete Perimeter,Slab |
| Building Area Total | 2497 |
| Lot Size Acres | 0.25 |
| Road Surface Type | Paved |
| Road Frontage Type | Public |
| Road Responsibility | Public Maintained Road |
| Horse Y/N | No |
Amenities
- Foreclosure
- Views
- Short Sale
- New Construction
- Adult 55+
- Lease To Own
- No HOA Fees
- Furnished
- Primary On Main
- Air Conditioning
- Seller Finance
- Green
- Fixer Upper
- Horse
- Golf
- Fireplace
- Deck
- Garage
- Basement
- Pool
Property vs Single Family Average in 80128
Price
Taxes
Year Built
Visits
In The Neighborhood
Littleton
$ 625,000
- Type
- Single Family
- Size
- 2,398 SqFt
- Rooms
- 4 Beds + 3 Baths
 Your Castle Real Estate Inc #2692175
Littleton
$ 725,000
- Type
- Single Family
- Size
- 2,624 SqFt
- Rooms
- 3 Beds + 3.5 Baths
Tolan Real Estate Inc #2494715
Littleton
$ 689,950
- Type
- Single Family
- Size
- 2,404 SqFt
- Rooms
- 4 Beds + 3 Baths
Real Broker, LLC DBA Real #3270241
Littleton
$ 580,000
- Type
- Single Family
- Size
- 1,968 SqFt
- Rooms
- 4 Beds + 2 Baths
LIV Sotheby's International Realty #6586106
Littleton
$ 598,000
- Type
- Single Family
- Size
- 2,370 SqFt
- Rooms
- 4 Beds + 2.5 Baths
Compass - Denver #2562514
Littleton
$ 660,000
- Type
- Single Family
- Size
- 2,406 SqFt
- Rooms
- 3 Beds + 2.5 Baths
Redfin Corporation #2824851
Littleton
$ 645,000
- Type
- Single Family
- Size
- 2,261 SqFt
- Rooms
- 3 Beds + 2.5 Baths
RE/MAX Professionals #7443392
Littleton
$ 1,125,000
- Type
- Single Family
- Size
- 2,694 SqFt
- Rooms
- 4 Beds + 2.5 Baths
Your Castle Realty LLC #5515930

