
Address
14075 Crabapple Place, Golden, CO
Price
$ 1,250,000
Property Attributes
- MLS#9555118
- TypeSingle Family
- Listing Status Active
- CountyJEFFERSON
- CityGolden
- NeighborhoodApplewood Mesa
- Zip80401
- StyleTraditional
- Year Built1964
- Taxes$ 7633
- Price$ 1,250,000
- Bedrooms5
- Full Bathrooms3
- Half Bathrooms0
- Sqr Footage4202
- Lot Size0.33 Acres
Data Source:
REColorado (MTOMLS)
Property Description
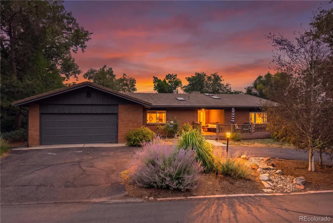
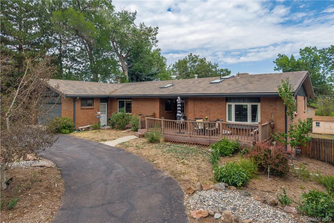
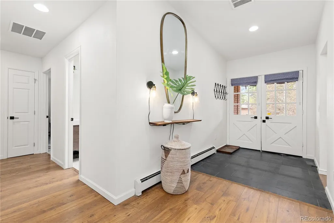
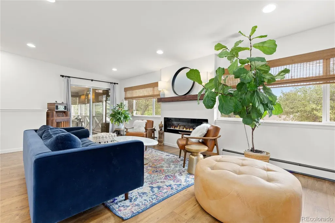
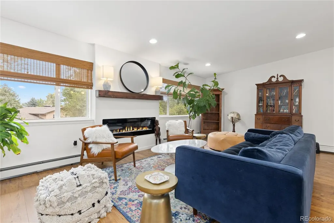
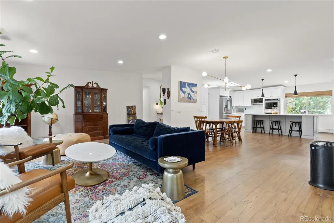
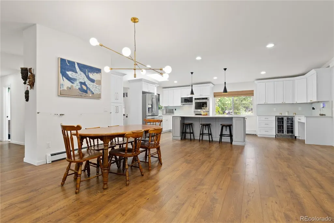
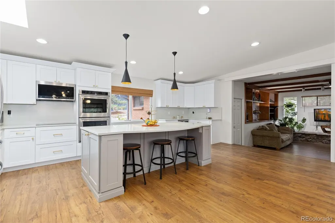
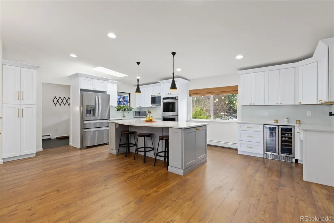
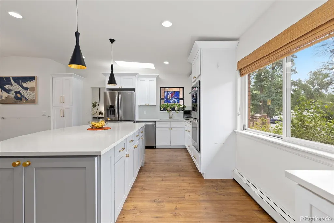
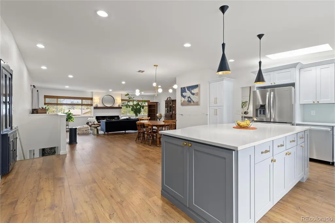
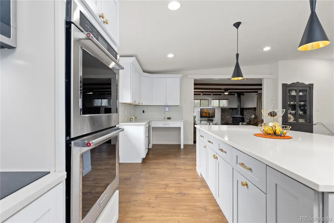
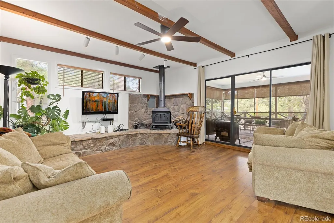
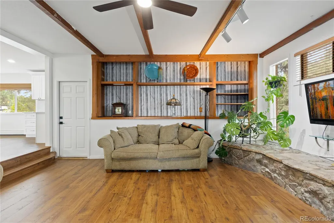
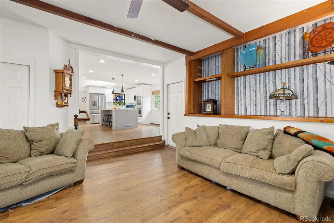
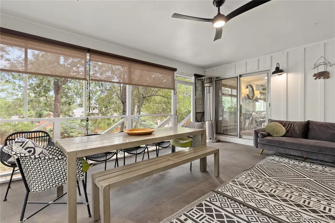
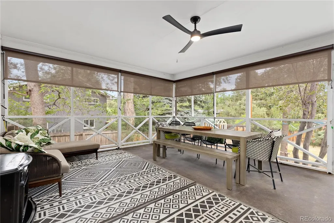
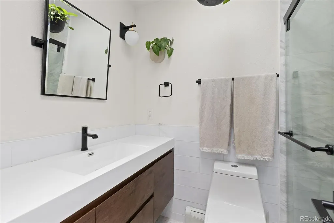
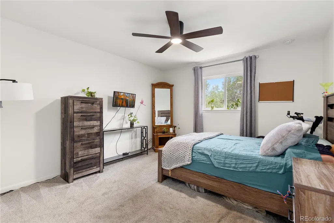
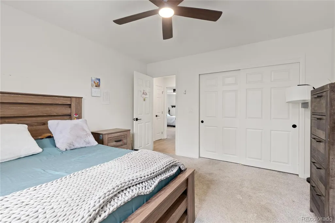
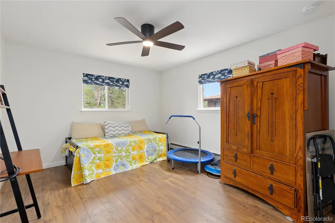
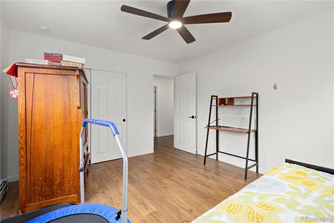
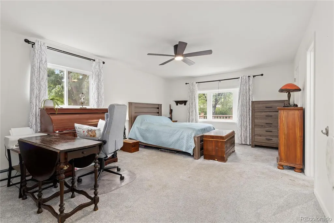
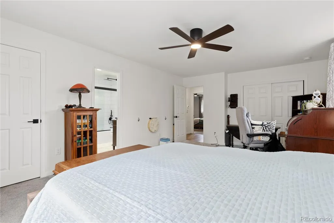
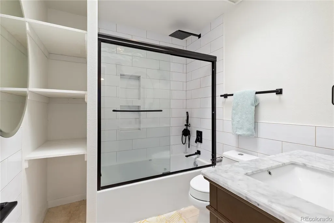
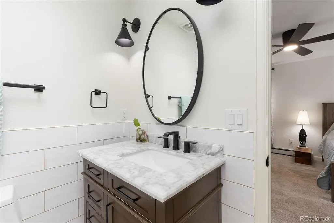
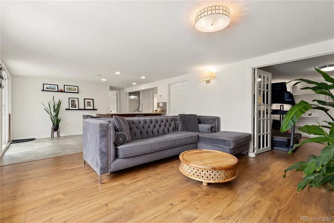
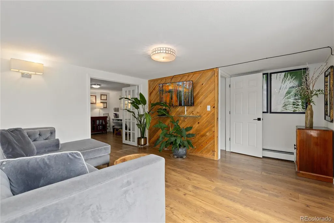
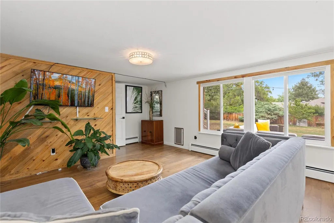
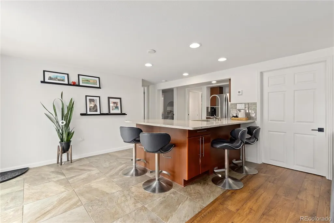
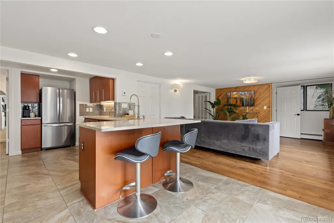
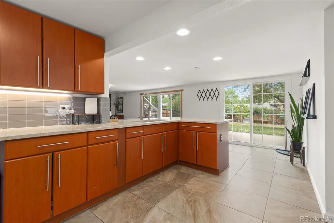
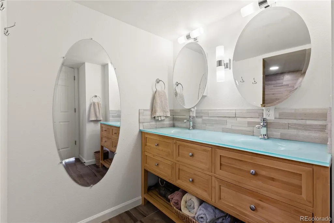
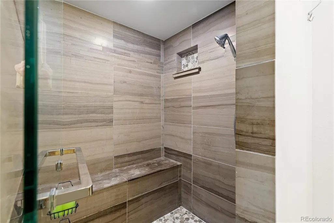
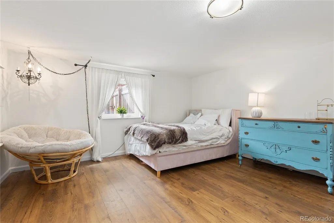
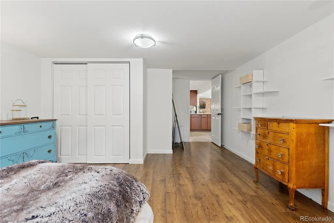
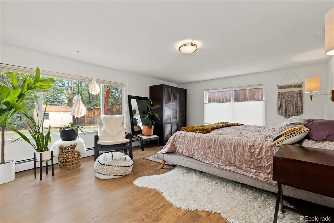
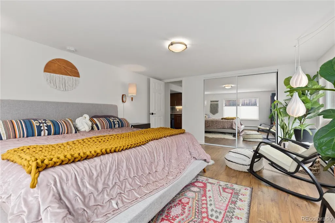
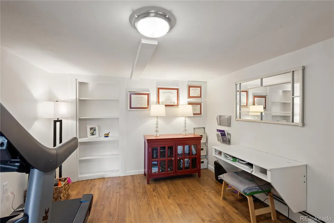
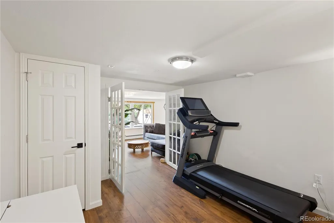
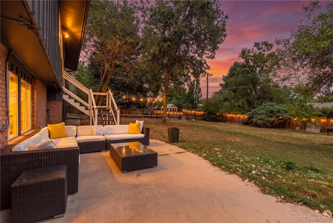
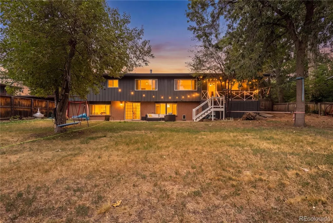
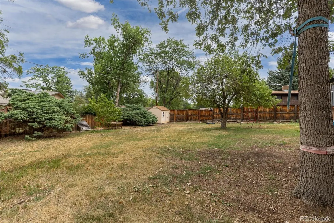
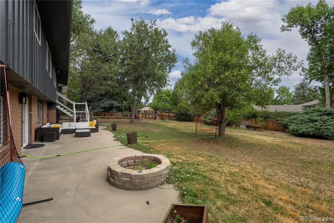
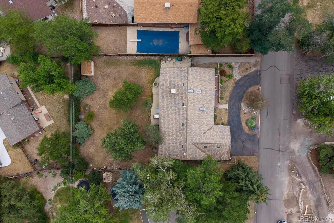
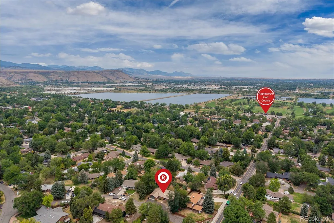
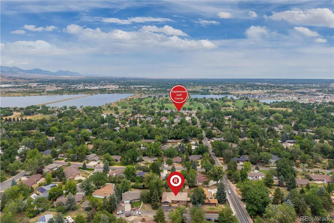
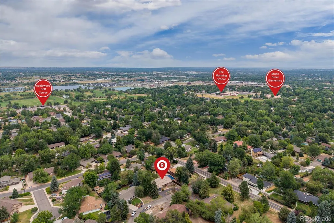
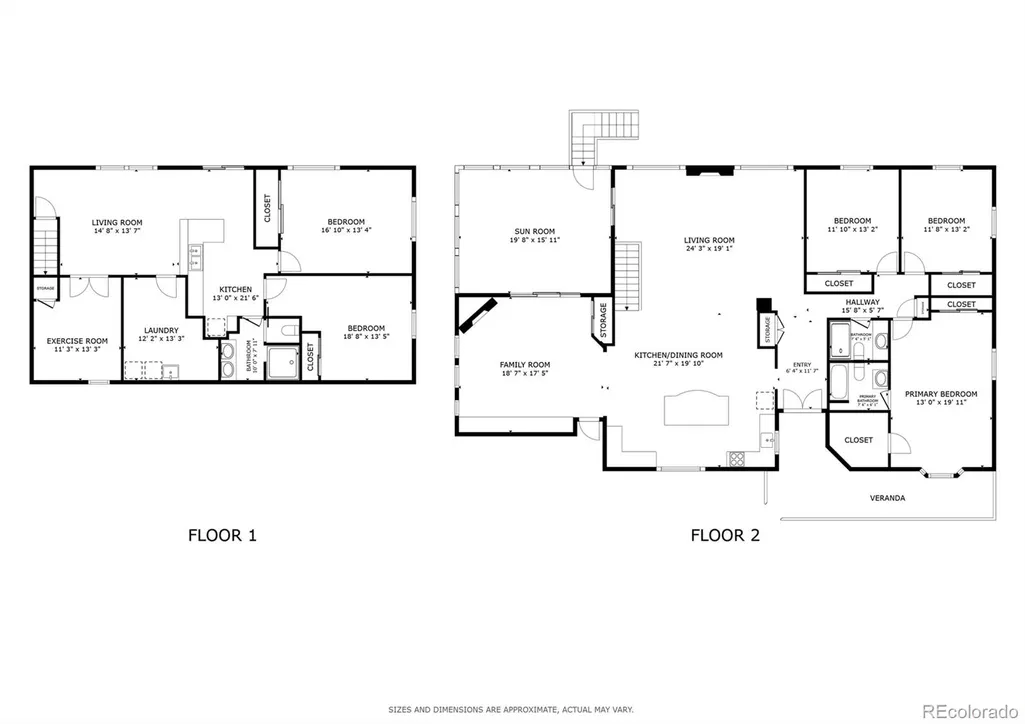
Spacious Applewood ranch offering more than 4,200 square feet, main-level living and a finished walk-out basement. The main level features three bedrooms, including a generous primary suite with a remodeled bathroom and walk-in closet. The updated kitchen includes stainless steel appliances, modern finishes and an open connection to the living and dining areas. The walk-out lower level provides two additional bedrooms, a second kitchen, bathroom and flexible living space—ideal for extended family, guests, recreation, work-from-home needs or multi-generational living. Situated on a private one-third-acre lot, the property also features a deck, garden area, mature landscaping, circular driveway and views of South Table Mountain. Key areas have already been updated, with additional opportunities to personalize the home over time. Conveniently located near parks, trails, shopping, dining and major commuting routes, this property offers exceptional space, flexibility and potential in one of Golden’s most established neighborhoods.
| Elementary School | Middle School | High School |
|---|---|---|
| Maple Grove Elementary School | Everitt Middle School | Golden High School |
| Price History | |
|---|---|
| 7/31/2026 | Listed $1,650,000 |
| 8/5/2026 | 4$1,595,000 |
| 8/12/2026 | 8$1,480,000 |
| 9/8/2026 | 11$1,325,000 |
| 9/20/2026 | 6$1,250,000 |
General Features
| Sewer | Community Sewer |
|---|---|
| Heating | Baseboard,Hot Water,Natural Gas |
| Cooling | Evaporative Cooling |
| Utilities | Cable Available,Electricity Connected,Internet Access (Wired),Natural Gas Connected,Phone Available |
| Possession | Closing/DOD,Negotiable |
| Roof | Concrete |
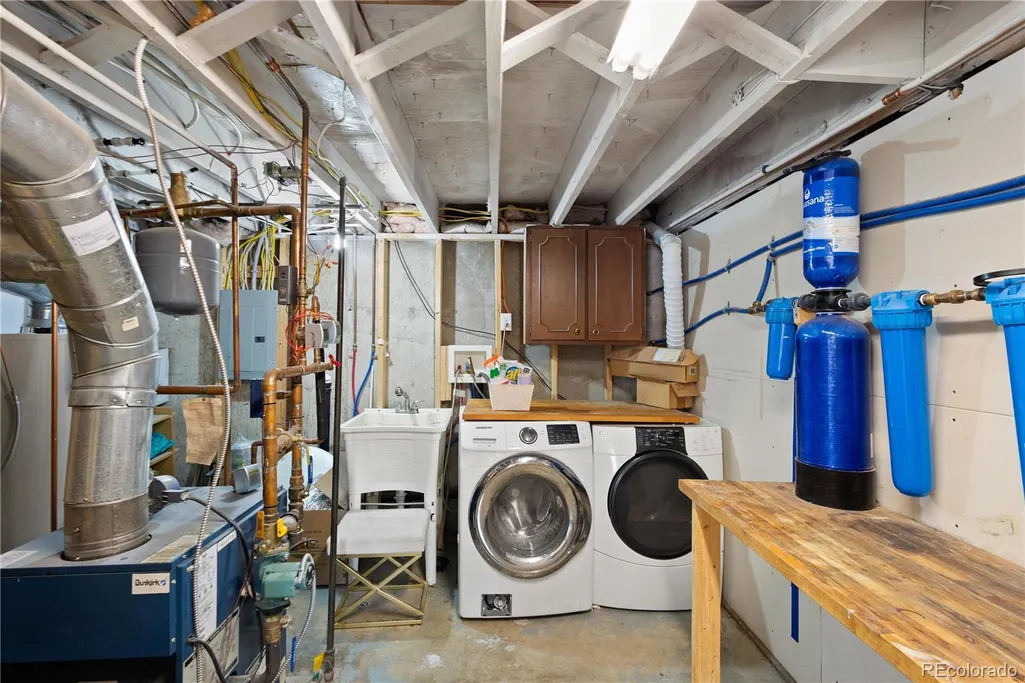
| Appliances | Bar Fridge,Convection Oven,Cooktop,Dishwasher,Disposal,Double Oven,Dryer,Gas Water Heater,Microwave,Refrigerator,Self Cleaning Oven,Washer,Water Purifier,Wine Cooler |
| Zoning | R-1 |
| Garage Spaces | 2 |
| Patio/Porch Features | Covered,Deck,Front Porch,Patio |
| Architectural Style | Traditional |
| Security Features | Carbon Monoxide Detector(s),Smoke Detector(s) |
| Construction Materials | Brick,Concrete,Frame |
| Exclusions | Sellers Personal Property. |
| Pets Allowed | Yes |
| Year Built | 1964 |
| Electric | 110V,220 Volts |
| Levels | One |
| Property Subtype | Single Family Residence |
| Tax Year | 2025 |
| Ownership | Individual |
| County | Jefferson |
| Property Type | Residential |
| HOA | No |
| Attached Garage | Yes |
| Energy Efficient | Appliances,Lighting,Water Heater,Windows |
| Subdivision Name | Applewood Mesa |
| Full Baths | 1 |
| Status | Active |
| High School | Golden |
| City | Golden |
| Senior Community Y/N | No |
| High School District | Jefferson County R-1 |
| Lot Size Units | Square Feet |
| Lot Size Square Feet | 14244 |
| Listing Terms | Cash,Conventional,FHA,VA Loan |
| Elementary School | Maple Grove |
| Tax Annual Amount | 7633 |
| Middle/Junior High School | Everitt |
| Virtual Tour | https://my.matterport.com/show/?m=AsmLDJfsMcN&mls=1 |
| Structure Type | House |
| Standard Status | Active |
| Occupancy Type | Owner |
| Middle/Junior School District | Jefferson County R-1 |
| Elementary School District | Jefferson County R-1 |
Interior Features
| Interior Amenities | Built-in Features,Ceiling Fan(s),Eat-in Kitchen,Entrance Foyer,High Ceilings,High Speed Internet,In-Law Floorplan,Kitchen Island,Open Floorplan,Primary Suite,Quartz Counters,Smoke Free,Vaulted Ceilin |
|---|---|
| Basement | Bath/Stubbed,Daylight,Exterior Entry,Finished,Full,Interior Entry,Walk-Out Access |
| Flooring | Carpet,Concrete,Laminate,Stone,Tile |
| Total Fireplaces | 1 |
| Fireplace Features | Electric,Insert,Living Room |
| Basement (Y/N) | Yes |
| Window Features | Bay Window(s),Double Pane Windows,Skylight(s),Window Coverings |
| Above Grade Finished Area | 2328 |
| 3/4 Baths | 2 |
| Laundry Features | Sink,Common Area |
| Total Bedrooms | 5 |
| Below Grade Finished Area | 1472 |
| Main Level Bedrooms | 3 |
| Main Level Bathrooms | 2 |
| Total Baths | 3 |
Exterior Features
| Exterior Amenities | Private Yard,Rain Gutters |
|---|---|
| Fencing | Full |
| Parking Features | Asphalt,Circular Driveway,Exterior Access Door,Insulated Garage,Storage |
| Lot Features | Greenbelt,Landscaped,Level,Many Trees,Sprinklers In Front,Sprinklers In Rear |
| Water Source | Public |
| Total Parking | 2 |
| Lot Size Area | 14244 |
| Building Area Total | 4202 |
| Lot Size Acres | 0.33 |
| Road Surface Type | Paved |
Amenities
- Foreclosure
- Views
- Short Sale
- New Construction
- Adult 55+
- Lease To Own
- No HOA Fees
- Furnished
- Primary On Main
- Air Conditioning
- Seller Finance
- Green
- Fixer Upper
- Horse
- Golf
- Fireplace
- Deck
- Garage
- Basement
- Pool
Property vs Single Family Average in 80401
Price
Taxes
Year Built
Visits
 The content relating to real estate for sale in this Web site comes in part from the Internet Data eXchange (IDX) program of METROLIST, INC., DBA RECOLORADO©. Real estate listings held by brokers other than REMAX Professionals are marked with the IDX Logo. This information is being provided for the consumers' personal, non-commercial use and may not be used for any other purpose. All information subject to change and should be independently verified. September 21, 2026 1:09 PM UTCd

