





Address
100 Elk Valley Way, Evergreen, CO
Price
$ 930,000
Property Attributes
- MLS#9618749
- TypeSingle Family
- Listing Status Active
- CountyCLEAR CREEK
- CityEvergreen
- NeighborhoodSaddle Ridge Estates
- Zip80439
- StyleHouse
- Year Built1998
- Taxes$ 4721
- Price$ 930,000
- Bedrooms3
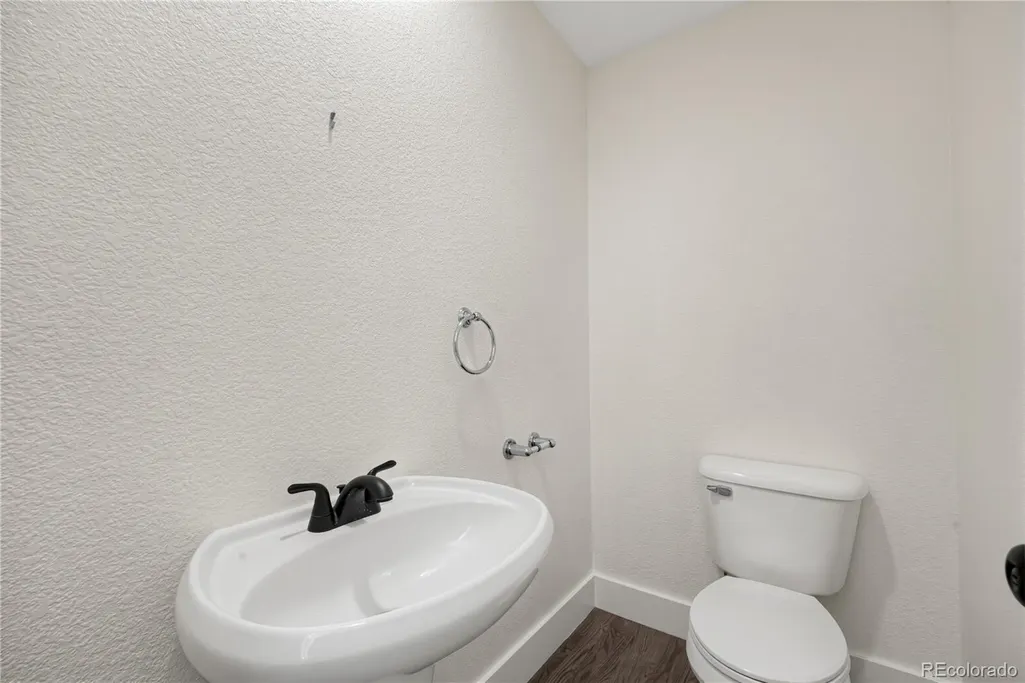
- Full Bathrooms2
- Half Bathrooms1
- Sqr Footage3228
- Lot Size2.47 Acres
Data Source:
REColorado (MTOMLS)
Property Description
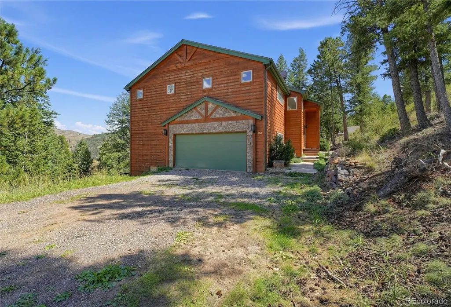
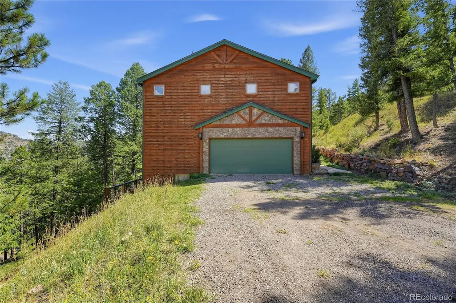
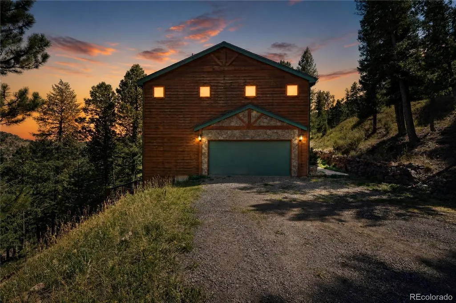
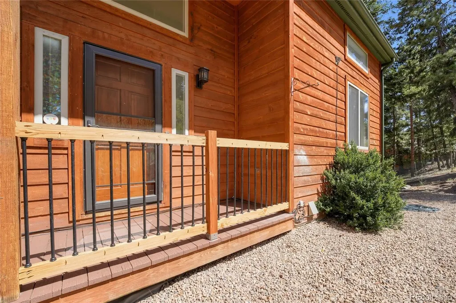
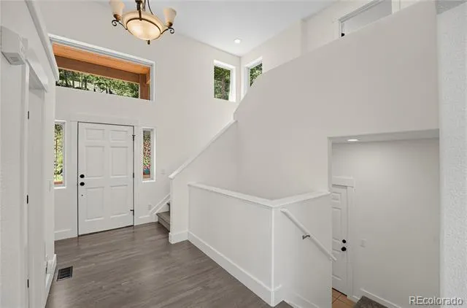
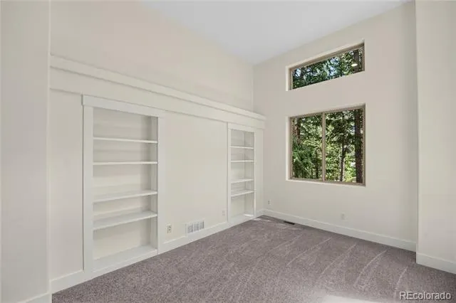
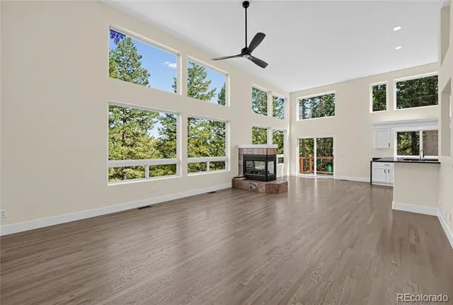
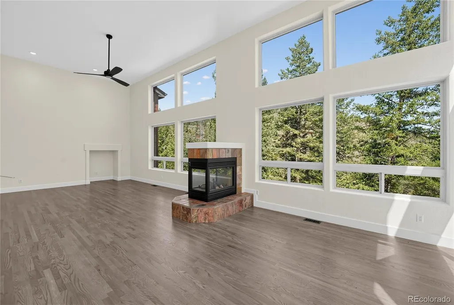
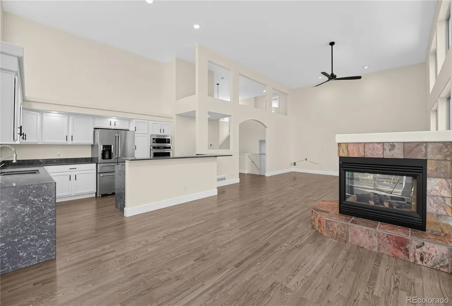
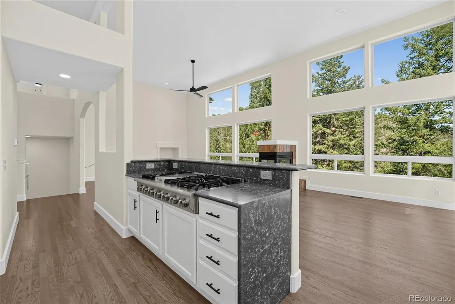
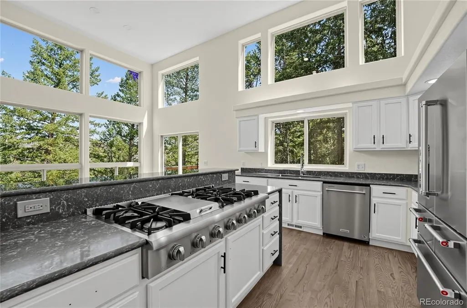
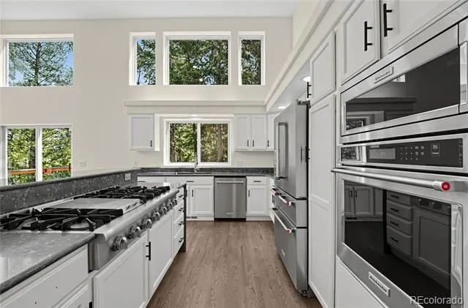
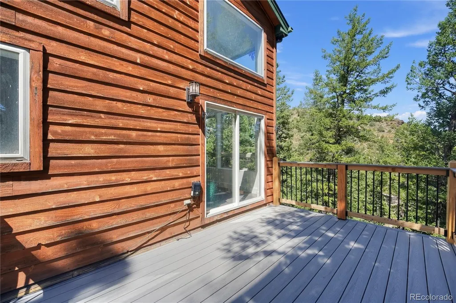
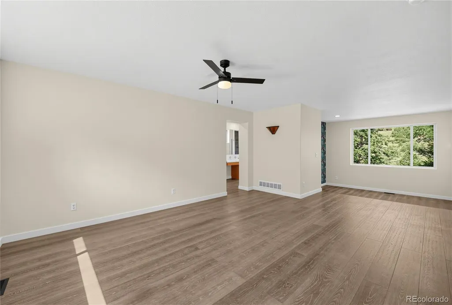
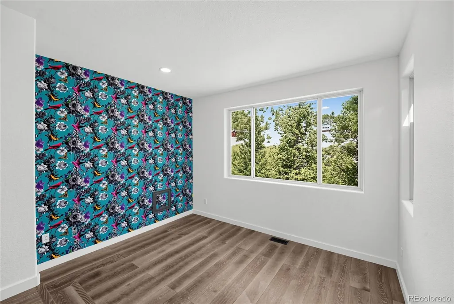
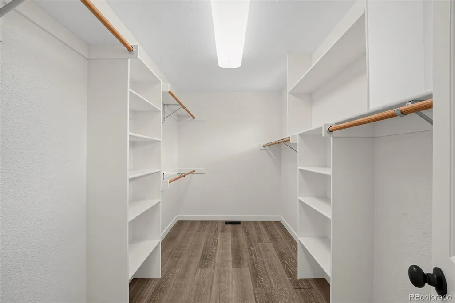
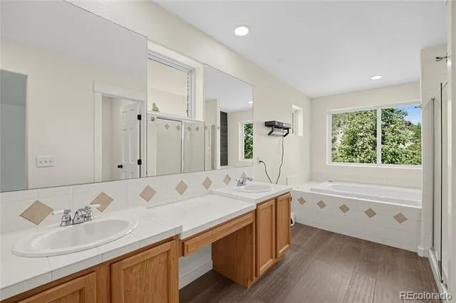
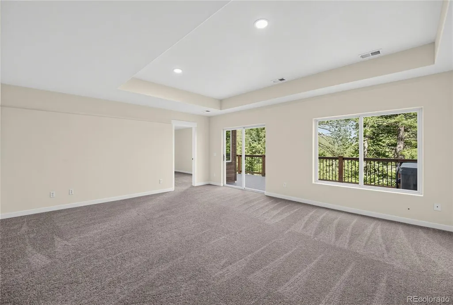
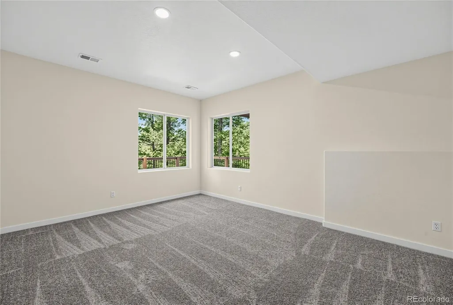
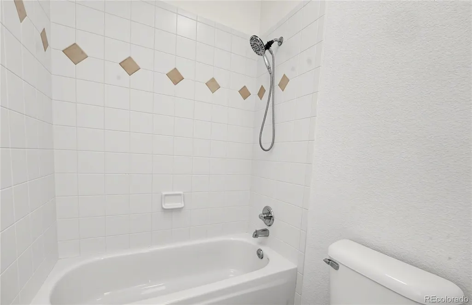
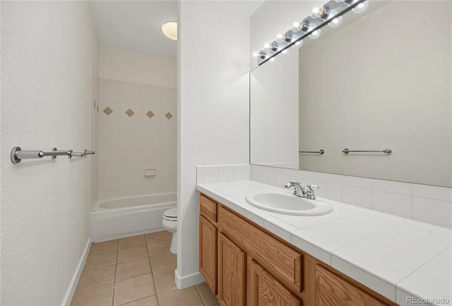
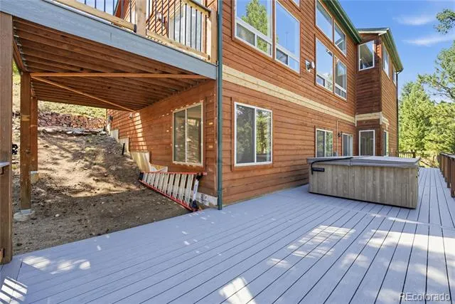
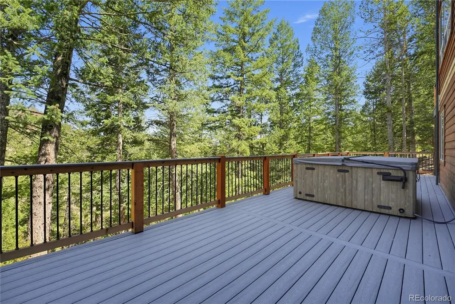
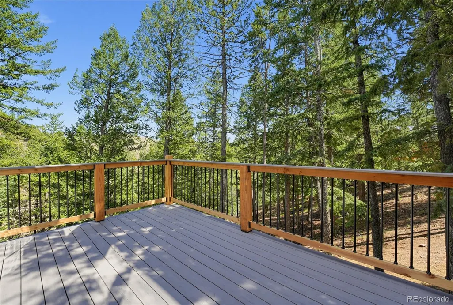
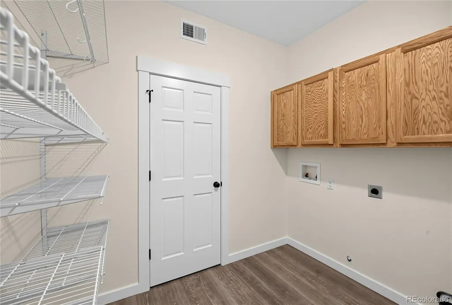
Live the Colorado dream at 100 Elk Valley Way! This beautifully updated Evergreen mountain home offers the best of both worlds: a peaceful, semi secluded setting surrounded by beautiful trees and mountain views, yet just minutes from town and I 70. Enjoy the feeling of being tucked away in the woods while staying close to everything Evergreen has to offer. Flooded with natural light, the open concept main level features soaring vaulted ceilings, a spacious great room with gas fireplace, dining area and kitchen with beautiful views. Recent updates include new laminate flooring, fresh paint, updated countertops, freshly painted cabinets, a renovated deck, brand new well pump, new heating system and new hot water heater. The main level also includes a versatile bonus room perfect for a study, home office, plant room or creative space. The entire upper level is an expansive primary suite featuring a sitting area, walk in closet and ensuite bath with a large vanity, generous counter space and bathtub with gorgeous mountain views. The basement offers two additional bedrooms, a large family room and plenty of flexible living space. Step outside to the large hot tub on the deck and soak up the peaceful mountain setting. Outdoor lovers are close to Elk Meadow Park, Alderfer Three Sisters Park and Maxwell Falls, all within approximately 30 minutes. Enjoy favorite Evergreen spots like Wildflower Cafe, Murphy's Mountain Grill and Lariat Lodge Brewing Company. Approximately 10 to 15 minutes to downtown Evergreen, yet when you come home it feels like your own private mountain retreat. Close to Denver and the ski resorts via I 70, this is the perfect Colorado escape. Your slice of mountain paradise is waiting!
| Elementary School | Middle School | High School |
|---|---|---|
| King Murphy Elementary School | Clear Creek Middle School | Clear Creek High School |
| Price History | |
|---|---|
| 9/8/2026 | Listed $930,000 |
General Features
| Sewer | Septic Tank |
|---|---|
| Heating | Forced Air |
| Cooling | Central Air |
| Roof | Composition |
| Appliances | Dishwasher,Disposal,Dryer,Microwave,Oven,Refrigerator,Washer |
| Zoning | MR-1 |
| HOA Fee | 2 |
| Garage Spaces | 2 |
| Patio/Porch Features | Deck |
| Security Features | Smoke Detector(s) |
| Construction Materials | Wood Siding |
| Exclusions | Seller's Personal Property |
| Year Built | 1998 |
| Levels | Two |
| Property Subtype | Single Family Residence |
| Tax Year | 2025 |
| Ownership | Individual |
| Assoc Fee Paid Per | Monthly |
| County | Clear Creek |
| Property Type | Residential |
| HOA | Yes |
| Attached Garage | Yes |
| Subdivision Name | Saddle Ridge Estates |
| Full Baths | 2 |
| Status | Active |
| High School | Clear Creek |
| City | Evergreen |
| Association Name | Saddleback HOA |
| Senior Community Y/N | No |
| High School District | Clear Creek RE-1 |
| Lot Size Units | Acres |
| Lot Size Square Feet | 107593.2 |
| Listing Terms | 1031 Exchange,Cash,Conventional,FHA,Jumbo,Other |
| Elementary School | King Murphy |
| Tax Annual Amount | 4721 |
| Middle/Junior High School | Clear Creek |
| Structure Type | House |
| Standard Status | Active |
| Middle/Junior School District | Clear Creek RE-1 |
| Elementary School District | Clear Creek RE-1 |
Interior Features
| Interior Amenities | Ceiling Fan(s),Eat-in Kitchen,High Ceilings,Kitchen Island,Primary Suite,Hot Tub,Vaulted Ceiling(s),Walk-In Closet(s) |
|---|---|
| Basement | Finished,Walk-Out Access |
| Flooring | Laminate,Wood |
| Total Fireplaces | 1 |
| Fireplace Features | Living Room |
| Basement (Y/N) | Yes |
| Above Grade Finished Area | 1856 |
| Half Baths | 1 |
| Total Bedrooms | 3 |
| Below Grade Finished Area | 1282 |
| Main Level Bathrooms | 1 |
| Total Baths | 3 |
Exterior Features
| Exterior Amenities | Balcony,Dog Run,Garden,Spa/Hot Tub |
|---|---|
| Vegetation | Pine |
| Fencing | Partial |
| Parking Features | Oversized Door |
| Lot Features | Foothills,Many Trees,Mountainous,Secluded |
| Total Parking | 2 |
| Lot Size Area | 2.47 |
| Building Area Total | 3228 |
| Lot Size Acres | 2.47 |
Amenities
- Foreclosure
- Views
- Short Sale
- New Construction
- Adult 55+
- Lease To Own
- No HOA Fees
- Furnished
- Primary On Main
- Air Conditioning
- Seller Finance
- Green
- Fixer Upper
- Horse
- Golf
- Fireplace
- Deck
- Garage
- Basement
- Pool
Property vs Single Family Average in 80439
Price
Taxes
Year Built
Visits
 The content relating to real estate for sale in this Web site comes in part from the Internet Data eXchange (IDX) program of METROLIST, INC., DBA RECOLORADO©. Real estate listings held by brokers other than REMAX Professionals are marked with the IDX Logo. This information is being provided for the consumers' personal, non-commercial use and may not be used for any other purpose. All information subject to change and should be independently verified. September 21, 2026 1:09 PM UTCd

