








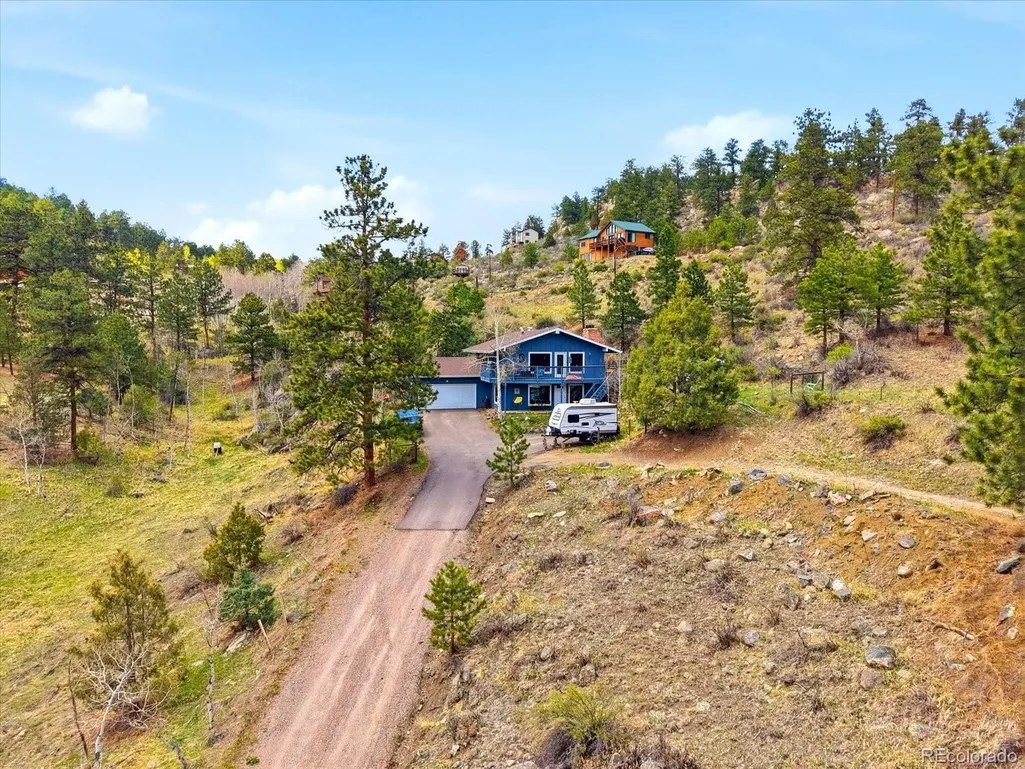


Address
204 Bob Cat Trail, Bailey, CO
Price
$ 699,000
Property Attributes
- MLS#9756731
- TypeSingle Family
- Listing Status Active
- CountyPARK
- CityBailey
- NeighborhoodBurland Ranchetts
- Zip80421
- StyleMountain Contemporary,Traditional
- Year Built1974
- Taxes$ 2733
- Price$ 699,000
- Bedrooms3
- Full Bathrooms3
- Half Bathrooms0
- Sqr Footage2465
- Lot Size2.06 Acres
Data Source:
REColorado (MTOMLS)
Property Description
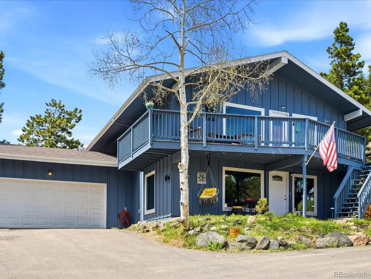
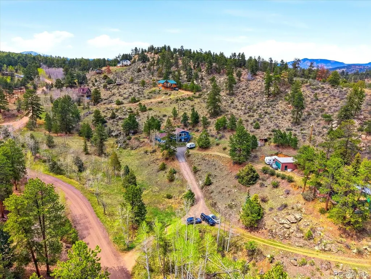
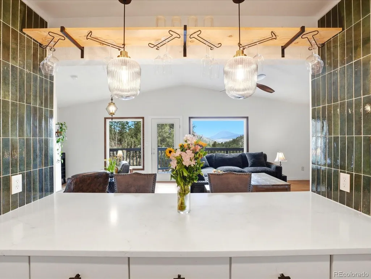
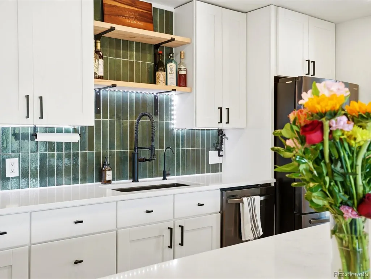
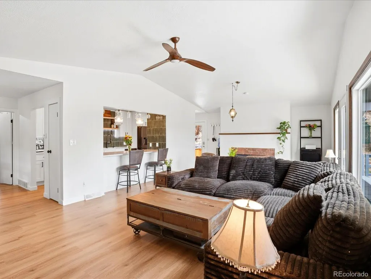
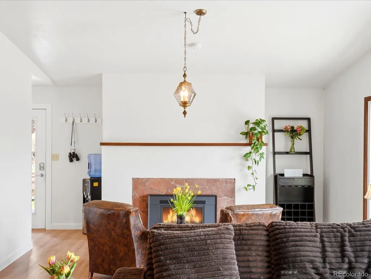
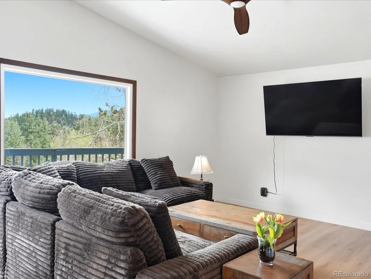
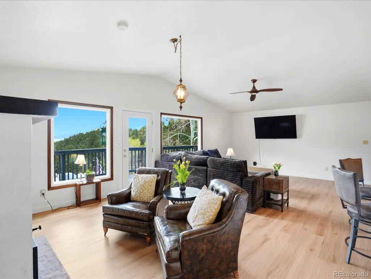
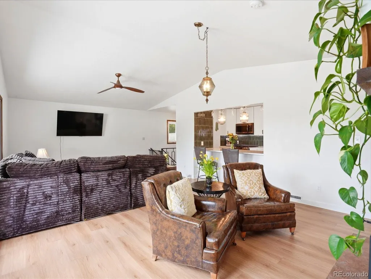
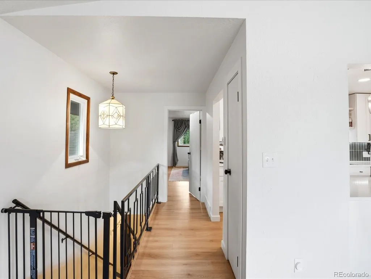
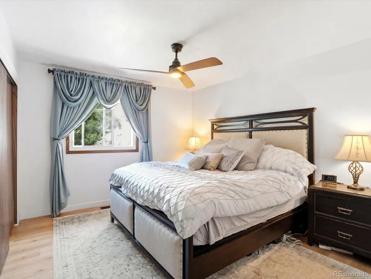
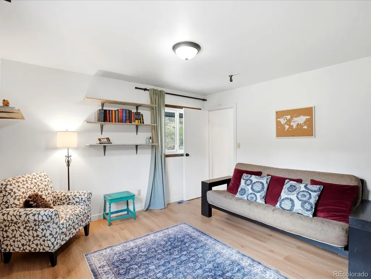
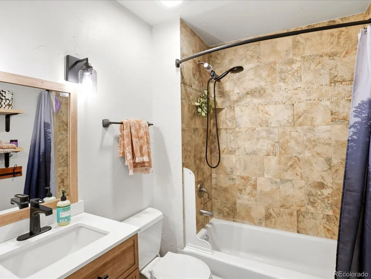
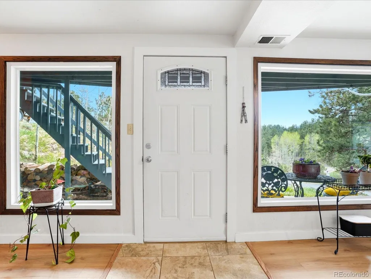
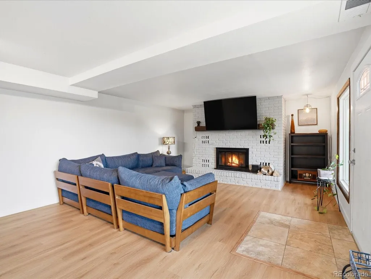
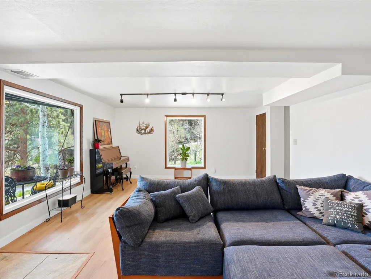
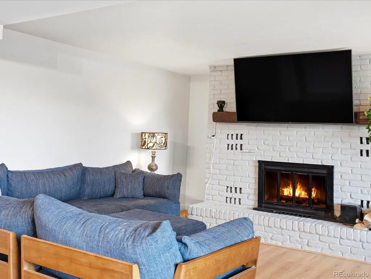
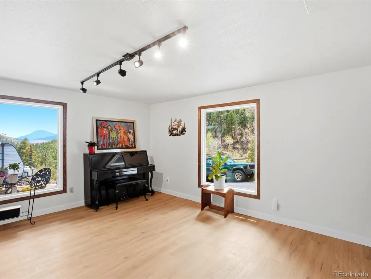
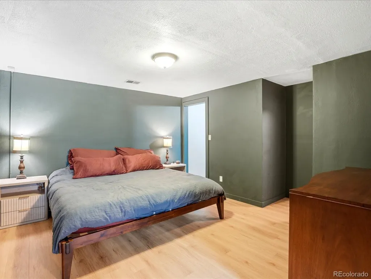
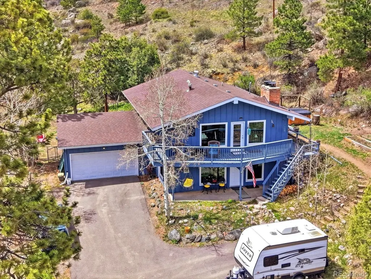
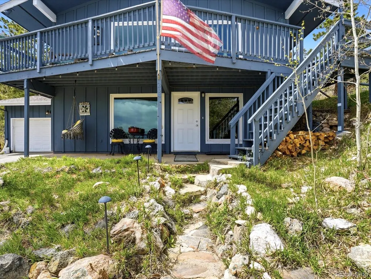
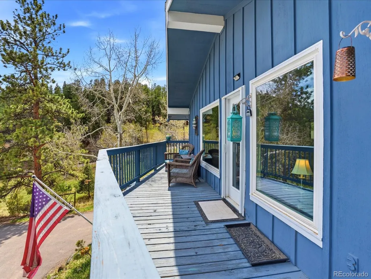
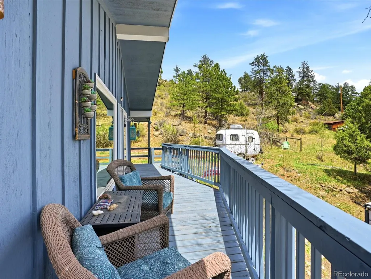
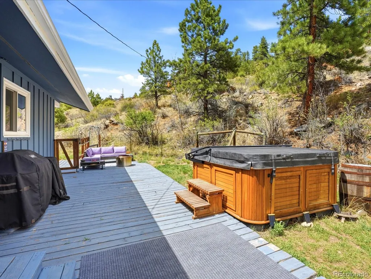
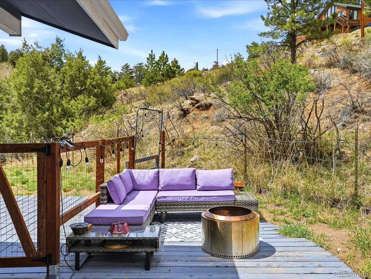
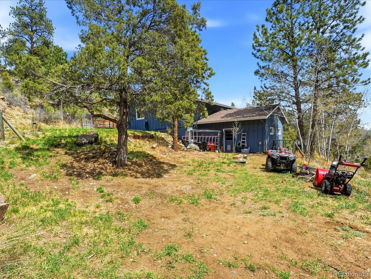
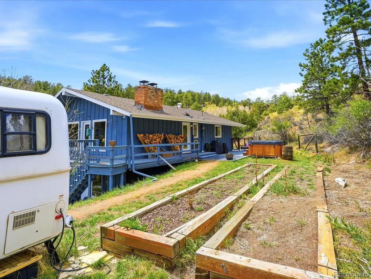
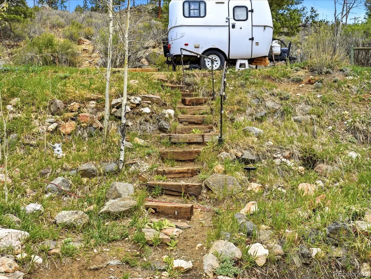
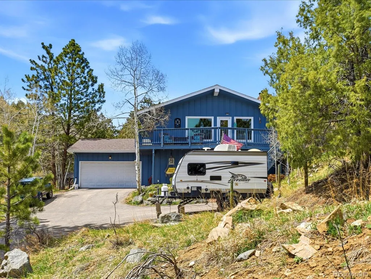
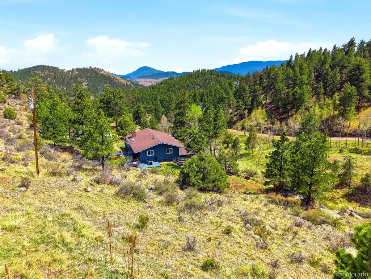
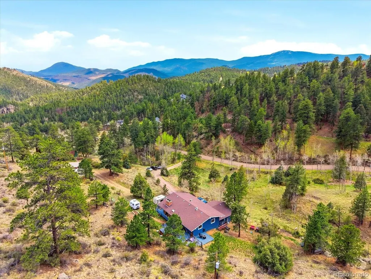
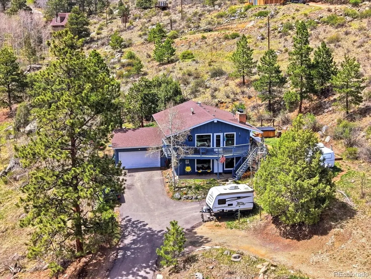
LOOKING FOR MOUNTAIN LIVING WITHOUT SUMMIT OR GRAND COUNTY PRICES!! This property is tucked into the peaceful mountains of Bailey and just 45 minutes from Denver, this beautifully remodeled reverse walk-out retreat offers the perfect blend of privacy, comfort, and Colorado charm. Situated on 2 private acres with breathtaking views, this home is designed to embrace both everyday living and mountain relaxation. Inside, you’ll find thoughtful updates throughout, including a stunning designer kitchen, newly refinished hardwood floors throughout, and spacious living areas filled with warmth and natural light. The flexible layout features two bedrooms upstairs, plus a main-level bedroom with an attached bonus room or study...perfect for guests, a home office, or creative space. The home is fiber optic cable ready, providing access to high speed internet, ideal for remote work, streaming, gaming, and today's connected lifestyle. Large family rooms on both levels provide ample room for entertaining, relaxing, or hosting visitors, while the reverse walk-out design creates seamless access to the incredible outdoor spaces. Step outside and enjoy your own private mountain oasis complete with expansive deck space, a hot tub, garden beds, mature surroundings, and gorgeous views in every direction. A private driveway and additional storage shed add convenience and functionality to this serene property. Located in a wonderful neighborhood surrounded by nature, this home offers the mountain lifestyle you’ve been dreaming of...peaceful, updated, and still within easy reach of the city. THIS PROPERTY QUALIFIES FOR A SPECIAL FINANCING INCENTIVE, THROUGH THE PREFERRED LENDER, INCLUDING A 1-0 TEMPORARY BUYDOWN, PROVIDING A 1% INTEREST RATE REDUCTION FOR THE FIRST YEAR OF THE LOAN. IN ADDITION BUYERS WILL RECEIVE FREE REFINANCING IN THE FUTURE THROUGH THE PREFERED LENDER. Contact listing agent for details.
| Elementary School | Middle School | High School |
|---|---|---|
| Fitzsimmons Elementary School | Platte Canyon Middle School | Platte Canyon High School |
| Price History | |
|---|---|
| 5/15/2026 | Listed $750,000 |
| 7/1/2026 | 3$730,000 |
| 8/12/2026 | 3$715,000 |
| 8/25/2026 | 3$699,000 |
General Features
| Sewer | Septic Tank |
|---|---|
| Heating | Forced Air,Natural Gas |
| Cooling | None |
| Utilities | Electricity Connected,Natural Gas Connected |
| Possession | Negotiable |
| Roof | Composition |
| Appliances | Dishwasher,Disposal,Dryer,Gas Water Heater,Oven,Range,Refrigerator,Washer |
| HOA Fee | 25 |
| Garage Spaces | 2 |
| Patio/Porch Features | Deck,Patio,Wrap Around |
| Architectural Style | Mountain Contemporary,Traditional |
| Security Features | Carbon Monoxide Detector(s),Smoke Detector(s) |
| Construction Materials | Frame,Wood Siding |
| Exclusions | All personal property,garage refrigerator and standing freezer,and Four Wheeler |
| Year Built | 1974 |
| View | Mountain(s) |
| Levels | Two |
| Property Subtype | Single Family Residence |
| Tax Year | 2025 |
| Ownership | Individual |
| Assoc Fee Paid Per | Annually |
| County | Park |
| Property Type | Residential |
| HOA | Yes |
| Attached Garage | Yes |
| Subdivision Name | Burland Ranchetts |
| Facing Direction | Southeast |
| Full Baths | 2 |
| Status | Active |
| High School | Platte Canyon |
| City | Bailey |
| Association Name | Burland HOA |
| Entry Location | Ground |
| Senior Community Y/N | No |
| High School District | Platte Canyon RE-1 |
| Lot Size Units | Square Feet |
| Lot Size Square Feet | 89734 |
| Listing Terms | Cash,Conventional,VA Loan |
| Elementary School | Fitzsimmons |
| Tax Annual Amount | 2733 |
| Middle/Junior High School | Platte Canyon |
| Property Condition | Updated/Remodeled |
| Virtual Tour | https://www.zillow.com/view-imx/3e9192f0-3843-4192-8c32-3a295389fa9c?setAttribution=mls&wl=true&initialViewType=pano |
| Structure Type | House |
| Standard Status | Active |
| Occupancy Type | Owner |
| Middle/Junior School District | Platte Canyon RE-1 |
| Elementary School District | Platte Canyon RE-1 |
Interior Features
| Interior Amenities | Ceiling Fan(s),Eat-in Kitchen,High Ceilings,High Speed Internet,Kitchen Island,Open Floorplan,Pantry,Primary Suite,Quartz Counters,Vaulted Ceiling(s) |
|---|---|
| Basement | Daylight,Finished,Full,Interior Entry,Walk-Out Access |
| Flooring | Carpet,Tile,Vinyl,Wood |
| Furnished Y/N | Unfurnished |
| Total Fireplaces | 2 |
| Fireplace Features | Family Room,Living Room,Wood Burning |
| Basement (Y/N) | Yes |
| Above Grade Finished Area | 1232 |
| 3/4 Baths | 1 |
| Laundry Features | In Unit |
| Total Bedrooms | 3 |
| Below Grade Finished Area | 1232 |
| Main Level Bedrooms | 2 |
| Main Level Bathrooms | 2 |
| Total Baths | 3 |
Exterior Features
| Exterior Amenities | Dog Run,Garden,Spa/Hot Tub |
|---|---|
| Vegetation | Aspen,Partially Wooded,Pine |
| Fencing | Full |
| Parking Features | Asphalt,Gravel,Dry Walled,Exterior Access Door |
| Lot Features | Many Trees,Mountainous,Rock Outcropping |
| Water Source | Well |
| Total Parking | 6 |
| Lot Size Area | 89734 |
| Building Area Total | 2465 |
| Lot Size Acres | 2.06 |
| Road Surface Type | Dirt,Gravel |
| Road Frontage Type | Public |
| Road Responsibility | Public Maintained Road |
Amenities
- Foreclosure
- Views
- Short Sale
- New Construction
- Adult 55+
- Lease To Own
- No HOA Fees
- Furnished
- Primary On Main
- Air Conditioning
- Seller Finance
- Green
- Fixer Upper
- Horse
- Golf
- Fireplace
- Deck
- Garage
- Basement
- Pool
Property vs Single Family Average in 80421
Price
Taxes
Year Built
Visits
 The content relating to real estate for sale in this Web site comes in part from the Internet Data eXchange (IDX) program of METROLIST, INC., DBA RECOLORADO©. Real estate listings held by brokers other than REMAX Professionals are marked with the IDX Logo. This information is being provided for the consumers' personal, non-commercial use and may not be used for any other purpose. All information subject to change and should be independently verified. September 21, 2026 1:09 PM UTCd

