









Address
7740 Crystal Lake Court, Littleton, CO
Price
$ 825,000
Property Attributes
- MLS#9906978
- TypeSingle Family
- Listing Status Active
- CountyDOUGLAS
- CityLittleton
- NeighborhoodArrowhead Shores
- Zip80125
- StyleTraditional
- Year Built2004
- Taxes$ 4540
- Price$ 825,000
- Bedrooms5
- Full Bathrooms3
- Half Bathrooms0
- Sqr Footage4211
- Lot Size0.18 Acres
Data Source:
REColorado (MTOMLS)
Property Description
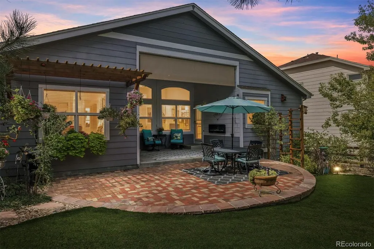
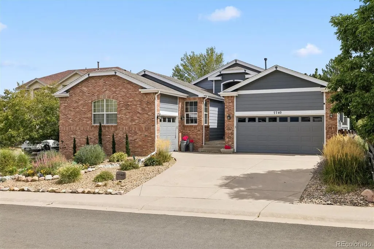
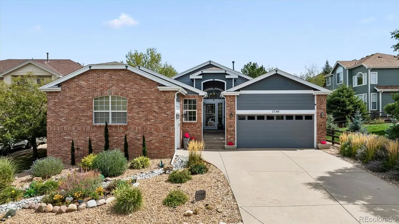
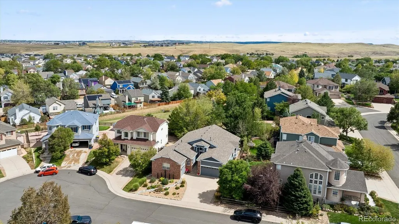
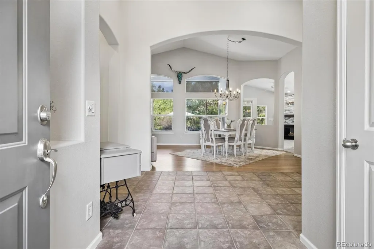
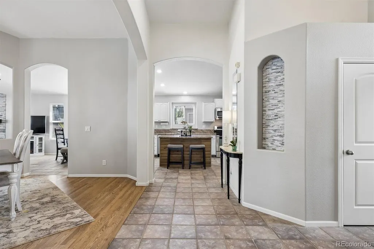
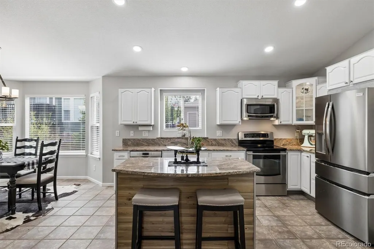
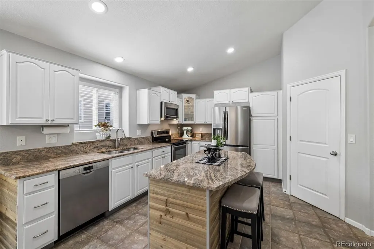
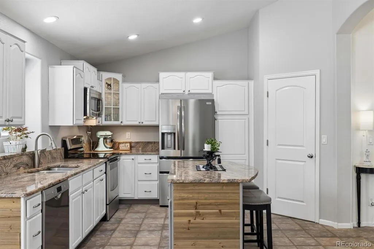
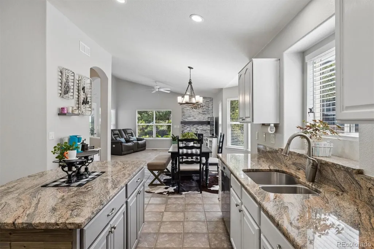
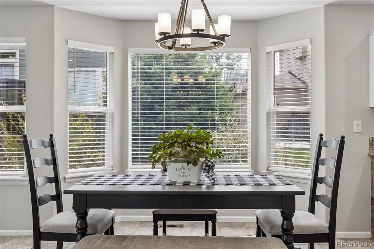
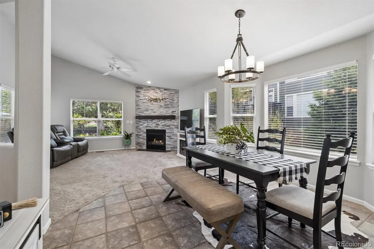
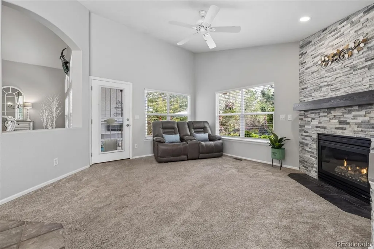
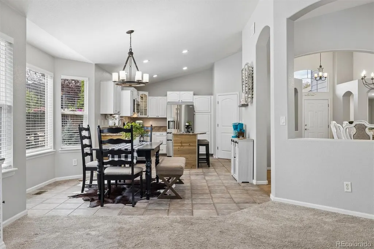
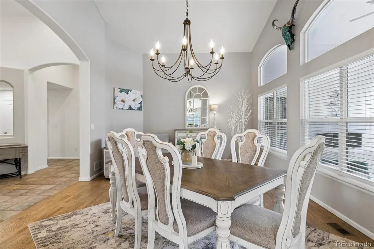
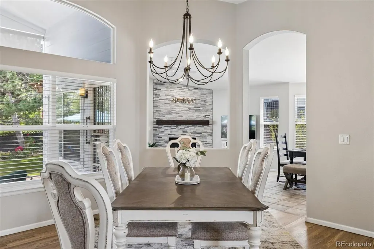
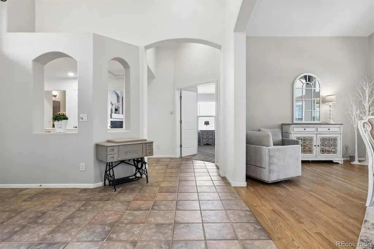
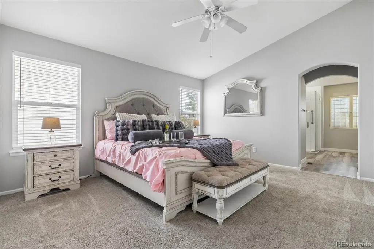
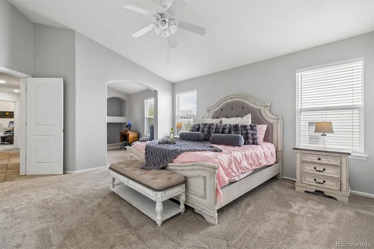
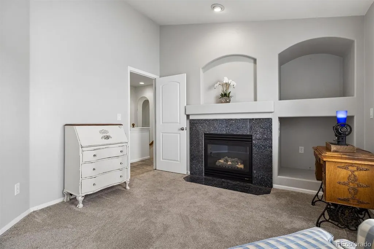
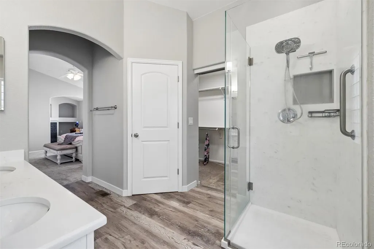
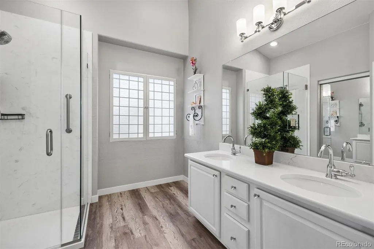
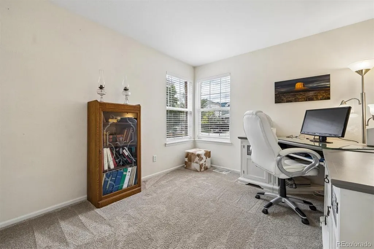
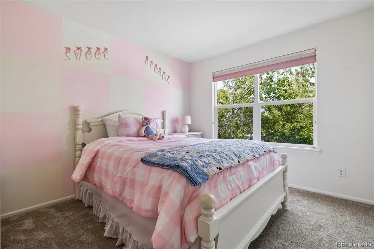
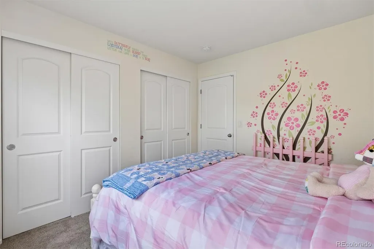
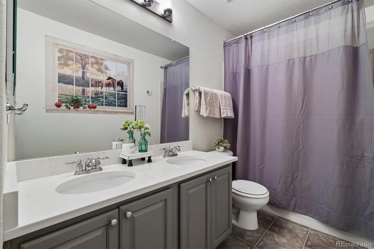
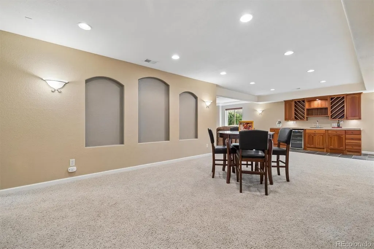
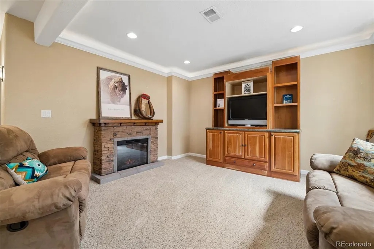
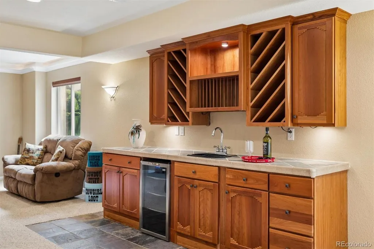
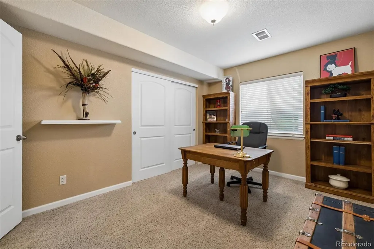
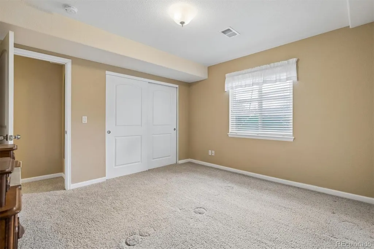
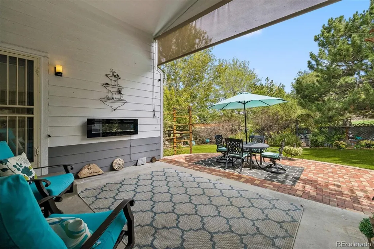
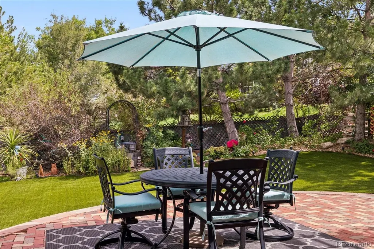
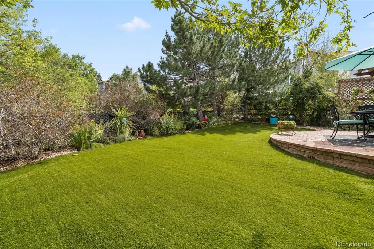
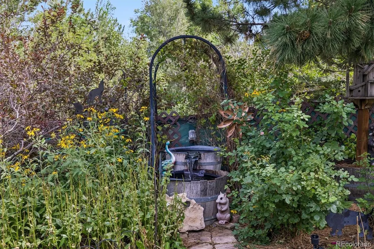
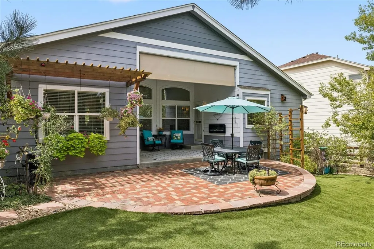
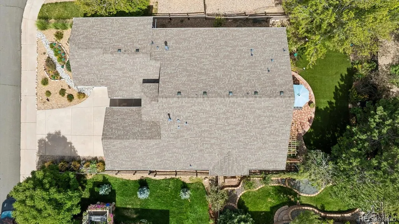
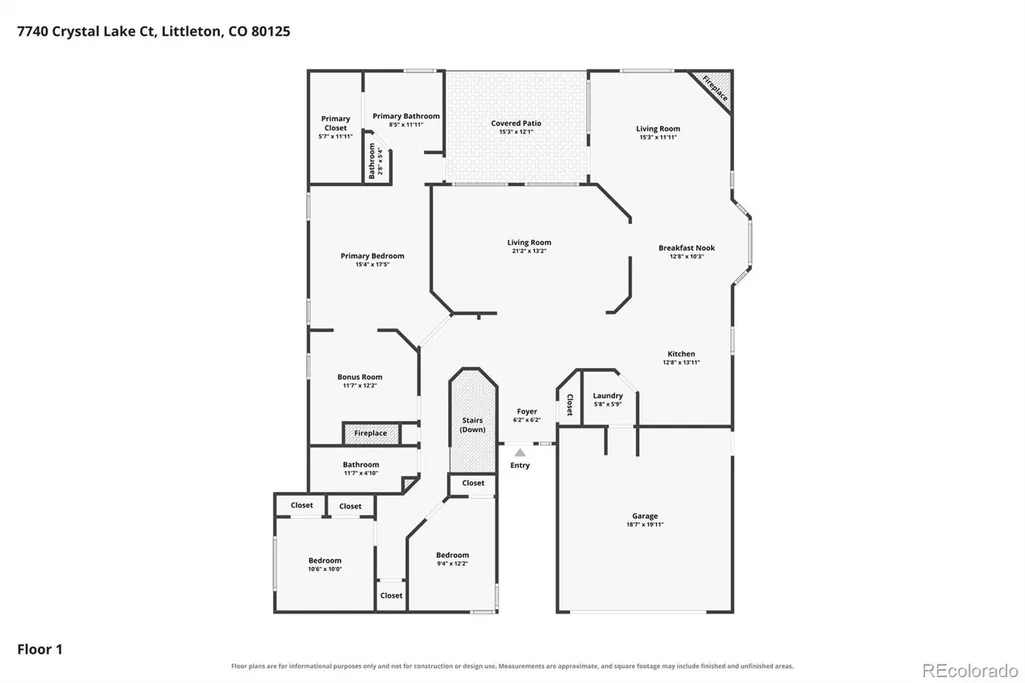
Welcome to this beautifully updated Ranch home in highly sought-after Arrowhead Shores*Nestled on a quiet cul-de-sac, this lovely home offers a perfect balance of comfort*Designed w/effortless main-floor living in mind, this spacious home features 5 bedrooms, 3 bathrooms w/an open, functional floor plan ideal for both entertaining & daily life*Upon entry, you'll be welcomed by views of the home's lush, landscaped gardens*The formal dining room showcases rich hardwood flooring & provides ample space for hosting family gatherings*At the heart of the home, the updated kitchen seamlessly flows into the great room that features Granite Countertops, Stainless Steel Appliances, Updated Cabinetry w/Under-cabinet Lighting & a charming breakfast nook highlighted by a beautiful Bay Window*The cozy Great Room is anchored by a stunning Rock Fireplace*The private bedroom wing includes a spacious Primary Suite complete w/Retreat, Walk-in Closet, and Ensuite Bath featuring a Step-in Shower*Two additional bedrooms, 3/4 bath, and convenient main-floor laundry room complete the main level*The basement offers exceptional versatility w/multiple recreation & entertainment areas including a custom Built-in Cherry Wood bar*Two additional bedrooms & abundant storage space provide flexibility for guests, hobbies or home office*Step outside to discover a true backyard oasis*Designed for low-maintenance living, the yard features Premium Turf, colorful plantings & thoughtfully curated gardens to attract native birds & wildlife*Car enthusiasts & outdoor adventurers will appreciate the 2+1-Car Garage, offering ample space for vehicles, recreational equipment & workshop needs*Significant recent updates provide peace of mind, including a New Roof (2017), HVAC system (2021),Water Heater (2026)*Enjoy access to scenic walking trails from Crystal Lake to Chatfield Reservoir for endless recreation*This home offers an unparalleled Colorado lifestyle in one of Roxborough's most desirable communities.
| Elementary School | Middle School | High School |
|---|---|---|
| Roxborough Elementary School | Ranch View Middle School | Thunderridge High School |
| Price History | |
|---|---|
| 9/9/2026 | Listed $825,000 |
General Features
| Sewer | Public Sewer |
|---|---|
| Heating | Forced Air |
| Cooling | Central Air |
| Utilities | Cable Available,Electricity Connected,Natural Gas Connected |
| Possession | Immediate |
| Roof | Shingle |
| Appliances | Bar Fridge,Dishwasher,Disposal,Dryer,Gas Water Heater,Microwave,Range,Refrigerator,Washer |
| Zoning | SFR |
| HOA Fee | 42 |
| Garage Spaces | 3 |
| Association Fee Includes | Maintenance Grounds,Trash |
| Patio/Porch Features | Covered,Patio |
| Architectural Style | Traditional |
| Security Features | Carbon Monoxide Detector(s),Radon Detector,Security System,Smoke Detector(s),Video Doorbell |
| Construction Materials | Cement Siding |
| Exclusions | Seller's Personal Property Garden art,pots & decor including garden bicycle |
| Pets Allowed | Cats OK,Dogs OK |
| Year Built | 2004 |
| Electric | 110V,220 Volts |
| Levels | One |
| Property Subtype | Single Family Residence |
| Tax Year | 2026 |
| Ownership | Individual |
| Accessibility | Accessible Bedroom,Accessible Hallway(s),Accessible Kitchen,Accessible Washer/Dryer |
| Assoc Fee Paid Per | Monthly |
| County | Douglas |
| Property Type | Residential |
| Association Amenities | Garden Area,Park,Pond Seasonal,Trail(s) |
| HOA | Yes |
| Attached Garage | Yes |
| Subdivision Name | Arrowhead Shores |
| Facing Direction | West |
| Full Baths | 1 |
| Status | Active |
| Directions | From Rampart Range,go South to Village East and turn left,Left turn on Dovetail and left turn on Crystal Lake to near end of road |
| High School | Thunderridge |
| City | Littleton |
| Association Name | Arrowhead Shores |
| Senior Community Y/N | No |
| High School District | Douglas RE-1 |
| Lot Size Units | Square Feet |
| Lot Size Square Feet | 7797 |
| Listing Terms | 1031 Exchange,Cash,Conventional,FHA,VA Loan |
| Elementary School | Roxborough |
| Tax Annual Amount | 4540 |
| Home Warranty Y/N | No |
| Middle/Junior High School | Ranch View |
| Property Condition | Updated/Remodeled |
| Virtual Tour | https://listings.mediamaxphotography.com/7740-Crystal-Lake-Ct/idx |
| Structure Type | House |
| Builder Name | D.R. Horton,Inc |
| Standard Status | Active |
| Occupancy Type | Owner |
| Middle/Junior School District | Douglas RE-1 |
| Elementary School District | Douglas RE-1 |
Interior Features
| Interior Amenities | Built-in Features,Ceiling Fan(s),Eat-in Kitchen,Entrance Foyer,Granite Counters,High Ceilings,Kitchen Island,Open Floorplan,Pantry,Primary Suite,Radon Mitigation System,Smoke Free,Vaulted Ceiling(s), |
|---|---|
| Basement | Finished |
| Flooring | Carpet,Tile,Wood |
| Furnished Y/N | Unfurnished |
| Total Fireplaces | 4 |
| Fireplace Features | Basement,Bedroom,Electric,Family Room,Free Standing,Gas,Gas Log,Great Room,Insert,Outside,Primary Bedroom,Recreation Room |
| Basement (Y/N) | Yes |
| Window Features | Bay Window(s),Double Pane Windows |
| Above Grade Finished Area | 2114 |
| 3/4 Baths | 2 |
| Laundry Features | In Unit |
| Total Bedrooms | 5 |
| Below Grade Finished Area | 1322 |
| Entry Level | 1 |
| Main Level Bedrooms | 3 |
| Main Level Bathrooms | 2 |
| Total Baths | 3 |
Exterior Features
| Exterior Amenities | Dog Run,Garden,Private Yard,Water Feature |
|---|---|
| Vegetation | Xeriscaping |
| Fencing | Full |
| Parking Features | 220 Volts,Concrete,Dry Walled |
| Lot Features | Cul-De-Sac,Greenbelt,Irrigated,Landscaped,Many Trees,Master Planned,Open Space,Sprinklers In Front,Sprinklers In Rear |
| Water Source | Public |
| Total Parking | 3 |
| Lot Size Area | 7797 |
| Building Area Total | 4211 |
| Lot Size Acres | 0.18 |
| Road Surface Type | Paved |
| Road Frontage Type | Public |
| Road Responsibility | Public Maintained Road |
| Horse Y/N | No |
Amenities
- Foreclosure
- Views
- Short Sale
- New Construction
- Adult 55+
- Lease To Own
- No HOA Fees
- Furnished
- Primary On Main
- Air Conditioning
- Seller Finance
- Green
- Fixer Upper
- Horse
- Golf
- Fireplace
- Deck
- Garage
- Basement
- Pool
Property vs Single Family Average in 80125
Price
Taxes
Year Built
Visits
 The content relating to real estate for sale in this Web site comes in part from the Internet Data eXchange (IDX) program of METROLIST, INC., DBA RECOLORADO©. Real estate listings held by brokers other than REMAX Professionals are marked with the IDX Logo. This information is being provided for the consumers' personal, non-commercial use and may not be used for any other purpose. All information subject to change and should be independently verified. September 21, 2026 1:09 PM UTCd

