
Address
31468 Kings Valley W, Conifer, CO
Price
$ 1,150,000
Property Attributes
- MLS#IR1060243
- TypeSingle Family
- Listing Status Active
- CountyJEFFERSON
- CityConifer
- NeighborhoodKings Valley Custom Resort Dev Flg #2
- Zip80433
- StyleChalet
- Year Built1979
- Taxes$ 7021
- Price$ 1,150,000
- Bedrooms4
- Full Bathrooms4
- Half Bathrooms1
- Sqr Footage3639
- Lot Size0.72 Acres
Data Source:
REColorado (MTOMLS)
Property Description
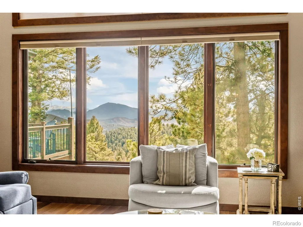
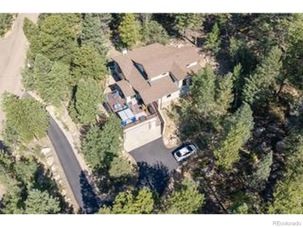
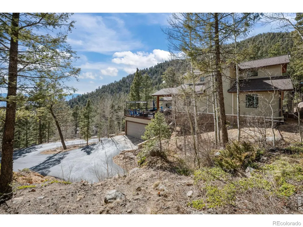
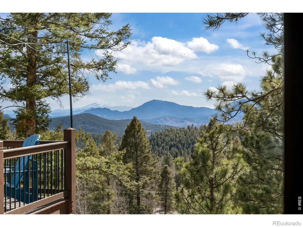
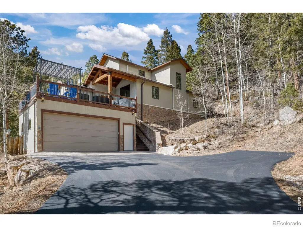
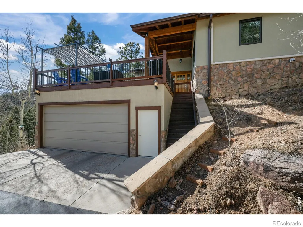
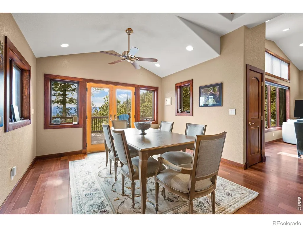
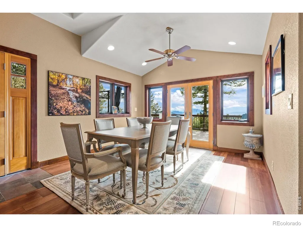
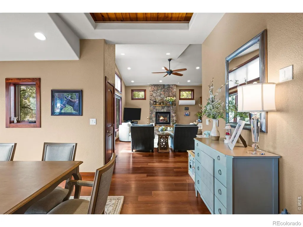
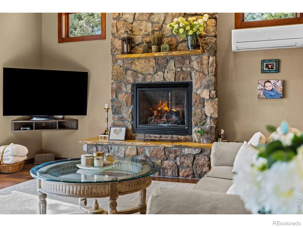
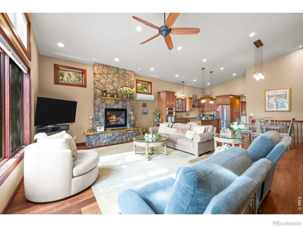
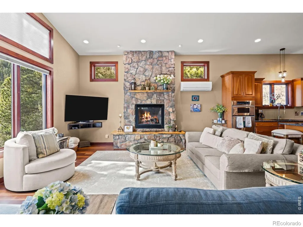
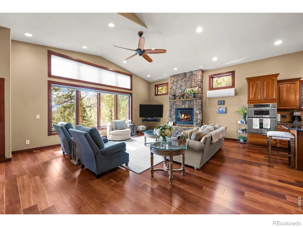
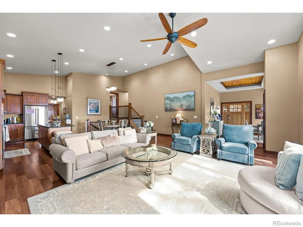
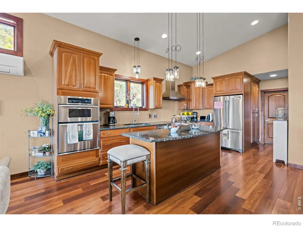
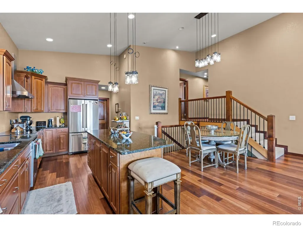
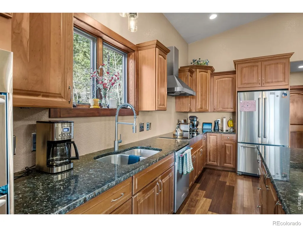
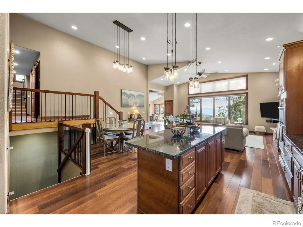
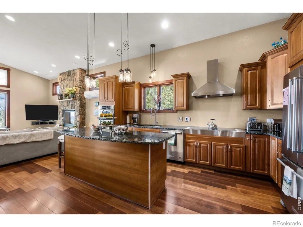
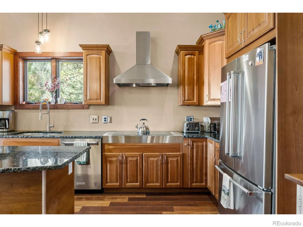
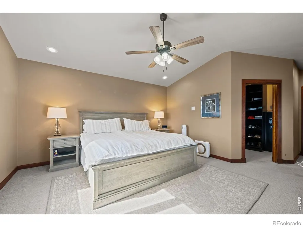
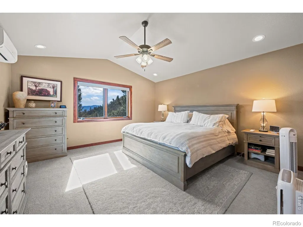
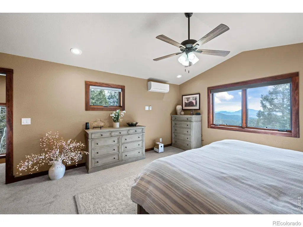
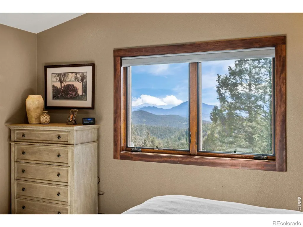
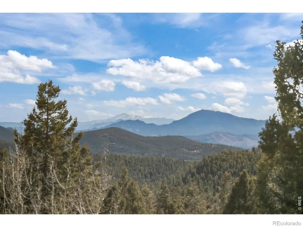
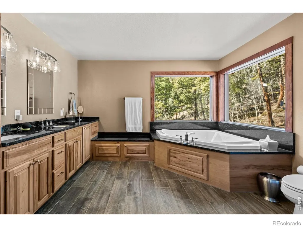
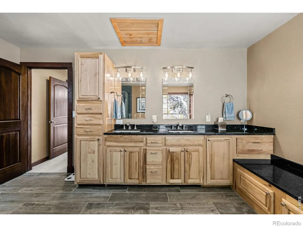
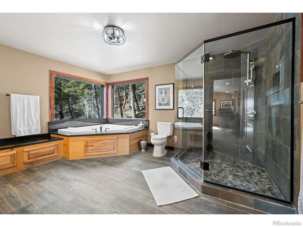
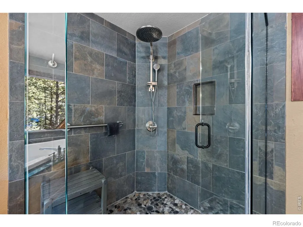
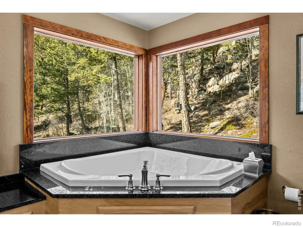
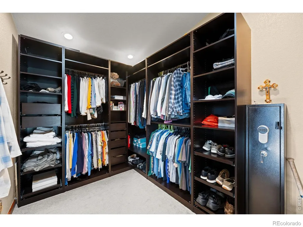
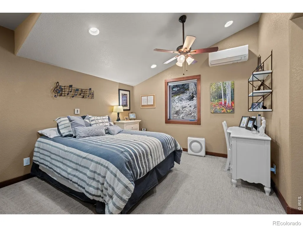
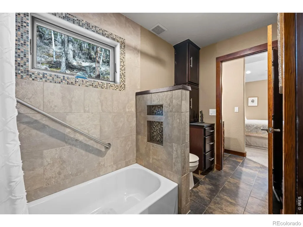
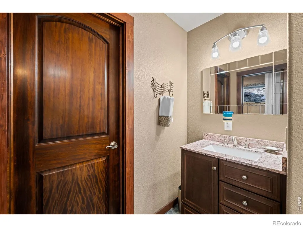
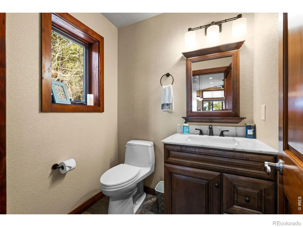
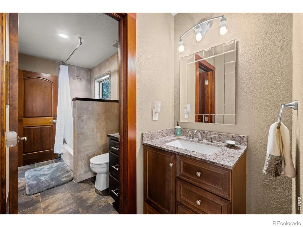
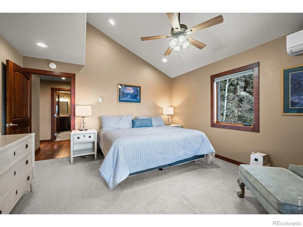
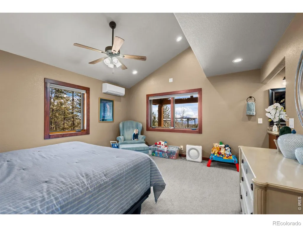
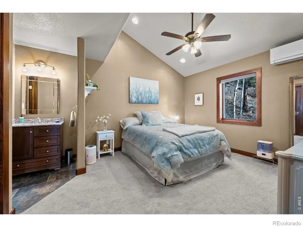
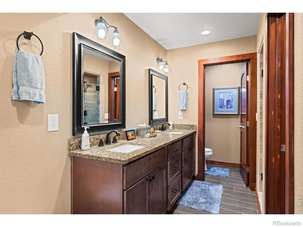
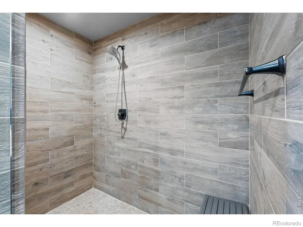
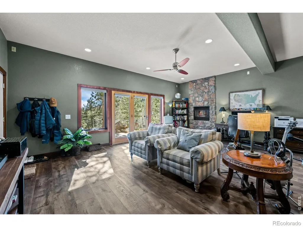
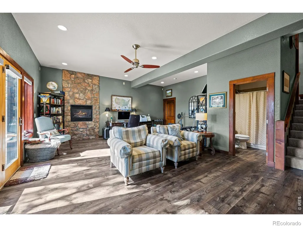
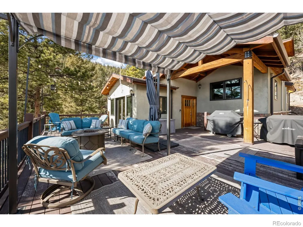
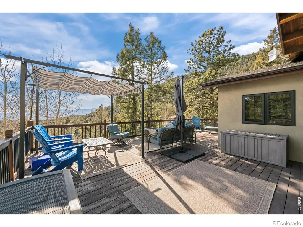
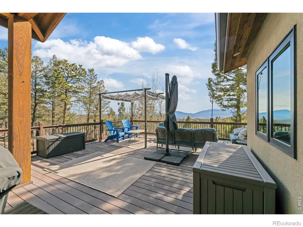
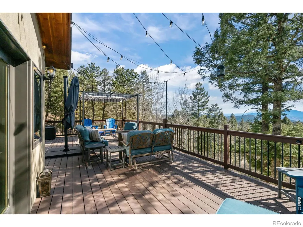
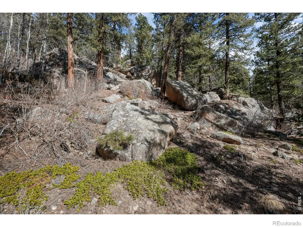
An extraordinary Kings Valley residence where unobstructed views of Pikes Peak greet you from every angle. This 3,639-square-foot home offers four bedrooms and five bathrooms, meticulously updated to balance timeless quality with modern luxury. Step inside to a chef-ready kitchen featuring slab granite countertops, custom cabinetry, premier KitchenAid appliances, and a striking Bosch 36-inch induction cooktop - offers precision cooking performance and sleek design. A gas line is also available for those who prefer a gas cooktop. Vaulted ceilings enrich the open floor plan with abundant light and spaciousness, while a dramatic rock fireplace creates a warm, inviting centerpiece in the living area. Retreat to the primary suite, where panoramic Pikes Peak views provide a daily escape. The spa-like en-suite bathroom invites relaxation with its five-piece configuration and oversized jetted tub. A second bedroom enjoys its own private en-suite, and two additional bedrooms share a thoughtfully designed Jack-and-Jill bath. The finished basement expands your living options with a flexible layout ideal for a media room, game-day headquarters, home office, fitness space, or creative studio. Over $150K in upgrades over the last three years - recent upgrades include mini-split air conditioner/heaters in every bedroom and the living room, ensuring comfort in every season, a new whole-house generator and whole-house surge protector provide peace of mind, while a new low-maintenance Halo 5 whole-house water filtration system delivers superior water quality, and a radon mitigation system. The home has city water and sewer. Outside, natural rock outcroppings and a dedicated fenced dog run blend seamlessly with the landscape, enhancing the property's peaceful, retreat-like setting. Includes abundant storage, an oversized garage with workshop area. Included in the sale are the washer, dryer, and garage freezer.
| Middle School | High School |
|---|---|
| West Jefferson Middle School | Conifer High School |
| Price History | |
|---|---|
| 5/28/2026 | Listed $1,198,000 |
| 6/30/2026 | 2$1,175,000 |
| 8/14/2026 | 3$1,150,000 |
General Features
| Sewer | Public Sewer |
|---|---|
| Heating | Ductless,Forced Air,Hot Water,Radiant |
| Cooling | Air Conditioning-Room,Ceiling Fan(s),Ductless |
| Utilities | Electricity Available,Natural Gas Available |
| Possession | Closing/DOD,See Remarks |
| Roof | Composition |
| Appliances | Dishwasher,Disposal,Dryer,Freezer,Microwave,Oven,Refrigerator,Self Cleaning Oven,Washer |
| Zoning | MR-1 |
| Garage Spaces | 2 |
| Patio/Porch Features | Deck,Patio |
| Architectural Style | Chalet |
| Security Features | Smoke Detector(s) |
| Construction Materials | Stucco,Frame |
| Exclusions | Sellers Personal Property,Garage Refrigerator,Water Rights Excluded,Irrigation Well Excluded,Mineral Rights Excluded |
| Year Built | 1979 |
| View | Mountain(s) |
| Levels | Tri-Level |
| Property Subtype | Single Family Residence |
| Tax Year | 2025 |
| Ownership | Individual |
| County | Jefferson |
| Property Type | Residential |
| HOA | No |
| Attached Garage | Yes |
| Subdivision Name | Kings Valley Custom Resort Dev Flg #2 |
| Facing Direction | South |
| Possible Use | Residential |
| Full Baths | 3 |
| Status | Active |
| High School | Conifer |
| City | Conifer |
| High School District | Jefferson County R-1 |
| Lot Size Square Feet | 31407 |
| Listing Terms | Cash,Conventional,FHA,VA Loan |
| Elementary School | Other |
| Tax Annual Amount | 7021 |
| Middle/Junior High School | West Jefferson |
| Concessions | No |
| Virtual Tour | https://www.zillow.com/view-imx/74a06937-6d92-46e2-a5cf-d99c1be3d0d3?setAttribution=mls&wl=true&initialViewType=pano&utm_source=dashboard |
| Structure Type | House |
| Standard Status | Active |
| Occupancy Type | Owner |
| Elementary School District | Jefferson County R-1 |
Interior Features
| Interior Amenities | Eat-in Kitchen,Five Piece Bath,Jack & Jill Bathroom,Kitchen Island,Open Floorplan,Pantry,Primary Suite,Vaulted Ceiling(s),Walk-In Closet(s) |
|---|---|
| Basement | Walk-Out Access |
| Fireplace Features | Basement,Family Room,Gas Log,Great Room,Living Room |
| Basement (Y/N) | Yes |
| Window Features | Double Pane Windows,Window Coverings |
| Above Grade Finished Area | 3639 |
| Half Baths | 1 |
| 3/4 Baths | 1 |
| Total Bedrooms | 4 |
| Main Level Bathrooms | 1 |
| Total Baths | 5 |
Exterior Features
| Exterior Amenities | Dog Run |
|---|---|
| Vegetation | Grassed,Wooded |
| Parking Features | Oversized |
| Lot Features | Rock Outcropping,Rolling Slope |
| Water Source | Public |
| Total Parking | 2 |
| Building Area Total | 3639 |
| Lot Size Acres | 0.72 |
| Road Surface Type | Gravel |
| Road Frontage Type | Public |
| Road Responsibility | Public Maintained Road |
Amenities
- Foreclosure
- Views
- Short Sale
- New Construction
- Adult 55+
- Lease To Own
- No HOA Fees
- Furnished
- Primary On Main
- Air Conditioning
- Seller Finance
- Green
- Fixer Upper
- Horse
- Golf
- Fireplace
- Deck
- Garage
- Basement
- Pool
Property vs Single Family Average in 80433
Price
Taxes
Year Built
Visits
 The content relating to real estate for sale in this Web site comes in part from the Internet Data eXchange (IDX) program of METROLIST, INC., DBA RECOLORADO©. Real estate listings held by brokers other than REMAX Professionals are marked with the IDX Logo. This information is being provided for the consumers' personal, non-commercial use and may not be used for any other purpose. All information subject to change and should be independently verified. September 21, 2026 1:09 PM UTCd

