
Open House Fri, Sep 25th 2:00 PM - 4:00 PM








Address
8895 Indian Village Drive, Wellington, CO
Price
$ 535,000
Property Attributes
- MLS#IR1069122
- TypeSingle Family
- Listing Status Active
- CountyLARIMER
- CityWellington
- NeighborhoodBuffalo Creek
- Zip80549
- StyleContemporary
- Year Built2005
- Taxes$ 3757
- Price$ 535,000
- Bedrooms3
- Full Bathrooms2
- Half Bathrooms1
- Sqr Footage2926
- Lot Size0.5 Acres
Data Source:
REColorado (MTOMLS)
Property Description
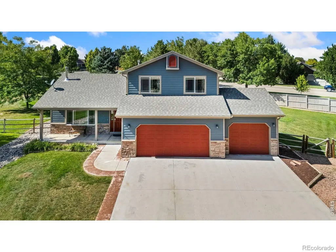
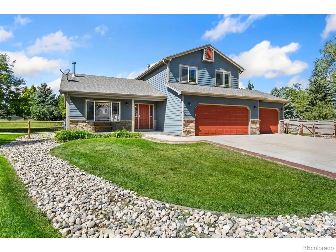
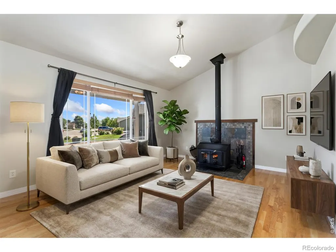
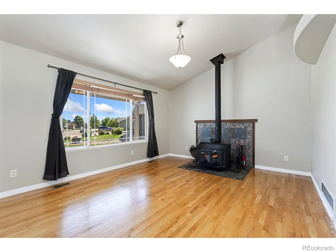
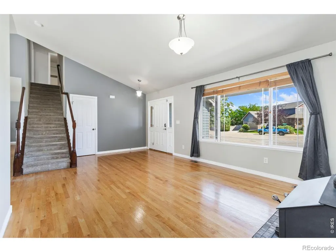
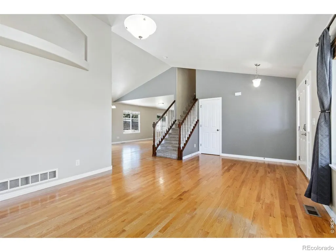
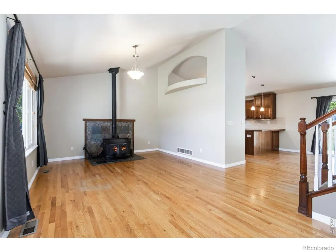
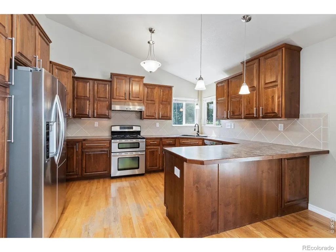
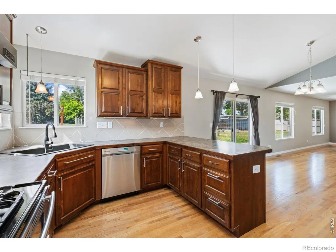
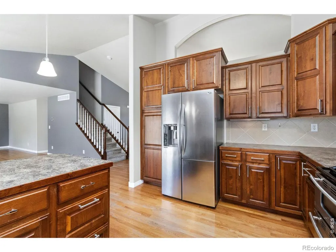
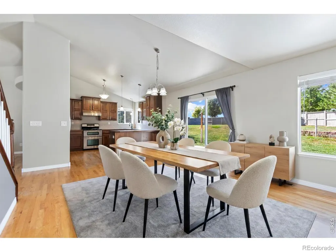
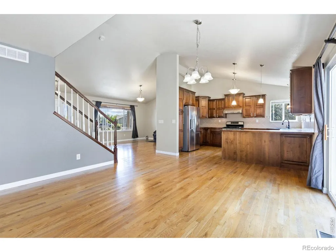
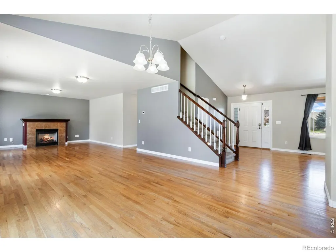
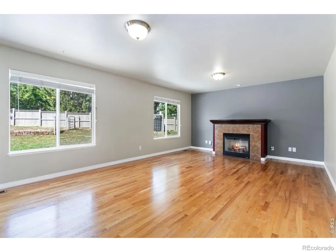
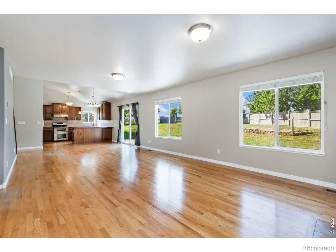
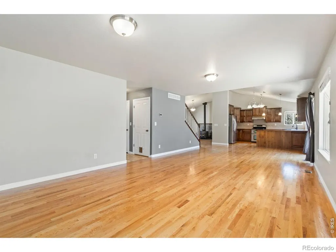
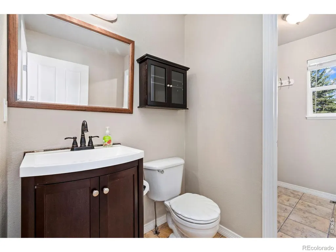
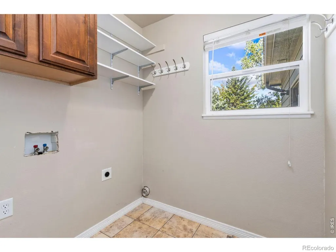
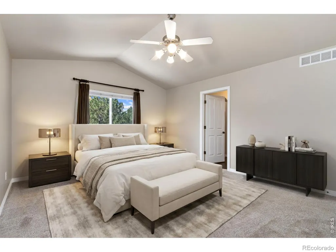
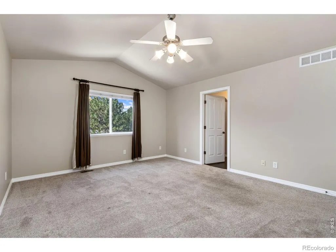
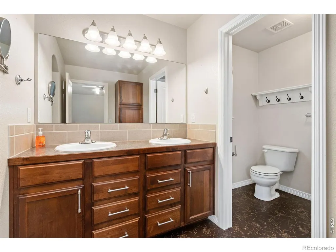
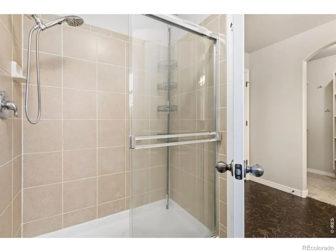
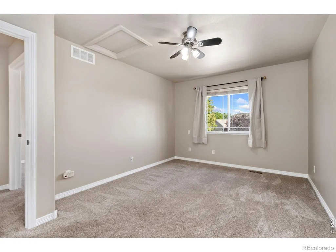
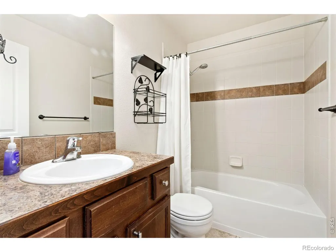
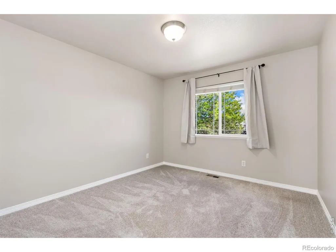
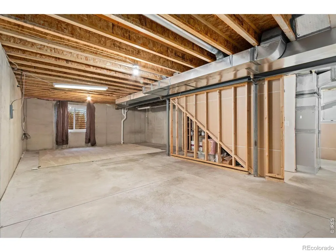
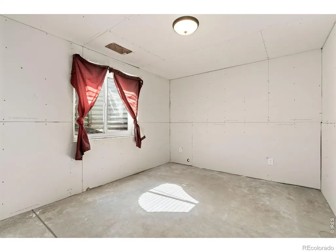
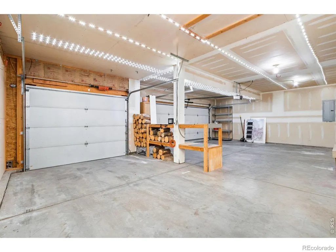
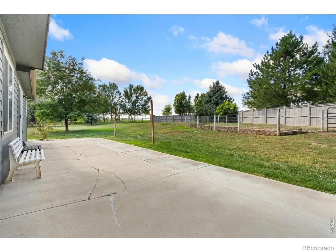
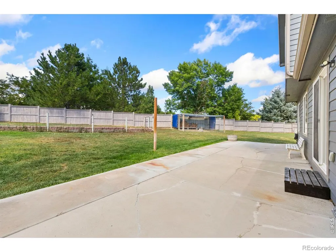
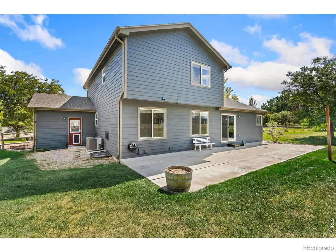
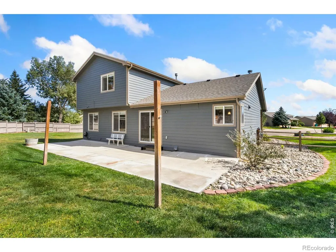
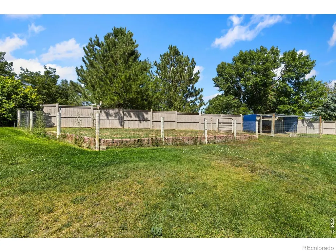
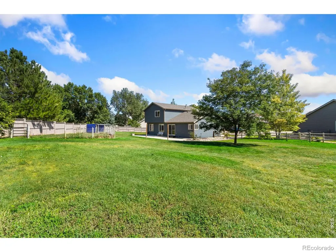
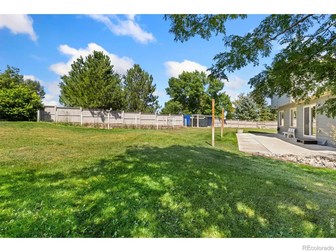
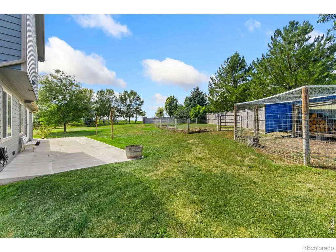
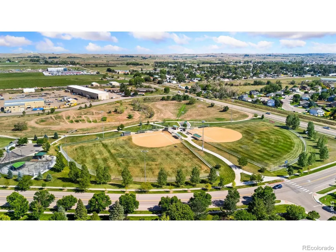
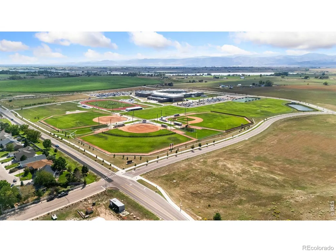
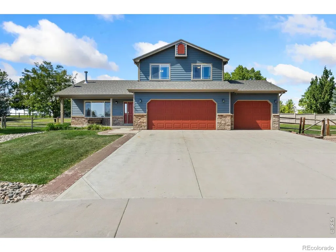
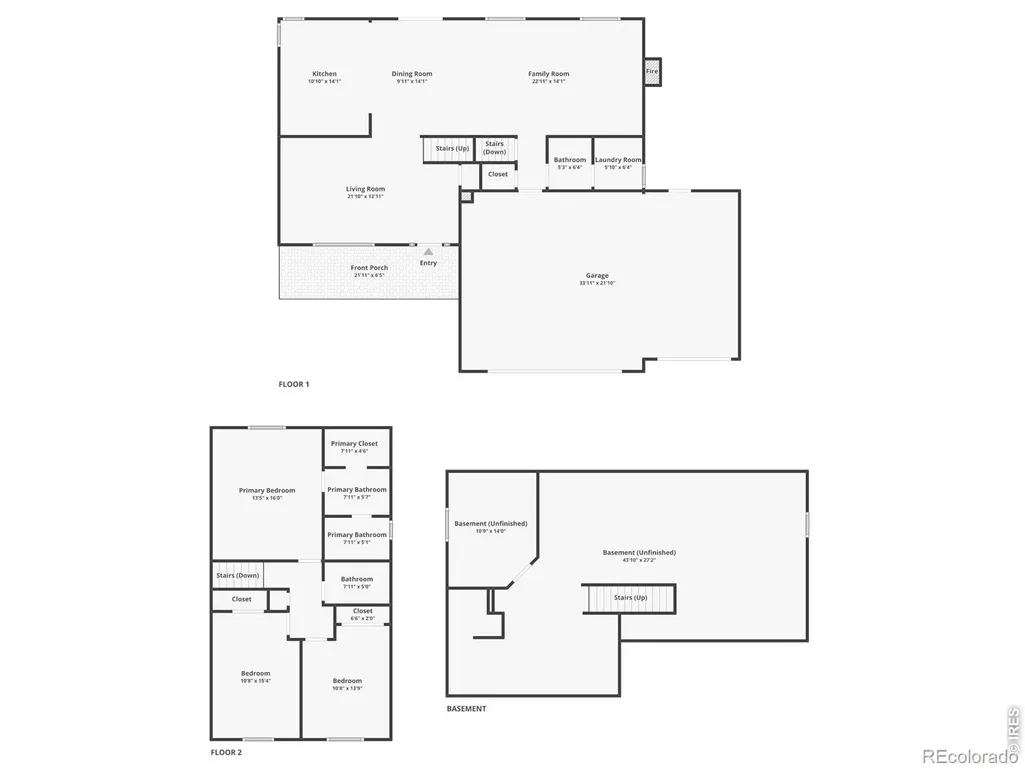
Two-story comfort with room to grow! This well-maintained home in Buffalo Creek at Wellington offers a spacious layout, thoughtful updates, and incredible indoor and outdoor living. Brand-new carpet and refinished hardwood floors throughout! The main level features a bright and open flow connecting two distinct living areas, each anchored by its own cozy fireplace centerpiece. The kitchen is equipped with stainless steel appliances, wraparound countertops with abundant room for meal prep, and a breakfast bar for casual dining. All three bedrooms are located on the upper level, including a vaulted primary suite with an en-suite bathroom and walk-in closet. Downstairs, the full unfinished basement offers valuable space to expand, with a bathroom rough-in already in place to make future plans even easier. Step outside into a MASSIVE backyard that gives you plenty of room to spread out, with an extended concrete patio that's ready for outdoor dining, entertaining, or gardening. Water for all landscaping is provided through the HOA, meaning there are no additional water costs for keeping the yard looking its best. The 3-car garage provides plenty of room for vehicles, gear, and storage, keeping everything organized and accessible. Additional peace-of-mind upgrades include a new A/C system installed in 2024. Situated just a few blocks from the neighborhood park, this property also offers easy access to local shops, dining, schools, and I-25 for an easy commute. A well-rounded Wellington home ready for its next owner!
| Elementary School | Middle School |
|---|---|
| Eyestone Elementary School | Wellington Middle School |
| Price History | |
|---|---|
| 9/21/2026 | Listed $535,000 |
General Features
| Sewer | Public Sewer |
|---|---|
| Heating | Forced Air |
| Cooling | Central Air |
| Utilities | Electricity Available,Natural Gas Available |
| Possession | Closing/DOD |
| Roof | Composition |
| Appliances | Dishwasher,Disposal,Microwave,Oven,Refrigerator |
| Zoning | R-2 |
| HOA Fee | 720 |
| Garage Spaces | 3 |
| Association Fee Includes | Reserves |
| Patio/Porch Features | Patio |
| Architectural Style | Contemporary |
| Security Features | Smoke Detector(s) |
| Construction Materials | Vinyl Siding,Frame |
| Exclusions | Personal Property,Ryobi Lawn Mower |
| Year Built | 2005 |
| Levels | Two |
| Property Subtype | Single Family Residence |
| Tax Year | 2025 |
| Ownership | Individual |
| Assoc Fee Paid Per | Annually |
| County | Larimer |
| Property Type | Residential |
| Association Amenities | Park |
| HOA | Yes |
| Attached Garage | Yes |
| Subdivision Name | Buffalo Creek |
| Possible Use | Residential |
| Full Baths | 1 |
| Status | Active |
| High School | Other |
| City | Wellington |
| Association Name | Buffalo Creek HOA |
| High School District | Poudre R-1 |
| Lot Size Square Feet | 21823 |
| Listing Terms | Cash,Conventional,FHA,VA Loan |
| Elementary School | Eyestone |
| Tax Annual Amount | 3757 |
| Middle/Junior High School | Wellington |
| Concessions | No |
| Virtual Tour | https://my.matterport.com/show/?m=iAoo3ajDknP |
| Structure Type | House |
| Standard Status | Active |
| Elementary School District | Poudre R-1 |
Interior Features
| Interior Amenities | Eat-in Kitchen,Open Floorplan,Vaulted Ceiling(s),Walk-In Closet(s) |
|---|---|
| Basement | Unfinished |
| Flooring | Tile |
| Fireplace Features | Family Room,Gas Log,Living Room |
| Basement (Y/N) | Yes |
| Window Features | Window Coverings |
| Above Grade Finished Area | 1870 |
| Half Baths | 1 |
| 3/4 Baths | 1 |
| Laundry Features | In Unit |
| Total Bedrooms | 3 |
| Main Level Bathrooms | 1 |
| Total Baths | 3 |
Exterior Features
| Lot Features | Corner Lot,Sprinklers In Front |
|---|---|
| Water Source | Public |
| Total Parking | 3 |
| Building Area Total | 2926 |
| Lot Size Acres | 0.5 |
| Road Surface Type | Paved |
| Road Frontage Type | Public |
Amenities
- Foreclosure
- Views
- Short Sale
- New Construction
- Adult 55+
- Lease To Own
- No HOA Fees
- Furnished
- Primary On Main
- Air Conditioning
- Seller Finance
- Green
- Fixer Upper
- Horse
- Golf
- Fireplace
- Deck
- Garage
- Basement
- Pool
Property vs Single Family Average in 80549
Price
Taxes
Year Built


