










Address
5277 Mountain Vista Lane, Evergreen, CO
Price
$ 2,290,000
Property Attributes
- MLS#1839475
- TypeSingle Family
- Listing Status Active
- CountyJEFFERSON
- CityEvergreen
- NeighborhoodSkyline Ridge
- Zip80439
- StyleMountain Contemporary
- Year Built2025
- Taxes$ 8532
- Price$ 2,290,000
- Bedrooms5
- Full Bathrooms4
- Half Bathrooms2
- Sqr Footage4887
- Lot Size0.64 Acres
Data Source:
REColorado (MTOMLS)
Property Description
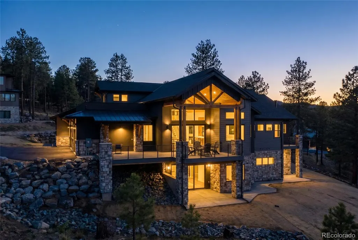
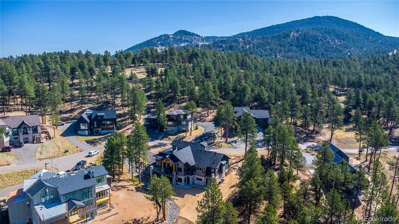
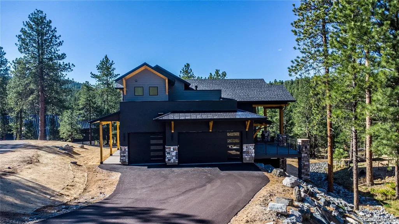
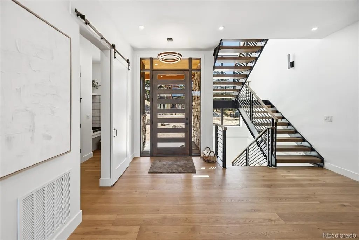
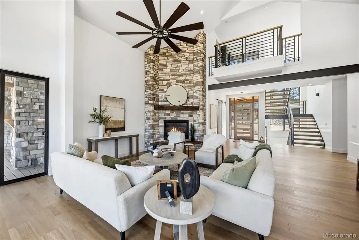
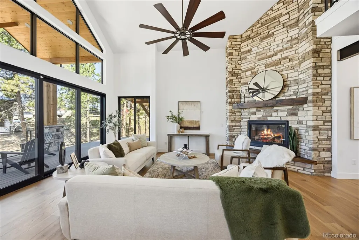
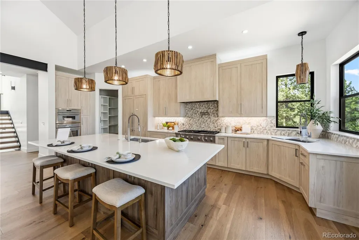
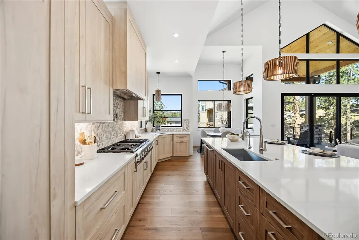
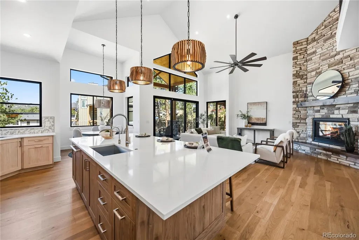
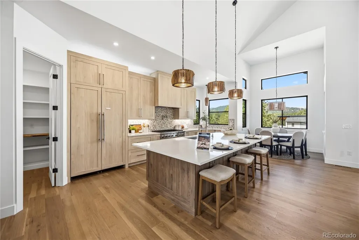
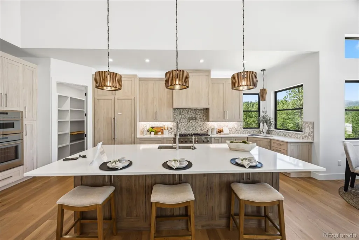
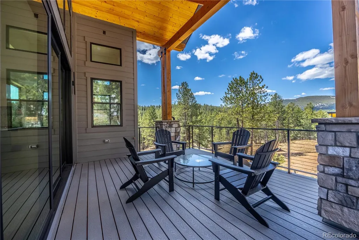
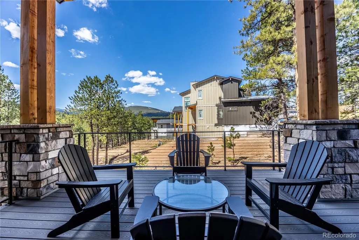
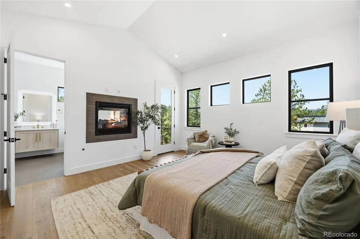
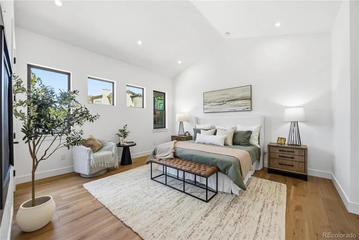
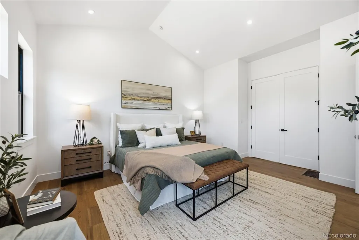
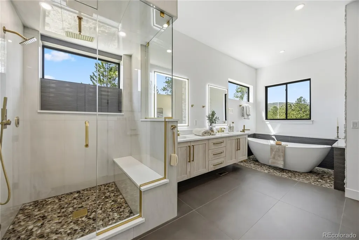
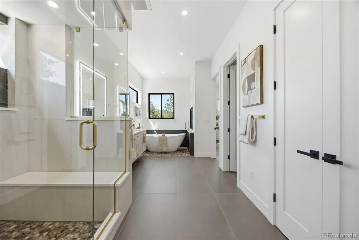
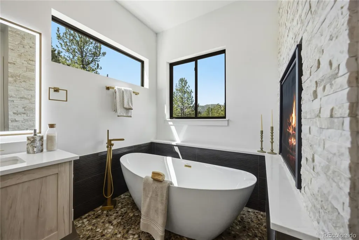
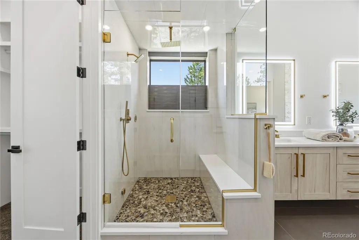
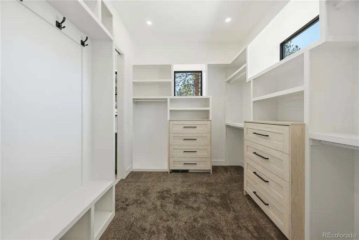
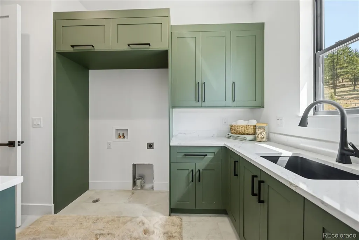
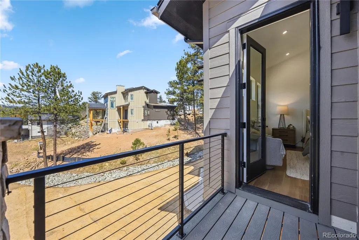
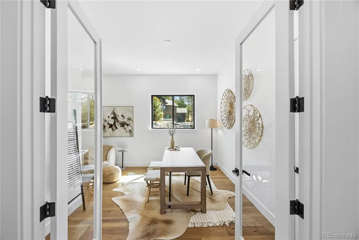
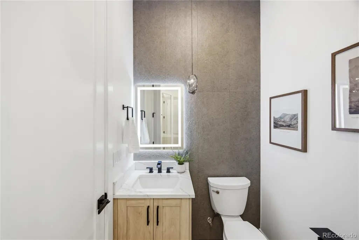
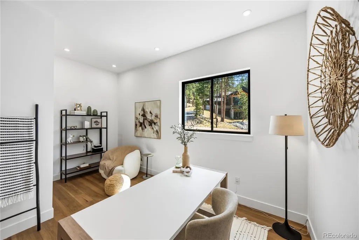
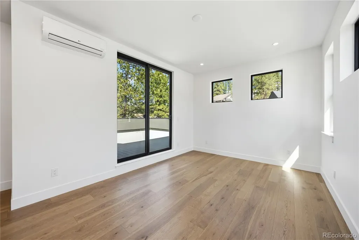
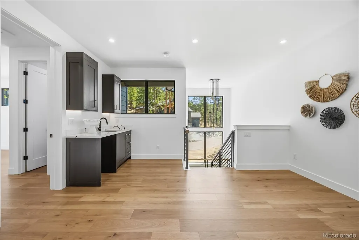
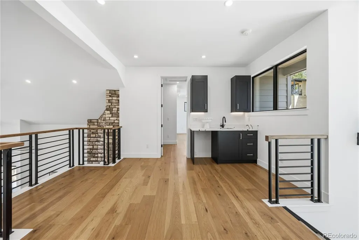
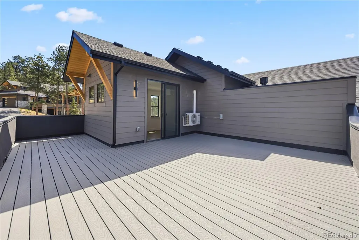
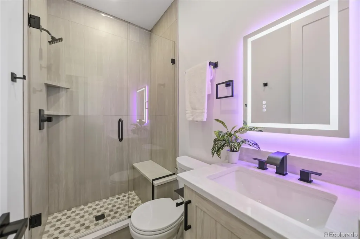
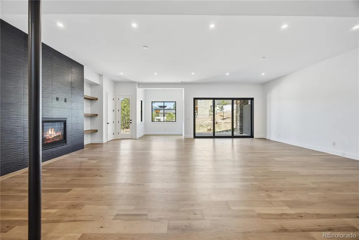
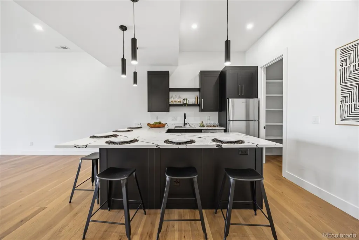
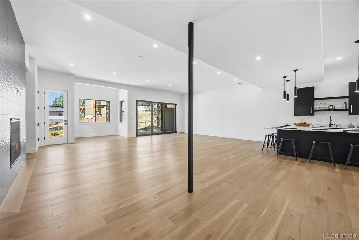
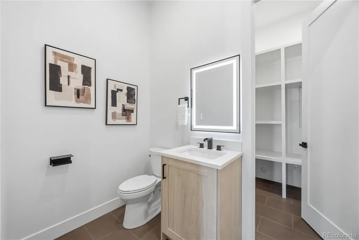
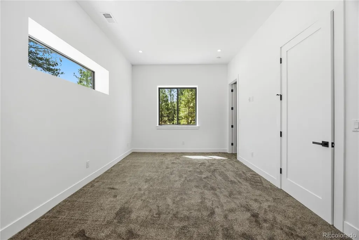
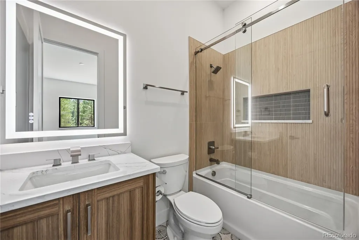
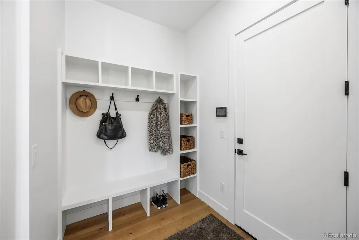
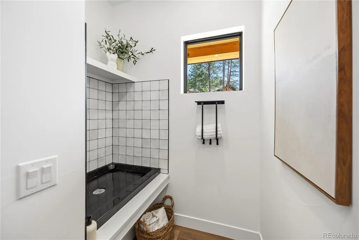
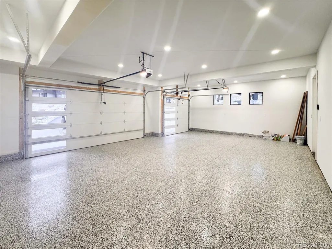
New construction in Evergreen! A beautiful mountain contemporary located in Skyline Ridge, a coveted gated community just two minutes from historic downtown, close to all the shopping and restaurants. This spacious 5-bedroom, 6 bath sits on over half an acre, backs to open space, and boasts all top-of-the-line Thermador stainless steel and panelized appliances. Engineered hardwood and stone flooring throughout, and an eat-in kitchen with a large island, all opening to a massive great room with fireplace, vaulted ceilings and multi-slide glass doors leading to a back deck overlooking Denver Mountain Parks and open space, where you can enjoy your beautiful views. The main floor master features a fireplace, his/her vanities, a glass enclosed steam shower, large soaking tub and a huge walk-in closet. There is also a mud room and doggie spa as you enter from the garage on the main floor. Upstairs you will find a large guest suite with a private bath, coffee/wet bar and private rooftop deck. Downstairs, you will enjoy an expansive fully finished walk-out level with a full kitchen and fireplace, two bedrooms, both with ensuite baths, along with an additional restroom, small laundry and storage area. The basement could be utilized as an entertaining area, home theater and/or game room or a guest suite for a large family. The home is equipped with double pain Marvin windows, dual Lennox Comfort Aire furnaces, tankless water heaters and heated garage pre-wired for an EV with coated/sealed floors. All utilities are buried, including fiber optic cable, and roof is equipped with impact resistant shingles. The home is pre-wired for an audio system as well as a security systems and cameras, including an installed control panel. One year builders warranty included along with manufacture warranties on all appliances. This house is move in ready for you to make a home!
| Elementary School | Middle School | High School |
|---|---|---|
| Wilmot Elementary School | Evergreen Middle School | Evergreen High School |
| Price History | |
|---|---|
| 4/23/2026 | Listed $2,650,000 |
| 5/18/2026 | 6$2,499,000 |
| 8/20/2026 | 9$2,290,000 |
General Features
| Sewer | Public Sewer |
|---|---|
| Heating | Forced Air |
| Cooling | Central Air |
| Utilities | Cable Available,Electricity Connected,Natural Gas Connected |
| Possession | Closing/DOD |
| Roof | Shingle,Metal |
| Appliances | Cooktop,Dishwasher,Disposal,Double Oven,Freezer,Microwave,Oven,Range,Range Hood,Refrigerator,Self Cleaning Oven,Smart Appliance(s),Tankless Water Heater |
| Zoning | MR-1 |
| HOA Fee | 100 |
| Garage Spaces | 3 |
| Association Fee Includes | Road Maintenance,Security |
| Patio/Porch Features | Covered,Deck,Rooftop |
| Architectural Style | Mountain Contemporary |
| Security Features | Carbon Monoxide Detector(s),Smart Cameras,Smoke Detector(s),Video Doorbell |
| Construction Materials | Concrete,Frame,Metal Siding,Stone,Steel Siding |
| Exclusions | None |
| Pets Allowed | Cats OK,Dogs OK |
| Year Built | 2025 |
| Electric | 110V |
| View | Mountain(s) |
| Levels | Two |
| Property Subtype | Single Family Residence |
| Tax Year | 2024 |
| Current Use | Live/Work |
| Ownership | Individual |
| Assoc Fee Paid Per | Monthly |
| County | Jefferson |
| Property Type | Residential |
| HOA | Yes |
| Attached Garage | Yes |
| Subdivision Name | Skyline Ridge |
| Full Baths | 3 |
| Status | Active |
| Directions | Google Maps |
| High School | Evergreen |
| City | Evergreen |
| Association Name | Skyline Ridge |
| Senior Community Y/N | No |
| High School District | Jefferson County R-1 |
| Lot Size Units | Acres |
| Lot Size Square Feet | 27878.4 |
| Listing Terms | Cash,Conventional,Jumbo,Other |
| Elementary School | Wilmot |
| Tax Annual Amount | 8532 |
| Middle/Junior High School | Evergreen |
| Property Condition | New Construction |
| Virtual Tour | https://drive.google.com/file/d/16tgrpilXluyJD2938z_aaHjBV-M4JpaE/view?usp=drive_link |
| Structure Type | House |
| Standard Status | Active |
| Occupancy Type | Owner |
| Middle/Junior School District | Jefferson County R-1 |
| Elementary School District | Jefferson County R-1 |
Interior Features
| Interior Amenities | Breakfast Bar,Built-in Features,Ceiling Fan(s),Eat-in Kitchen,Five Piece Bath,Granite Counters,High Ceilings,High Speed Internet,Kitchen Island,Open Floorplan,Pantry,Primary Suite,Smart Light(s),Smar |
|---|---|
| Basement | Exterior Entry,Finished,Full,Walk-Out Access |
| Flooring | Carpet,Stone,Tile,Wood |
| Total Fireplaces | 3 |
| Fireplace Features | Basement,Bedroom,Family Room |
| Basement (Y/N) | Yes |
| Window Features | Double Pane Windows |
| Above Grade Finished Area | 2443 |
| 1/4 Baths | 2 |
| 3/4 Baths | 1 |
| Laundry Features | Sink |
| Total Bedrooms | 5 |
| Below Grade Finished Area | 2444 |
| Main Level Bedrooms | 2 |
| Main Level Bathrooms | 2 |
| Total Baths | 6 |
Exterior Features
| Exterior Amenities | Balcony,Barbecue,Gas Grill,Lighting,Private Yard |
|---|---|
| Vegetation | Cleared |
| Fencing | None |
| Parking Features | Asphalt,Dry Walled,Finished Garage,Floor Coating,Heated Garage,Lighted,Oversized Door |
| Lot Features | Greenbelt,Master Planned,Mountainous,Near Public Transit,Rolling Slope |
| Water Source | Public |
| Total Parking | 3 |
| Lot Size Area | 0.64 |
| Foundation Details | Concrete Perimeter,Slab,Structural |
| Building Area Total | 4887 |
| Lot Size Acres | 0.64 |
| Road Surface Type | Paved |
| Road Frontage Type | Year Round |
| Road Responsibility | Private Maintained Road |
| Horse Y/N | No |
Amenities
- Foreclosure
- Views
- Short Sale
- New Construction
- Adult 55+
- Lease To Own
- No HOA Fees
- Furnished
- Primary On Main
- Air Conditioning
- Seller Finance
- Green
- Fixer Upper
- Horse
- Golf
- Fireplace
- Deck
- Garage
- Basement
- Pool
Property vs Single Family Average in 80439
Price
Taxes
Year Built
Visits


