
Address
6680 Merrimack Drive, Castle Pines, CO
Price
$ 885,000
Property Attributes
- MLS#8345385
- TypeSingle Family
- Listing Status Active
- CountyDOUGLAS
- CityCastle Pines
- NeighborhoodSkyline Ridge
- Zip80108
- StyleHouse
- Year Built2021
- Taxes$ 7948
- Price$ 885,000
- Bedrooms5
- Full Bathrooms4
- Half Bathrooms0
- Sqr Footage3605
- Lot Size0.16 Acres
Data Source:
REColorado (MTOMLS)
Property Description
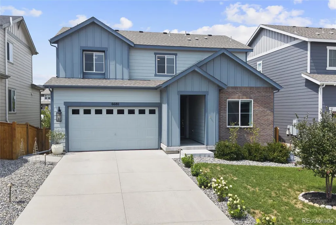
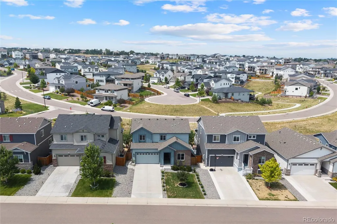
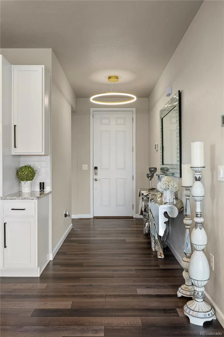
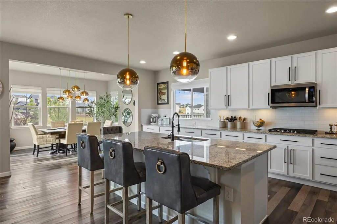
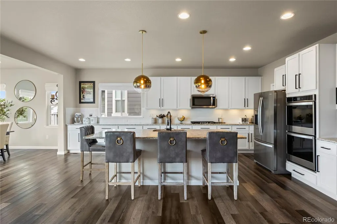
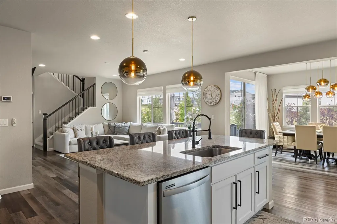

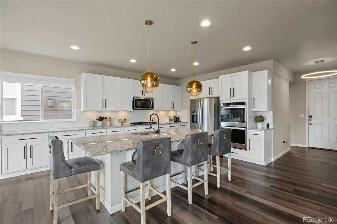
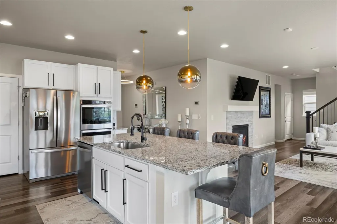
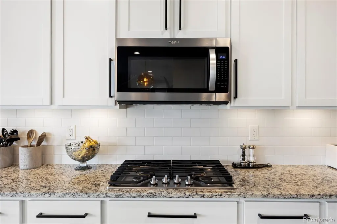
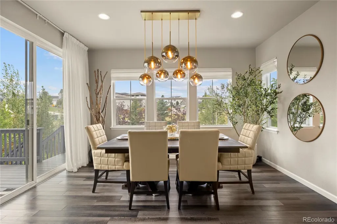
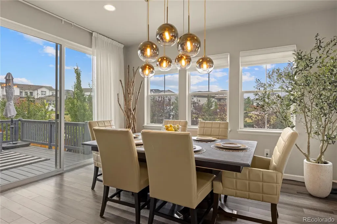
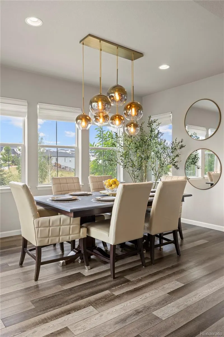
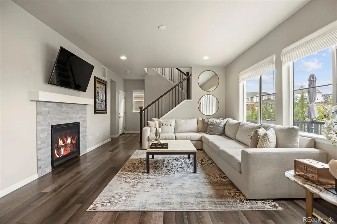
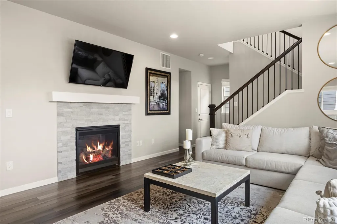
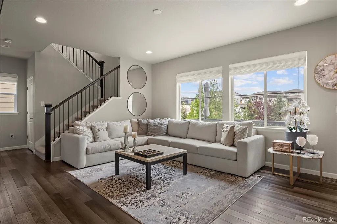
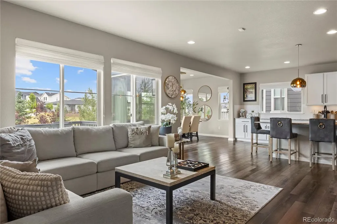
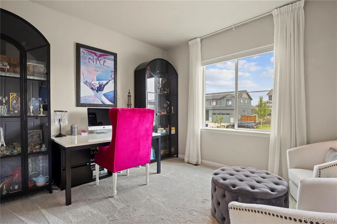
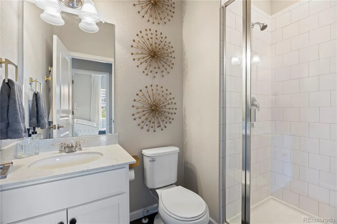
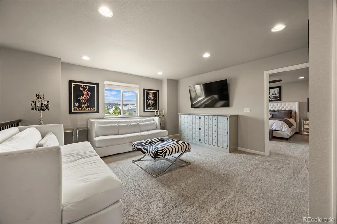
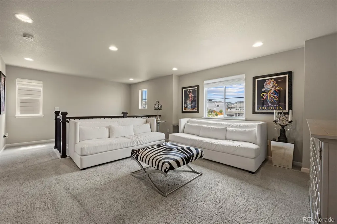
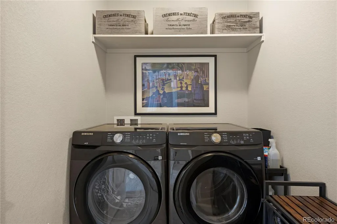
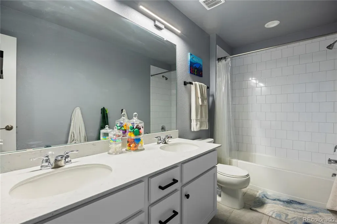
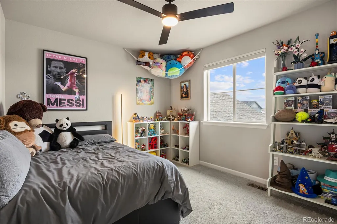
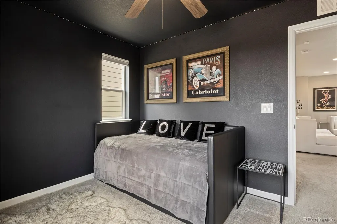
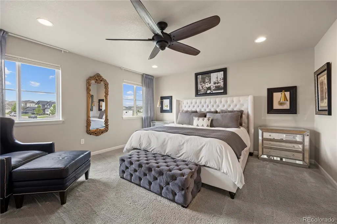
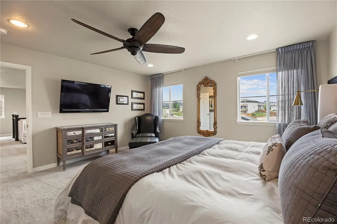
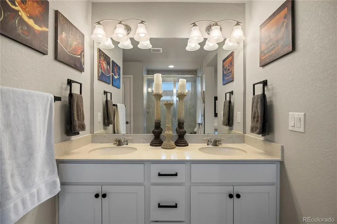
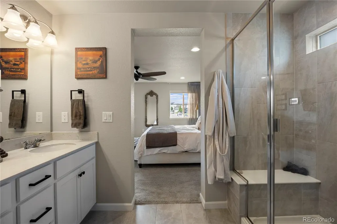
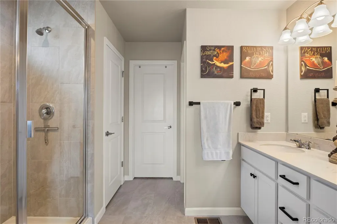
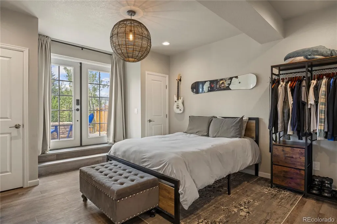
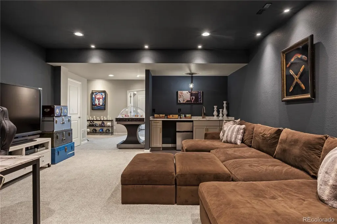
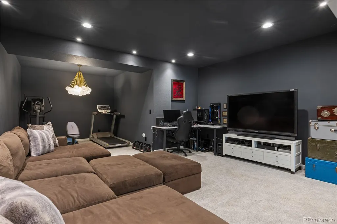
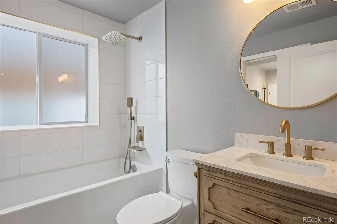
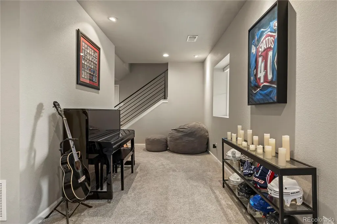
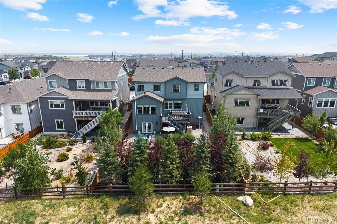
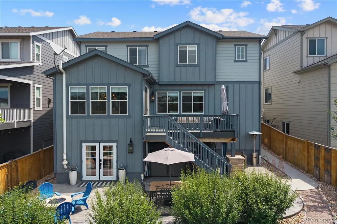
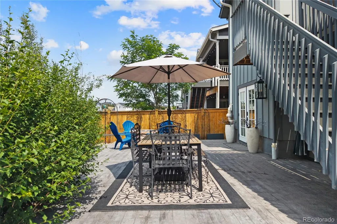
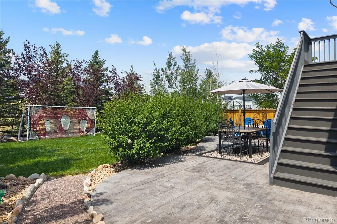
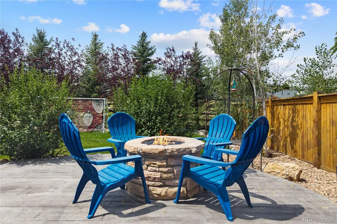
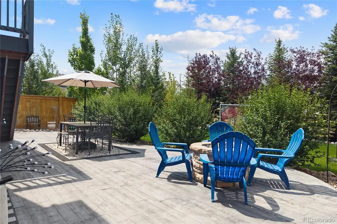
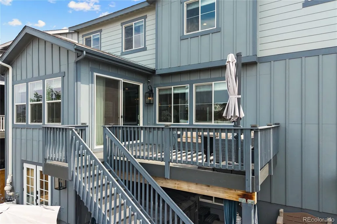
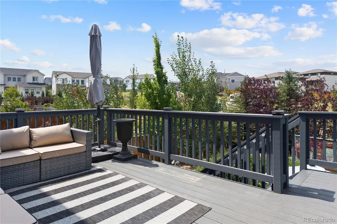
Welcome to this pristine, move-in-ready home in the highly desirable Skyline Ridge community. Built in 2021, this expansive two-story property backs to a peaceful greenbelt, offering unmatched privacy and breathtaking meadow views. With over $130,000 invested in custom landscaping and a finished walk-out basement, it is better than new! Main Level Living: A bright, open floorplan features a gorgeous kitchen with white cabinetry, granite counters, a large island, stainless appliances, and a walk-in pantry. It flows effortlessly into the dining area and an inviting family room with a cozy fireplace. A study with an adjacent 3/4 bath serves as a perfect home office or 5th bedroom. Upper-Level Retreat: Enjoy a versatile loft space, convenient upper laundry, and a spacious Primary Suite featuring a walk-in closet and luxurious bathroom. Two additional bedrooms and a full bath complete this floor. Walk-Out Basement: An entertainer’s dream! The newly custom-finished lower level boasts a massive recreation room, a private 4th bedroom with walk-out access, and a full bathroom. Outdoor Oasis: Relax in the fully fenced, professionally landscaped backyard. Highlights include a large main-level deck, a gorgeous stamped concrete patio, a gas-line firepit, and a premium $25,000 Michael Phelps Spa/Hot Tub included with the home! Prime Location: Unbeatable convenience! Top-rated Douglas County schools, golf courses, parks, and quick I-25 access are all just minutes away.
| Elementary School | Middle School | High School |
|---|---|---|
| Buffalo Ridge Elementary School | Rocky Heights Middle School | Rock Canyon High School |
| Price History | |
|---|---|
| 8/12/2026 | Listed $915,000 |
| 8/22/2026 | 4$885,000 |
General Features
| Sewer | Public Sewer |
|---|---|
| Heating | Forced Air,Natural Gas |
| Cooling | Central Air |
| Possession | Closing/DOD |
| Roof | Composition |
| Appliances | Bar Fridge,Convection Oven,Cooktop,Dishwasher,Disposal,Microwave,Refrigerator,Self Cleaning Oven,Washer |
| Garage Spaces | 2 |
| Association Fee Includes | Recycling,Trash |
| Patio/Porch Features | Deck |
| Construction Materials | Brick,Frame |
| Exclusions | Seller's personal property |
| Year Built | 2021 |
| Levels | Two |
| Property Subtype | Single Family Residence |
| Tax Year | 2025 |
| Ownership | Individual |
| Assoc Fee Paid Per | Included in Property Tax |
| County | Douglas |
| Property Type | Residential |
| HOA | Yes |
| Attached Garage | Yes |
| Subdivision Name | Skyline Ridge |
| Facing Direction | East |
| Full Baths | 3 |
| Status | Active |
| High School | Rock Canyon |
| City | Castle Pines |
| Association Name | Advanced HOA |
| Senior Community Y/N | No |
| High School District | Douglas RE-1 |
| Lot Size Units | Square Feet |
| Lot Size Square Feet | 7013 |
| Listing Terms | Cash,Conventional |
| Elementary School | Buffalo Ridge |
| Tax Annual Amount | 7948 |
| Middle/Junior High School | Rocky Heights |
| Virtual Tour | https://www.zillow.com/view-imx/c68ddd5d-f03b-43b9-9b83-1dc4506d512c?setAttribution=mls&wl=true&initialViewType=pano |
| Structure Type | House |
| Standard Status | Active |
| Occupancy Type | Owner |
| Middle/Junior School District | Douglas RE-1 |
| Elementary School District | Douglas RE-1 |
Interior Features
| Interior Amenities | Ceiling Fan(s),Entrance Foyer,Five Piece Bath,High Speed Internet,Kitchen Island,Pantry,Primary Suite,Quartz Counters,Smoke Free,Walk-In Closet(s) |
|---|---|
| Basement | Exterior Entry,Finished,Full,Walk-Out Access |
| Flooring | Carpet,Laminate,Tile |
| Total Fireplaces | 1 |
| Fireplace Features | Family Room |
| Basement (Y/N) | Yes |
| Above Grade Finished Area | 2414 |
| 3/4 Baths | 1 |
| Total Bedrooms | 5 |
| Below Grade Finished Area | 1000 |
| Main Level Bedrooms | 1 |
| Main Level Bathrooms | 1 |
| Total Baths | 4 |
Exterior Features
| Exterior Amenities | Spa/Hot Tub |
|---|---|
| Fencing | Full |
| Parking Features | Concrete |
| Water Source | Public |
| Total Parking | 2 |
| Lot Size Area | 7013 |
| Building Area Total | 3605 |
| Lot Size Acres | 0.16 |
Amenities
- Foreclosure
- Views
- Short Sale
- New Construction
- Adult 55+
- Lease To Own
- No HOA Fees
- Furnished
- Primary On Main
- Air Conditioning
- Seller Finance
- Green
- Fixer Upper
- Horse
- Golf
- Fireplace
- Deck
- Garage
- Basement
- Pool
Property vs Single Family Average in 80108
Price
Taxes
Year Built
Visits


