








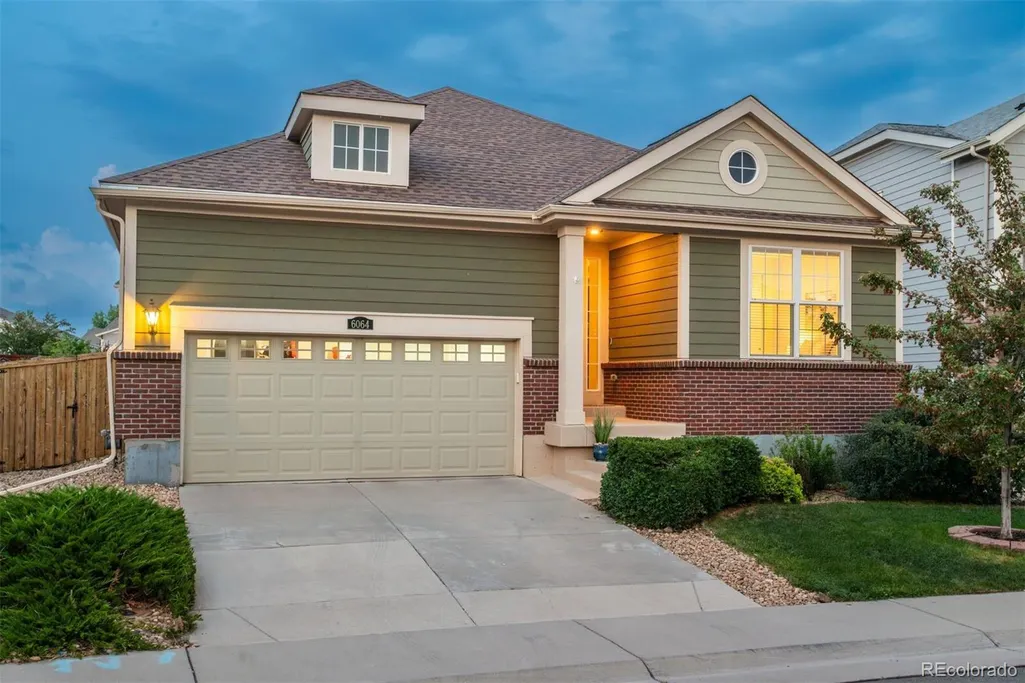

Address
6064 Flattop Street, Golden, CO
Price
$ 1,049,900
Property Attributes
- MLS#2201106
- TypeSingle Family
- Listing Status Active
- CountyJEFFERSON
- CityGolden
- NeighborhoodTable Rock Ridge
- Zip80403
- StyleContemporary
- Year Built2017
- Taxes$ 9256
- Price$ 1,049,900
- Bedrooms5
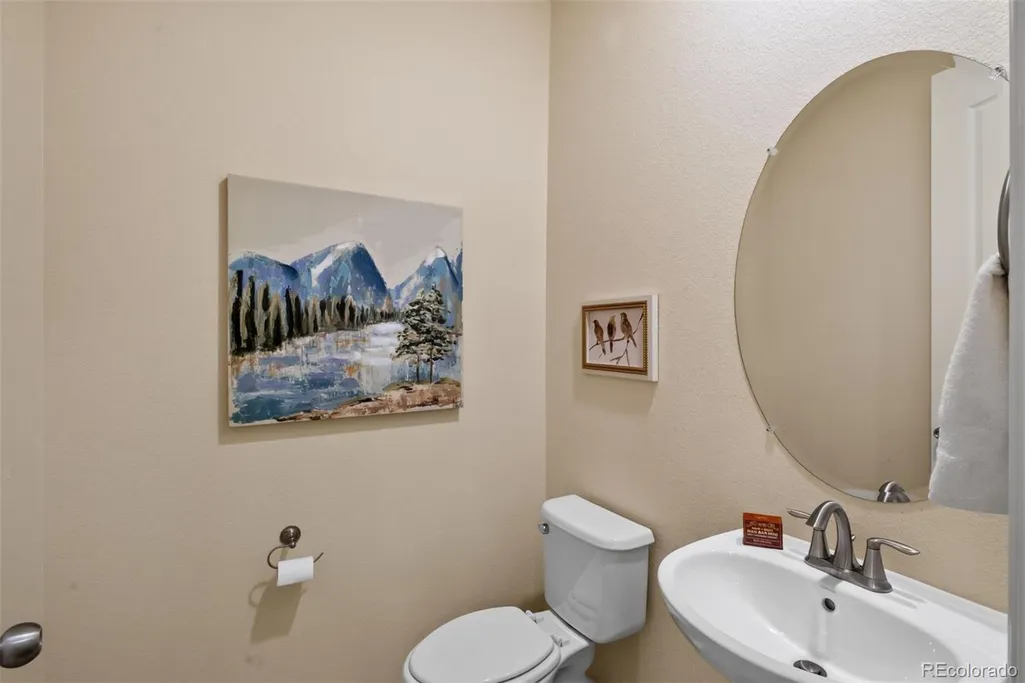
- Full Bathrooms4
- Half Bathrooms1
- Sqr Footage4532
- Lot Size0.16 Acres
Data Source:
REColorado (MTOMLS)
Property Description
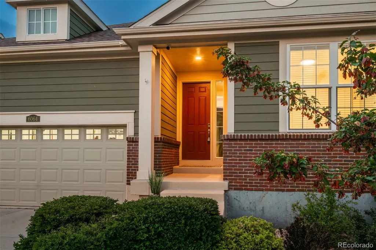
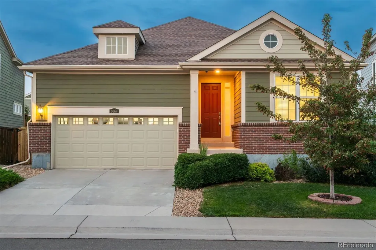
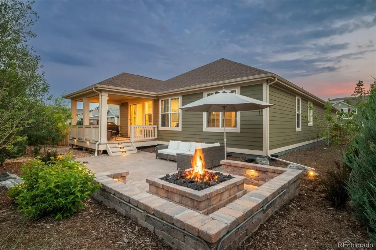
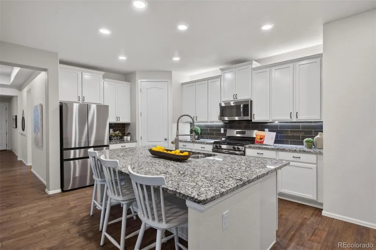
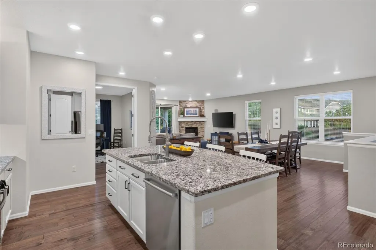
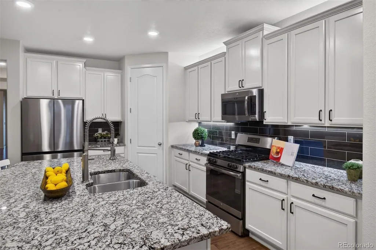
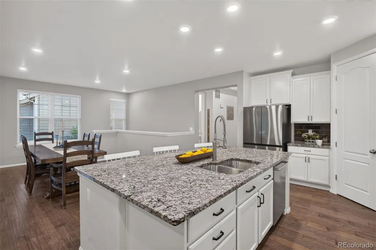
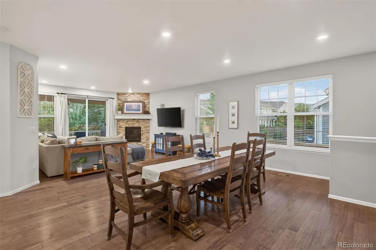
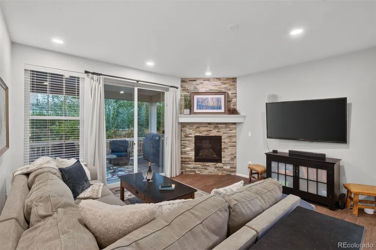
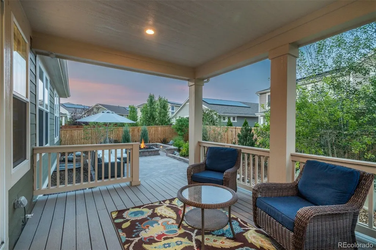
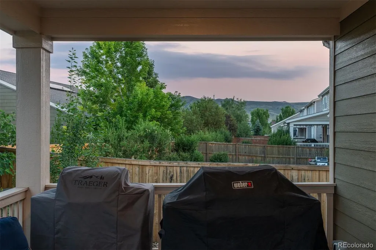
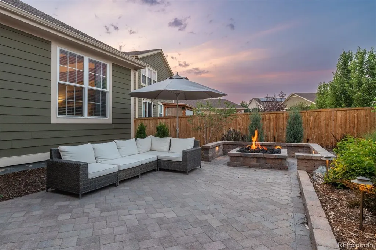
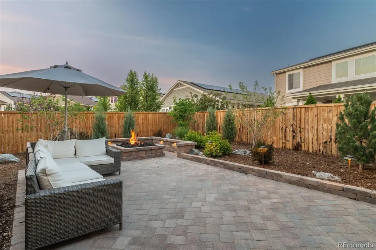
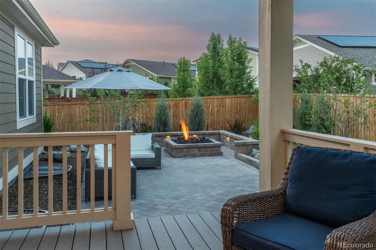
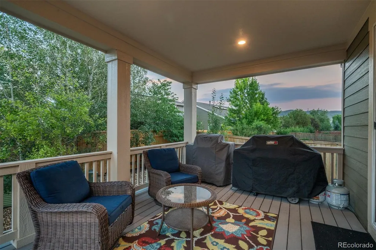
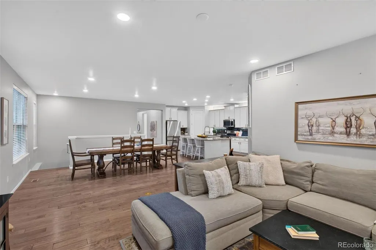
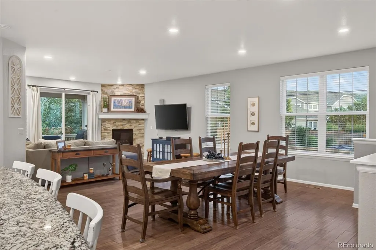
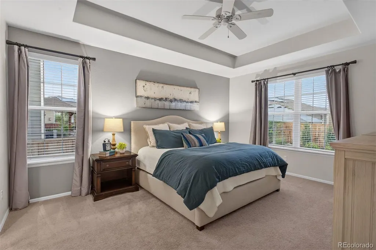
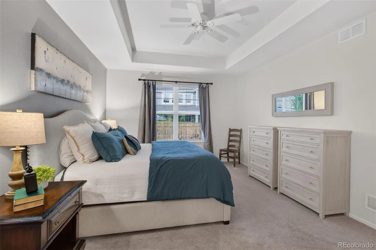
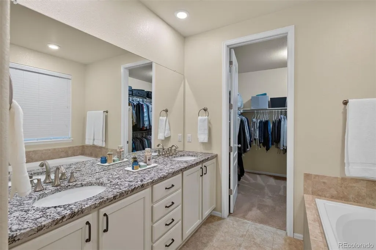
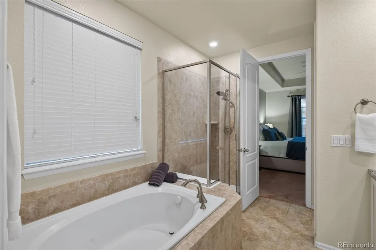
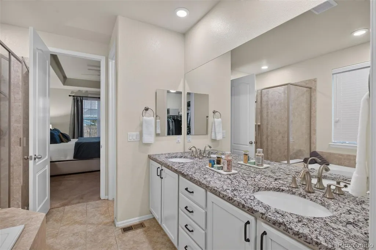
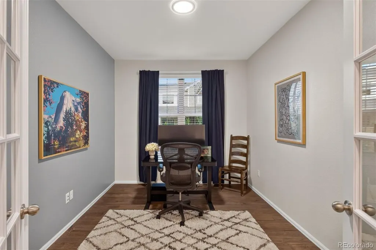
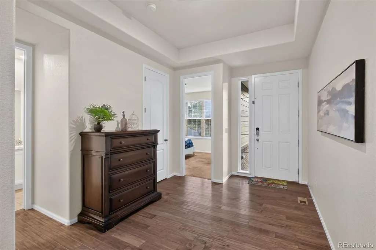
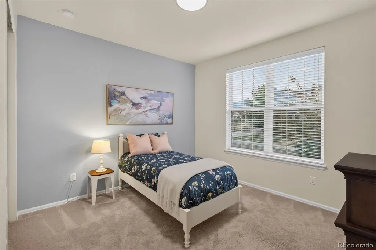
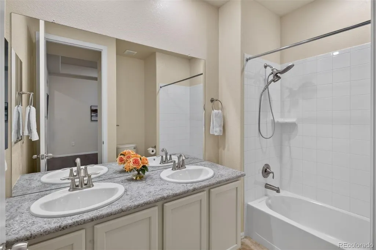
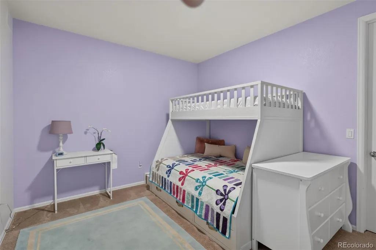
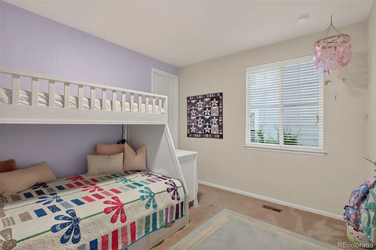
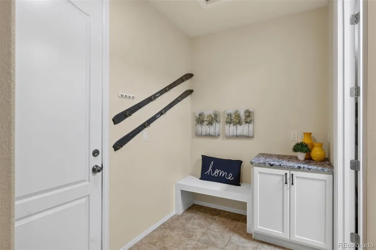
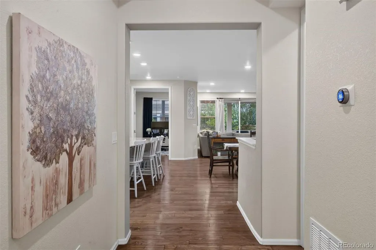
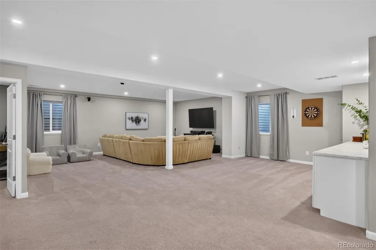
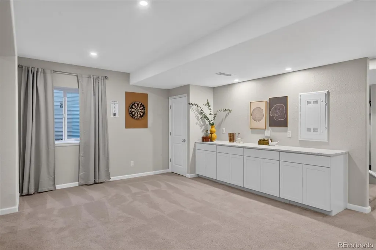
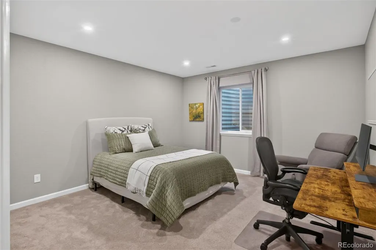
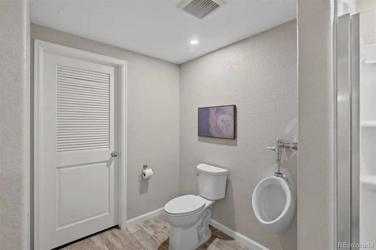
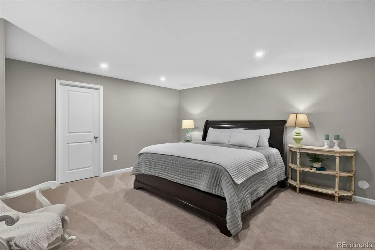
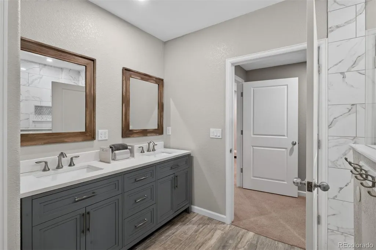
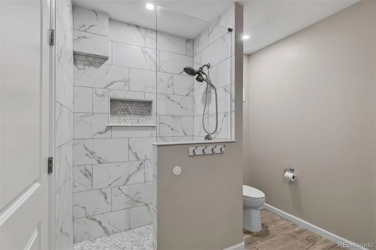
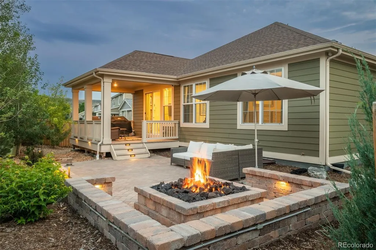
First-Time Offered in Table Rock Ridge! This lovingly maintained and thoughtfully improved Lennar-built home offers a highly desirable main-level living floor plan and is truly move-in ready. Just minutes from downtown Golden and North Table Mountain, the home provides easy access to hiking and biking trails right from your front door, along with a nearby community park. The thoughtfully designed open floor plan is ideal for both families and empty nesters. Gourmet kitchen features slab granite countertops, stainless-steel appliances, and a center island with bar seating—perfect for casual meals and entertaining. The kitchen flows seamlessly into the spacious dining area and light-filled living room, where a corner gas fireplace with floor-to-ceiling stone surround creates a warm focal point. Step outside to a broad covered synthetic deck showcasing views of North Table Mountain. Private, fenced backyard features mature landscaping, low-water-use plantings, an expansive paver patio and a gas firepit. The main level includes the primary suite, two additional bedrooms plus an office - all complemented by beautiful southern views and the peaceful sounds of birds among the mature surrounding trees. Full basement, finished in 2021, significantly expands the home's living space. A huge family room is pre-wired for speakers and offers exceptional flexibility for an entertainment area, hobby space, gym, playroom, additional office or living quarters for a family member. Two additional bedrooms, two ¾ baths, gym niche and a large mechanical room complete the lower level. With more than 4,400 square feet of living space, this versatile home offers room for virtually every stage of life while maintaining convenient access to Golden, Boulder, downtown Denver and the mountains. Enjoy Golden's renowned restaurants, year-round events, hiking and biking trails, and abundant outdoor recreation—all from a home designed for comfortable Colorado living.
| Elementary School | Middle School | High School |
|---|---|---|
| Mitchell Elementary School | Bell Middle School | Golden High School |
| Price History | |
|---|---|
| 6/24/2026 | Listed $1,075,000 |
| 9/1/2026 | 1$1,065,000 |
| 9/20/2026 | 2$1,049,900 |
General Features
| Sewer | Public Sewer |
|---|---|
| Heating | Forced Air,Natural Gas,Solar |
| Cooling | Central Air |
| Utilities | Electricity Connected,Natural Gas Connected,Phone Available |
| Possession | Negotiable |
| Roof | Composition |
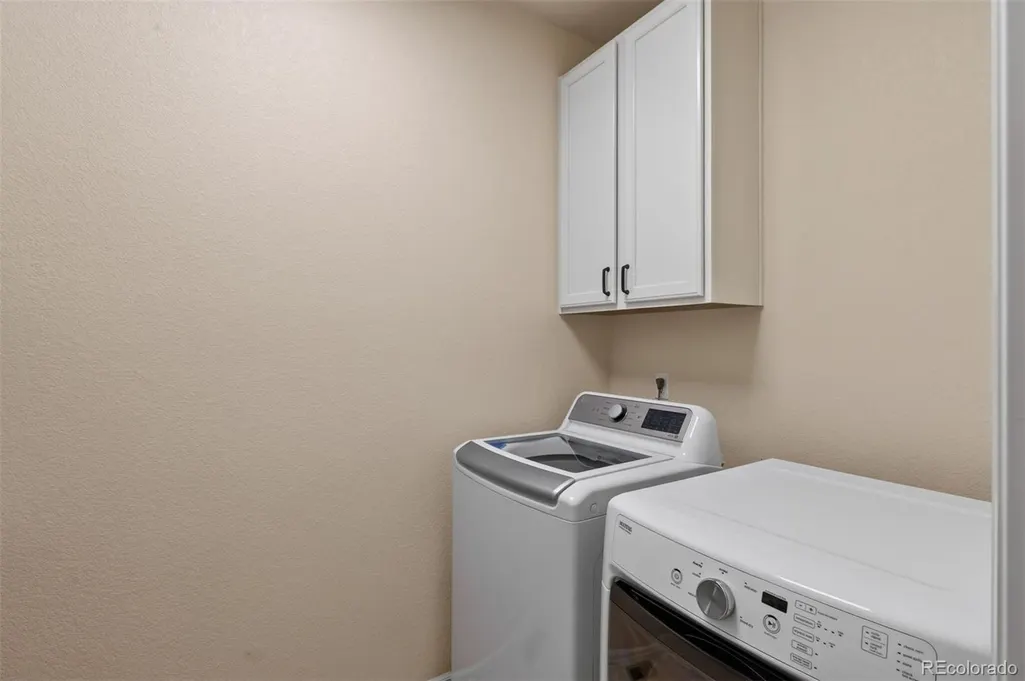
| Appliances | Dishwasher,Disposal,Dryer,Microwave,Oven,Range,Refrigerator,Self Cleaning Oven,Sump Pump,Washer |
| Zoning | SFR |
| Garage Spaces | 3 |
| Association Fee Includes | Maintenance Grounds,Road Maintenance,Snow Removal |
| Patio/Porch Features | Covered,Deck,Patio |
| Architectural Style | Contemporary |
| Security Features | Carbon Monoxide Detector(s),Smoke Detector(s),Video Doorbell |
| Construction Materials | Frame,Wood Siding |
| Exclusions | None |
| Year Built | 2017 |
| Electric | 220 Volts |
| View | Mountain(s) |
| Levels | One |
| Property Subtype | Single Family Residence |
| Tax Year | 2025 |
| Ownership | Corporation/Trust |
| Assoc Fee Paid Per | Included in Property Tax |
| County | Jefferson |
| Property Type | Residential |
| Association Amenities | Park,Playground |
| HOA | Yes |
| Attached Garage | Yes |
| Subdivision Name | Table Rock Ridge |
| Facing Direction | West |
| Full Baths | 2 |
| Status | Active |
| Directions | GPS takes you to the front door |
| High School | Golden |
| City | Golden |
| Association Name | Hawthorn |
| Senior Community Y/N | No |
| High School District | Jefferson County R-1 |
| Lot Size Units | Acres |
| Lot Size Square Feet | 6969.6 |
| Listing Terms | Cash,Conventional,Jumbo |
| Elementary School | Mitchell |
| Tax Annual Amount | 9256 |
| Home Warranty Y/N | No |
| Middle/Junior High School | Bell |
| Property Condition | Updated/Remodeled |
| Virtual Tour | https://u.listvt.com/mls/252198966?ax=bmlkPTI1MjE5ODk2Ng== |
| Structure Type | House |
| Builder Name | Lennar |
| Standard Status | Active |
| Middle/Junior School District | Jefferson County R-1 |
| Elementary School District | Jefferson County R-1 |
Interior Features
| Interior Amenities | Ceiling Fan(s),Entrance Foyer,Five Piece Bath,Granite Counters,High Ceilings,High Speed Internet,In-Law Floorplan,Kitchen Island,Laminate Counters,Open Floorplan,Pantry,Primary Suite,Radon Mitigation |
|---|---|
| Basement | Finished,Full,Sump Pump |
| Flooring | Carpet,Tile,Vinyl,Wood |
| Furnished Y/N | Unfurnished |
| Total Fireplaces | 2 |
| Fireplace Features | Gas,Gas Log,Living Room,Outside |
| Basement (Y/N) | Yes |
| Window Features | Window Coverings |
| Above Grade Finished Area | 2266 |
| Half Baths | 1 |
| 3/4 Baths | 2 |
| Total Bedrooms | 5 |
| Below Grade Finished Area | 2266 |
| Main Level Bedrooms | 3 |
| Main Level Bathrooms | 3 |
| Total Baths | 5 |
Exterior Features
| Exterior Amenities | Fire Pit,Private Yard,Rain Gutters,Smart Irrigation |
|---|---|
| Vegetation | Aspen,Mixed |
| Fencing | Partial |
| Parking Features | Concrete,Dry Walled,Finished Garage,Insulated Garage,Lighted,Oversized,Tandem |
| Lot Features | Cul-De-Sac,Landscaped,Level,Near Public Transit,Sprinklers In Front,Sprinklers In Rear |
| Water Source | Public |
| Total Parking | 3 |
| Lot Size Area | 0.16 |
| Foundation Details | Slab |
| Building Area Total | 4532 |
| Lot Size Acres | 0.16 |
| Road Frontage Type | Public |
| Builder Model | Springdale Plan |
| Road Responsibility | Public Maintained Road |
| Horse Y/N | No |
Amenities
- Foreclosure
- Views
- Short Sale
- New Construction
- Adult 55+
- Lease To Own
- No HOA Fees
- Furnished
- Primary On Main
- Air Conditioning
- Seller Finance
- Green
- Fixer Upper
- Horse
- Golf
- Fireplace
- Deck
- Garage
- Basement
- Pool
Property vs Single Family Average in 80403
Price
Taxes
Year Built
Visits


