




Address
6165 Flattop Street, Golden, CO
Price
$ 959,500
Property Attributes
- MLS#2553595
- TypeSingle Family
- Listing Status Active
- CountyJEFFERSON
- CityGolden
- NeighborhoodTable Rock Ridge
- Zip80403
- StyleHouse
- Year Built2015
- Taxes$ 9375
- Price$ 959,500
- Bedrooms4
- Full Bathrooms3
- Half Bathrooms0
- Sqr Footage3369
- Lot Size0.17 Acres
Data Source:
REColorado (MTOMLS)
Property Description
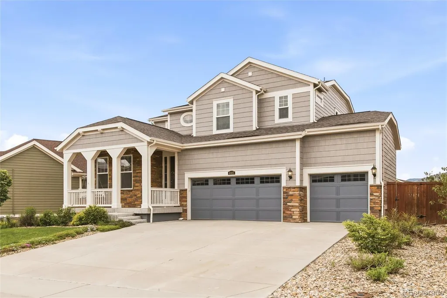
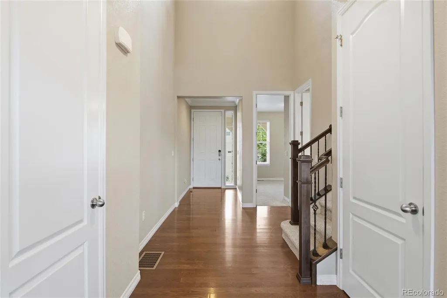
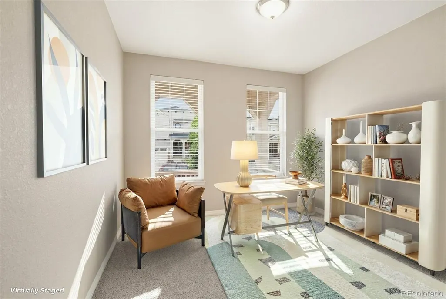
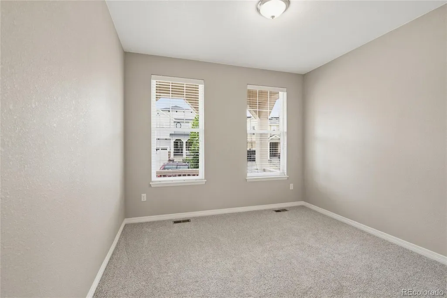
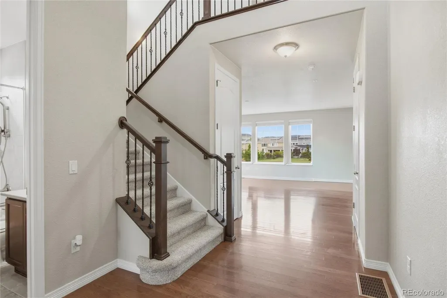
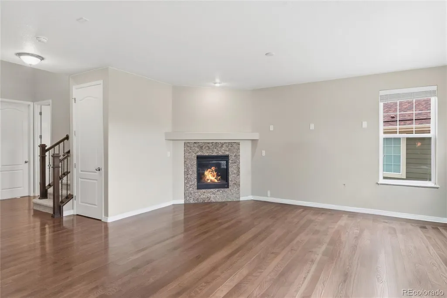
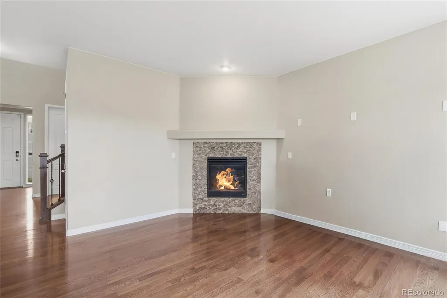
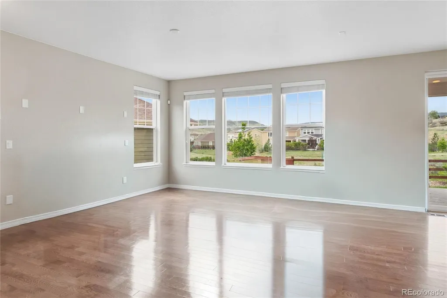
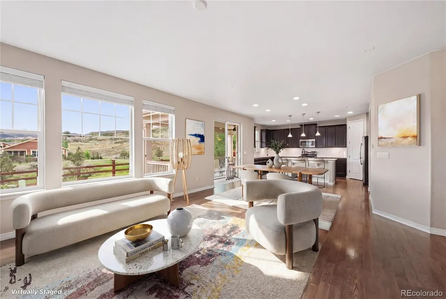
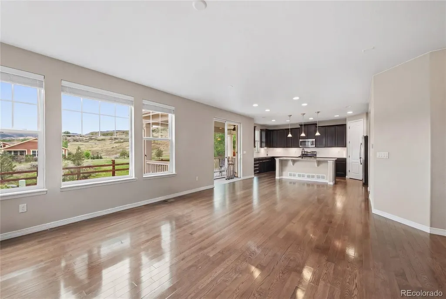
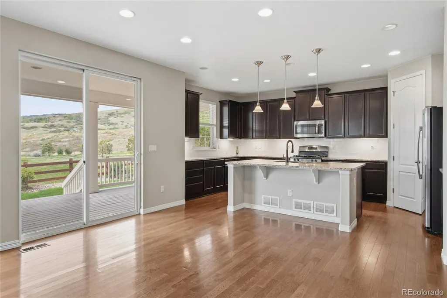
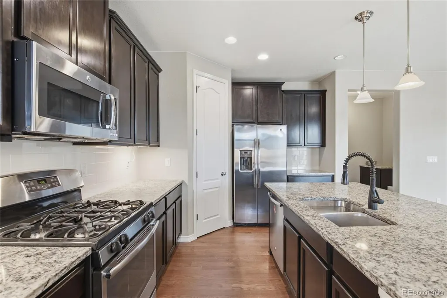
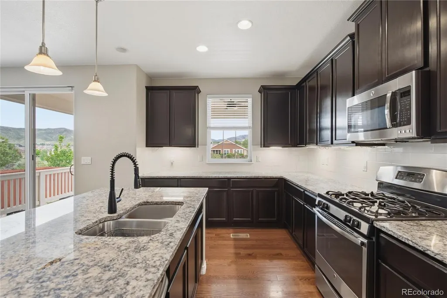
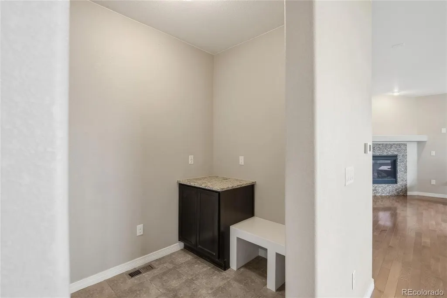
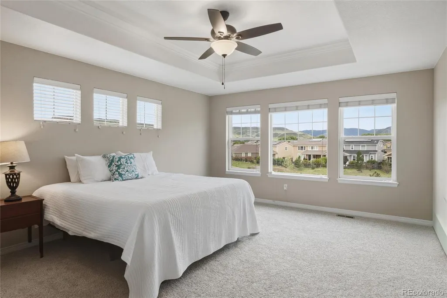
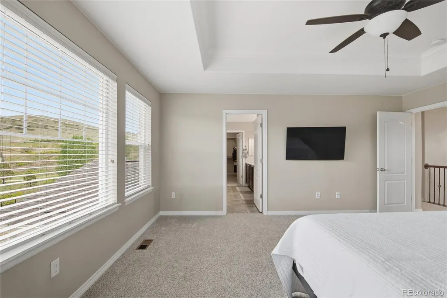
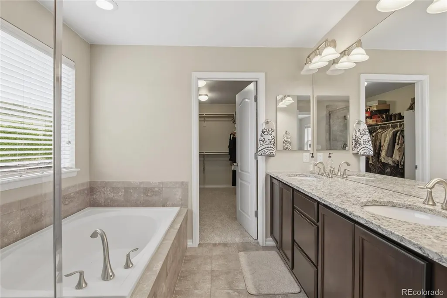
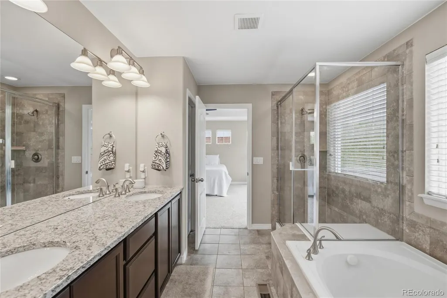
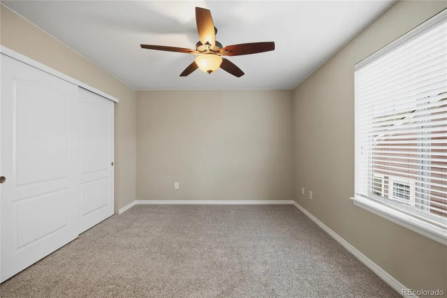
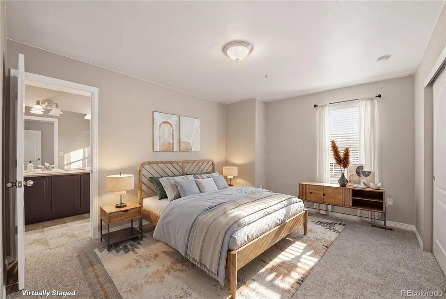
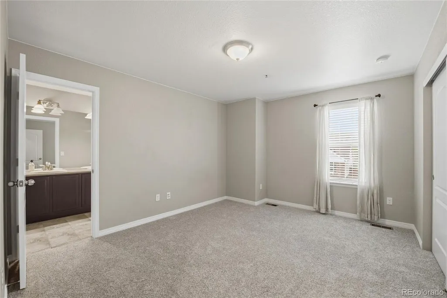
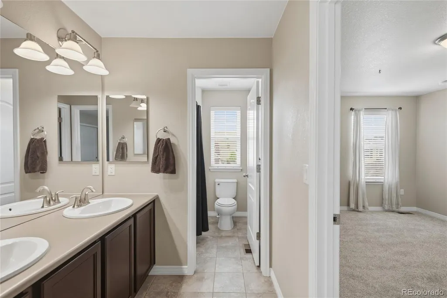
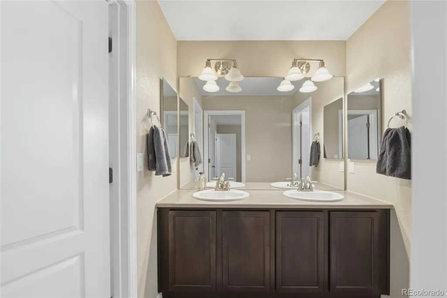
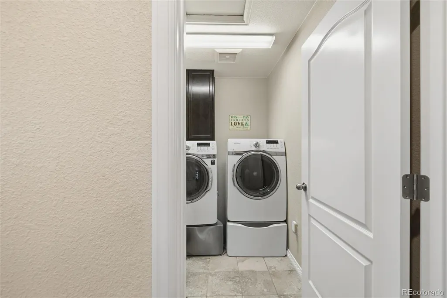
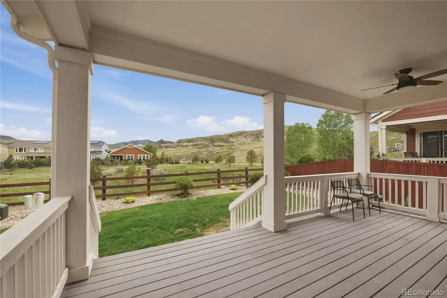
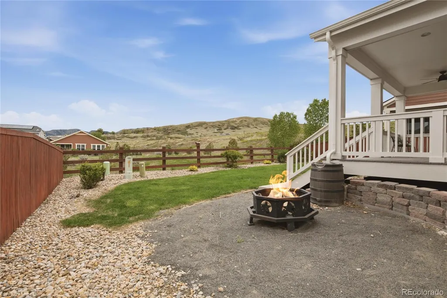
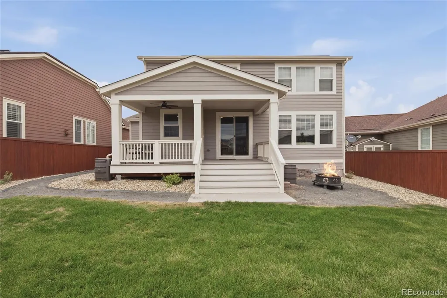
Nestled on a quiet cul-de-sac in the highly sought-after Table Rock Ridge community of Golden, this beautifully updated 4-bedroom, 3-bath home offers the perfect blend of comfort, style, and Colorado outdoor living. Built in 2016 and featuring 3,369 total square feet with 2,214 above grade, this move-in-ready home showcases fresh interior and exterior paint, brand-new carpet, and a new roof. The spacious open-concept floor plan is designed for both everyday living and entertaining, highlighted by a stunning kitchen featuring granite countertops, stainless steel appliances, a large center island, pantry, and abundant cabinetry. The inviting main living area features a cozy stone-surround fireplace and flows seamlessly to the covered back porch where you’ll enjoy breathtaking views of North Table Mountain and Lookout Mountain with open space directly behind the house. The private upstairs primary retreat includes a luxurious five-piece bath and generous walk-in closet. A secondary bedroom or office and full bath on the main level provide flexible living options, while two additional upstairs bedrooms offer ample space for family or guests. Additional features include an upper-level laundry room, main-floor mudroom, large unfinished basement ready for future expansion, and a 3-car garage with high ceilings and a spacious driveway. Enjoy the best of Golden living with nearby walking paths, easy access to North Table Mountain and White Ranch trailheads, top-rated schools, and endless outdoor recreation. Conveniently located just minutes from downtown Golden with quick commutes to Boulder, Denver, and close to Colorado’s world-class mountain destinations and ski resorts. This is a rare opportunity to own in one of Golden’s most family-friendly and desirable neighborhoods.
| Elementary School | Middle School | High School |
|---|---|---|
| Mitchell Elementary School | Bell Middle School | Golden High School |
| Price History | |
|---|---|
| 5/29/2026 | Listed $985,000 |
| 6/30/2026 | 1$980,000 |
| 7/23/2026 | 1$975,000 |
| 9/1/2026 | 2$959,500 |
General Features
| Sewer | Public Sewer |
|---|---|
| Heating | Forced Air,Natural Gas |
| Cooling | Central Air |
| Utilities | Cable Available,Electricity Connected,Natural Gas Connected,Phone Available |
| Possession | Closing/DOD |
| Roof | Composition |
| Appliances | Cooktop,Dishwasher,Disposal,Microwave,Oven,Range,Range Hood,Refrigerator |
| Zoning | Residential |
| Garage Spaces | 3 |
| Association Fee Includes | Recycling,Trash |
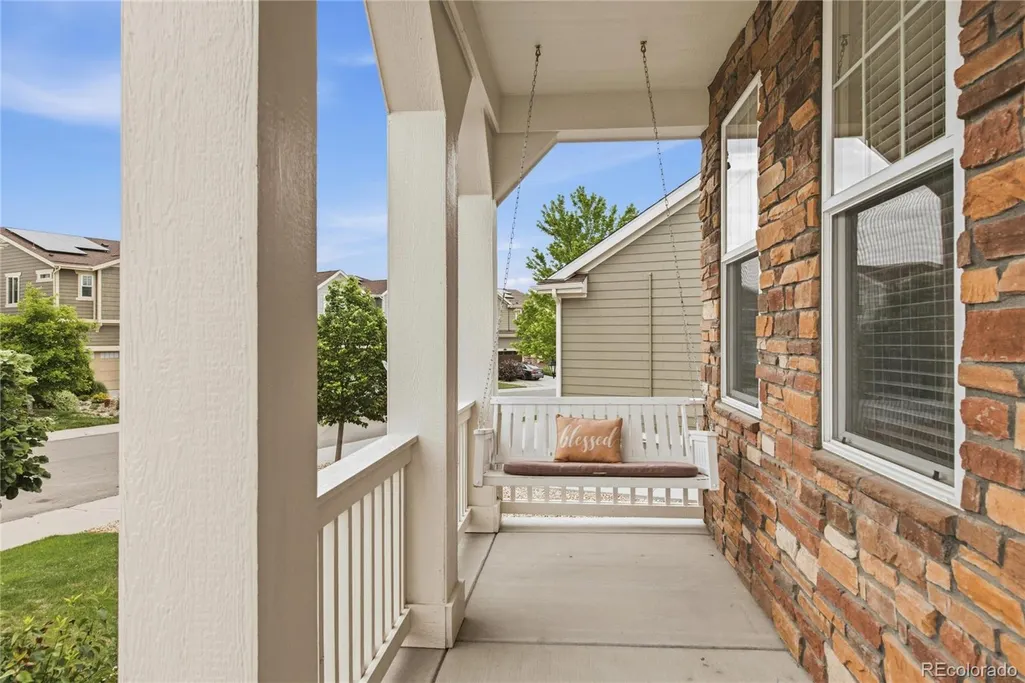
| Patio/Porch Features | Covered,Deck,Front Porch |
| Security Features | Carbon Monoxide Detector(s) |
| Construction Materials | Wood Siding |
| Exclusions | Porch swing TV & mount Seller personal property |
| Pets Allowed | Cats OK,Dogs OK |
| Year Built | 2015 |
| View | Mountain(s) |
| Levels | Two |
| Property Subtype | Single Family Residence |
| Tax Year | 2025 |
| Ownership | Agent Owner |
| Assoc Fee Paid Per | None |
| County | Jefferson |
| Property Type | Residential |
| Association Amenities | Park,Playground,Trail(s) |
| HOA | Yes |
| Attached Garage | Yes |
| Subdivision Name | Table Rock Ridge |
| Full Baths | 3 |
| Status | Active |
| High School | Golden |
| City | Golden |
| Association Name | Hawthorn Metro District |
| Senior Community Y/N | No |
| High School District | Jefferson County R-1 |
| Lot Size Units | Square Feet |
| Lot Size Square Feet | 7257 |
| Listing Terms | Cash,Conventional,Other |
| Elementary School | Mitchell |
| Tax Annual Amount | 9375 |
| Home Warranty Y/N | No |
| Middle/Junior High School | Bell |
| Property Condition | Updated/Remodeled |
| Structure Type | House |
| Standard Status | Active |
| Occupancy Type | Owner |
| Middle/Junior School District | Jefferson County R-1 |
| Elementary School District | Jefferson County R-1 |
Interior Features
| Interior Amenities | Ceiling Fan(s),Five Piece Bath,Granite Counters,High Ceilings,High Speed Internet,Jack & Jill Bathroom,Kitchen Island,Pantry,Primary Suite,Smoke Free |
|---|---|
| Basement | Unfinished |
| Flooring | Carpet,Tile,Wood |
| Total Fireplaces | 1 |
| Fireplace Features | Family Room |
| Basement (Y/N) | Yes |
| Window Features | Double Pane Windows,Window Treatments |
| Above Grade Finished Area | 2214 |
| Laundry Features | Laundry Closet |
| Total Bedrooms | 4 |
| Main Level Bedrooms | 1 |
| Main Level Bathrooms | 1 |
| Total Baths | 3 |
Exterior Features
| Exterior Amenities | Private Yard,Rain Gutters |
|---|---|
| Fencing | Full |
| Parking Features | Concrete |
| Lot Features | Cul-De-Sac,Landscaped,Mountainous,Near Public Transit,Sprinklers In Front,Sprinklers In Rear |
| Water Source | Public |
| Total Parking | 3 |
| Lot Size Area | 7257 |
| Foundation Details | Concrete Perimeter |
| Building Area Total | 3369 |
| Lot Size Acres | 0.17 |
| Road Surface Type | Paved |
| Road Frontage Type | Public |
| Road Responsibility | Public Maintained Road |
Amenities
- Foreclosure
- Views
- Short Sale
- New Construction
- Adult 55+
- Lease To Own
- No HOA Fees
- Furnished
- Primary On Main
- Air Conditioning
- Seller Finance
- Green
- Fixer Upper
- Horse
- Golf
- Fireplace
- Deck
- Garage
- Basement
- Pool
Property vs Single Family Average in 80403
Price
Taxes
Year Built
Visits


