










Address
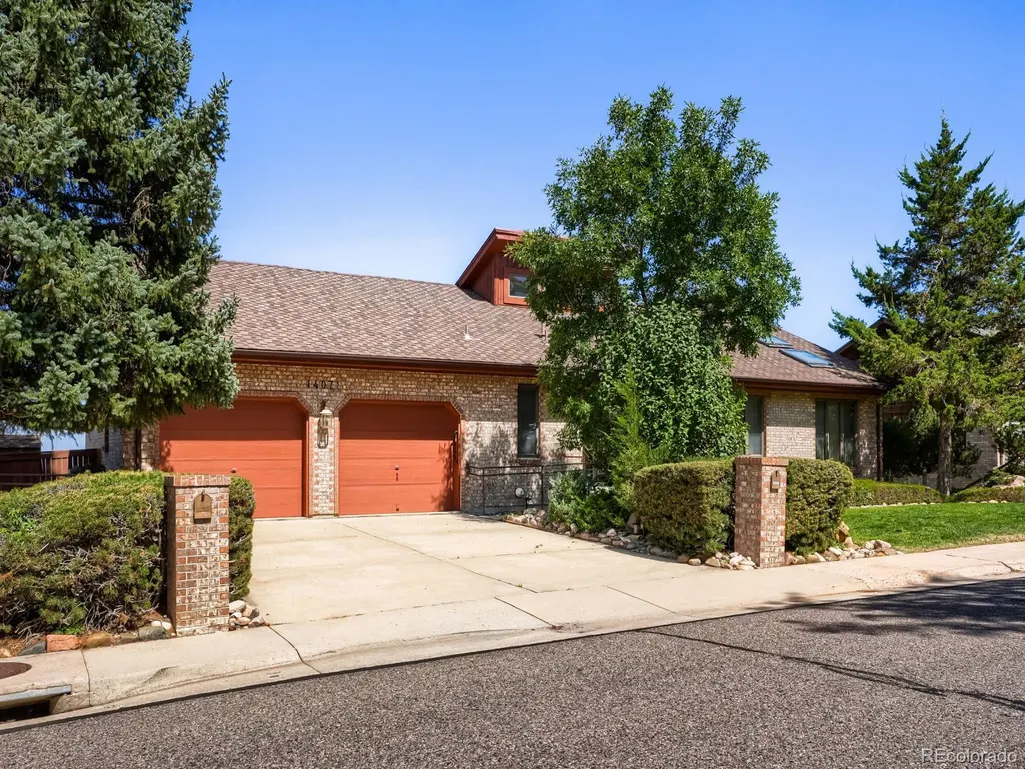
14071 W Center Drive, Denver, CO
Price
$ 1,290,000
Property Attributes
- MLS#2299871
- TypeSingle Family
- Listing Status Active
- CountyJEFFERSON
- CityDenver
- NeighborhoodGreen Mountain
- Zip80228
- StyleContemporary
- Year Built1984
- Taxes$ 5466
- Price$ 1,290,000
- Bedrooms4
- Full Bathrooms2
- Half Bathrooms1
- Sqr Footage3717
- Lot Size0.25 Acres
Data Source:
REColorado (MTOMLS)
Property Description
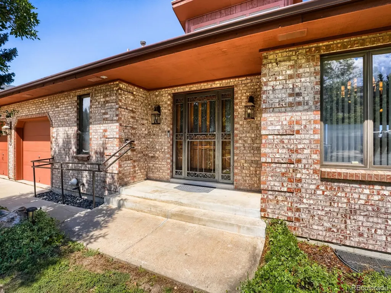
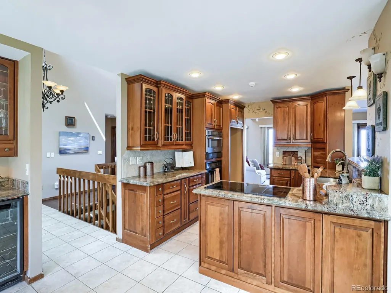
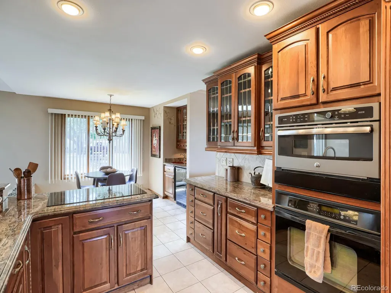
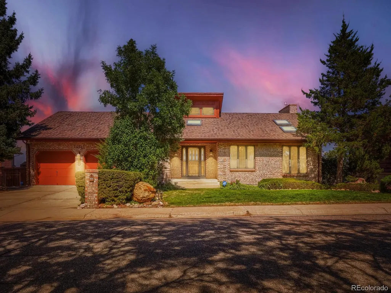
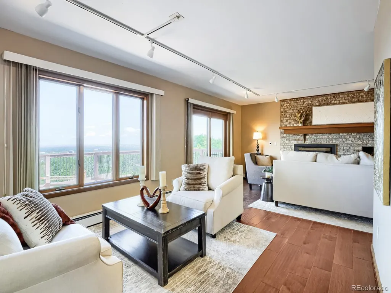
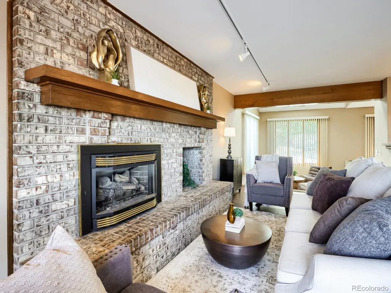
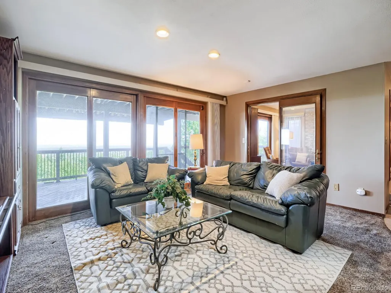
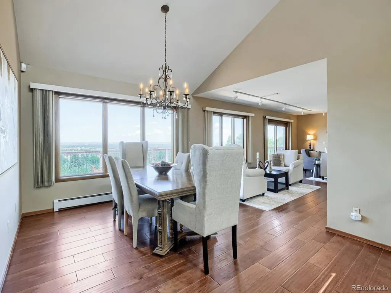
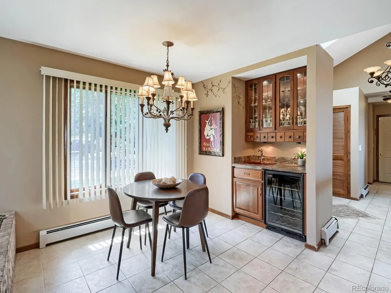
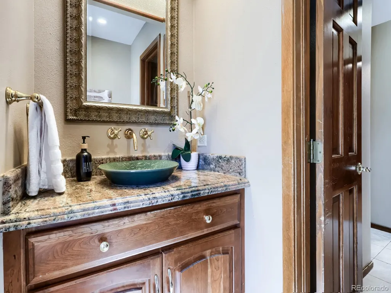
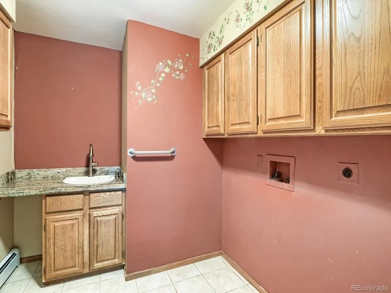
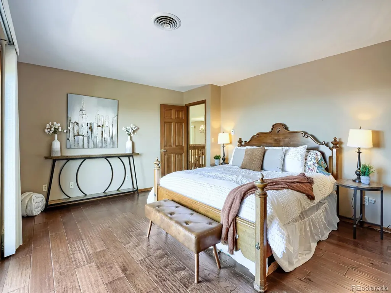
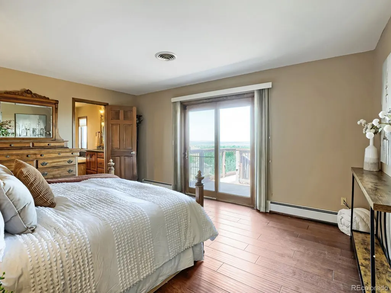
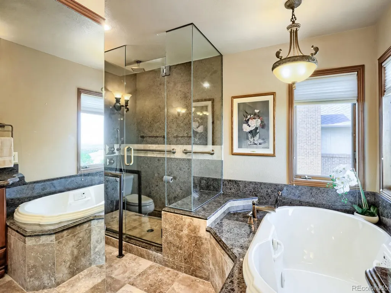
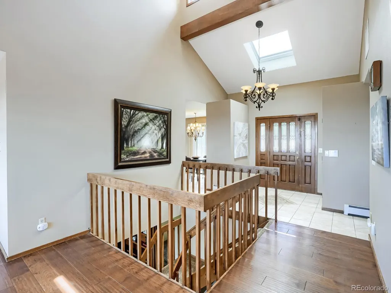
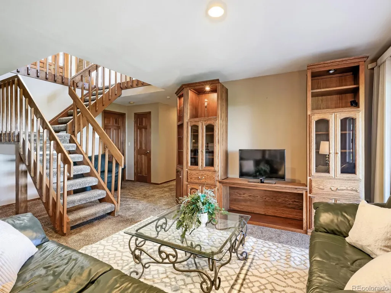
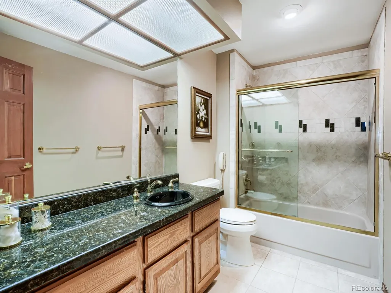
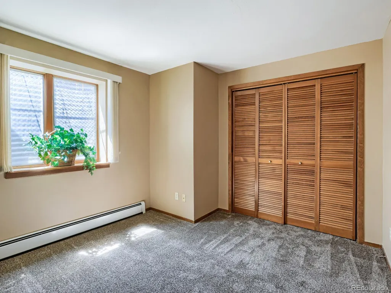
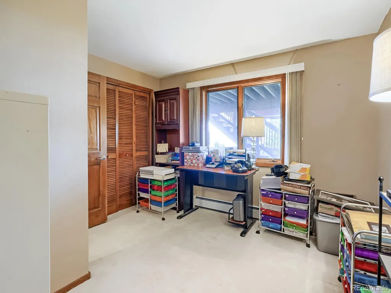
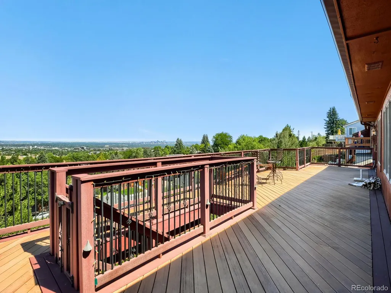
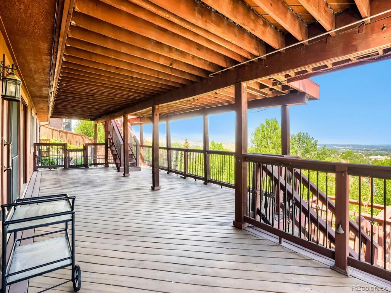
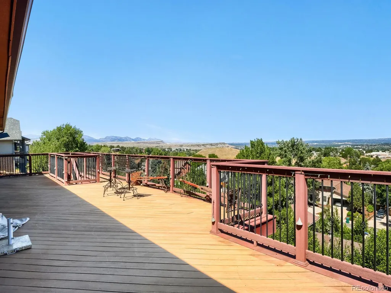
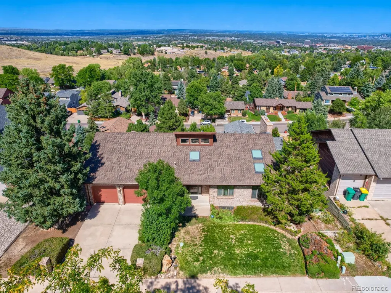
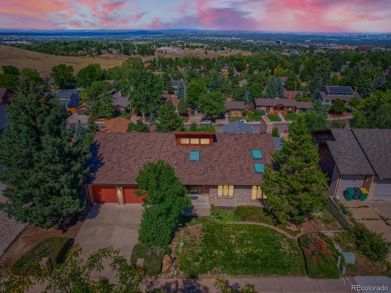
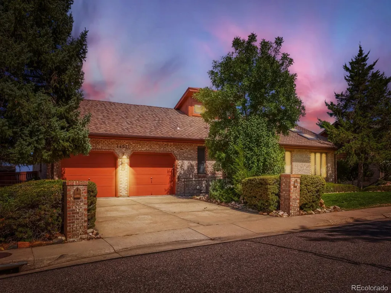
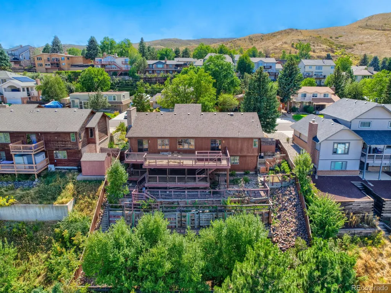
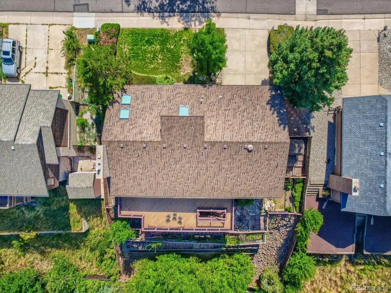
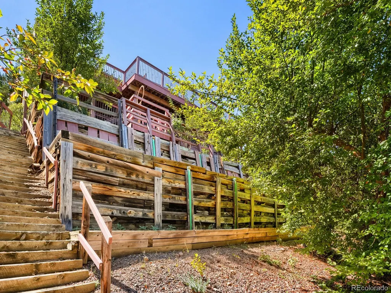
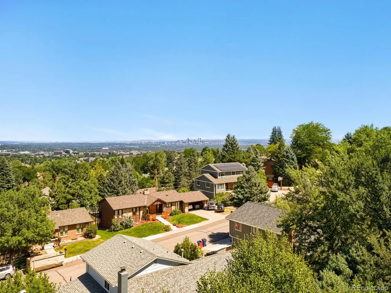
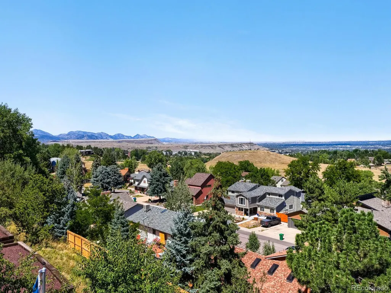
Welcome home to your million dollar views, open floor plan, spacious home with character and where Colorado living come together at 14071 W Center Drive. Perched in one of Lakewood’s most desirable areas, this spacious Green Mountain home offers a rare combination of expansive living spaces, incredible outdoor entertaining areas, and sweeping views that can be enjoyed from multiple rooms and the spectacular deck. You'll love the views from your two decks that span the back of both the upper and lower levels where you can see from Golden to Aurora with Downtown Denver in the middle! Inside, the thoughtfully designed floor plan provides room to spread out with multiple living areas, a formal dining room, generous kitchen and breakfast nook, private office, laundry, and a spacious primary suite. Beautiful natural light, warm wood accents, and a striking brick fireplace give the main level a welcoming sense of character and comfort. The finished lower level adds an entirely new dimension to the home with additional 3 bedrooms, family room, office/flex space with fireplace, wet bar, bath, and excellent storage—ideal for guests, hobbies, entertaining, or creating spaces that fit your lifestyle. And then there is the outdoor living. The expansive deck stretches across the back of the home, creating an exceptional setting for entertaining or relaxing while taking in the surrounding foothills, cityscape, and Colorado sunsets. Mature trees and established landscaping add privacy and a sense of being tucked away, while the location keeps you close to everything Green Mountain and Lakewood have to offer. This is more than a house—it is an opportunity to create something special in a truly beautiful Colorado setting. Come experience the views, the home sweet home, and the possibilities for making this your forever home!
| Elementary School | Middle School | High School |
|---|---|---|
| Foothills Elementary School | Dunstan Middle School | Green Mountain High School |
| Price History | |
|---|---|
| 9/14/2026 | Listed $1,290,000 |
General Features
| Sewer | Public Sewer |
|---|---|
| Heating | Gravity,Hot Water |
| Cooling | Central Air |
| Utilities | Electricity Connected,Internet Access (Wired),Natural Gas Connected,Phone Connected |
| Possession | Closing/DOD |
| Roof | Fiberglass |
| Appliances | Convection Oven,Cooktop,Dishwasher,Disposal,Self Cleaning Oven,Wine Cooler |
| Zoning | Residential |
| Garage Spaces | 2 |
| Patio/Porch Features | Covered,Deck,Front Porch,Patio |
| Architectural Style | Contemporary |
| Security Features | Carbon Monoxide Detector(s),Security System,Smoke Detector(s),Video Doorbell |
| Construction Materials | Brick,Frame |
| Exclusions | Seller's Personal Property & generator. |
| Year Built | 1984 |
| Electric | 220 Volts |
| View | City,Meadow,Mountain(s),Plains,Valley |
| Levels | Two |
| Property Subtype | Single Family Residence |
| Tax Year | 2025 |
| Ownership | Individual |
| County | Jefferson |
| Property Type | Residential |
| HOA | No |
| Attached Garage | Yes |
| Subdivision Name | Green Mountain |
| Facing Direction | South |
| Full Baths | 2 |
| Status | Active |
| High School | Green Mountain |
| City | Denver |
| Senior Community Y/N | No |
| High School District | Jefferson County R-1 |
| Lot Size Units | Square Feet |
| Lot Size Square Feet | 11064 |
| Listing Terms | Cash,Conventional,FHA,VA Loan |
| Elementary School | Foothills |
| Tax Annual Amount | 5466 |
| Middle/Junior High School | Dunstan |
| Property Condition | Updated/Remodeled |
| Virtual Tour | https://www.zillow.com/view-imx/492a6f5c-cb3a-41be-bb7a-0af2647d31a4?setAttribution=mls&wl=true&initialViewType=pano |
| Structure Type | House |
| Standard Status | Active |
| Occupancy Type | Owner |
| Middle/Junior School District | Jefferson County R-1 |
| Elementary School District | Jefferson County R-1 |
Interior Features
| Interior Amenities | Breakfast Bar,Built-in Features,Ceiling Fan(s),Granite Counters,High Ceilings,Open Floorplan,Primary Suite,Smoke Free,Vaulted Ceiling(s),Walk-In Closet(s),Wet Bar |
|---|---|
| Basement | Exterior Entry,Finished,Walk-Out Access |
| Flooring | Carpet,Tile,Wood |
| Fireplace Features | Basement,Family Room,Gas,Gas Log |
| Basement (Y/N) | Yes |
| Window Features | Double Pane Windows,Skylight(s),Window Coverings,Window Treatments |
| Above Grade Finished Area | 1920 |
| Half Baths | 1 |
| Laundry Features | Sink |
| Total Bedrooms | 4 |
| Main Level Bedrooms | 1 |
| Main Level Bathrooms | 2 |
| Total Baths | 3 |
Exterior Features
| Exterior Amenities | Gas Valve,Lighting,Private Yard,Rain Gutters,Water Feature |
|---|---|
| Fencing | Full |
| Parking Features | 220 Volts |
| Lot Features | Landscaped,Sloped,Sprinklers In Front,Sprinklers In Rear |
| Water Source | Public |
| Total Parking | 2 |
| Lot Size Area | 11064 |
| Foundation Details | Structural |
| Building Area Total | 3717 |
| Lot Size Acres | 0.25 |
| Road Surface Type | Paved |
| Road Frontage Type | Public |
| Horse Amenities | Corral(s) |
Amenities
- Foreclosure
- Views
- Short Sale
- New Construction
- Adult 55+
- Lease To Own
- No HOA Fees
- Furnished
- Primary On Main
- Air Conditioning
- Seller Finance
- Green
- Fixer Upper
- Horse
- Golf
- Fireplace
- Deck
- Garage
- Basement
- Pool
Property vs Single Family Average in 80228
Price
Taxes
Year Built
Visits
In The Neighborhood
Denver
$ 650,000
- Type
- Single Family
- Size
- 2,320 SqFt
- Rooms
- 4 Beds + 3 Baths
 Camber Realty, LTD #1761420
Denver
$ 950,000
- Type
- Single Family
- Size
- 3,958 SqFt
- Rooms
- 5 Beds + 4 Baths
Keller Williams DTC #7055369
Boulder
$ 998,000
- Type
- Single Family
- Size
- 1,026 SqFt
- Rooms
- 3 Beds + 1 Baths
Colorado Key Properties #9437565
Denver
$ 729,000
- Type
- Single Family
- Size
- 2,471 SqFt
- Rooms
- 4 Beds + 3 Baths
Keller Williams Preferred Realty #6050450
Lakewood
$ 600,000
- Type
- Single Family
- Size
- 1,964 SqFt
- Rooms
- 3 Beds + 3 Baths
RE/MAX Professionals #6452499

